For Sale
59 Maskell Crescent
Rural Whitby, Whitby, ON
$1,275,000
4Bd
4Ba
2,250+sqft
6Parking
36 x 100 ftlot
$567/sqft
DetachedMLS# E13582704Listed 2026-07-2021 DOM
Cooling
Central Air
Basement
Finished
About this home
Welcome to 59 Maskell Crescent, where California-inspired design meets exceptional family living. This beautifully upgraded 4-bedroom, 4-bathroom home offers approximately 30% more finished living space than many comparable models thanks to the professionally builder-finished basement.Natural light fills the open-concept main floor through oversized windows with unobstructed eastern exposure. The chef-inspired kitchen features an extended island, custom cabinetry, and approximately $40,000 in premium European appliances, flowing seamlessly into the dining and living areas for effortless entertaining.The spacious primary suite offers a spa-inspired ensuite with a glass shower, deep soaker tub, and a custom walk-in closet (approx. $15,000). Thoughtful built-ins throughout the home, garage, and laundry room (approx. $15,000) provide exceptional storage and organization.The finished basement with a full 4-piece bathroom (approx. $45,000) creates the perfect space for a recreation room, home theatre, gym, or guest suite.Outside, enjoy a professionally landscaped, low-maintenance backyard featuring full interlock, double side gates, and a rough-in for a hot tub or swim spa (approx. $54,000 in upgrades). Professionally installed 3M safety film on every window, including the basement (approx. $10,000), adds peace of mind.Located on a quiet, family-friendly crescent backing onto a large park, this home is close to a new elementary school under construction (buyers to verify timing), French Immersion programs, parks, splash pads, sports fields, walking trails, Whitby GO, and Highways 412, 401 and 407.Thoughtfully upgraded, beautifully designed, and completely move-in ready, this is a home you'll be proud to call your own. Separate entrance to finished basement has potential for separate suite! Hundreds of thousands spent on numerous upgrades!! Dont miss your chance to own this extraordinary property.
Garage
Rooms
Main Floor
| Dining Room | 4.40 × 3.84 m | Hardwood Floor Window Open Concept |
| Living Room | 3.02 × 3.32 m | Hardwood Floor Gas Fireplace Open Concept |
| Kitchen | 7.13 × 3.97 m | Hardwood Floor W/O To Yard Eat-in Kitchen |
Second Floor
| Primary Bedroom | 4.30 × 4.59 m | Hardwood Floor 5 Pc Ensuite Walk-In Closet(s) |
| Bedroom 2 | 3.04 × 3.05 m | Broadloom Closet Window |
| Bedroom 3 | 3.09 × 3.73 m | Broadloom Closet Window |
| Bedroom 4 | 4.38 × 2.94 m | Broadloom Closet Window |
Basement
| Recreation | 3.90 × 6.13 m | Hardwood Floor Window Open Concept |
| Den | 2.90 × 3.77 m | Hardwood Floor Window Open Concept |
Features
- In-Law Capability
- Auto Garage Door Remote
- Separate Entrance
- Finished
- Central Air
- 2-Storey
Financials
Annual Taxes
$9,139
Estimated Rental Income
Entire property$4,000 – $6,500/mo
Basement apartment$1,800 – $2,500/mo
Rental yield3.8% – 6.1%
*Estimates based on comparable rentals in the area. Actual income may vary.
Market Data — Whitby
Days on market21 days
Buyer's MarketSeller's Market
Based on active listings in Whitby. Data updates daily.
Demographics — Whitby
Population
138,501
Avg Household Income
$120,000
Age Distribution
0-19
23%
20-34
18%
35-49
22%
50-64
21%
65+
16%
Ownership80% own · 20% rent
EnglishFrenchTagalogTamilUrdu
Getting around
How walkable, bikeable, and transit-friendly this neighbourhood is.
58
/ 100
Walk Score
Somewhat Walkable
35
/ 100
Transit Score
Some Transit
52
/ 100
Bike Score
Bikeable
Scores are estimates based on neighbourhood data and are for informational purposes only.
MLS® data courtesy of the Toronto Regional Real Estate Board (TRREB).
The information provided herein must only be used by consumers that have a bona fide interest in the purchase, sale, or lease of real estate and may not be used for any commercial purpose or any other purpose. Listing information is deemed reliable but is not guaranteed accurate by the Toronto Regional Real Estate Board, the listing brokerage, or this website. The trademarks REALTOR®, REALTORS® and the REALTOR® logo are controlled by The Canadian Real Estate Association (CREA) and identify real estate professionals who are members of CREA. MLS®, Multiple Listing Service®, and the associated logos are owned by CREA. Not intended to solicit properties currently listed for sale or buyers under contract.
You may also like
More homes in Whitby
Hand-picked listings with a similar price range and style.
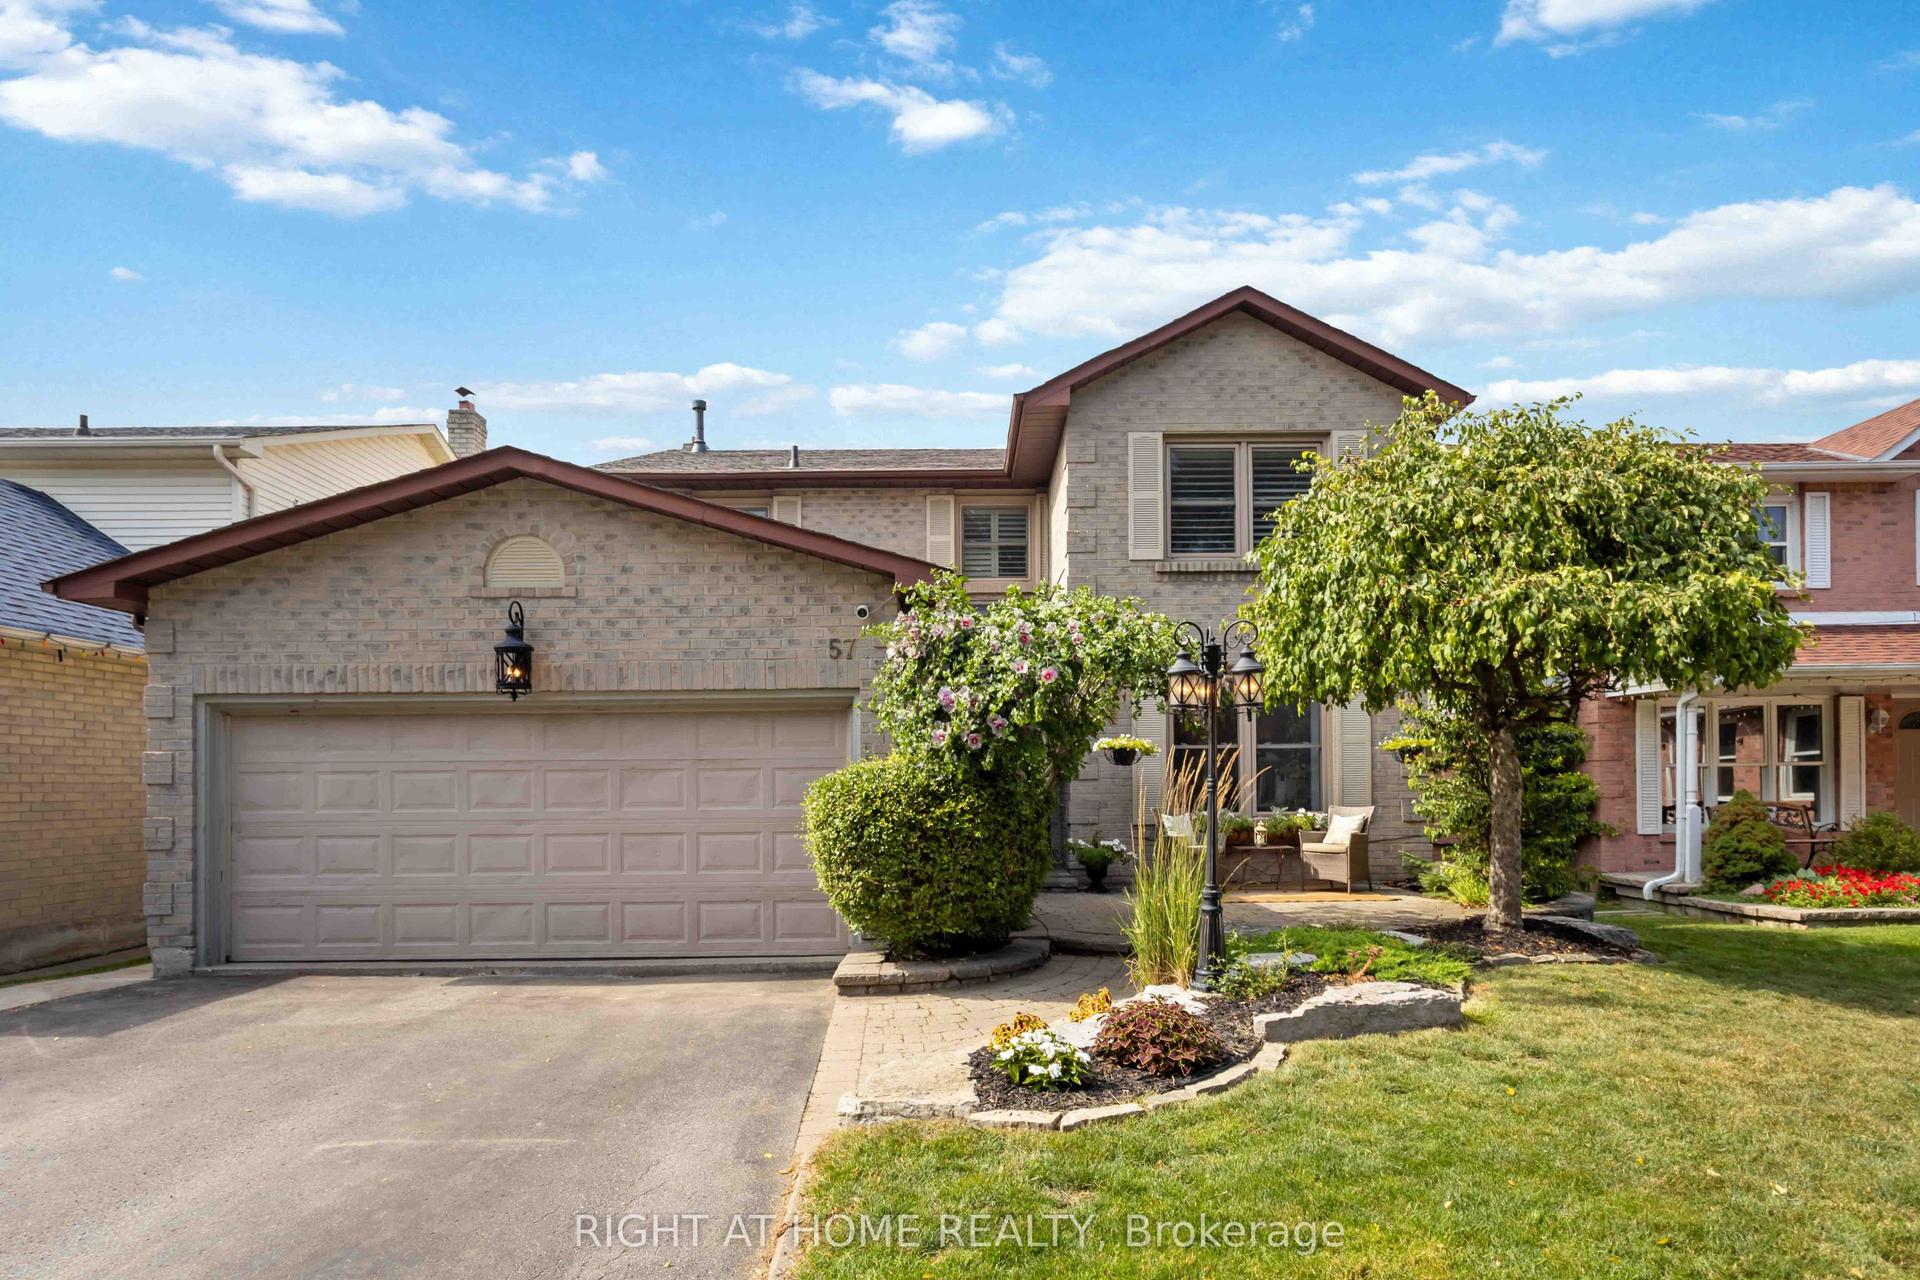
For Sale20 days ago
$1,125,000
Detached
est. $4,932/mo
57 Morning Glory Crescent, Rolling Acres
Whitby, ON
4+1 bd
4 ba
2,250
4
MLS# E13589180Right At Home Realty
WhatsApp Aman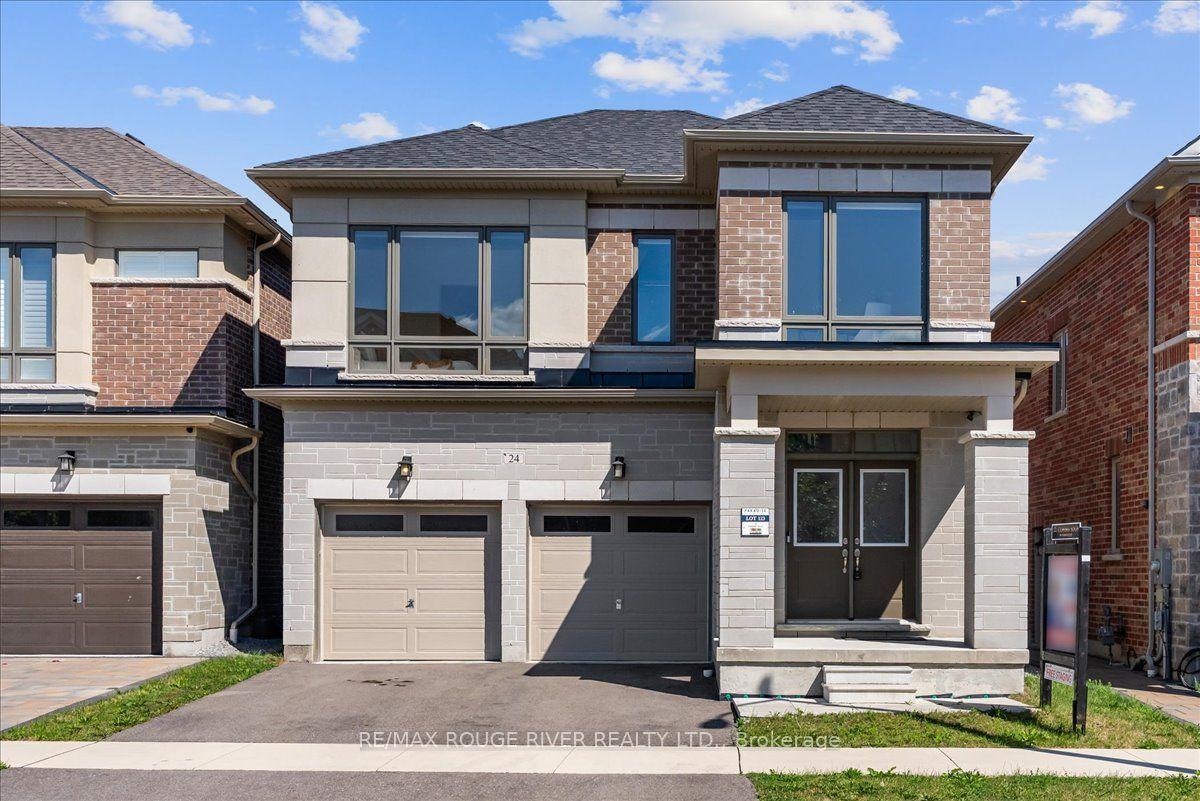
For Sale5 days ago
$1,349,000
Detached
est. $5,914/mo
24 Dumaine Street, Rural Whitby
Whitby, ON
5 bd
4 ba
3,250
4
MLS# E13638618Re/Max Rouge River Realty Ltd.
WhatsApp Aman