For Sale
Just Listed
Open House Sun 18–20
1329 Coldstream Drive
Taunton, Oshawa, ON
$1,049,500
4Bd
3Ba
2,750+sqft
4Parking
40.03 x 124.67 ftlot
$382/sqft
DetachedMLS# E13584072Listed 2026-07-201 DOM
Cooling
Central Air
Basement
Unfinished
Just listed! New listings in Oshawa often receive offers within the first week.
About this home
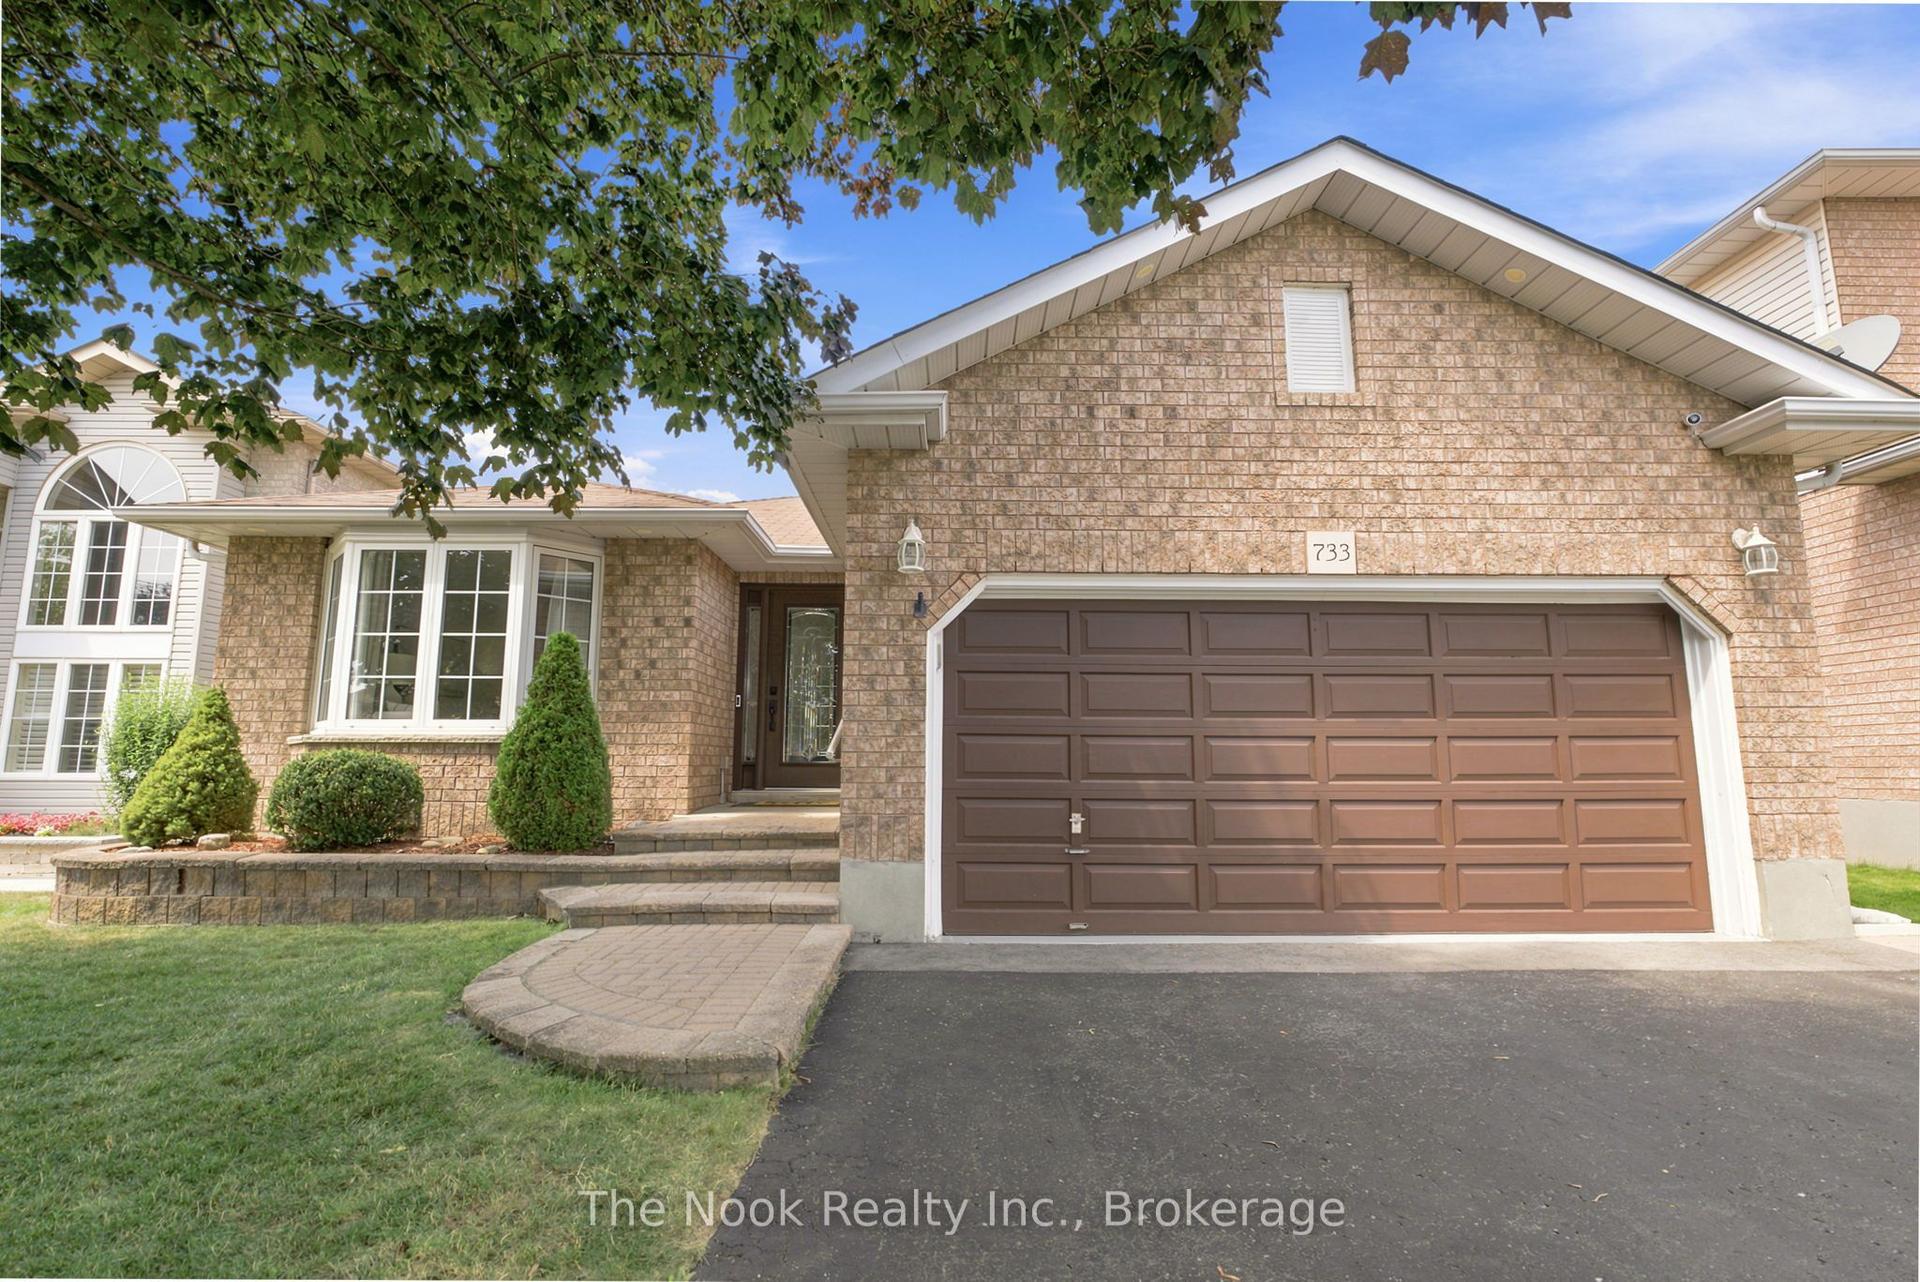
Welcome to 1329 Coldstream Drive - a beautifully maintained, original-owner home offering approx. 3,000 sq.ft. of exceptional living space in one of North Oshawa's most sought-after family neighbourhoods. Enjoy morning coffee on the front porch as your children safely walk to school, greeted by the crossing guard just steps away. This is a community where memories are made & neighbours truly connect. Designed for family living, this impressive home features gleaming hardwood floors, oversized principal rooms, a formal living room, elegant dining room, and a spacious open-concept layout ideal for everyday life and entertaining. The upgraded chef's kitchen includes quartz countertops, quality appliances, a walk-in pantry, and an expansive breakfast area with a walkout to a spectacular three-tier deck overlooking beautifully landscaped gardens - perfect for BBQs, gatherings, and peaceful evenings outdoors. A main-floor office provides excellent flexibility and can serve as a fifth bedroom, playroom, nursery, or private workspace. Upstairs, a bright bonus great room with oversized windows offers even more versatility as a media room, lounge, or additional bedroom. The upper-level laundry and four generous bedrooms make daily routines effortless. The spacious primary retreat features a large walk-in closet and a luxurious ensuite with a relaxing soaker tub. Lovingly cared for by its original owners, this turnkey home offers numerous recent updates (see feature sheet). Simply move in and enjoy. Ideally located near top-rated schools, parks, trails, shopping, restaurants, recreation centres, public transit, Durham College, Ontario Tech University, Hwy 407, and all the amenities North Oshawa is known for. If you've been searching for a spacious, move-in-ready family home in North Oshawa, your search ends here. Welcome home. Select photos include AI enhancements to provide inspiration and demonstrate how certain areas of the home can be effortlessly updated or reconfigured.
WalkoutHardwood
Rooms
Main Floor
| Foyer | 2.15 × 2.08 m | Tile Floor Double Doors Coffered Ceiling(s) |
| Living Room | 4.59 × 3.94 m | Hardwood Floor Window Formal Rm |
| Dining Room | 3.79 × 3.96 m | Hardwood Floor Window Formal Rm |
| Office | 3.77 × 2.71 m | Hardwood Floor Window Separate Room |
| Family Room | 4.59 × 5.25 m | Hardwood Floor Window Gas Fireplace |
| Kitchen | 4.02 × 3.90 m | Tile Floor Quartz Counter Stainless Steel Appl |
| Breakfast | 3.81 × 2.62 m | Tile Floor Sliding Doors W/O To Deck |
| Powder Room | 1.26 × 2.01 m | Tile Floor 2 Pc Bath |
Second Floor
| Great Room | 3.63 × 4.97 m | Broadloom Pot Lights Window |
| Primary Bedroom | 4.75 × 5.09 m | Broadloom 4 Pc Ensuite Window |
| Bedroom 2 | 4.03 × 3.14 m | Broadloom Window Closet |
| Bedroom 3 | 3.78 × 2.84 m | Broadloom Window Closet |
| Bedroom 4 | 4.03 × 3.78 m | Broadloom Window Closet |
| Laundry | 3.77 × 1.76 m | Tile Floor Laundry Sink Window |
Features
- Other
- Landscape Lighting
- Privacy
- Deck
- Landscaped
- Full
- Unfinished
- Central Air
- 2-Storey
Financials
Annual Taxes
$7,500
Estimated Rental Income
Entire property$4,000 – $6,500/mo
Rental yield4.6% – 7.4%
*Estimates based on comparable rentals in the area. Actual income may vary.
Market Data — Oshawa
Days on market1 days
Buyer's MarketSeller's Market
Based on active listings in Oshawa. Data updates daily.
Demographics — Oshawa
Population
175,383
Avg Household Income
$87,000
Age Distribution
0-19
22%
20-34
22%
35-49
19%
50-64
20%
65+
17%
Ownership63% own · 37% rent
EnglishFrenchArabicUrduTagalog
Our estimate for this home
Estimated range
$1.17M – $1.36M
Mid-point $1.26M · ~$459/sqft
How this listing compares
$1.17MList · $1.05M$1.36M
High confidence·Based on 38 taunton comparables
Estimated range is generated automatically from active comparables and is for informational purposes only. Not an appraisal — contact Aman for a full comparative market analysis that factors in condition, renovations, and positioning.
Getting around
How walkable, bikeable, and transit-friendly this neighbourhood is.
54
/ 100
Walk Score
Somewhat Walkable
39
/ 100
Transit Score
Some Transit
44
/ 100
Bike Score
Somewhat Bikeable
Scores are estimates based on neighbourhood data and are for informational purposes only.
MLS® data courtesy of the Toronto Regional Real Estate Board (TRREB).
The information provided herein must only be used by consumers that have a bona fide interest in the purchase, sale, or lease of real estate and may not be used for any commercial purpose or any other purpose. Listing information is deemed reliable but is not guaranteed accurate by the Toronto Regional Real Estate Board, the listing brokerage, or this website. The trademarks REALTOR®, REALTORS® and the REALTOR® logo are controlled by The Canadian Real Estate Association (CREA) and identify real estate professionals who are members of CREA. MLS®, Multiple Listing Service®, and the associated logos are owned by CREA. Not intended to solicit properties currently listed for sale or buyers under contract.
You may also like
More homes in Oshawa
Hand-picked listings with a similar price range and style.

For Sale2 h ago
$1,099,000
Detached
est. $4,818/mo
1081 Keswick Court, Pinecrest
Oshawa, ON
5 bd
4 ba
2,250
6
MLS# E13587270Royal Lepage Urban Realty
WhatsApp Aman
For Sale2 h ago
$1,299,900
Detached
est. $5,699/mo
624 Roselawn Avenue, Northwood
Oshawa, ON
3 bd
3 ba
3,250
10.5
MLS# E13587168Re/Max Jazz Inc.
WhatsApp Aman