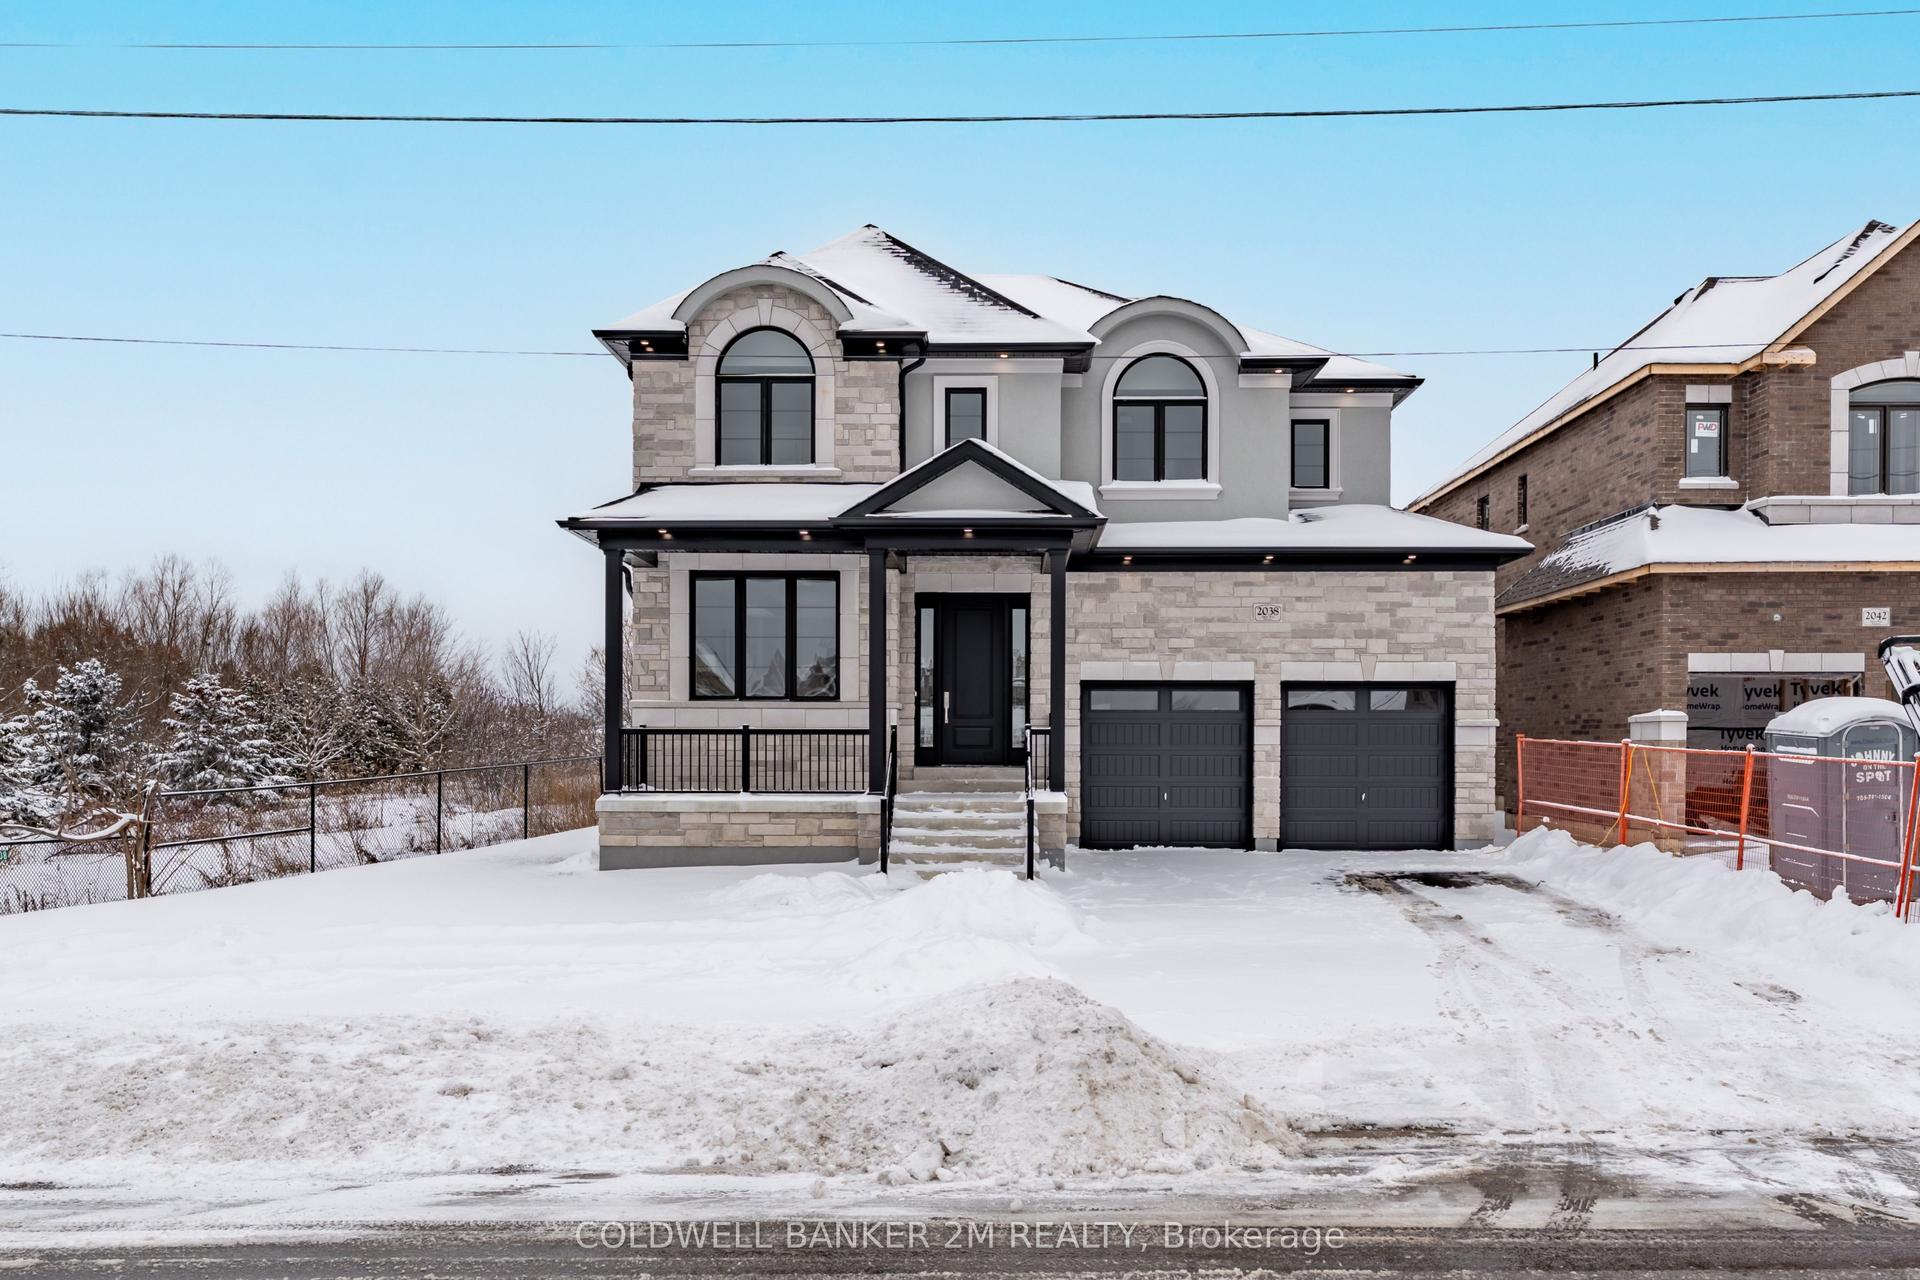
For Sale
70 East Beach Road
Bowmanville, Clarington, ON
$1,100,000
3Bd
1Ba
900+sqft
2Parking
45 x 174.16 ftlot
$1222/sqft
DetachedMLS# E13584966Listed 2026-07-2057 DOM
Heating
Water Heater
On the market for 57 days — longer than average. The seller may be open to negotiation.
About this home
Where every day feels like a getaway. Tucked away in a nostalgic lakeside nook of South Bowmanville, this enchanting 1920s Cape Cod-style beach house offers the kind of waterfront lifestyle people dream about. With direct access to Lake Ontario, a break wall, shallow water entry, and stairs leading right into the lake, every season invites you to slow down, breathe deeply, and enjoy life at the water's edge. Set beside a community water park and surrounded by scenic lakefront walking and jogging paths, the location feels peaceful, private, and family-friendly, with an inlet laneway entrance that keeps you comfortably tucked away from the road. Inside, the home's open-concept design, a warm gas fireplace, and spectacular water views create a welcoming space that feels both cozy and uplifting. Offering 3 bedrooms, a spacious 4-piece bath, a newly added bedroom with ensuite laundry, and beautiful outdoor living spaces including a 500 sq. ft. composite deck, an over-water deck, and two storage sheds, this property blends charm, comfort, and function with ease. Thoughtful updates such as the new driveway, new shed, deck, and insulation enhance the experience without taking away from the home's character. This is more than a house - it's a storybook waterfront escape for downsizers, investors, or newlyweds ready to embrace the dream lifestyle. (See attached documents for updates) Main level house freshly painted. Kitchen cupboards freshly painted. Bathroom freshly painted. Exterior shutters freshly painted. Ample storage found on second level. With salmon season opening soon, direct shoreline fishing is a highly sought-after feature that can help drive rental demand and premium bookings.
WaterfrontFireplace
Rooms
Main Floor
| Foyer | 0.00 × 0.00 m | Ceramic Floor Large Window |
| Living Room | 0.00 × 0.00 m | Open Concept Vinyl Floor Fireplace |
| Dining Room | 0.00 × 0.00 m | Bay Window Ceramic Floor Walk-Out |
| Kitchen | 0.00 × 0.00 m | Greenhouse Window Double Sink Ceramic Floor |
| Bedroom | 0.00 × 0.00 m | Double Closet Window Vinyl Floor |
| Bedroom | 0.00 × 0.00 m | Combined w/Laundry Window Double Closet |
| Bathroom | 0.00 × 0.00 m | Ceramic Floor 4 Pc Bath Window |
Upper
| Loft | 0.00 × 0.00 m | Picture Window B/I Closet Vinyl Floor |
Features
- Water Heater
- Patio
- Privacy
- Recreational Area
- Year Round Living
- Fishing
- Deck
- Landscaped
- None
- Other
- 1 1/2 Storey
Financials
Annual Taxes
$5,222.73
Estimated Rental Income
Entire property$3,200 – $4,800/mo
Rental yield3.5% – 5.2%
*Estimates based on comparable rentals in the area. Actual income may vary.
Market Data — Clarington
Days on market57 days
Buyer's MarketSeller's Market
Based on active listings in Clarington. Data updates daily.
Getting around
How walkable, bikeable, and transit-friendly this neighbourhood is.
54
/ 100
Walk Score
Somewhat Walkable
45
/ 100
Transit Score
Some Transit
52
/ 100
Bike Score
Bikeable
Scores are estimates based on neighbourhood data and are for informational purposes only.
MLS® data courtesy of the Toronto Regional Real Estate Board (TRREB).
The information provided herein must only be used by consumers that have a bona fide interest in the purchase, sale, or lease of real estate and may not be used for any commercial purpose or any other purpose. Listing information is deemed reliable but is not guaranteed accurate by the Toronto Regional Real Estate Board, the listing brokerage, or this website. The trademarks REALTOR®, REALTORS® and the REALTOR® logo are controlled by The Canadian Real Estate Association (CREA) and identify real estate professionals who are members of CREA. MLS®, Multiple Listing Service®, and the associated logos are owned by CREA. Not intended to solicit properties currently listed for sale or buyers under contract.
You may also like
More homes in Clarington
Hand-picked listings with a similar price range and style.
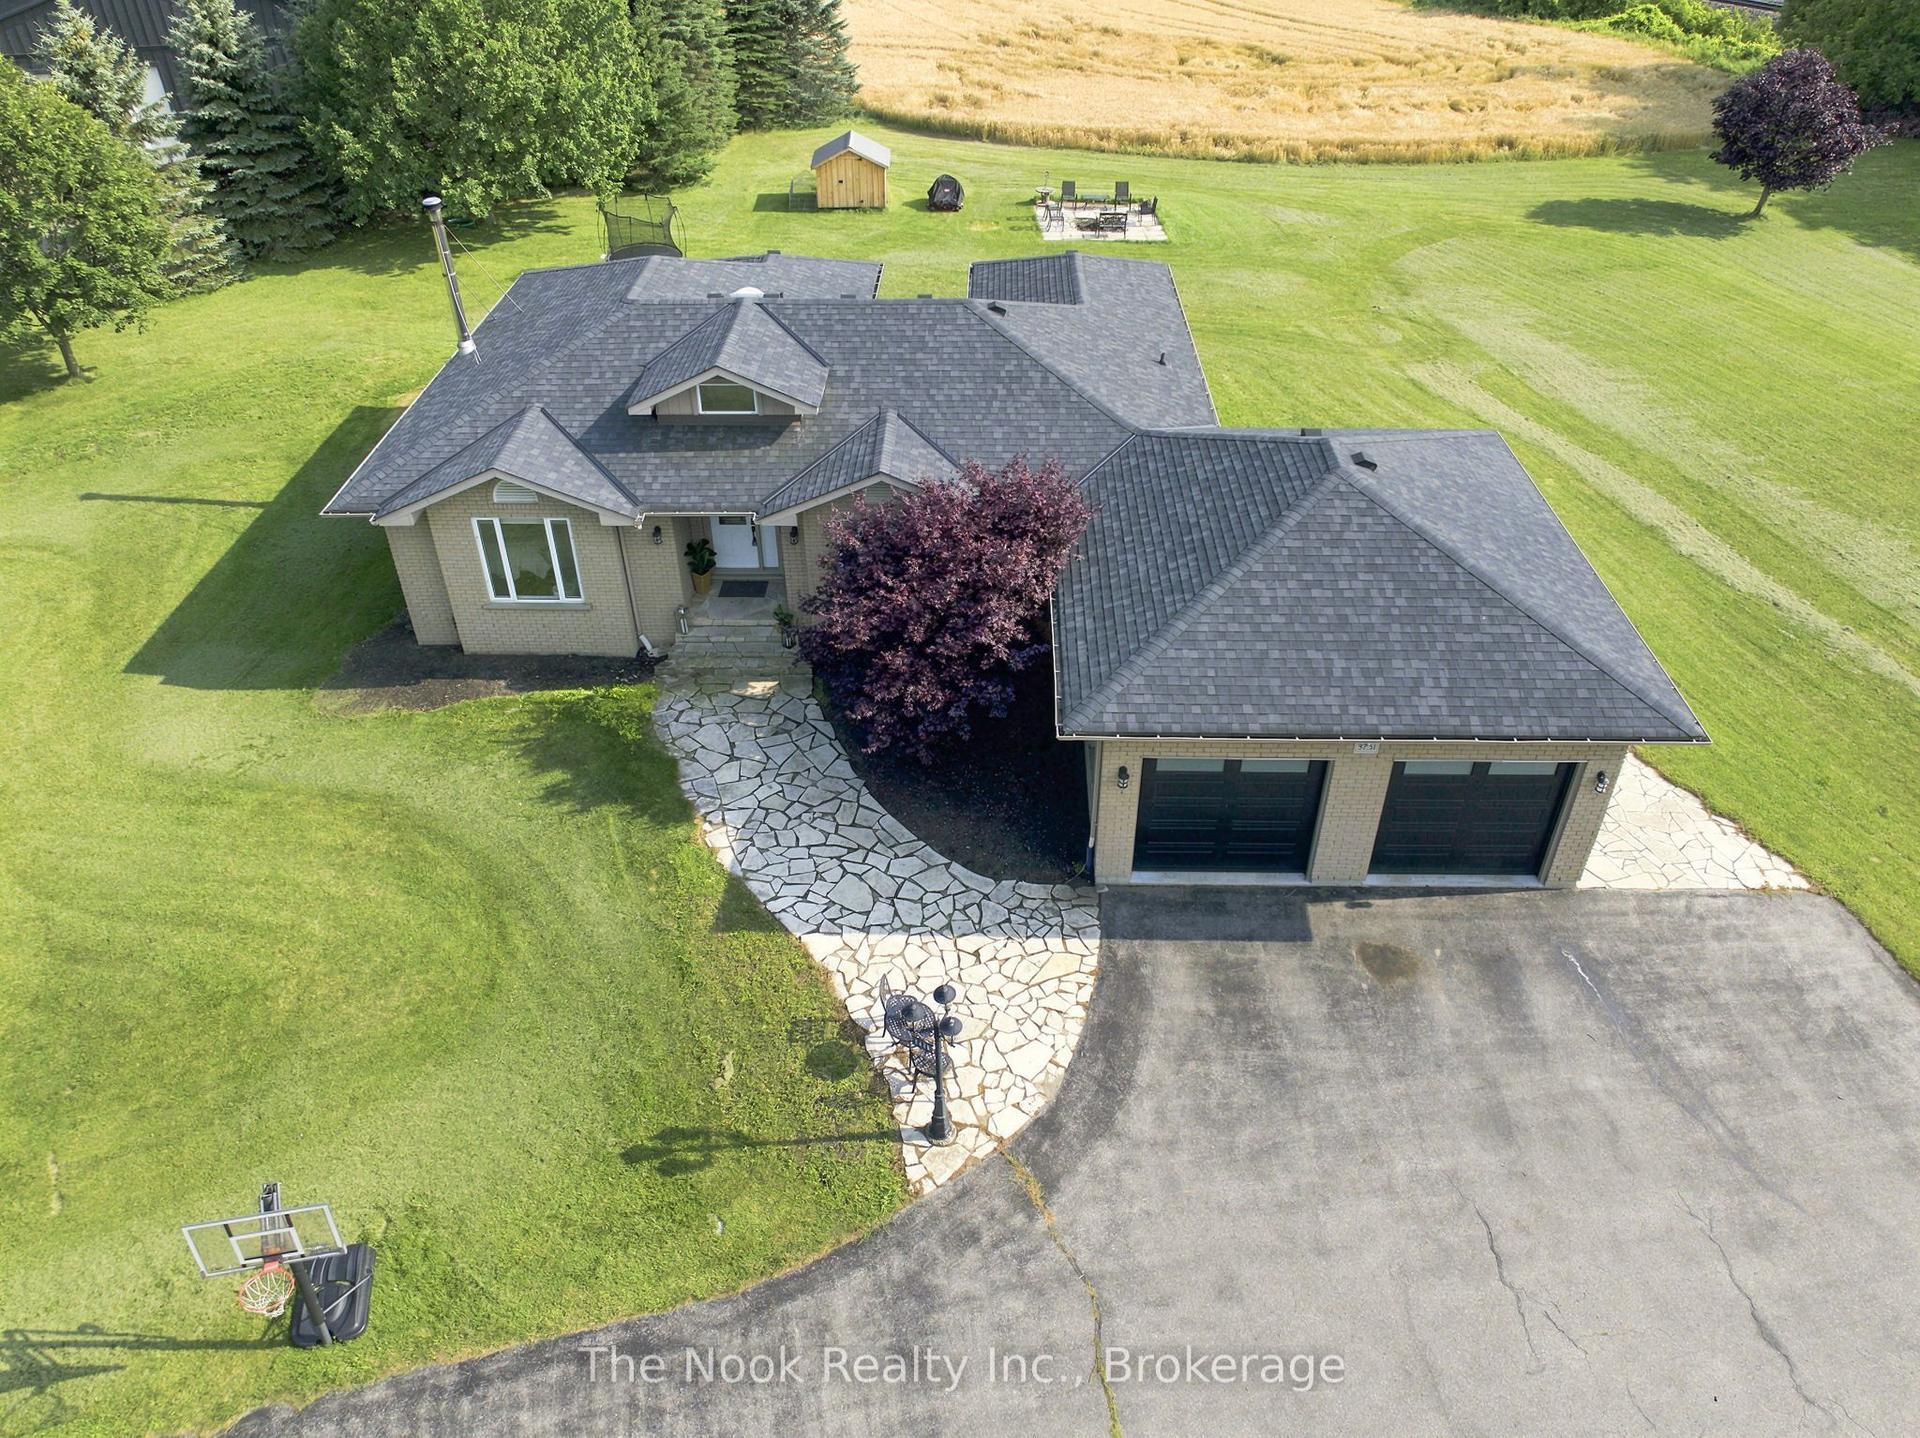
For Sale2 months ago
$1,149,000
Detached
est. $5,037/mo
3751 Concession 1 Road, Rural Clarington
Clarington, ON
3 bd
3 ba
1,750
20
MLS# E13599592The Nook Realty Inc.
WhatsApp Aman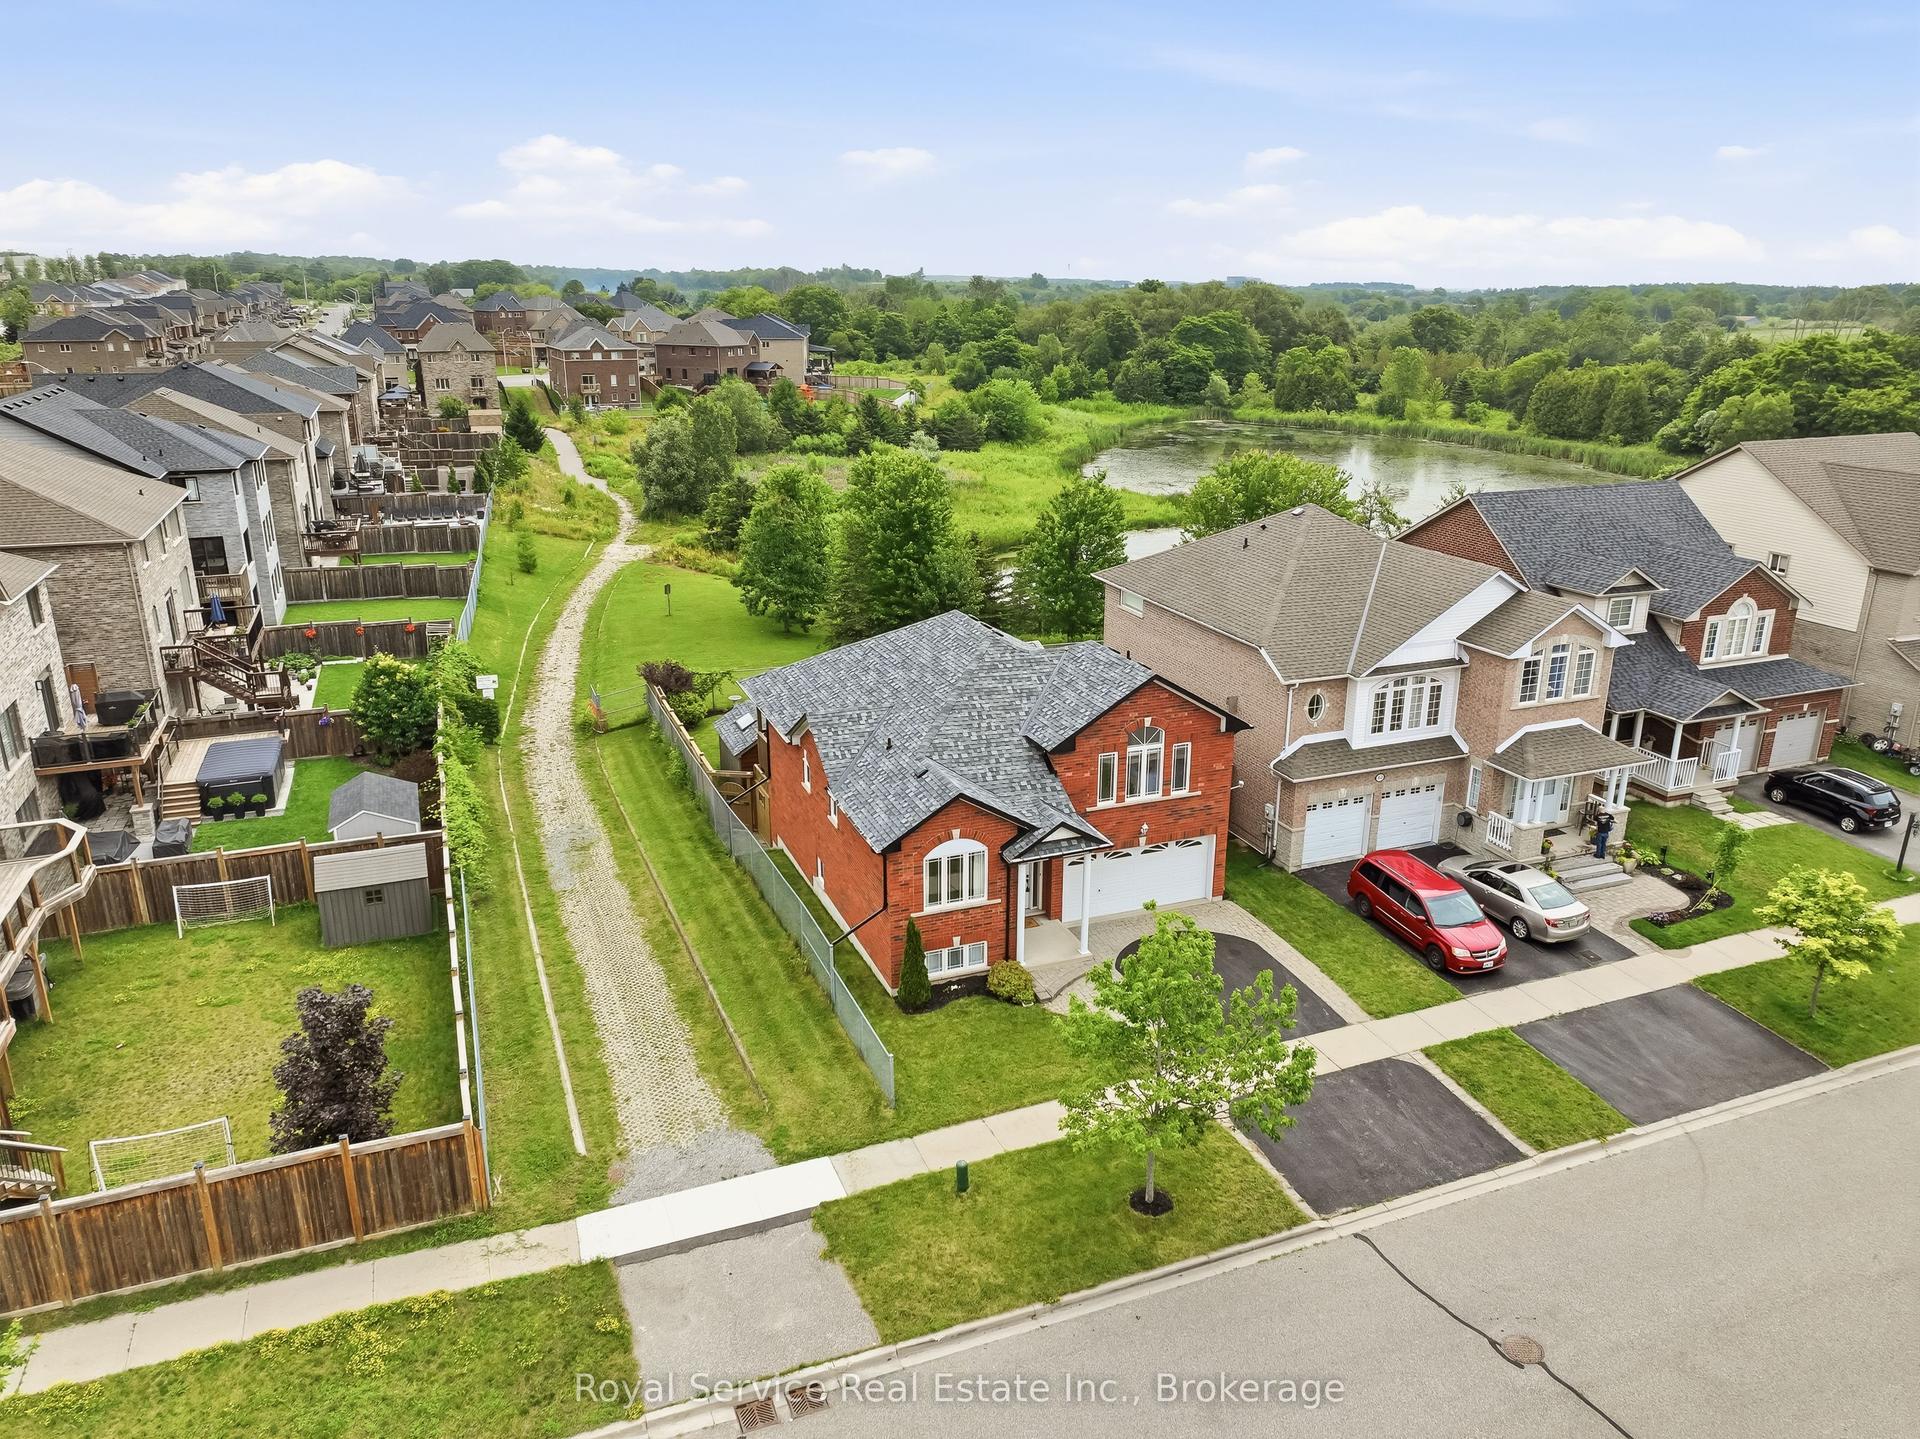
For Sale2 months ago
$870,000
Detached
est. $3,814/mo
179 Fenning Drive, Courtice
Clarington, ON
3+1 bd
3 ba
1,300
4
MLS# E13541286Royal Service Real Estate Inc.
WhatsApp Aman