For Sale
3751 Concession 1 Road
Rural Clarington, Clarington, ON
$1,149,000
3Bd
3Ba
1,750+sqft
20Parking
250 x 250 ftlot
$657/sqft
DetachedMLS# E13599592Listed 2026-07-2354 DOM
Heating
Water Heater
Cooling
Central Vacuum
Basement
Finished
On the market for 54 days — longer than average. The seller may be open to negotiation.
About this home
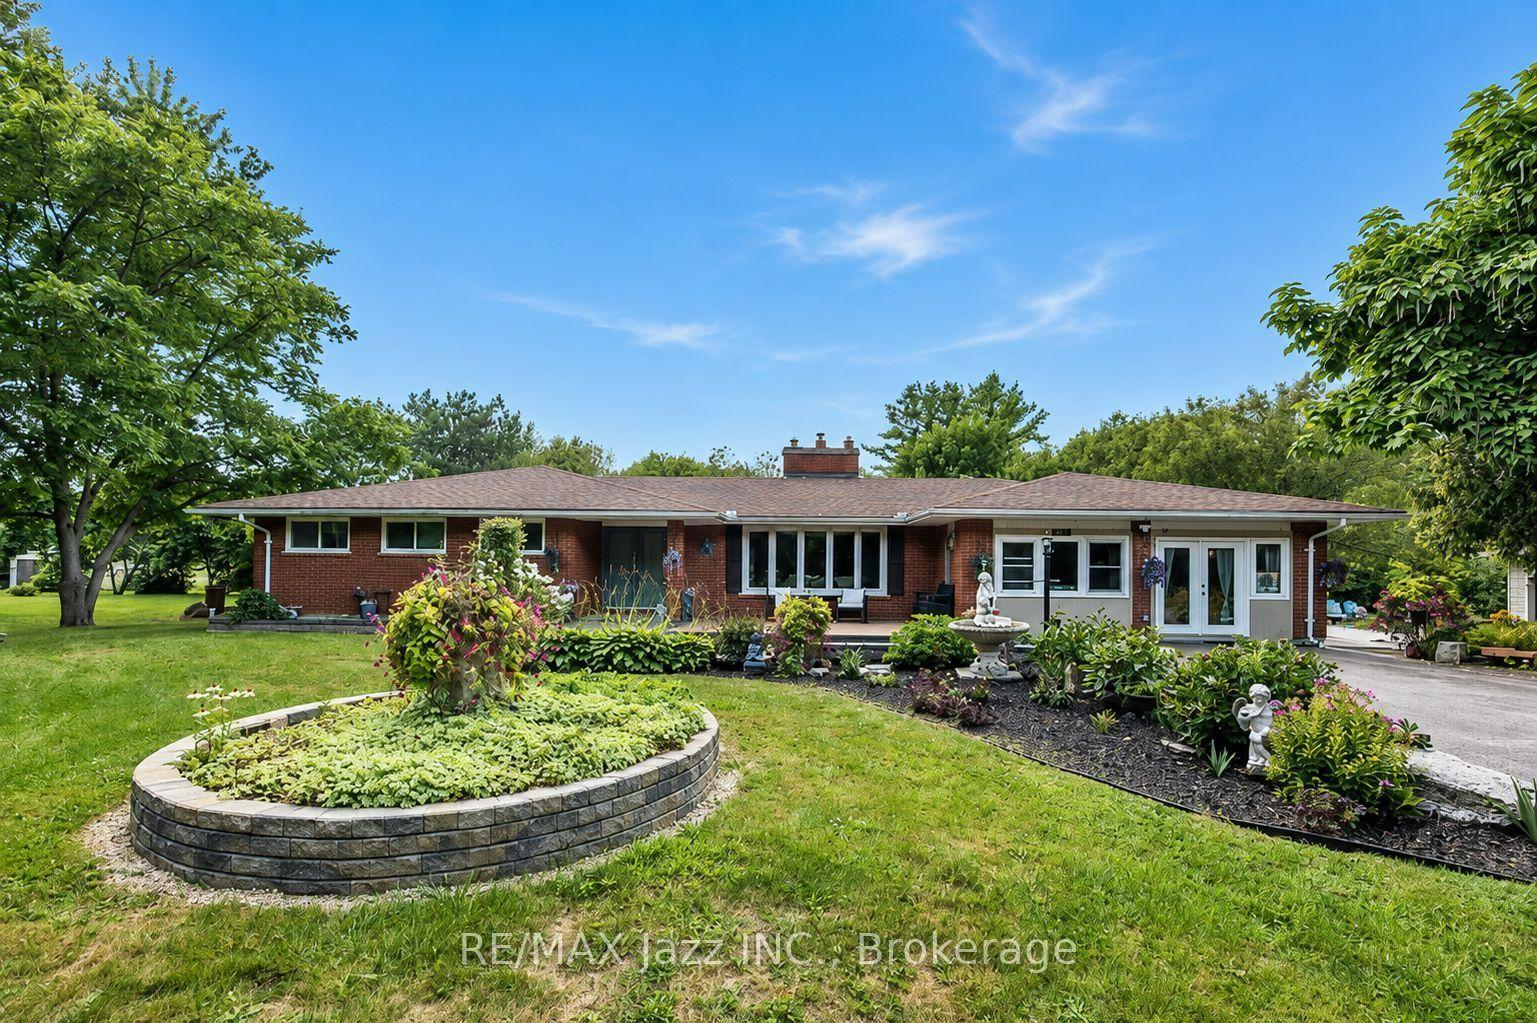
Welcome to 3751 Concession Road 1, A spectacular 3 bedroom ranch bungalow where rural serenity meets modern sophistication. Nestled on an expansive 1.4 acre lot in Newcastle's highly sought-after Bond Head neighbourhood, this property is a rare escape from the everyday hustle. Step inside to a open-concept layout with beautiful hardwood floors. At the heart of the home is a stunning custom kitchen, meticulously designed for effortless cooking and memorable entertaining. Large windows frame breathtaking, panoramic views of Lake Ontario and rolling farmers fields, providing a tranquil, picture perfect backdrop for daily living. The main level features three spacious bedrooms, while the finished lower level offers a versatile flex room-perfect for a home office, gym, or guest suite. This home features a geothermal system, ensuring cost-efficient heating and cooling all year round. Outside, your private 1.4 acre oasis awaits endless outdoor activities, gardening, or peaceful relaxation. Located just minutes from major highways, schools, and local amenities, this property offers the ultimate combination of countryside peace and urban convenience. Don't miss your chance to call this Bond Head gem home!
Hardwood
Rooms
Main Floor
| Living Room | 3.90 × 3.07 m | Hardwood Floor Picture Window Open Concept |
| Dining Room | 4.72 × 3.56 m | Hardwood Floor W/O To Deck Open Concept |
| Kitchen | 6.40 × 3.62 m | Ceramic Floor Centre Island Stainless Steel Appl |
| Laundry | 2.47 × 1.64 m | 2 Pc Ensuite W/O To Garage Ceramic Floor |
| Primary Bedroom | 4.05 × 3.65 m | Hardwood Floor Ensuite Bath Overlook Water |
| Bedroom 2 | 4.14 × 3.00 m | Hardwood Floor Picture Window Double Closet |
| Bedroom 3 | 3.08 × 2.77 m | Hardwood Floor Window Closet Organizers |
Basement
| Recreation | 6.40 × 4.57 m | Hardwood Floor Wood Stove |
| Game Room | 5.45 × 4.26 m | Hardwood Floor Above Grade Window |
| Den | 4.30 × 2.77 m | Hardwood Floor Pocket Doors |
Features
- Auto Garage Door Remote
- Central Vacuum
- Carpet Free
- Primary Bedroom - Main Floor
- Water Heater
- Water Softener
- Finished
- Central Air
- Bungalow
Financials
Annual Taxes
$6,457.44
Estimated Rental Income
Entire property$3,200 – $4,800/mo
Basement apartment$1,800 – $2,500/mo
Rental yield3.3% – 5.0%
*Estimates based on comparable rentals in the area. Actual income may vary.
Market Data — Clarington
Days on market54 days
Buyer's MarketSeller's Market
Based on active listings in Clarington. Data updates daily.
Getting around
How walkable, bikeable, and transit-friendly this neighbourhood is.
55
/ 100
Walk Score
Somewhat Walkable
48
/ 100
Transit Score
Some Transit
49
/ 100
Bike Score
Somewhat Bikeable
Scores are estimates based on neighbourhood data and are for informational purposes only.
MLS® data courtesy of the Toronto Regional Real Estate Board (TRREB).
The information provided herein must only be used by consumers that have a bona fide interest in the purchase, sale, or lease of real estate and may not be used for any commercial purpose or any other purpose. Listing information is deemed reliable but is not guaranteed accurate by the Toronto Regional Real Estate Board, the listing brokerage, or this website. The trademarks REALTOR®, REALTORS® and the REALTOR® logo are controlled by The Canadian Real Estate Association (CREA) and identify real estate professionals who are members of CREA. MLS®, Multiple Listing Service®, and the associated logos are owned by CREA. Not intended to solicit properties currently listed for sale or buyers under contract.
You may also like
More homes in Clarington
Hand-picked listings with a similar price range and style.
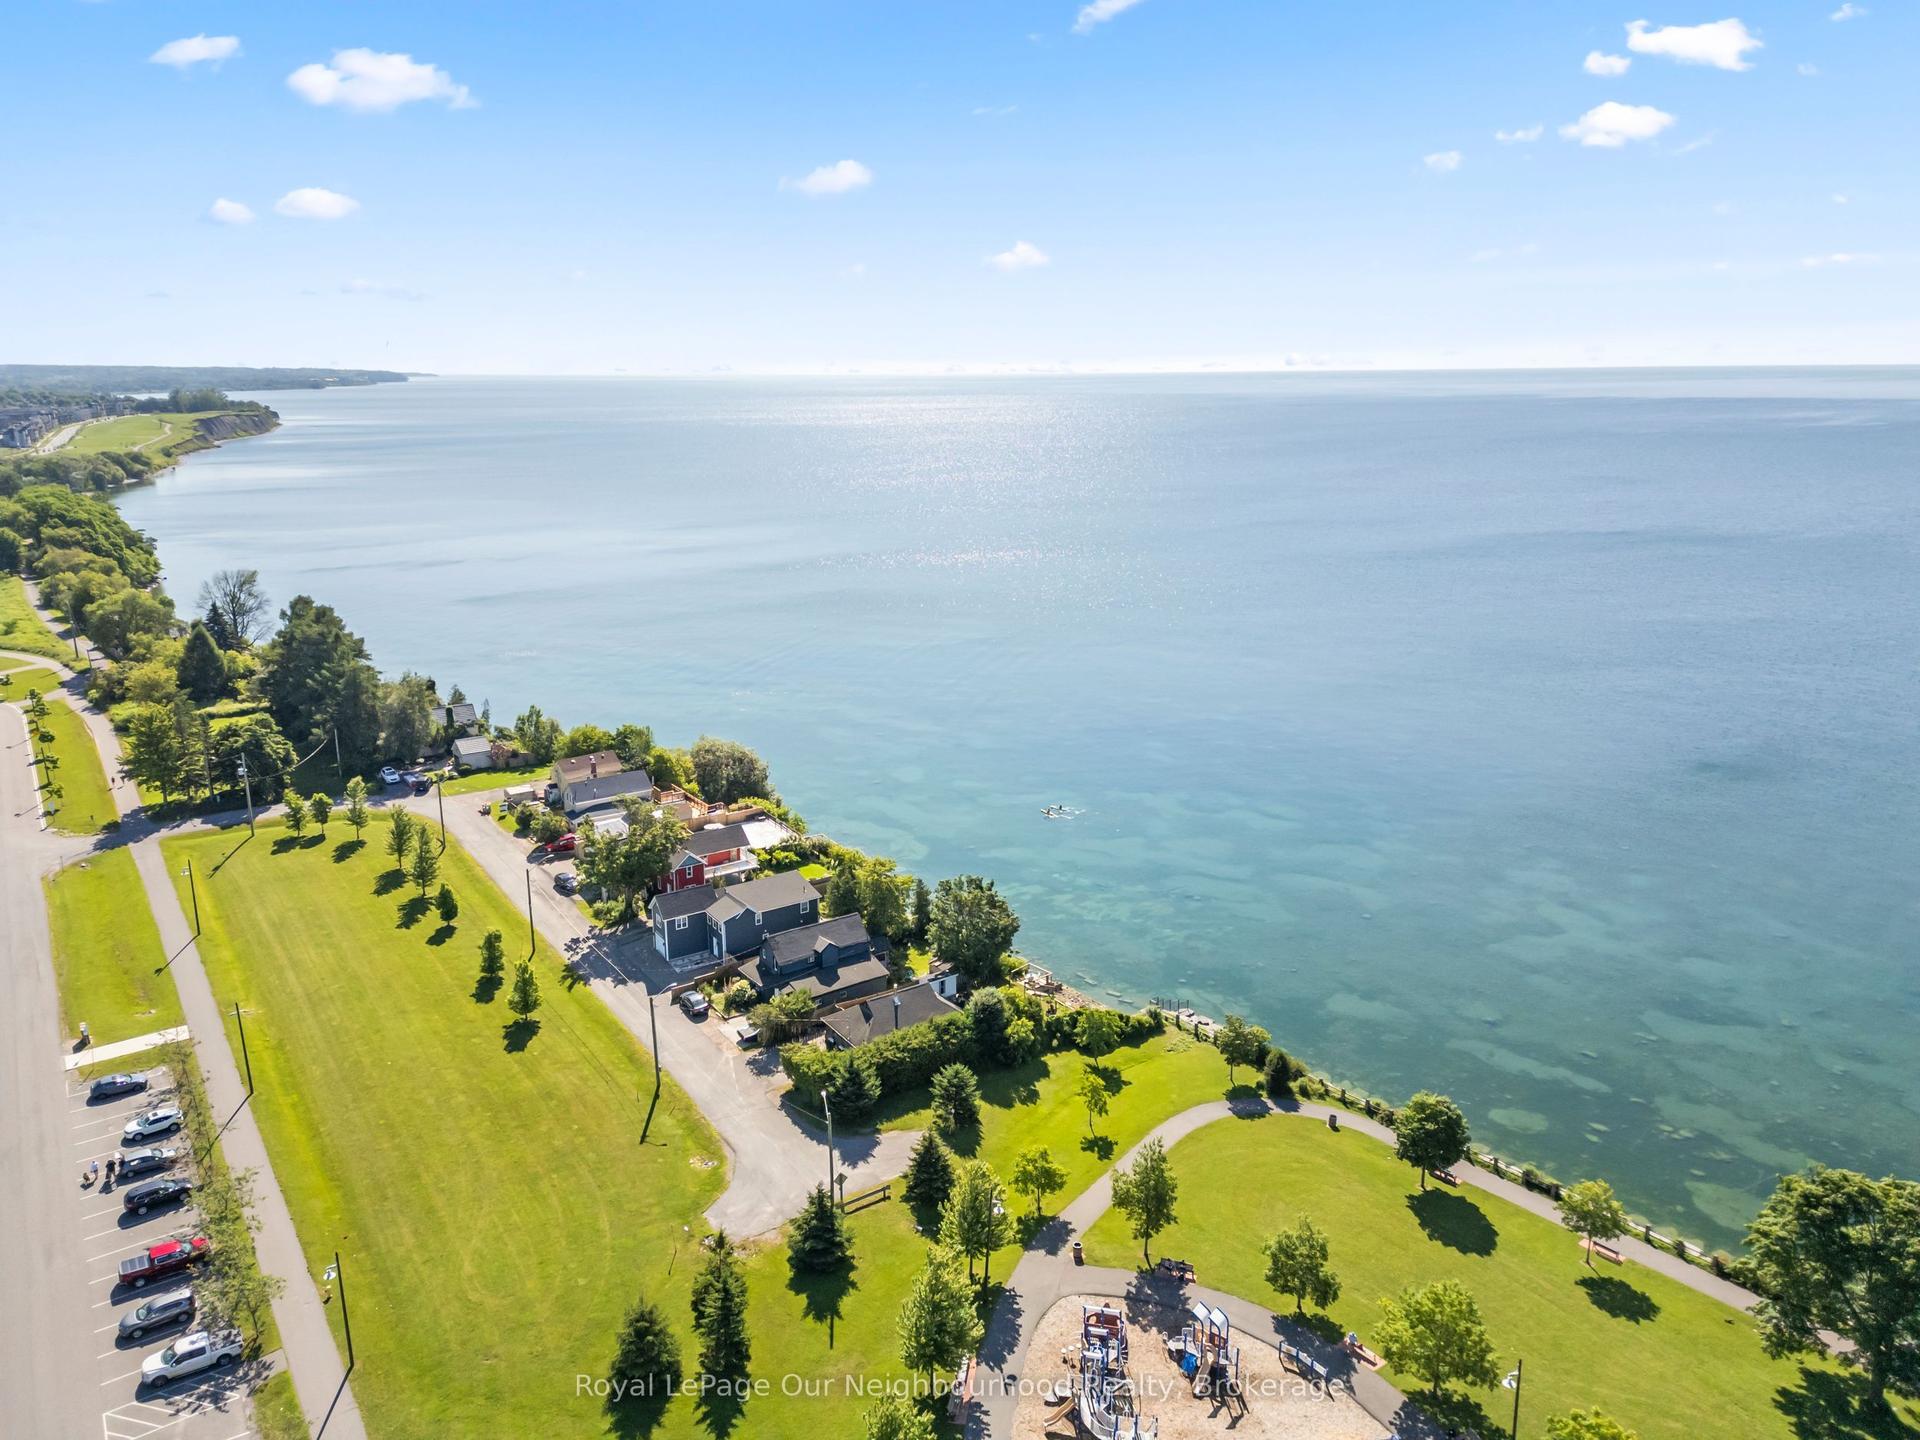
For Sale2 months ago
$1,100,000
Detached
est. $4,822/mo
70 East Beach Road, Bowmanville
Clarington, ON
3 bd
1 ba
900
2
MLS# E13584966Royal LePage Our Neighbourhood Re…
WhatsApp Aman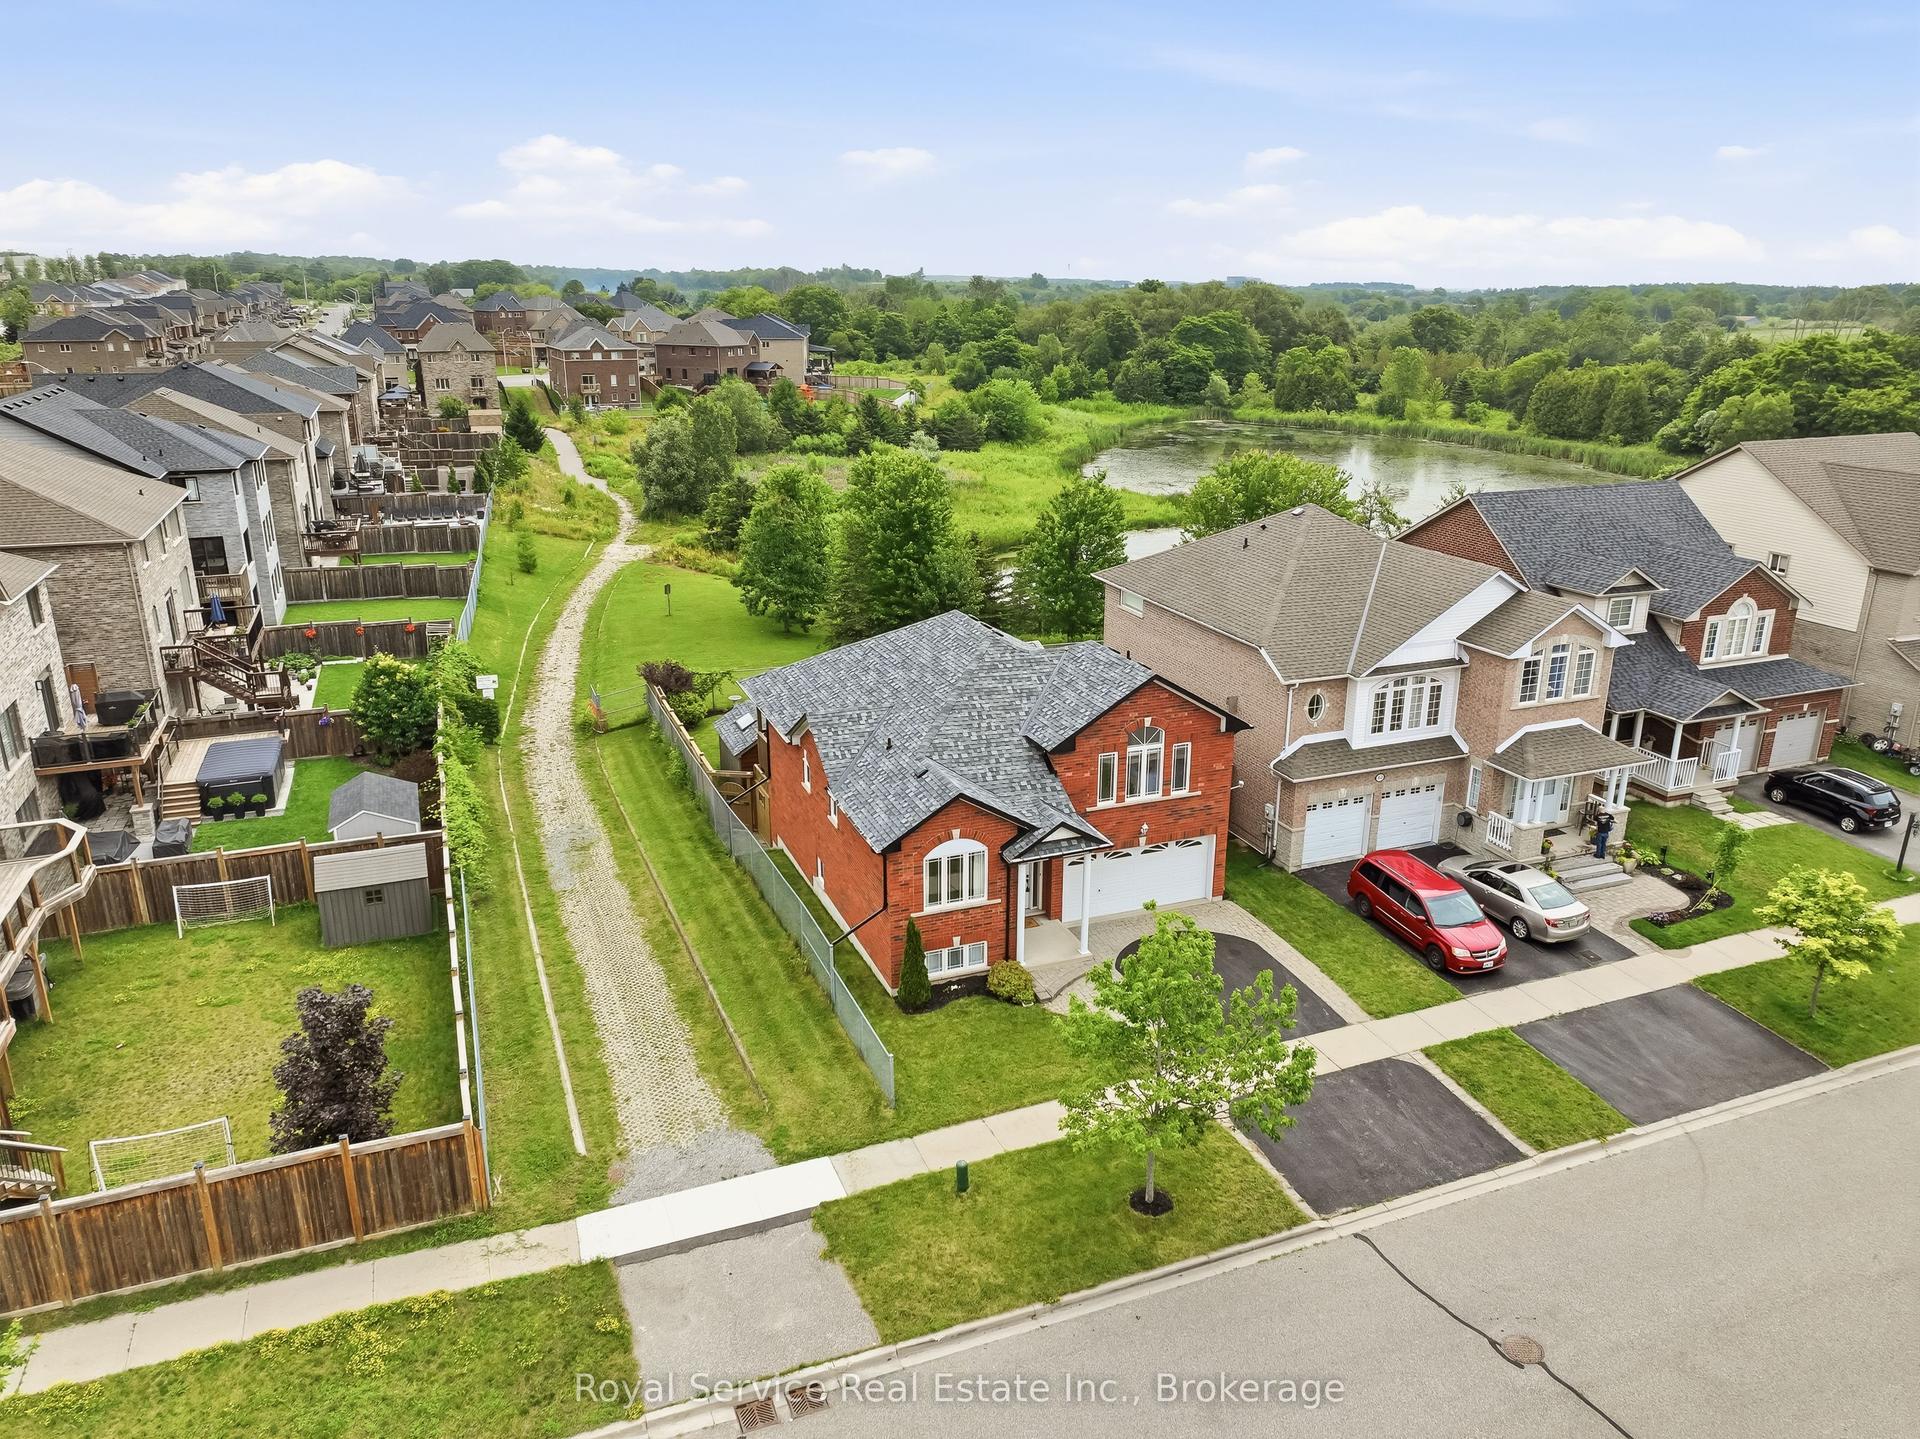
For Sale2 months ago
$870,000
Detached
est. $3,814/mo
179 Fenning Drive, Courtice
Clarington, ON
3+1 bd
3 ba
1,300
4
MLS# E13541286Royal Service Real Estate Inc.
WhatsApp Aman