For Sale
Just Listed
14 Marlena Drive
West Hill, Toronto, ON
$799,000
3+2Bd
2Ba
1,300+sqft
5Parking
43.01 x 116.7 ftlot
$615/sqft
DetachedMLS# E13585258Listed 2026-07-201 DOM
Cooling
Central Air
Basement
Finished
Just listed! New listings in Toronto often receive offers within the first week.
About this home
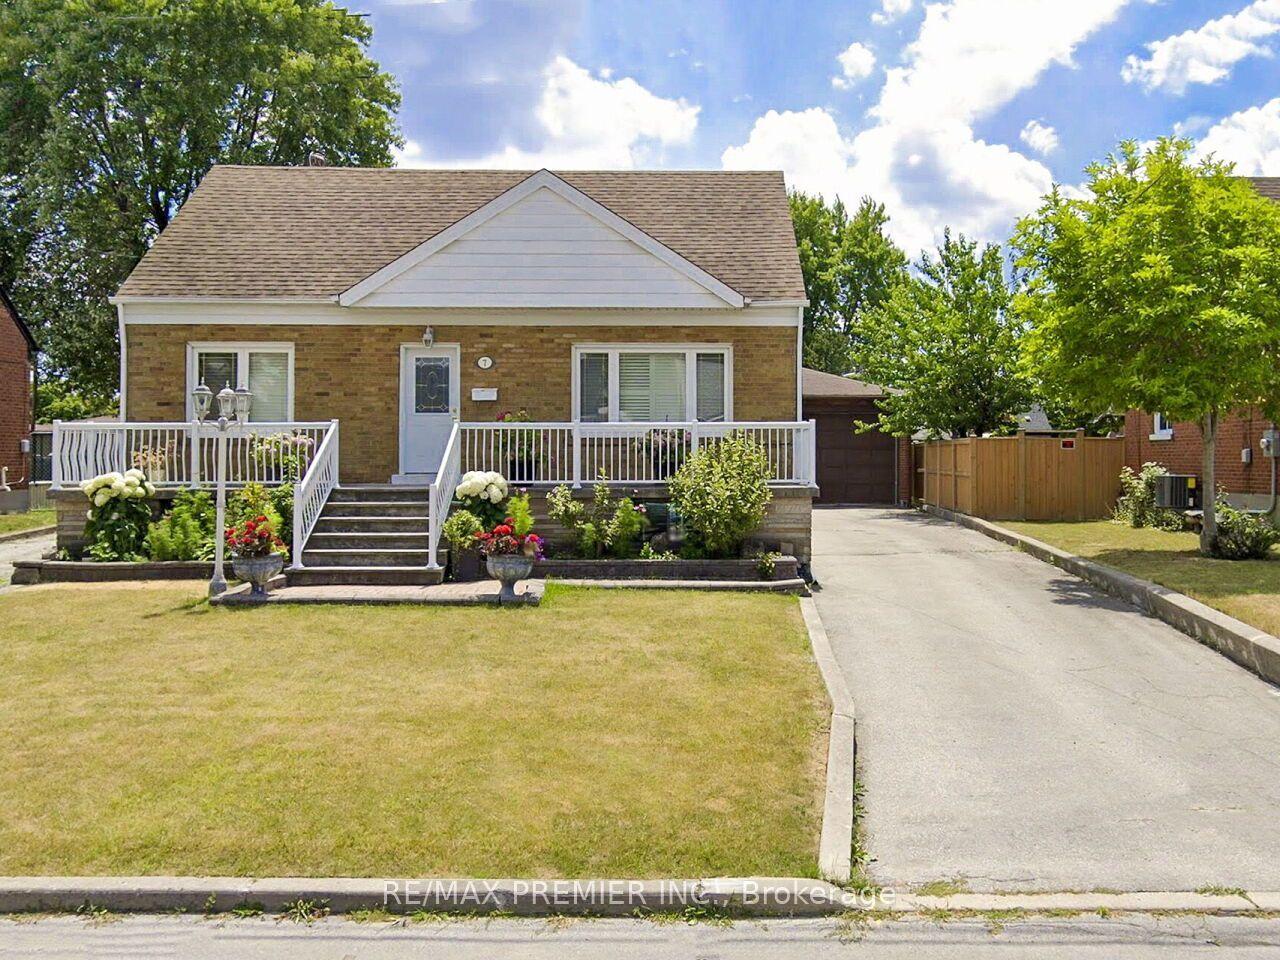
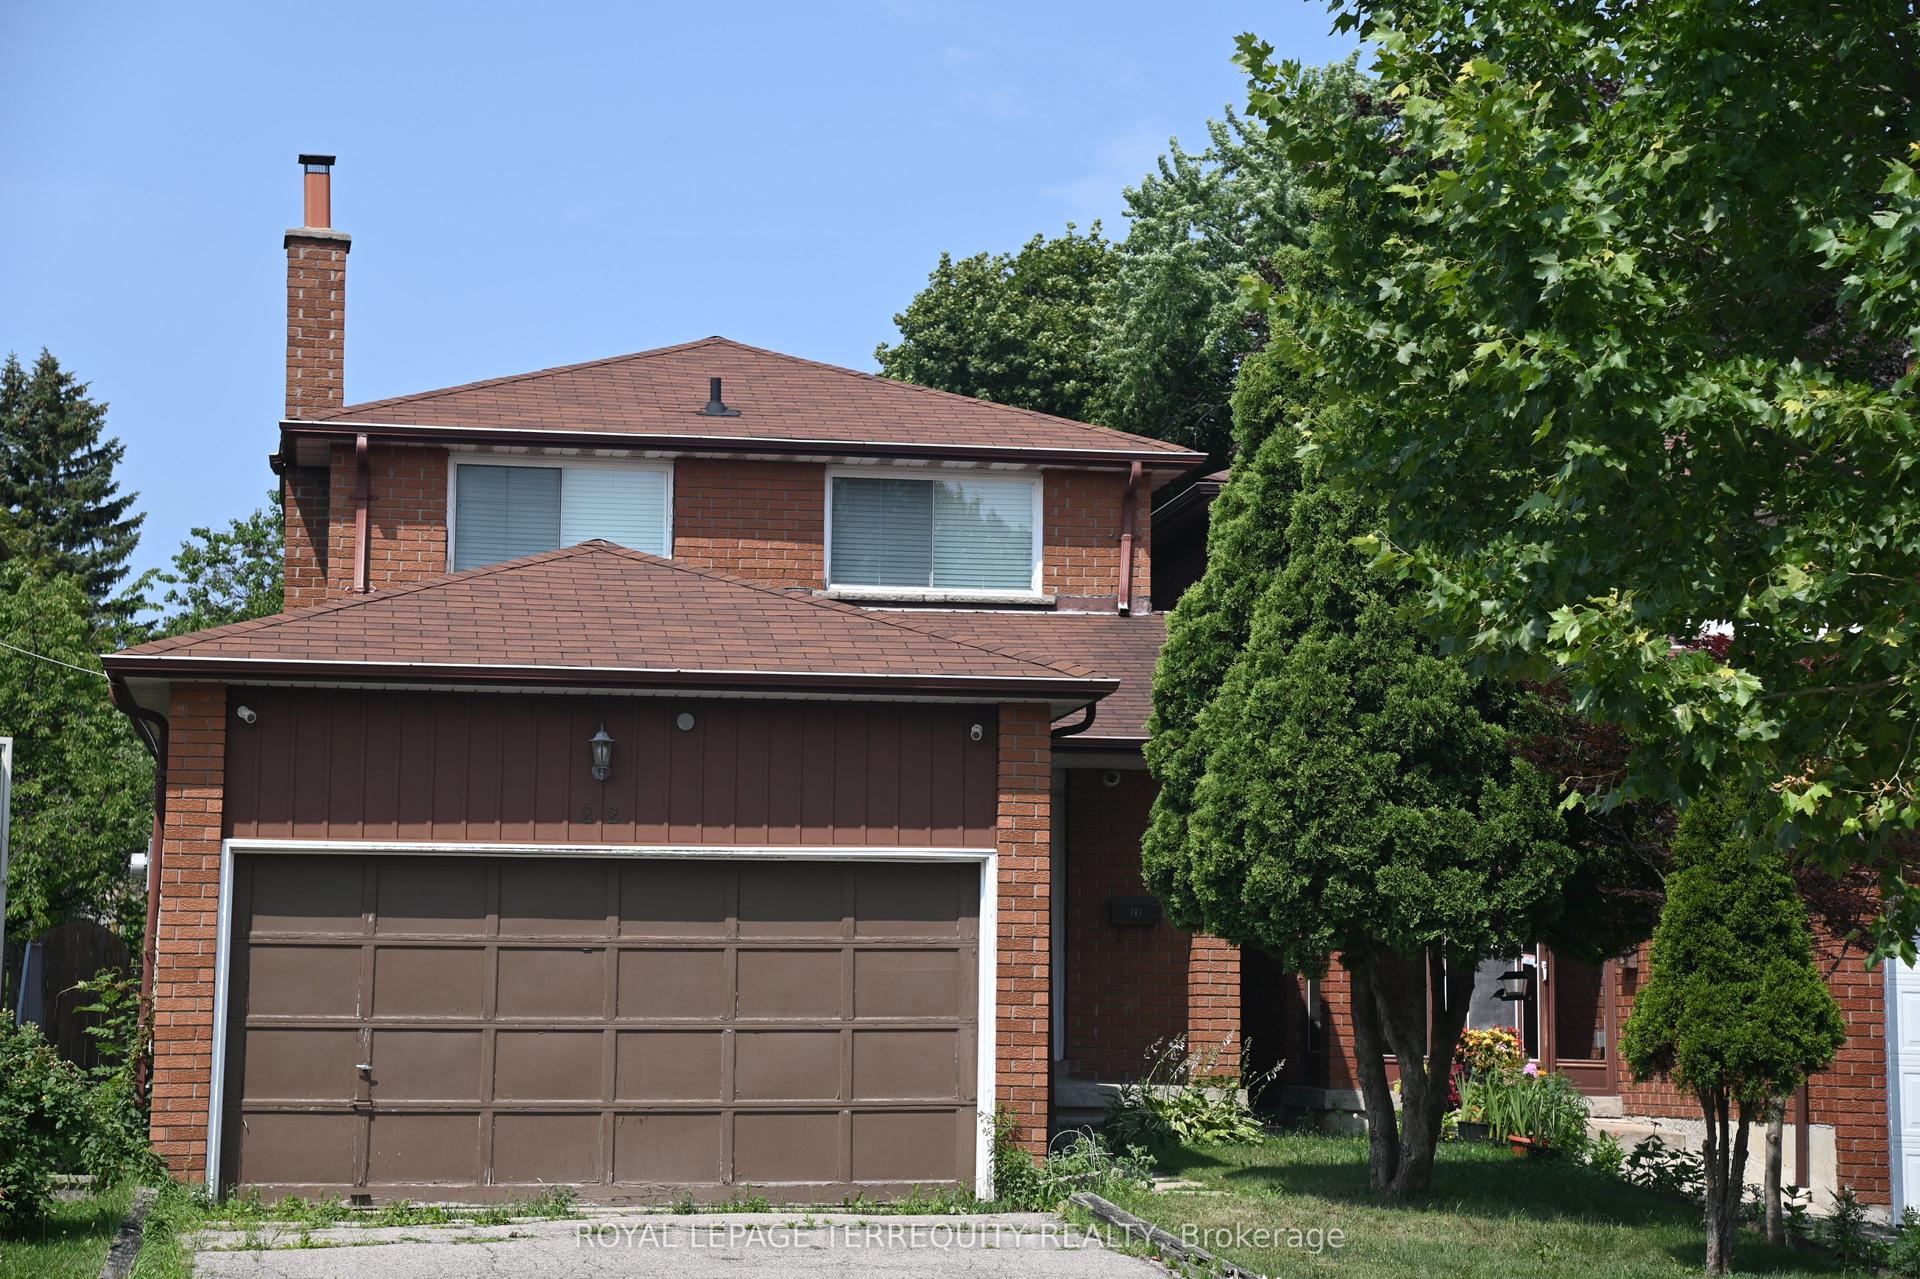
Welcome to this beautifully renovated full red-brick home located on a quiet,child-safe cul-de-sac in a desirable family neighbourhood. Set on a generous 43.01 x116.70 ft lot, this property offers exceptional space, versatility, and futurepotential, including the possibility of a garden suite (buyer to verify). The brightmain floor features 3 spacious bedrooms with large closets, an open-concept living and dining area with a large picture window, pot lights, and modern light fixtures.The updated kitchen showcases quartz countertops, stainless steel appliances, aquality range hood, and a bright breakfast area. The professionally finished 2-bedroom basement, completed as per City instructions, features a separate entrance, full kitchen, breakfast area, dining space, oversized living room, separate laundry, and excellent income potential or comfortable multi-generational living. Additionalhighlights include laundry on both levels, parking for 5 vehicles, and a large, private, fully fenced backyard perfect for entertaining or family enjoyment. Locatedwithin the catchment of the highly regarded Sir Wilfrid Laurier Collegiate Institute with the IB Program. Just 300 metres to TTC, with easy access to GO Transit and onlya 15-minute one-bus ride to the University of Toronto Scarborough and Centennial College Morningside Campus. Enjoy unmatched convenience with Walmart, No Frills, TimHortons, McDonald's, banks, medical offices, daycare, places of worship, Canadian and ethnic grocery stores, restaurants, gas stations, auto services, and major retailers just minutes away. A fantastic opportunity to own a move-in-ready home offeringmodern updates, excellent income potential, and a prime location. Open House: Saturday, July 25, 2026, from 1:00 PM to 5:00 PM. Make this your home today!
RenovatedCul-de-sac
Rooms
Main Floor
| Living Room | 8.35 × 6.30 m | Combined w/Dining Picture Window Laminate |
| Dining Room | 8.35 × 6.30 m | Combined w/Living Window Laminate |
| Kitchen | 5.27 × 3.14 m | Quartz Counter Backsplash Tile Floor |
| Breakfast | 5.27 × 3.14 m | Combined w/Kitchen Window Tile Floor |
| Primary Bedroom | 4.11 × 3.05 m | Overlooks Backyard Large Closet Tile Ceiling |
| Bedroom 2 | 3.16 × 2.99 m | Overlooks Backyard Panelled Laminate |
| Bedroom 3 | 2.87 × 2.74 m | Closet LED Lighting Laminate |
| Bathroom | 3.84 × 1.99 m | 4 Pc Bath Ceramic Floor |
Basement
| Living Room | 7.25 × 3.77 m | Above Grade Window Combined w/Dining Laminate |
| Dining Room | 7.25 × 7.25 m | Above Grade Window Combined w/Living Laminate |
| Kitchen | 6.27 × 3.53 m | Above Grade Window Combined w/Br Tile Floor |
| Breakfast | 6.27 × 3.53 m | Above Grade Window Combined w/Kitchen Tile Floor |
| Bedroom | 4.27 × 3.35 m | Above Grade Window Closet Laminate |
| Bedroom | 4.27 × 3.35 m | Above Grade Window Closet Laminate |
| Bathroom | 2.90 × 1.82 m | Ceramic Floor |
Features
- Carpet Free
- Apartment
- Separate Entrance
- Finished
- Central Air
- Bungalow
Financials
Annual Taxes
$3,767.5
Estimated Rental Income
Entire property$3,200 – $4,800/mo
Basement apartment$1,800 – $2,500/mo
Rental yield4.8% – 7.2%
*Estimates based on comparable rentals in the area. Actual income may vary.
Market Data — Toronto
Days on market1 days
Buyer's MarketSeller's Market
Based on active listings in Toronto. Data updates daily.
Demographics — Toronto
Population
2,794,356
Avg Household Income
$102,000
Age Distribution
0-19
19%
20-34
24%
35-49
21%
50-64
19%
65+
17%
Ownership53% own · 47% rent
EnglishMandarinCantoneseTagalogTamil
Our estimate for this home
Estimated range
$985K – $1.15M
Mid-point $1.07M · ~$819/sqft
How this listing compares
$985KList · $799K$1.15M
Medium confidence·Based on 24 west hill comparables
Estimated range is generated automatically from active comparables and is for informational purposes only. Not an appraisal — contact Aman for a full comparative market analysis that factors in condition, renovations, and positioning.
Getting around
How walkable, bikeable, and transit-friendly this neighbourhood is.
69
/ 100
Walk Score
Somewhat Walkable
61
/ 100
Transit Score
Good Transit
65
/ 100
Bike Score
Bikeable
Scores are estimates based on neighbourhood data and are for informational purposes only.
MLS® data courtesy of the Toronto Regional Real Estate Board (TRREB).
The information provided herein must only be used by consumers that have a bona fide interest in the purchase, sale, or lease of real estate and may not be used for any commercial purpose or any other purpose. Listing information is deemed reliable but is not guaranteed accurate by the Toronto Regional Real Estate Board, the listing brokerage, or this website. The trademarks REALTOR®, REALTORS® and the REALTOR® logo are controlled by The Canadian Real Estate Association (CREA) and identify real estate professionals who are members of CREA. MLS®, Multiple Listing Service®, and the associated logos are owned by CREA. Not intended to solicit properties currently listed for sale or buyers under contract.
You may also like
More homes in Toronto
Hand-picked listings with a similar price range and style.
For Sale1 day ago
$819,000
Detached
est. $3,591/mo
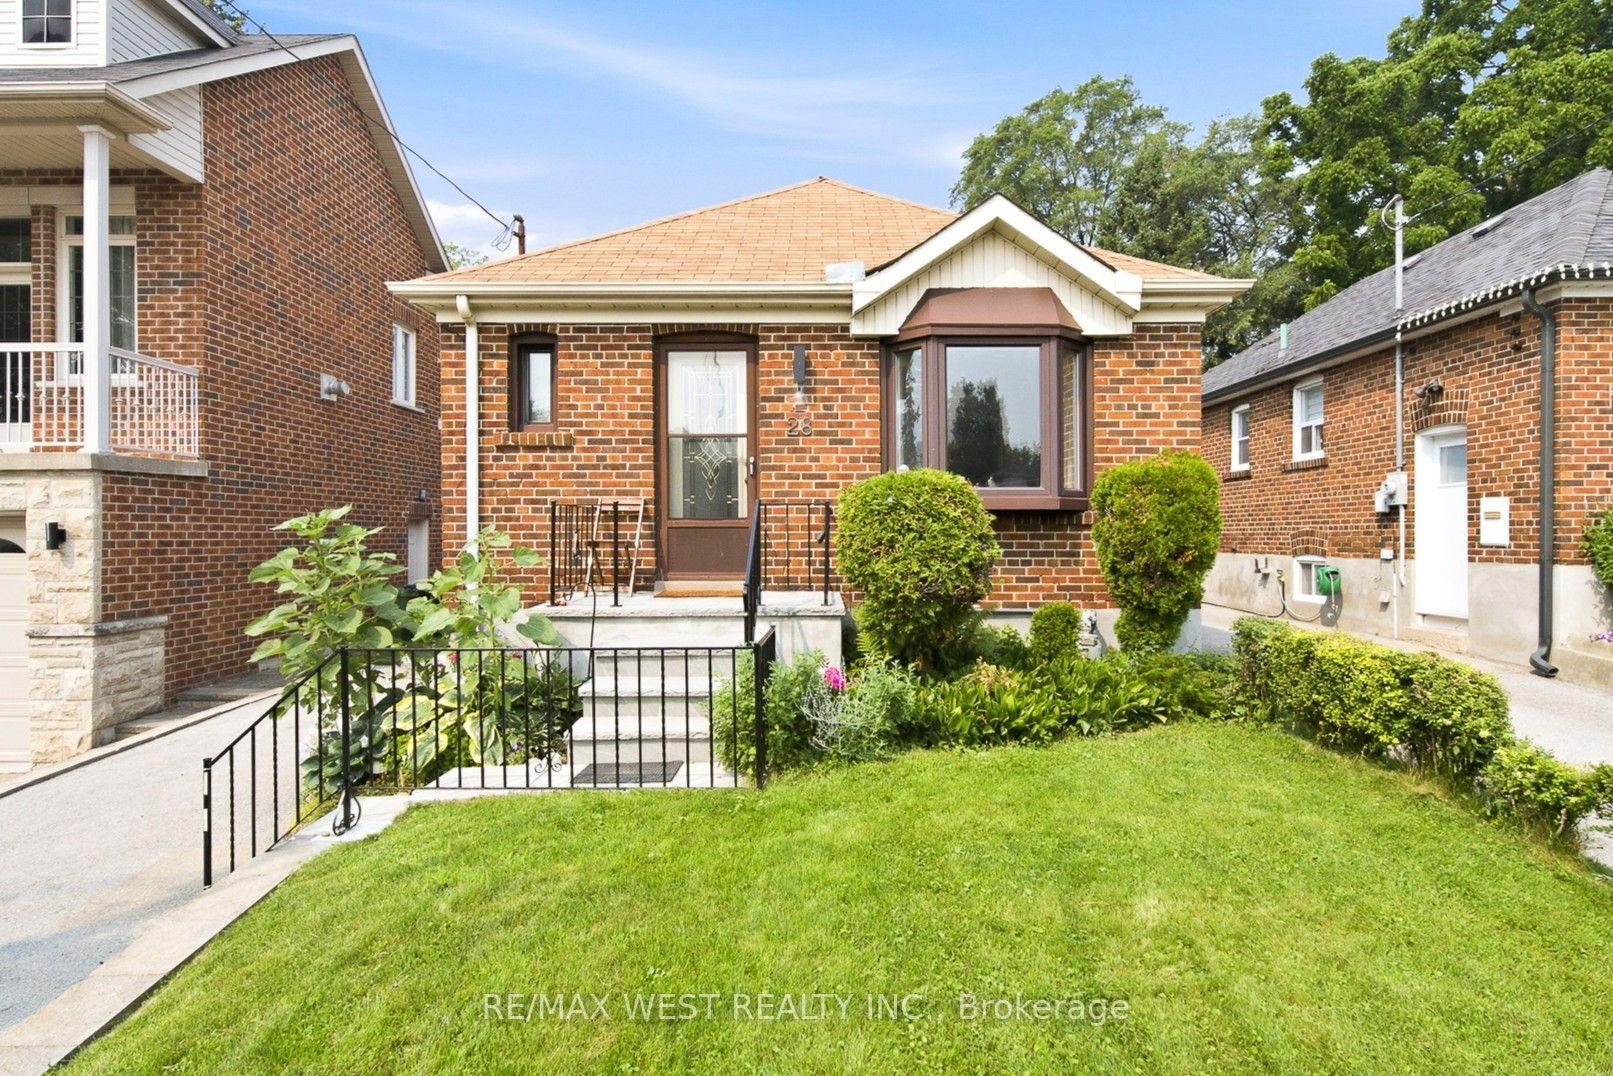
28 Aldgate Avenue, Stonegate-Queensway
Toronto, ON
2+1 bd
2 ba
900
3
MLS# W13582992Re/Max West Realty Inc.
WhatsApp Aman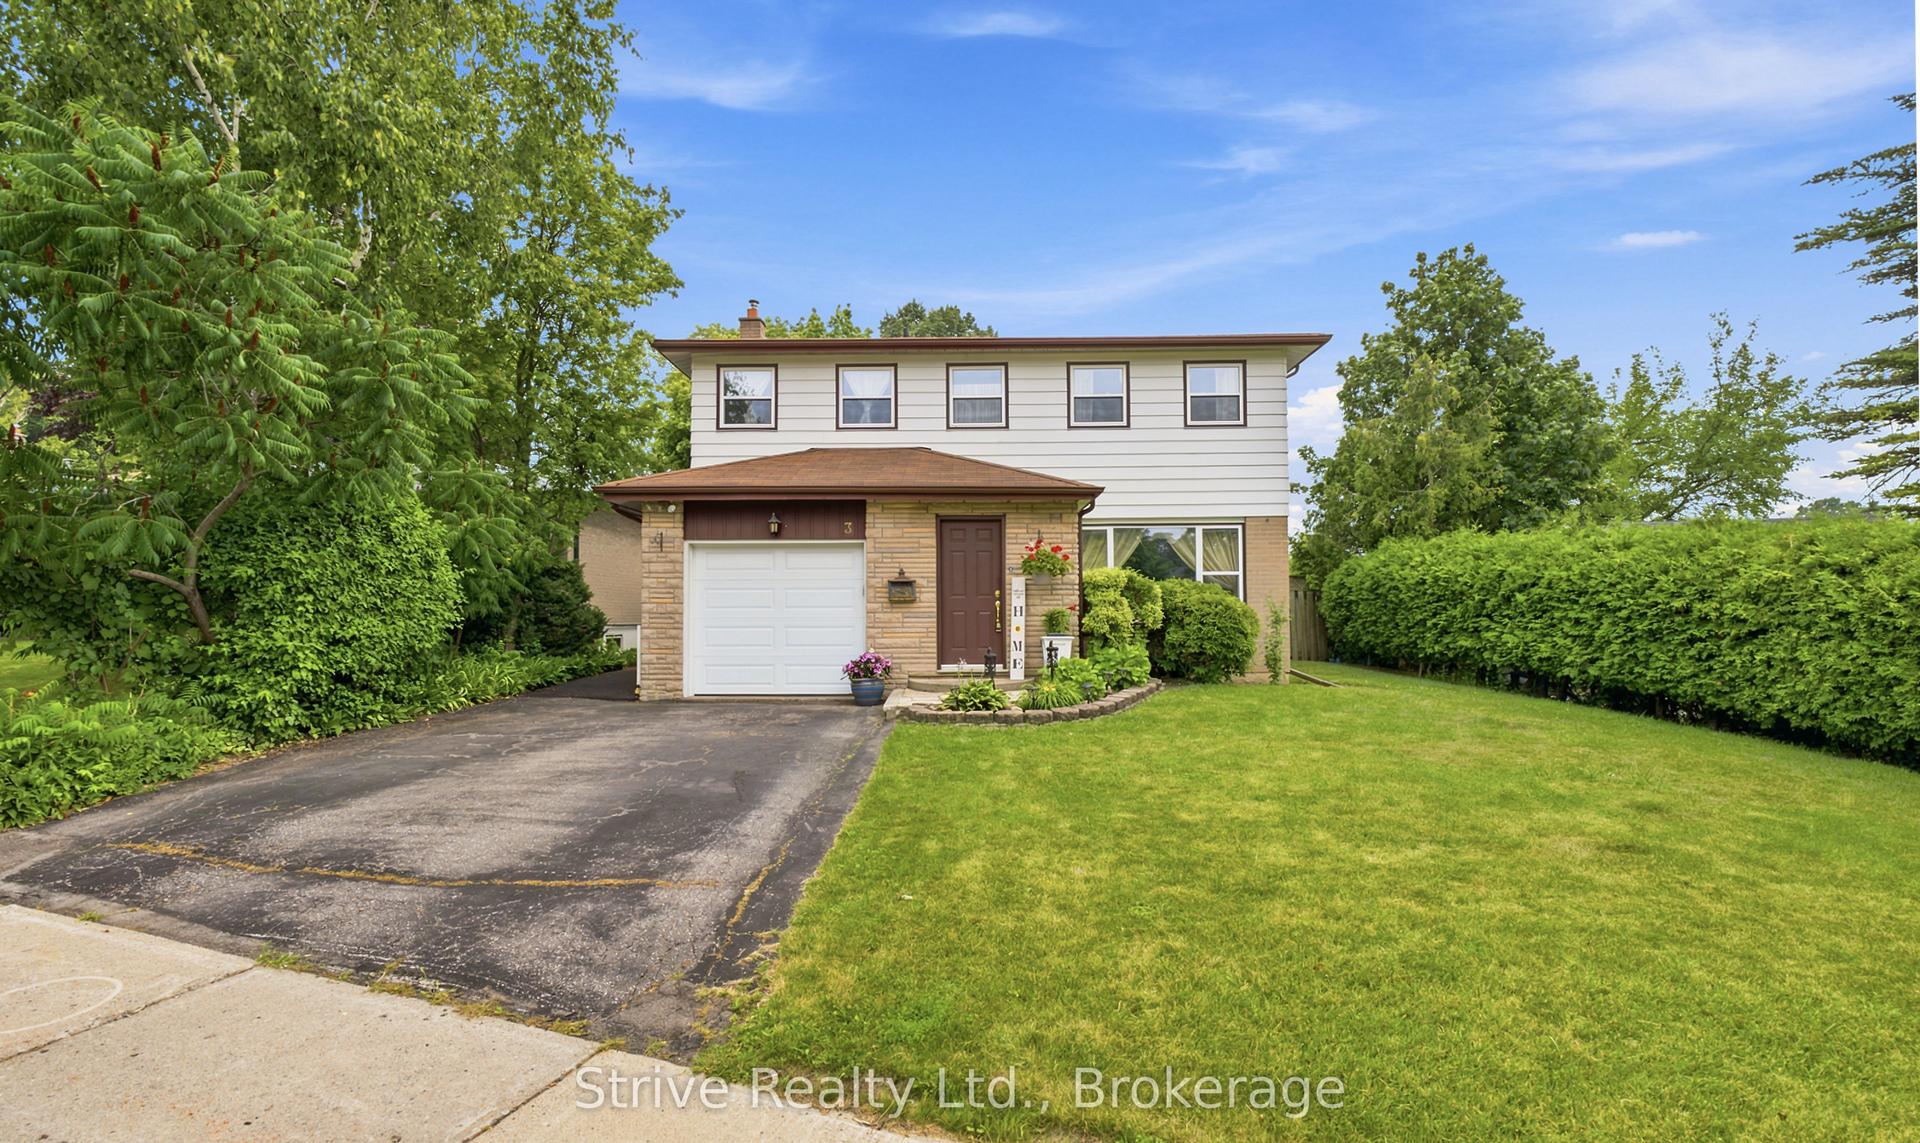
For Sale2 h ago
$949,900
Detached
est. $4,164/mo
3 Gillbank Crescent, Morningside
Toronto, ON
4 bd
3 ba
1,750
3
MLS# E13587260Strive Realty Ltd.
WhatsApp Aman