For Sale
Just Listed
5A Scotia Avenue
Oakridge, Toronto, ON
$949,000
3+1Bd
3Ba
1,750+sqft
7Parking
30 x 118 ftlot
$542/sqft
DetachedMLS# E13586464Listed 2026-07-210 DOM
Heating
Water Heater
Cooling
Central Air
Basement
Finished
Just listed! New listings in Toronto often receive offers within the first week.
About this home
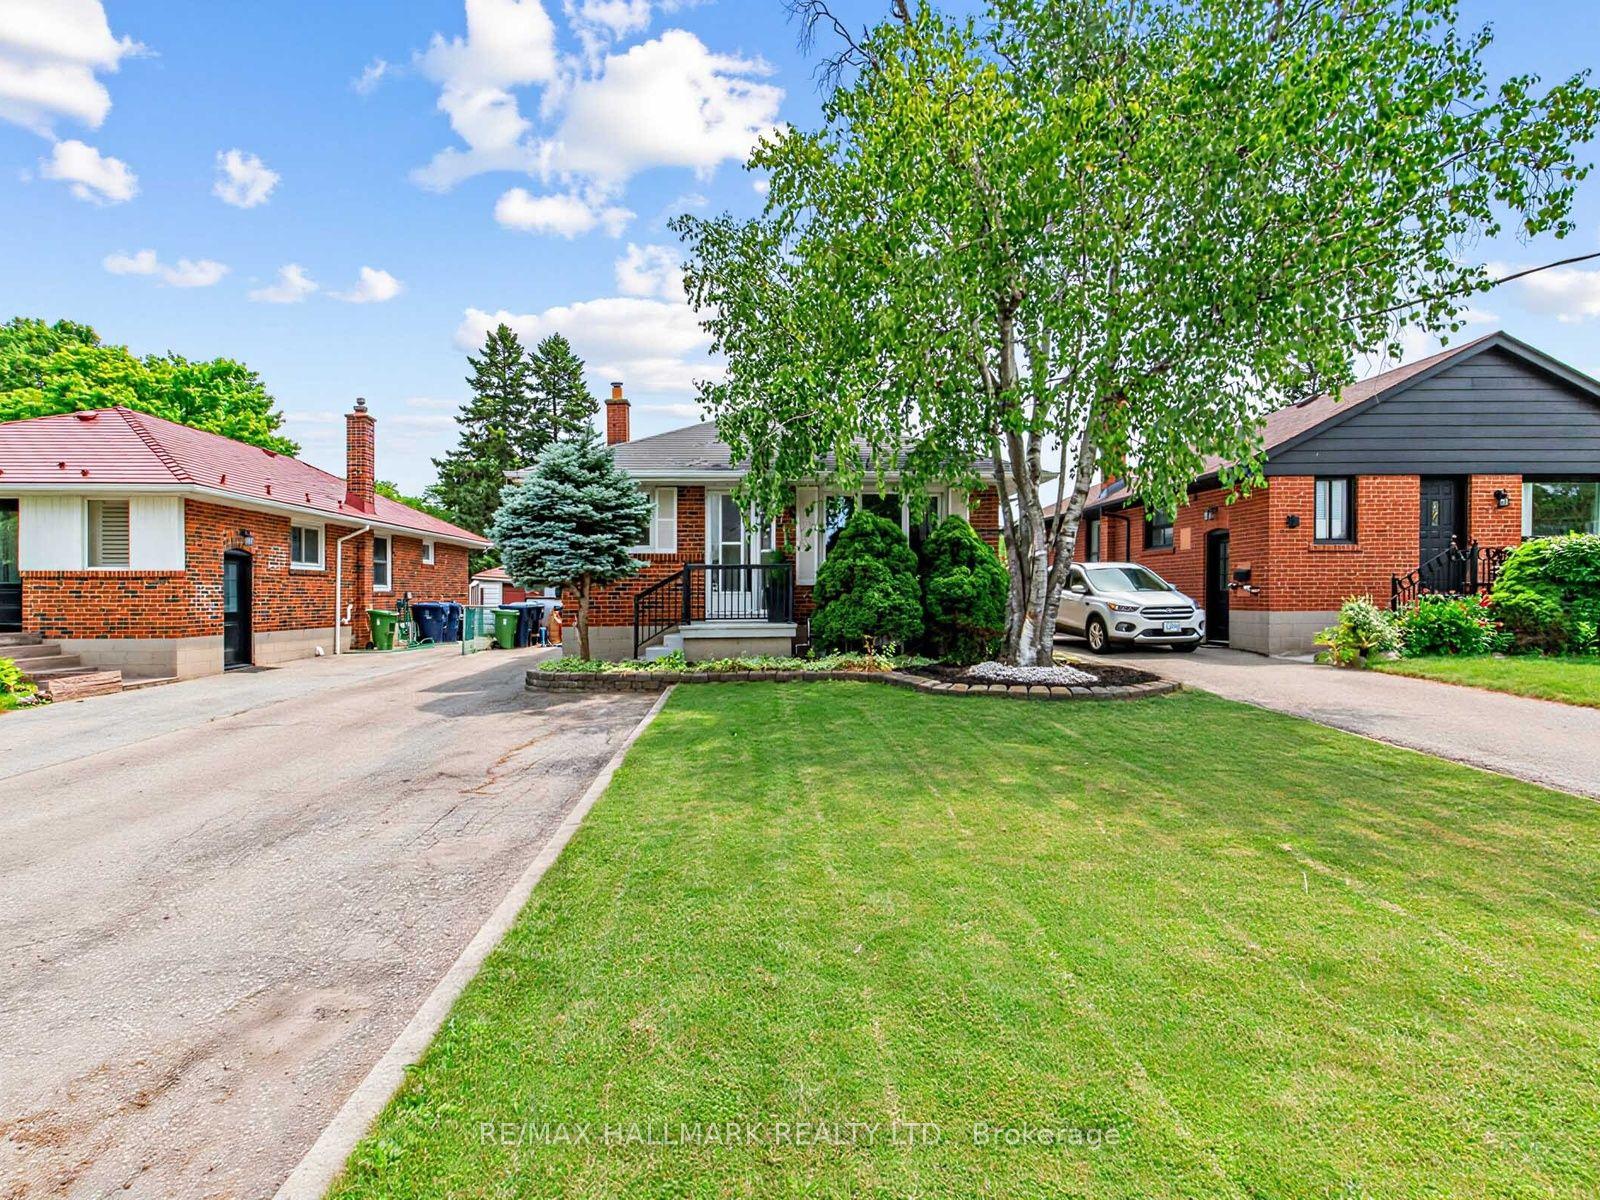
This is your opportunity to own a one of a kind immaculately finished three-bedroom home all throughout, with many of the upgrades being far above code requirements. As well as a completely self-sufficient occupied finished basement apartment, generating positive income. A total of 2255 sqft of living space. Vibrant double brick construction that has great engineering properties and gives a stately appearance. Colourful acacia hardwood flooring throughout, with porcelain flooring at the kitchen and bathrooms. Generous size family, and dining rooms, located on the main floor arranged with French doors. Brand new freshly designed kitchen with quartz countertop, and plentiful cabinet space. A large main floor entry closet, that offers plenty of storage. Conveniently located main floor laundry with sink and cabinetry. Three generous size bedrooms fitting queen sized beds, with thoughtful Ikea closet organizers. Two gorgeous custom bathrooms with stand-up showers, that needs to be seen to appreciate. Large backyard with a deck that's great for entertaining. Gorgeous landscaping front and back with mature trees, giving great curb appeal, and pride of ownership. Two large sheds, with one being built on a concrete pad, and 2x4 construction. High-quality materials and installation throughout the home. Private drive with pp to 7 car parking, with 2cars tandem. Close to schools, transit, and the beach.
Basement AptHardwood
Rooms
Main Floor
| Family Room | 4.27 × 3.35 m | |
| Dining Room | 3.35 × 3.35 m | |
| Kitchen | 3.05 × 4.57 m | |
| Laundry | 1.52 × 0.91 m | |
| Bathroom | 3.96 × 1.22 m | |
| Other | 2.74 × 4.57 m |
Second Floor
| Primary Bedroom | 4.57 × 3.05 m | |
| Bedroom 2 | 3.96 × 3.20 m | |
| Bedroom 3 | 3.66 × 2.74 m | |
| Bathroom | 3.66 × 1.52 m |
Basement
| Family Room | 4.57 × 9.50 m | |
| Kitchen | 4.57 × 1.52 m | |
| Bedroom | 3.05 × 2.74 m | |
| Bathroom | 3.05 × 1.22 m | |
| Utility Room | 3.20 × 2.13 m | |
| Cold Room/Cantina | 5.18 × 1.52 m |
Features
- Carpet Free
- In-Law Suite
- Storage
- Storage Area Lockers
- Water Heater
- Water Meter
- Deck
- Landscaped
- Privacy
- Porch
- Apartment
- Separate Entrance
- Full
- Finished
- Central Air
- 2-Storey
Financials
Annual Taxes
$4,177.64
Estimated Rental Income
Entire property$3,200 – $4,800/mo
Basement apartment$1,800 – $2,500/mo
Rental yield4.0% – 6.1%
*Estimates based on comparable rentals in the area. Actual income may vary.
Market Data — Toronto
Days on market0 days
Buyer's MarketSeller's Market
Based on active listings in Toronto. Data updates daily.
Demographics — Toronto
Population
2,794,356
Avg Household Income
$102,000
Age Distribution
0-19
19%
20-34
24%
35-49
21%
50-64
19%
65+
17%
Ownership53% own · 47% rent
EnglishMandarinCantoneseTagalogTamil
Our estimate for this home
Estimated range
$1.27M – $1.48M
Mid-point $1.38M · ~$787/sqft
How this listing compares
$1.27MList · $949K$1.48M
Medium confidence·Based on 11 oakridge comparables
Estimated range is generated automatically from active comparables and is for informational purposes only. Not an appraisal — contact Aman for a full comparative market analysis that factors in condition, renovations, and positioning.
Getting around
How walkable, bikeable, and transit-friendly this neighbourhood is.
73
/ 100
Walk Score
Very Walkable
59
/ 100
Transit Score
Good Transit
71
/ 100
Bike Score
Very Bikeable
Scores are estimates based on neighbourhood data and are for informational purposes only.
MLS® data courtesy of the Toronto Regional Real Estate Board (TRREB).
The information provided herein must only be used by consumers that have a bona fide interest in the purchase, sale, or lease of real estate and may not be used for any commercial purpose or any other purpose. Listing information is deemed reliable but is not guaranteed accurate by the Toronto Regional Real Estate Board, the listing brokerage, or this website. The trademarks REALTOR®, REALTORS® and the REALTOR® logo are controlled by The Canadian Real Estate Association (CREA) and identify real estate professionals who are members of CREA. MLS®, Multiple Listing Service®, and the associated logos are owned by CREA. Not intended to solicit properties currently listed for sale or buyers under contract.
You may also like
More homes in Toronto
Hand-picked listings with a similar price range and style.
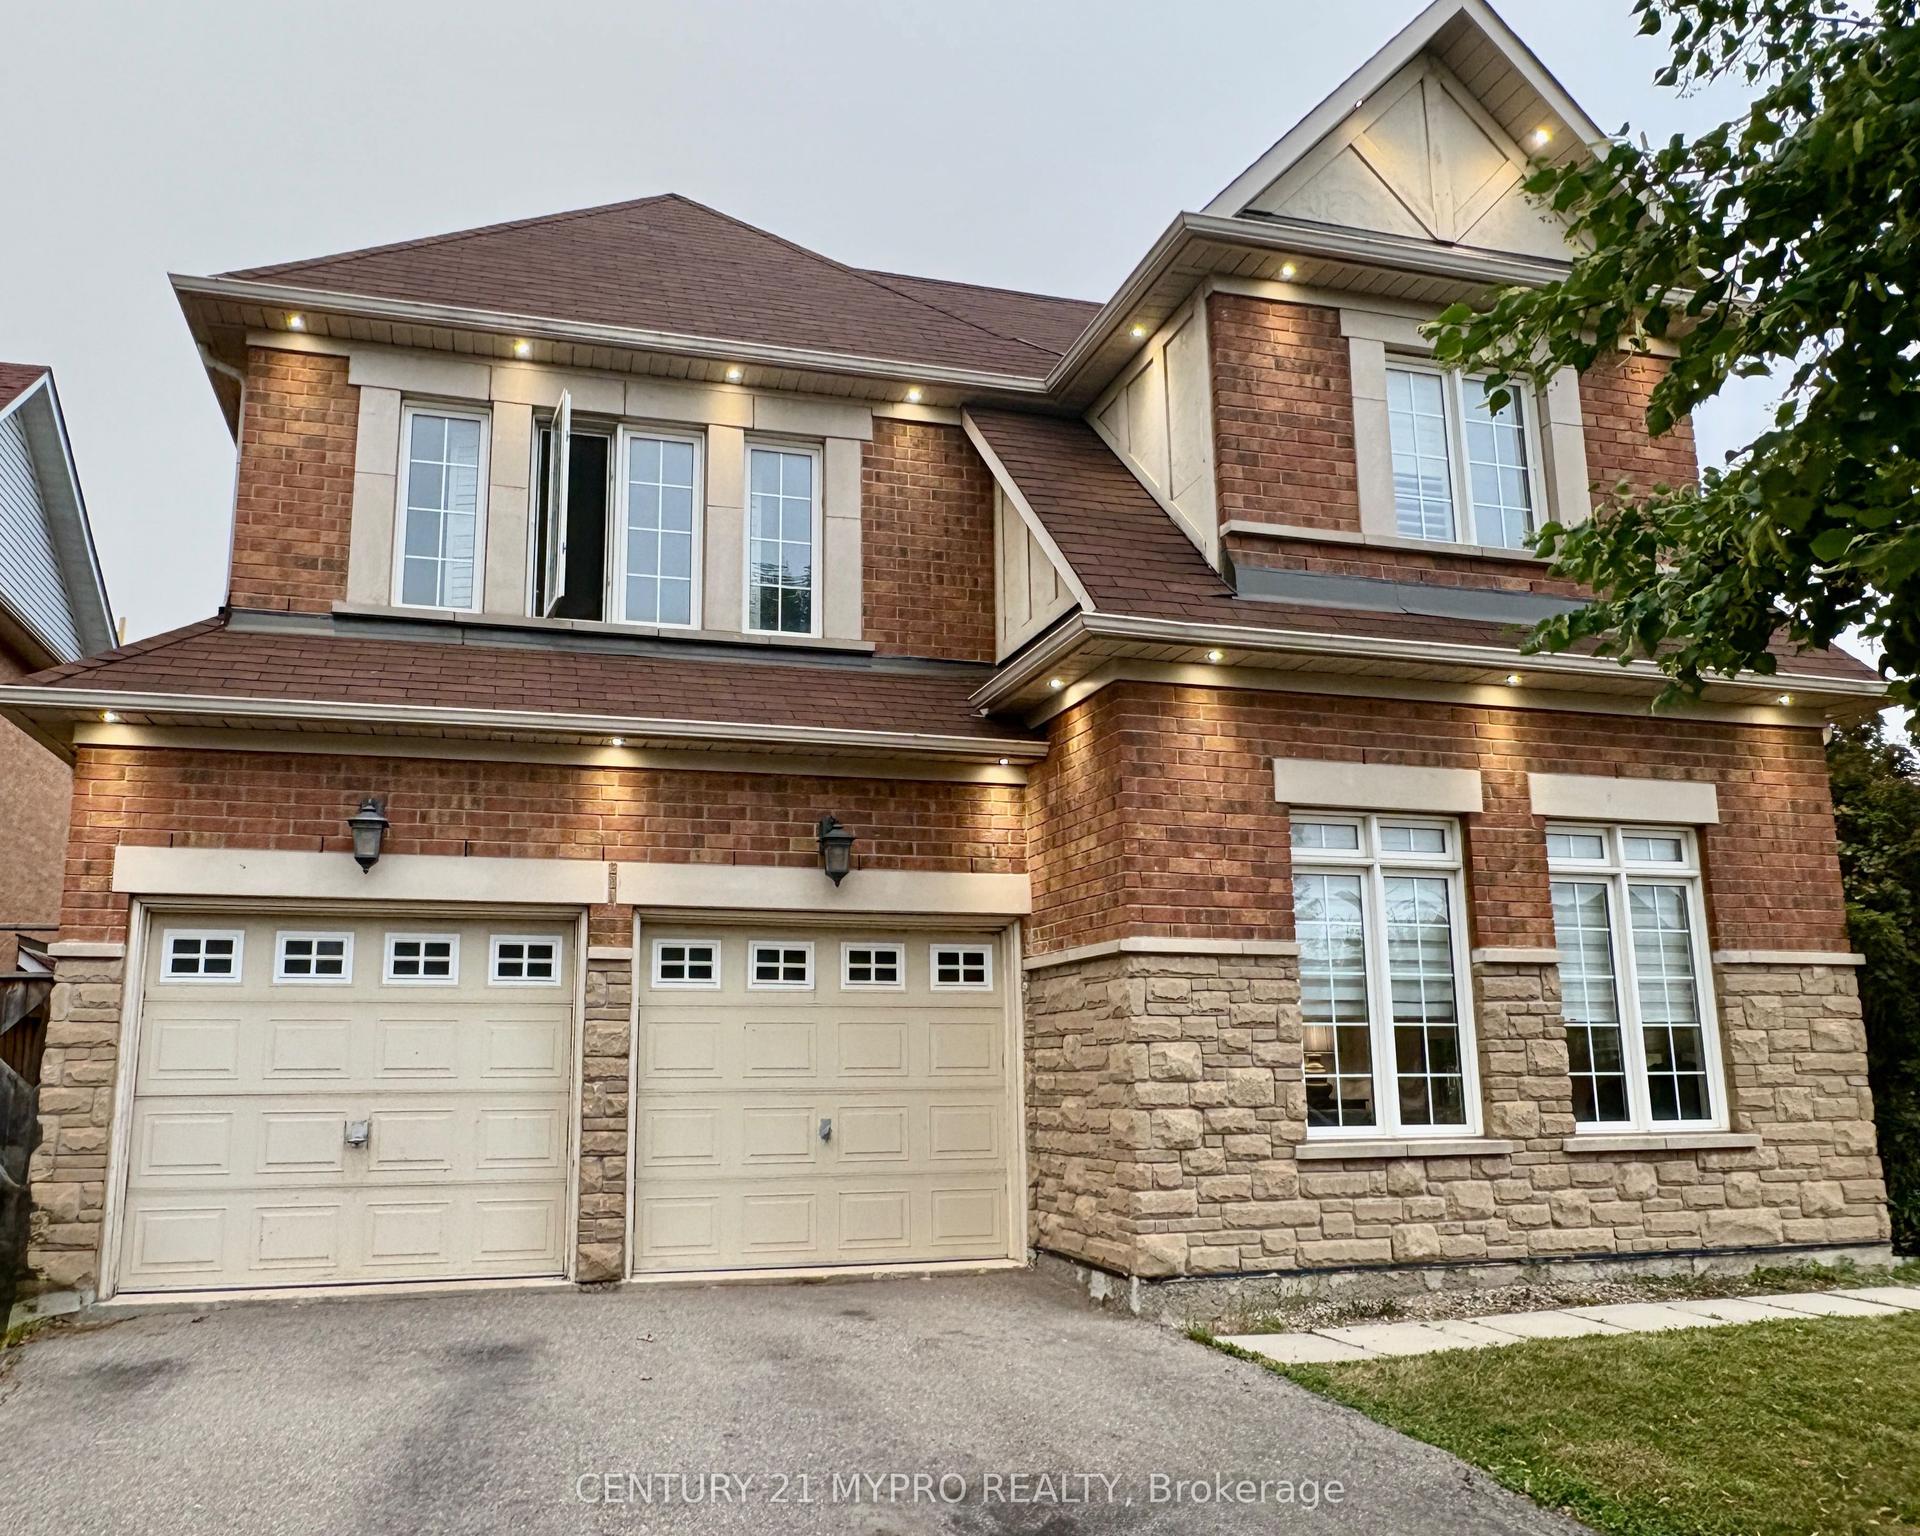
For Sale7 days ago
$1,098,000
Detached
est. $4,814/mo
12 Sergio Marchi Street, Downsview-Roding-CFB
Toronto, ON
4 bd
4 ba
3,250
4
MLS# W13566164Century 21 Mypro Realty
WhatsApp Aman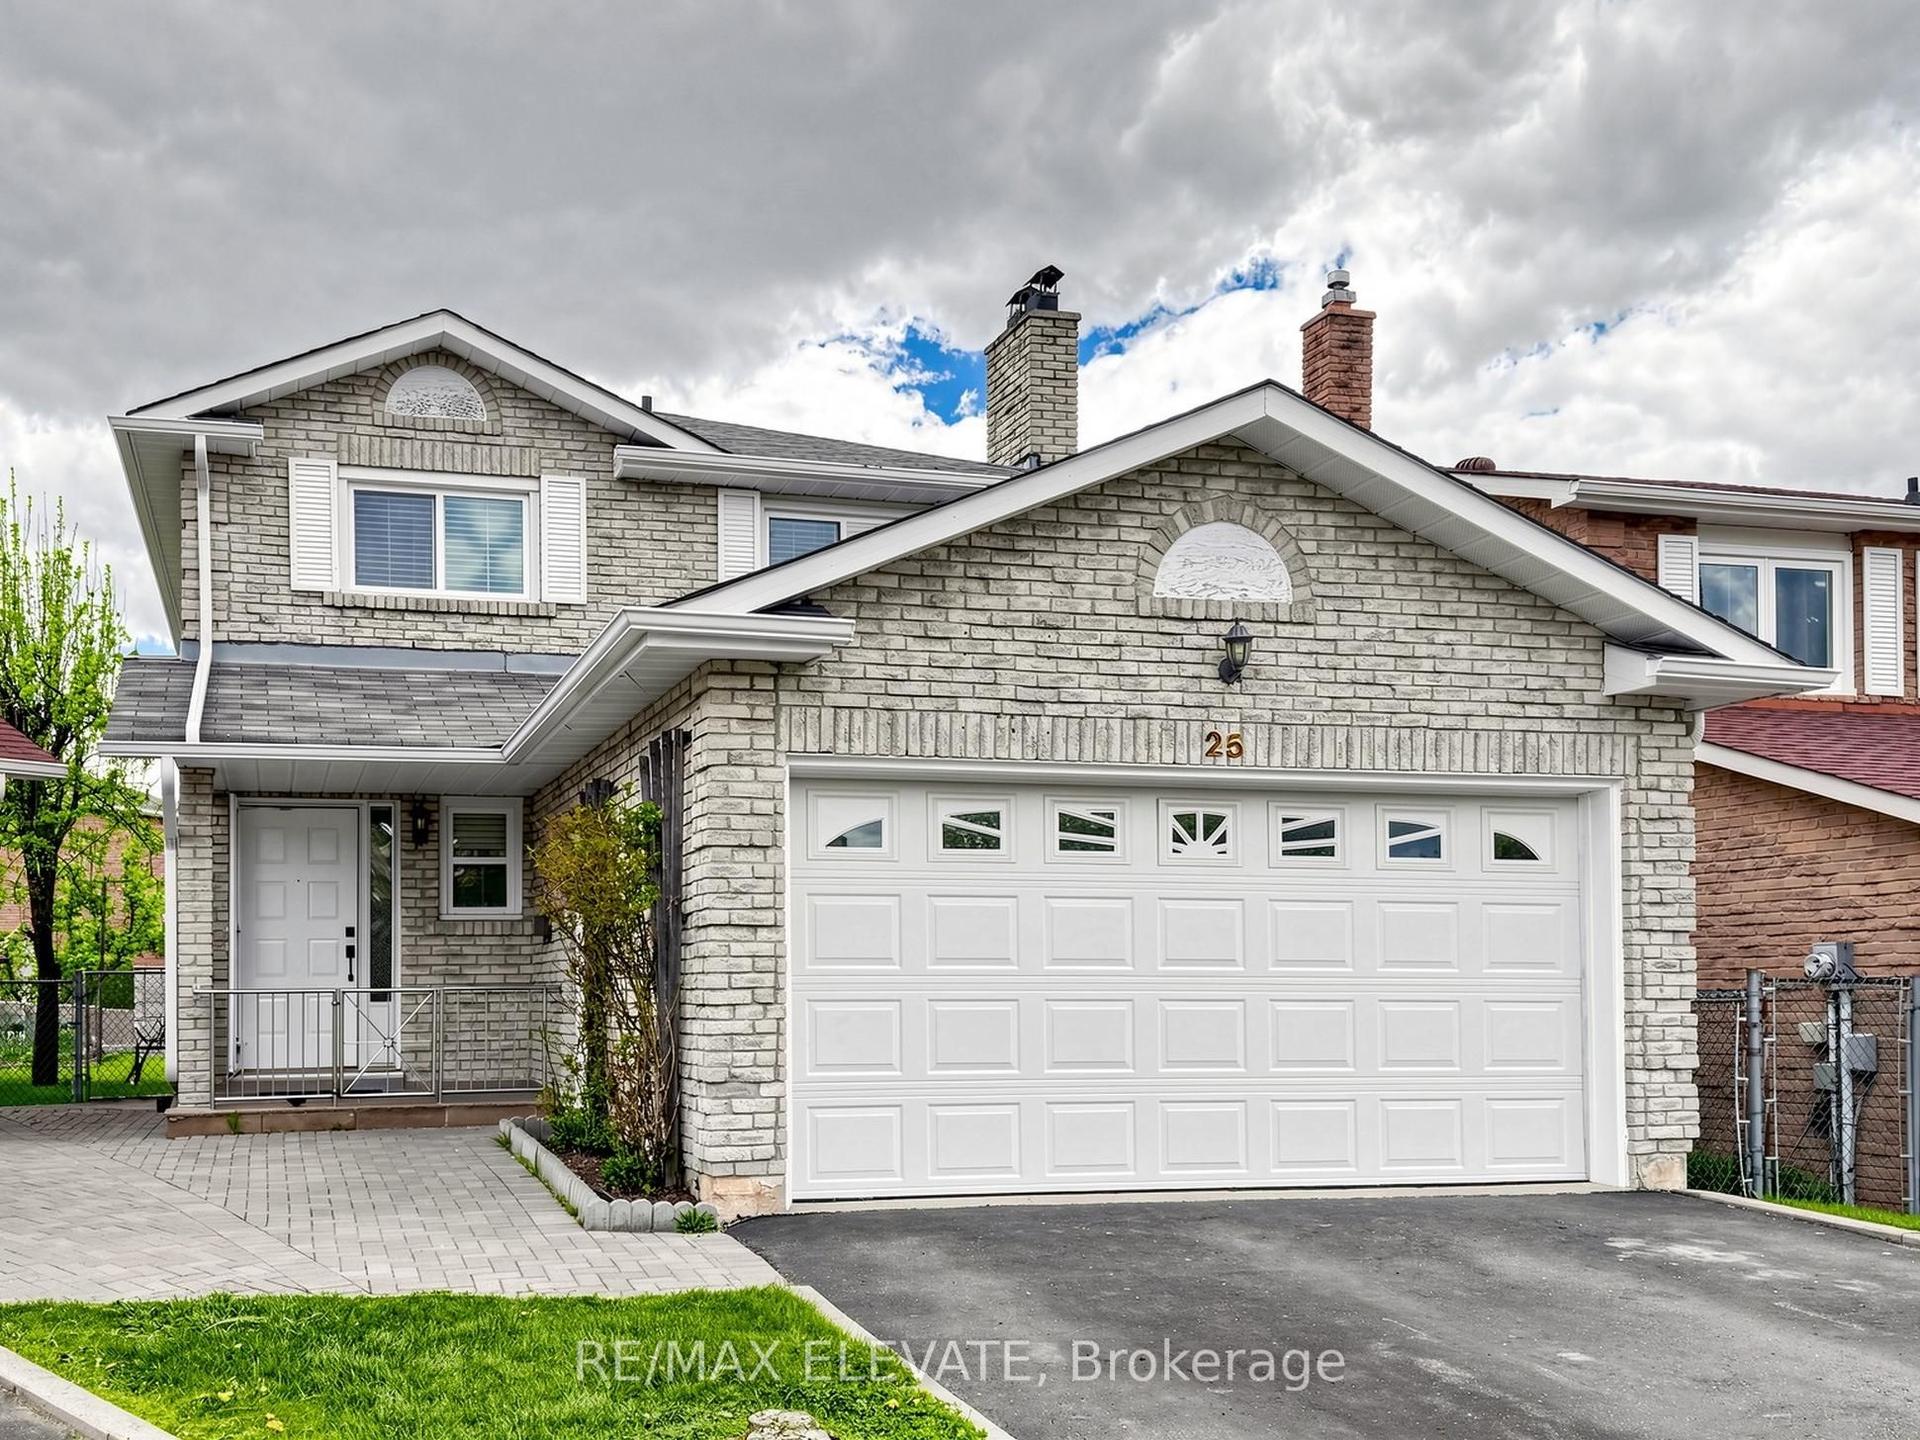
For Sale2 days ago
$1,129,900
Detached
est. $4,954/mo
25 Bethany Leigh Drive, Agincourt North
Toronto, ON
4+1 bd
4 ba
1,750
3
MLS# E13584566Re/Max Elevate
WhatsApp Aman