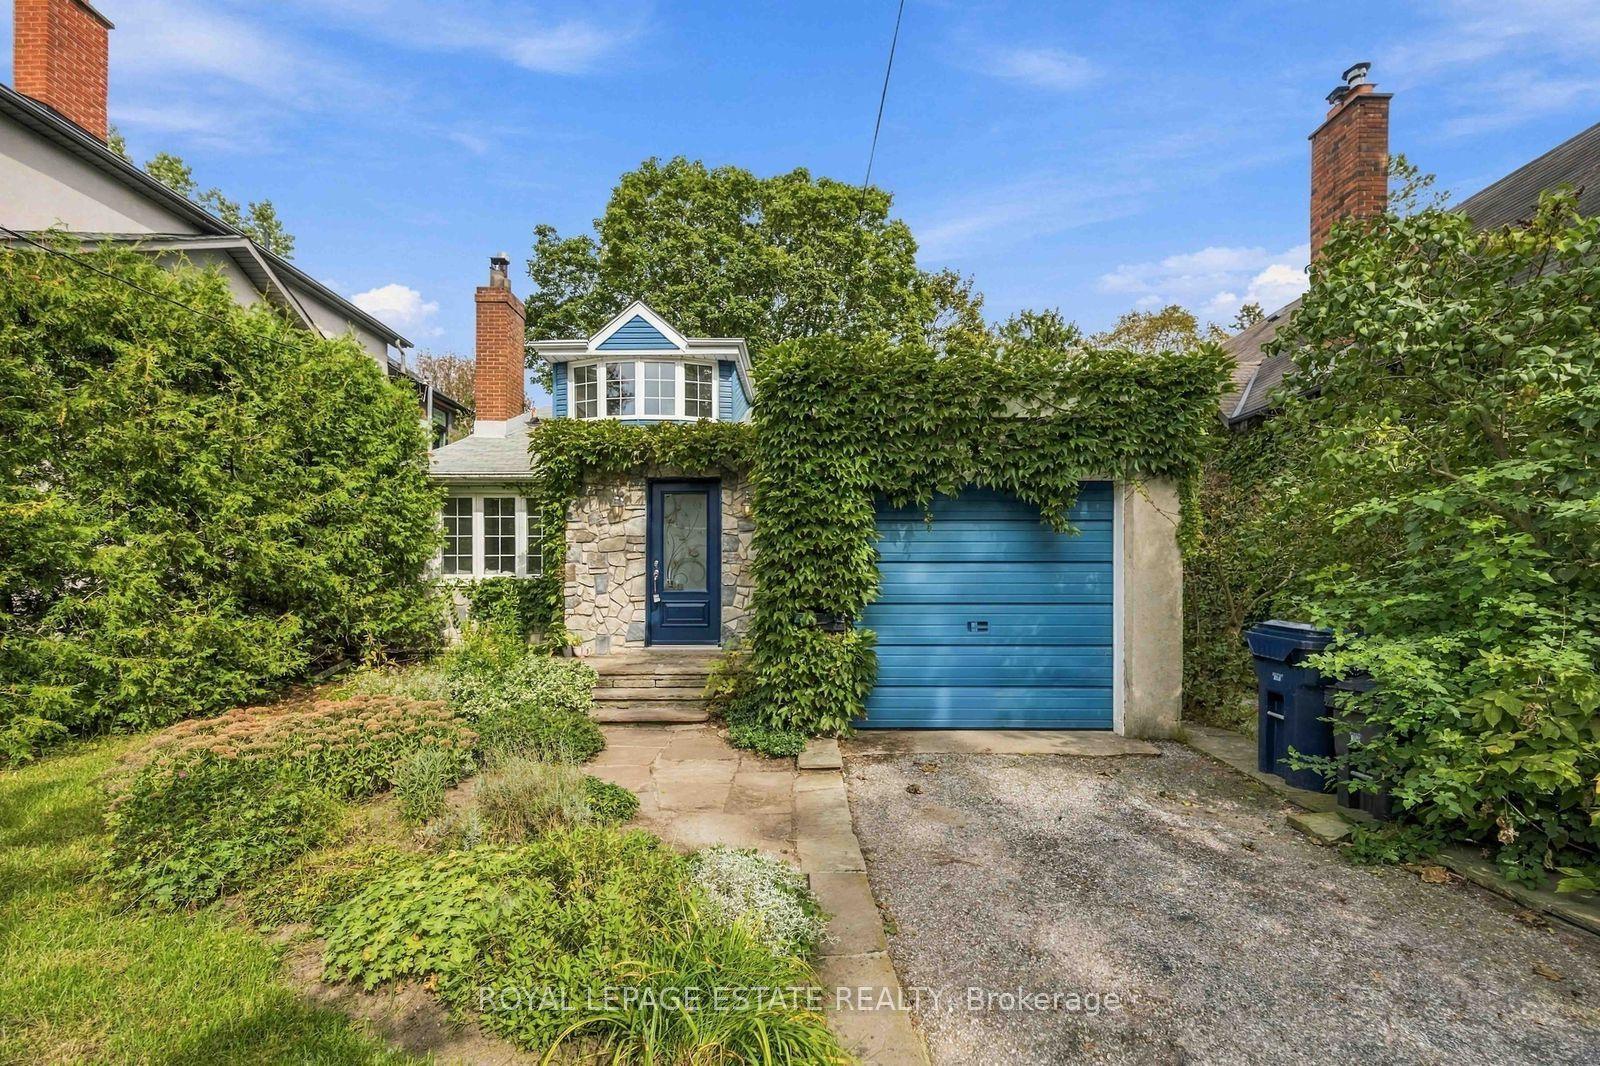
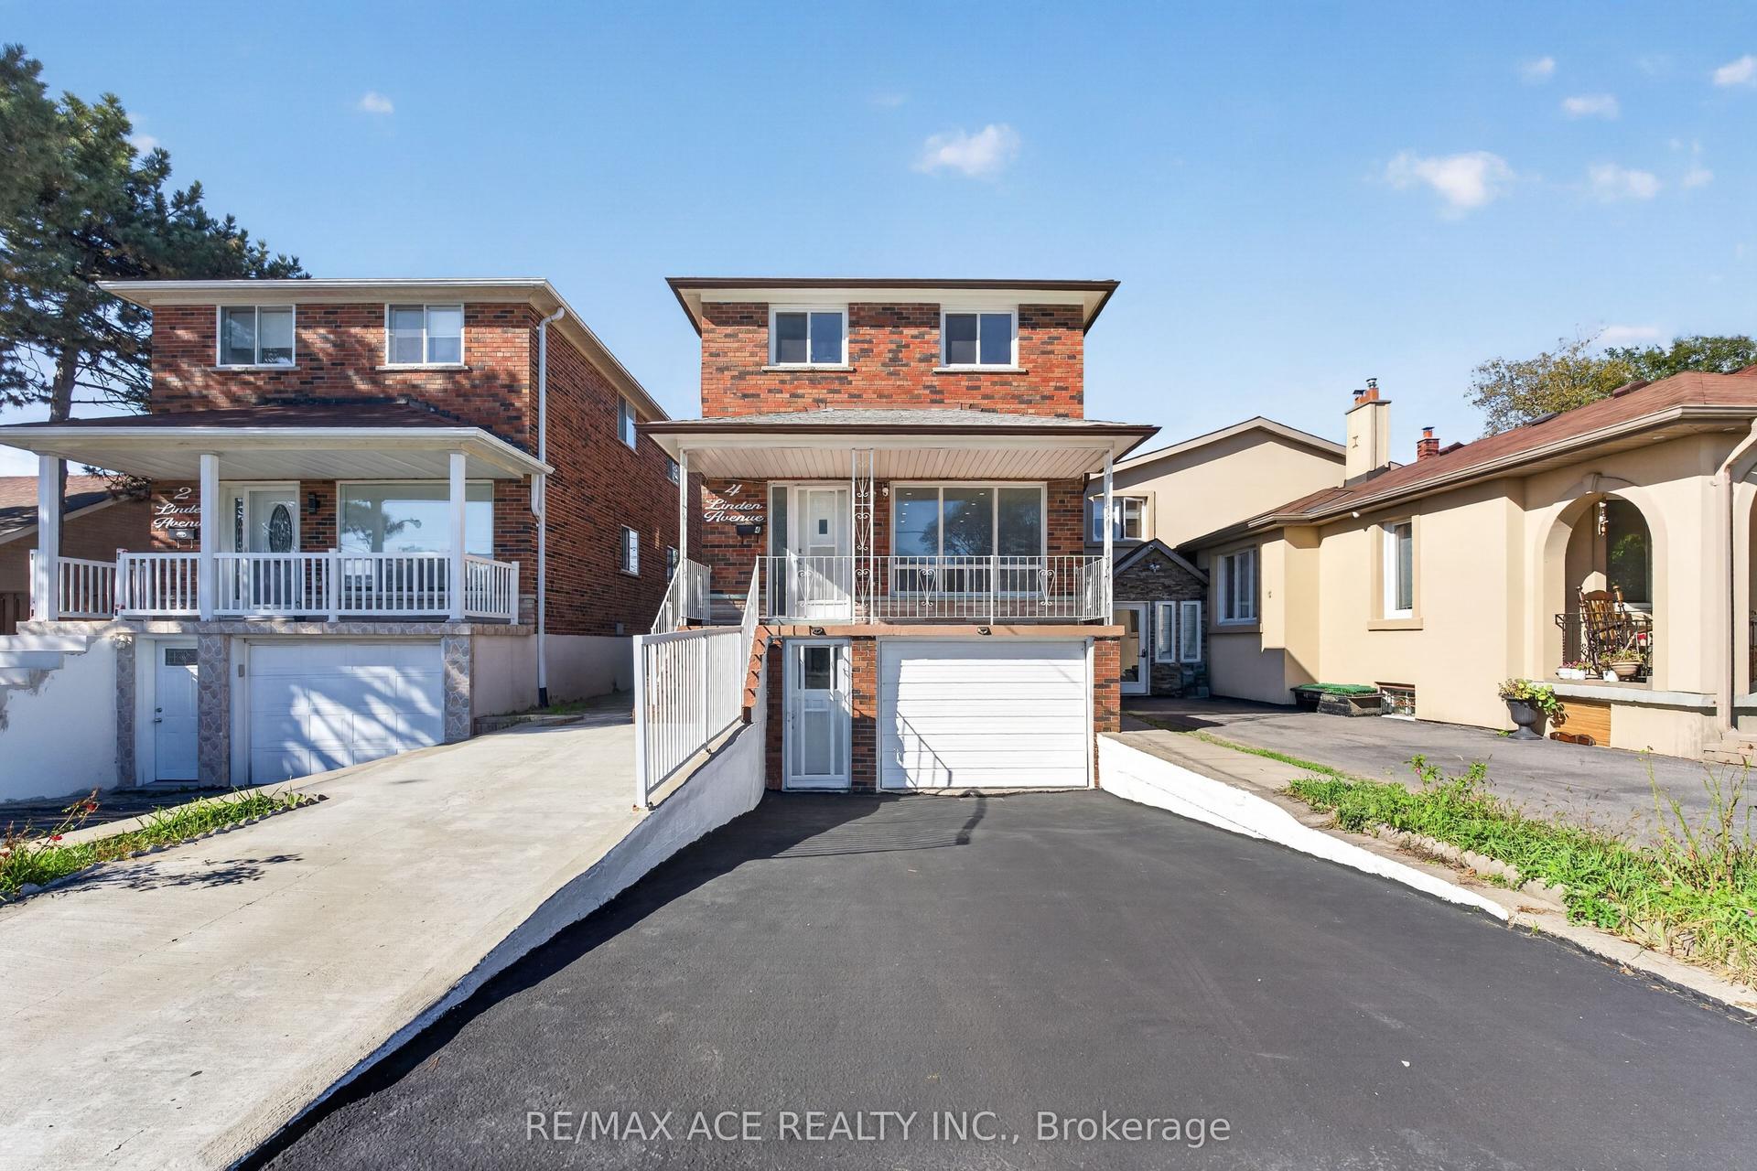
For Sale
77 Elma Street
Mimico, Toronto, ON
$945,000
2+1Bd
2Ba
< 700sqft
3Parking
32 x 125 ftlot
DetachedMLS# W13575042Listed 2026-07-1772 DOM
Cooling
Central Air
Basement
Finished
On the market for 72 days — longer than average. The seller may be open to negotiation.
About this home
Step into this bright and beautifully charming detached bungalow, perfectly situated on an impressive 32 x 125 ft lot with endless potential. Thoughtfully updated throughout, this adorable home features stylish interiors, a fully finished basement complete with a bedroom and 3-piece bathroom, plus an existing rough-in offering the potential to add a kitchen. Enjoy the convenience of parking for up to 3 cars on a private drive. Roof (2025) Furnace (2024) Dryer (2025). Nestled in a highly sought-after, family-friendly neighborhood, you're just minutes from Mimico GO, TTC, excellent schools, and scenic trails. A perfect blend of comfort, character, and location - this is a home you won't want to miss!
Rooms
Main Floor
| Kitchen | 2.78 × 3.69 m | Backsplash Granite Counters Hardwood Floor |
| Living Room | 3.16 × 4.39 m | Hardwood Floor Window Combined w/Dining |
| Dining Room | 3.16 × 4.39 m | Hardwood Floor Window Combined w/Living |
| Bedroom | 2.80 × 4.01 m | Hardwood Floor Window Ceiling Fan(s) |
| Bedroom 2 | 2.78 × 3.00 m | Hardwood Floor W/O To Yard Window |
| Bathroom | 1.79 × 2.36 m | 3 Pc Bath Double Sink Window |
Basement
| Living Room | 3.94 × 5.40 m | Open Concept Window |
| Bedroom 3 | 3.49 × 3.12 m | Window Closet |
| Bathroom | 2.40 × 2.13 m | 3 Pc Bath Renovated Window |
| Laundry | 2.67 × 3.15 m |
Features
- Carpet Free
- Primary Bedroom - Main Floor
- Finished
- Separate Entrance
- Central Air
- Bungalow
Financials
Annual Taxes
$4,834
Estimated Rental Income
Entire property$2,600 – $3,800/mo
Basement apartment$1,800 – $2,500/mo
Rental yield3.3% – 4.8%
*Estimates based on comparable rentals in the area. Actual income may vary.
Market Data — Toronto
Days on market72 days
Buyer's MarketSeller's Market
Based on active listings in Toronto. Data updates daily.
Demographics — Toronto
Population
2,794,356
Avg Household Income
$102,000
Age Distribution
0-19
19%
20-34
24%
35-49
21%
50-64
19%
65+
17%
Ownership53% own · 47% rent
EnglishMandarinCantoneseTagalogTamil
Getting around
How walkable, bikeable, and transit-friendly this neighbourhood is.
77
/ 100
Walk Score
Very Walkable
63
/ 100
Transit Score
Good Transit
69
/ 100
Bike Score
Bikeable
Scores are estimates based on neighbourhood data and are for informational purposes only.
MLS® data courtesy of the Toronto Regional Real Estate Board (TRREB).
The information provided herein must only be used by consumers that have a bona fide interest in the purchase, sale, or lease of real estate and may not be used for any commercial purpose or any other purpose. Listing information is deemed reliable but is not guaranteed accurate by the Toronto Regional Real Estate Board, the listing brokerage, or this website. The trademarks REALTOR®, REALTORS® and the REALTOR® logo are controlled by The Canadian Real Estate Association (CREA) and identify real estate professionals who are members of CREA. MLS®, Multiple Listing Service®, and the associated logos are owned by CREA. Not intended to solicit properties currently listed for sale or buyers under contract.
You may also like
More homes in Toronto
Hand-picked listings with a similar price range and style.
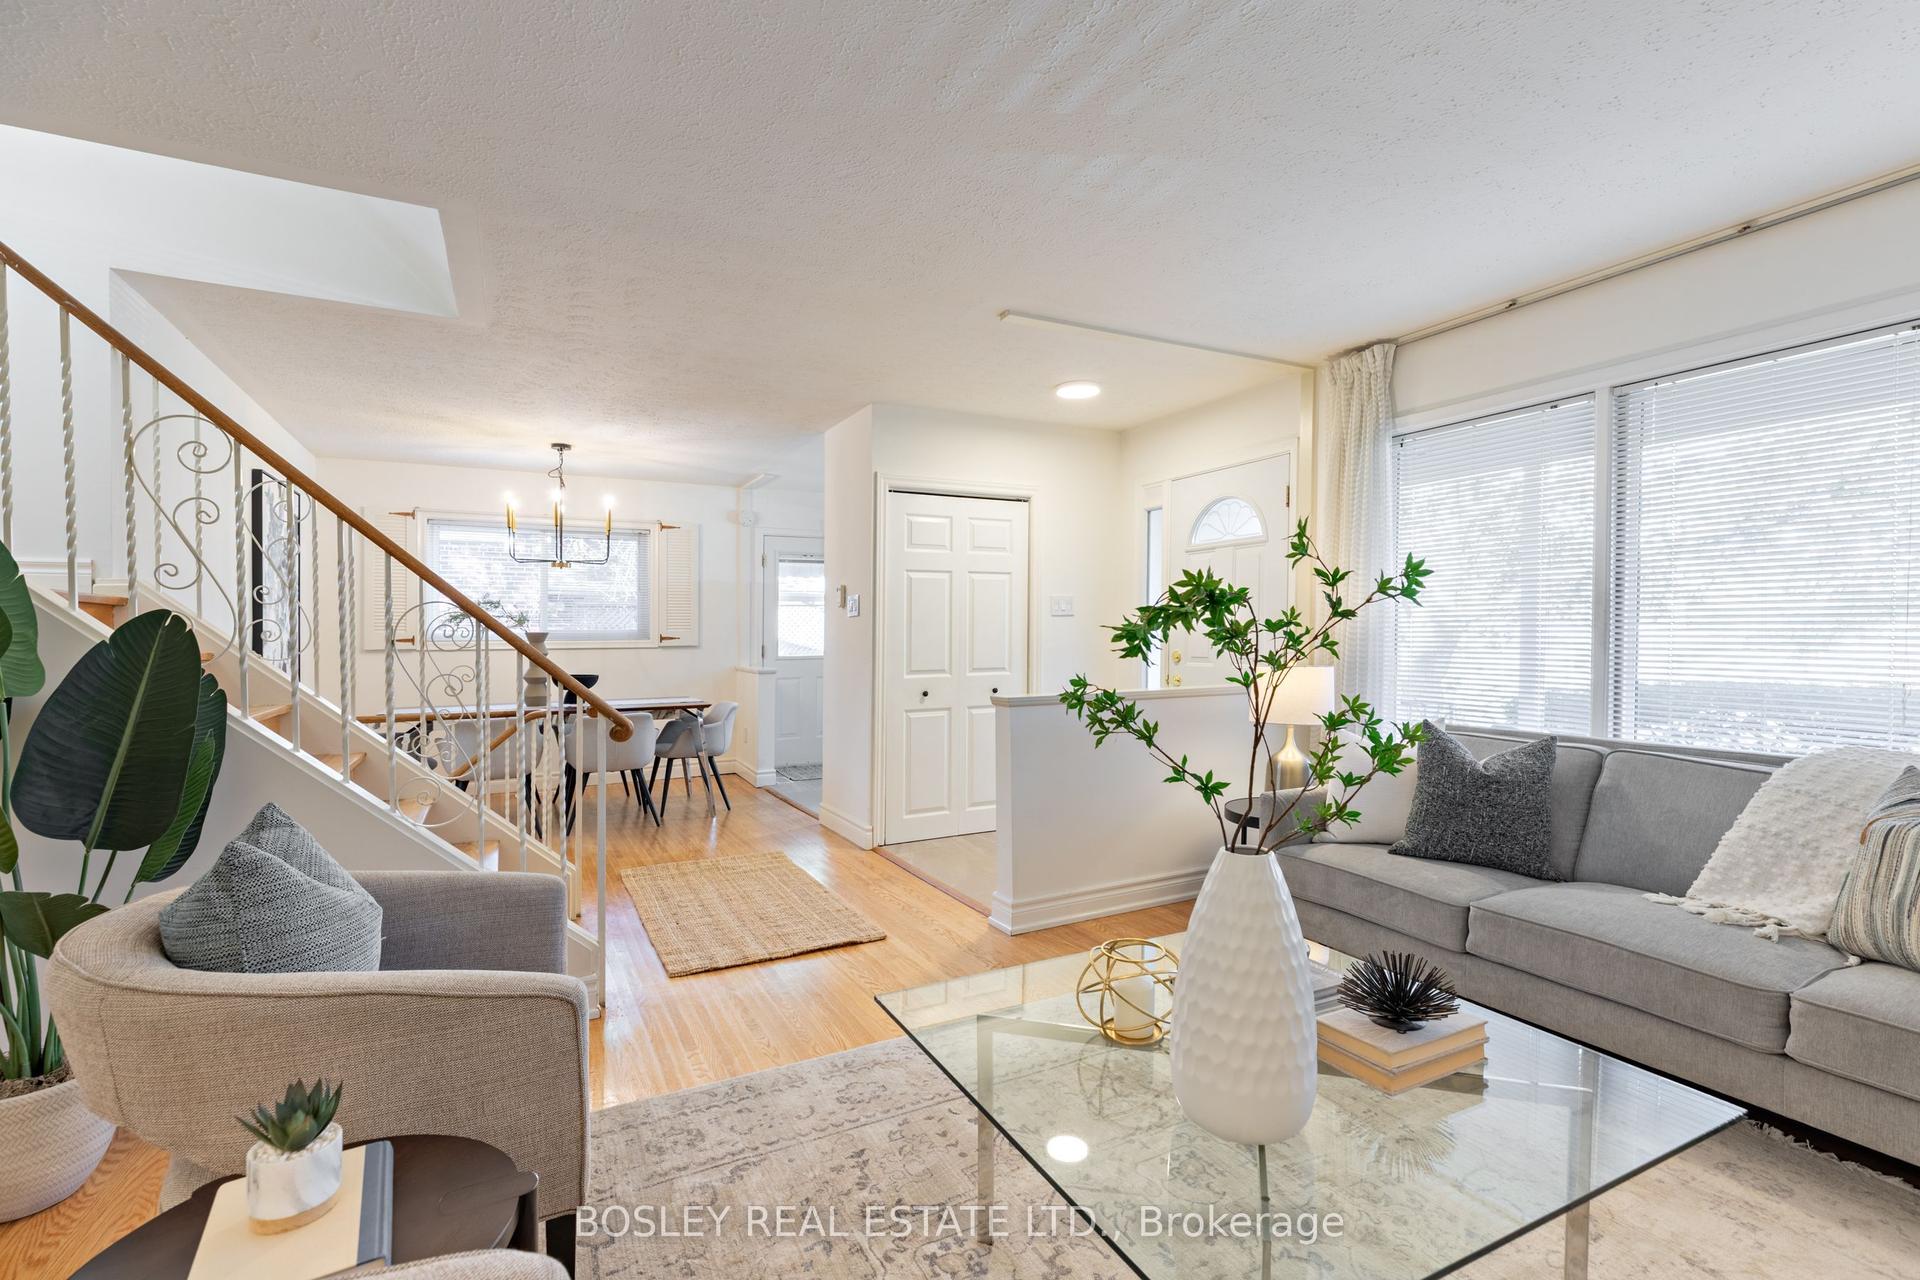
For Sale4 days ago
$898,000
Detached
est. $3,937/mo
33 Roanoke Road, Parkwoods-Donalda
Toronto, ON
4 bd
2 ba
1,300
3
MLS# C13821378Bosley Real Estate Ltd.
WhatsApp Aman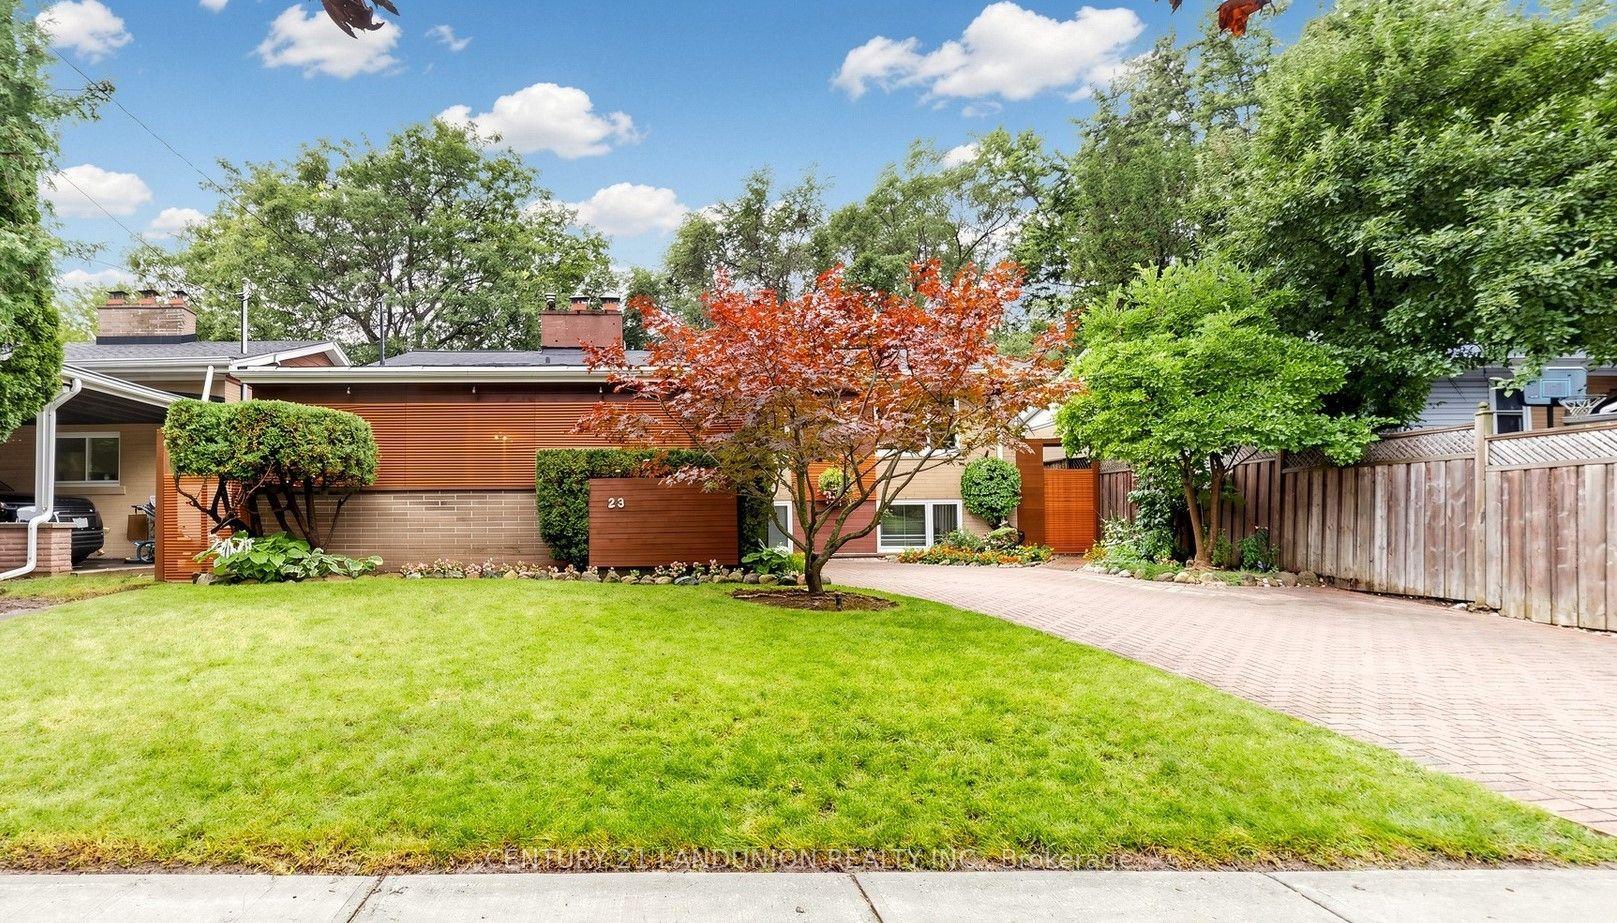
For Sale22 days ago
$1,098,000
Detached
est. $4,814/mo
23 Benleigh Drive, Woburn
Toronto, ON
4 bd
3 ba
1,750
5
MLS# E13748156Century 21 Landunion Realty Inc.
WhatsApp Aman