For Sale
Just Listed
900 Wilson Road N 305 #305
Centennial, Oshawa, ON
$920,000
2Bd
2Ba
1,700+sqft
1Parking
$541/sqft
CondoMLS# E13587174Listed 2026-07-210 DOM
Cooling
Central Air
Just listed! New listings in Oshawa often receive offers within the first week.
About this home
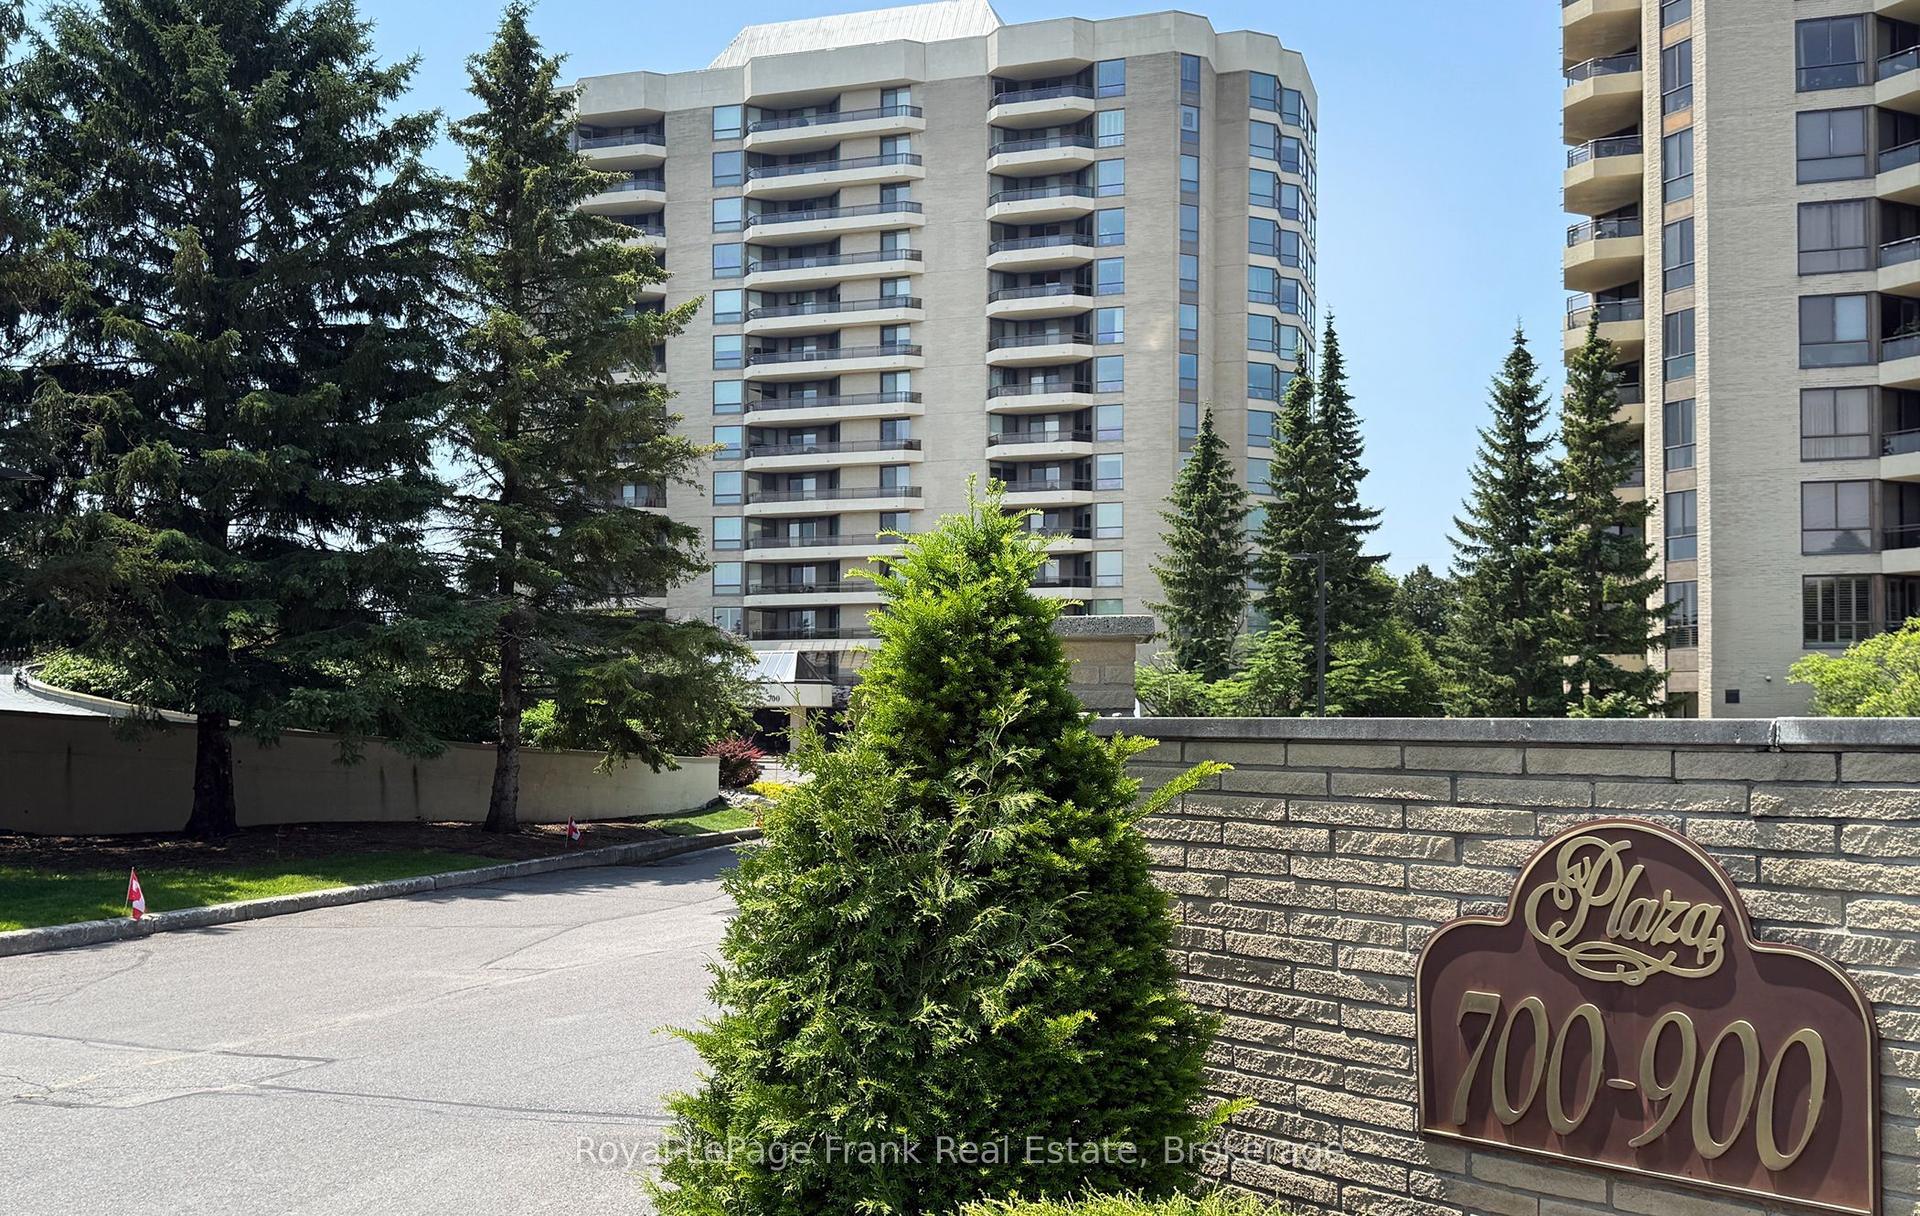
Welcome to Plaza 900 on Wilson Rd N, is a 14-storey condominium built by Kassinger Construction in 1987. This beautifully maintained and highly sought-after condo community offers an exceptional lifestyle for those seeking comfort, convenience, and a peaceful setting. The west facing suite 305 is light, bright, and inviting, with large windows, two balconies that overlook tranquil green-space and horizon views providing a wonderful sense of calm throughout the day. Offering over 1700 sq ft of living space, numerous improvements throughout this move-in ready home. The primary features a walkout to the largest balcony, oversized closets with customized shelving, and an ensuite 4pc bathroom. The 2nd bedroom includes large windows, closets and carpeted floors. The updated eat-in kitchen boasts stainless steel appliances, walk-in pantry and walk-out to a 2nd balcony as well as entry to the formal dining room. The open formal living room and separate den bring an added sense of peace and quiet, minimizing disturbances. Suite 305 includes in-suite laundry, an owned underground parking space, and a spacious locker that makes daily living effortless. Residents enjoy resort-style amenities including an indoor pool, fitness centre, party room, games room, media room, visitor parking, and concierge/security. Whether you prefer morning swims, social activities, or quiet evenings at home, everything is right at your fingertips.Plaza 900 is defined by convenience and is known for its friendly atmosphere and strong sense of community, making it an ideal fit for residents seeking a low-maintenance, lock-and-leave lifestyle. Located just minutes from the shops, restaurants, and conveniences along Taunton Road, this north Oshawa location offers easy access to everything you need while maintaining a serene, private environment. A wonderful opportunity to enjoy bright, comfortable condo living in one of Oshawa's most desirable buildings. Don't miss it!
PoolWalkout
Rooms
Main Floor
| Foyer | 3.71 × 2.99 m | Hardwood Floor Coffered Ceiling(s) Closet |
| Living Room | 7.47 × 3.61 m | Hardwood Floor Combined w/Dining W/O To Balcony |
| Dining Room | 3.51 × 3.21 m | Hardwood Floor Combined w/Living W/O To Balcony |
| Kitchen | 4.69 × 3.70 m | Hardwood Floor Eat-in Kitchen Stainless Steel Appl |
| Breakfast | 3.86 × 2.90 m | Hardwood Floor W/O To Balcony Combined w/Kitchen |
| Family Room | 3.95 × 3.11 m | Hardwood Floor B/I Bookcase Large Window |
| Primary Bedroom | 7.48 × 3.66 m | Broadloom 4 Pc Ensuite W/O To Balcony |
| Pantry | 2.59 × 1.77 m | Hardwood Floor |
| Utility Room | 0.86 × 0.86 m | Hardwood Floor |
| Bathroom | 2.93 × 2.89 m | Ceramic Floor 4 Pc Ensuite Separate Shower |
| Bathroom | 2.72 × 1.63 m | Ceramic Floor 3 Pc Bath B/I Vanity |
Features
- Auto Garage Door Remote
- Intercom
- Primary Bedroom - Main Floor
- Storage
- Awnings
- Controlled Entry
- Patio
- Recreational Area
- None
- Central Air
- Apartment
Financials
Annual Taxes
$5,939.04
Estimated Rental Income
Entire property$2,600 – $3,500/mo
Rental yield3.4% – 4.6%
*Estimates based on comparable rentals in the area. Actual income may vary.
Market Data — Oshawa
Days on market0 days
Buyer's MarketSeller's Market
Based on active listings in Oshawa. Data updates daily.
Demographics — Oshawa
Population
175,383
Avg Household Income
$87,000
Age Distribution
0-19
22%
20-34
22%
35-49
19%
50-64
20%
65+
17%
Ownership63% own · 37% rent
EnglishFrenchArabicUrduTagalog
Our estimate for this home
Estimated range
$660K – $768K
Mid-point $714K · ~$420/sqft
How this listing compares
$660KList · $920K$768K
Low confidence·Based on 8 centennial comparables
Estimated range is generated automatically from active comparables and is for informational purposes only. Not an appraisal — contact Aman for a full comparative market analysis that factors in condition, renovations, and positioning.
Getting around
How walkable, bikeable, and transit-friendly this neighbourhood is.
79
/ 100
Walk Score
Very Walkable
56
/ 100
Transit Score
Good Transit
44
/ 100
Bike Score
Somewhat Bikeable
Scores are estimates based on neighbourhood data and are for informational purposes only.
MLS® data courtesy of the Toronto Regional Real Estate Board (TRREB).
The information provided herein must only be used by consumers that have a bona fide interest in the purchase, sale, or lease of real estate and may not be used for any commercial purpose or any other purpose. Listing information is deemed reliable but is not guaranteed accurate by the Toronto Regional Real Estate Board, the listing brokerage, or this website. The trademarks REALTOR®, REALTORS® and the REALTOR® logo are controlled by The Canadian Real Estate Association (CREA) and identify real estate professionals who are members of CREA. MLS®, Multiple Listing Service®, and the associated logos are owned by CREA. Not intended to solicit properties currently listed for sale or buyers under contract.
You may also like
More homes in Oshawa
Hand-picked listings with a similar price range and style.
For Sale2 days ago
$1,075,000
Condo
est. $4,713/mo
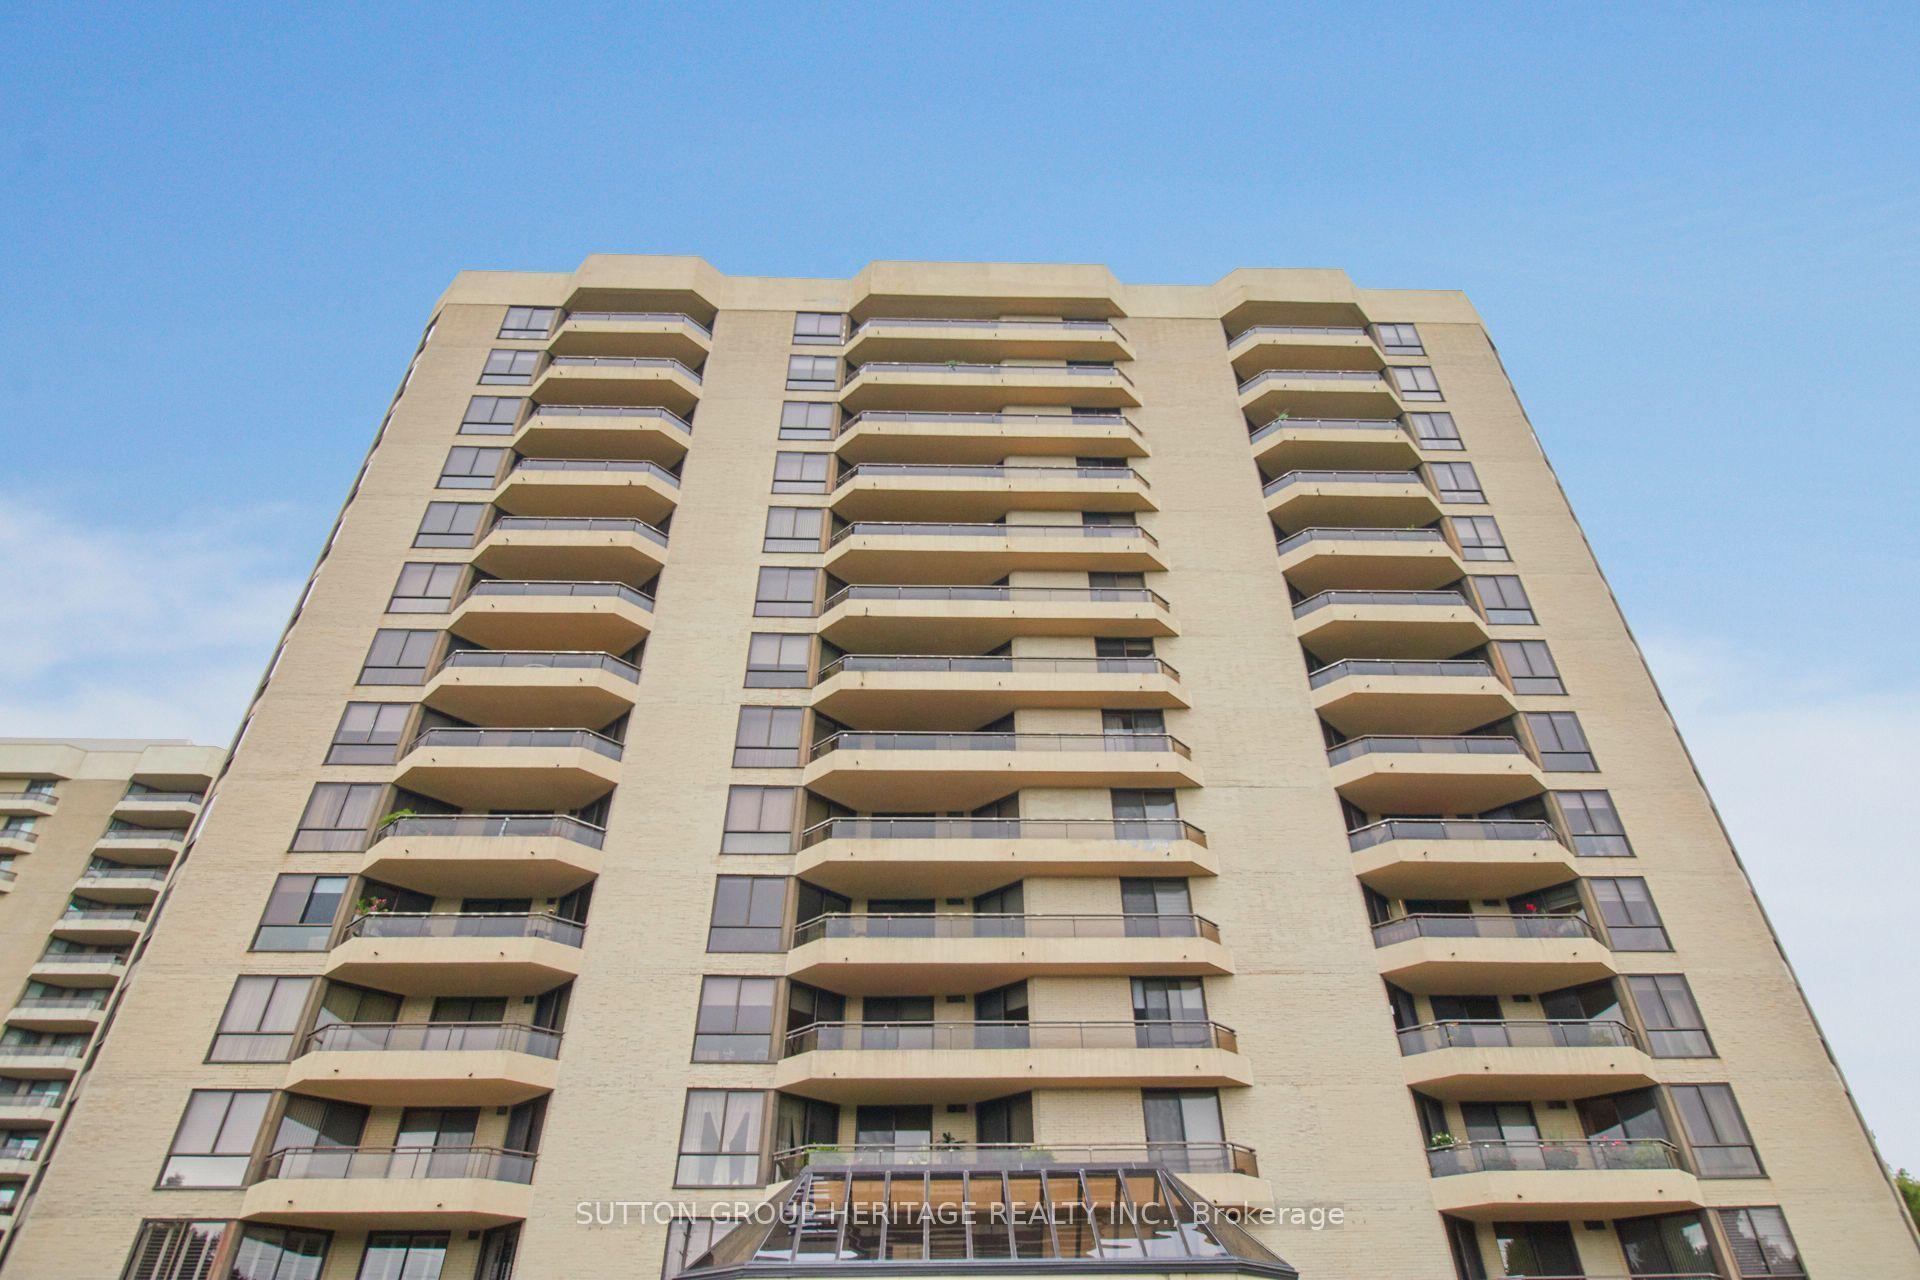
900 Wilson Road N 1202 #1202, Centennial
Oshawa, ON
2 bd
2 ba
1,900
1
MLS# E13582768Sutton Group-Heritage Realty Inc.
WhatsApp Aman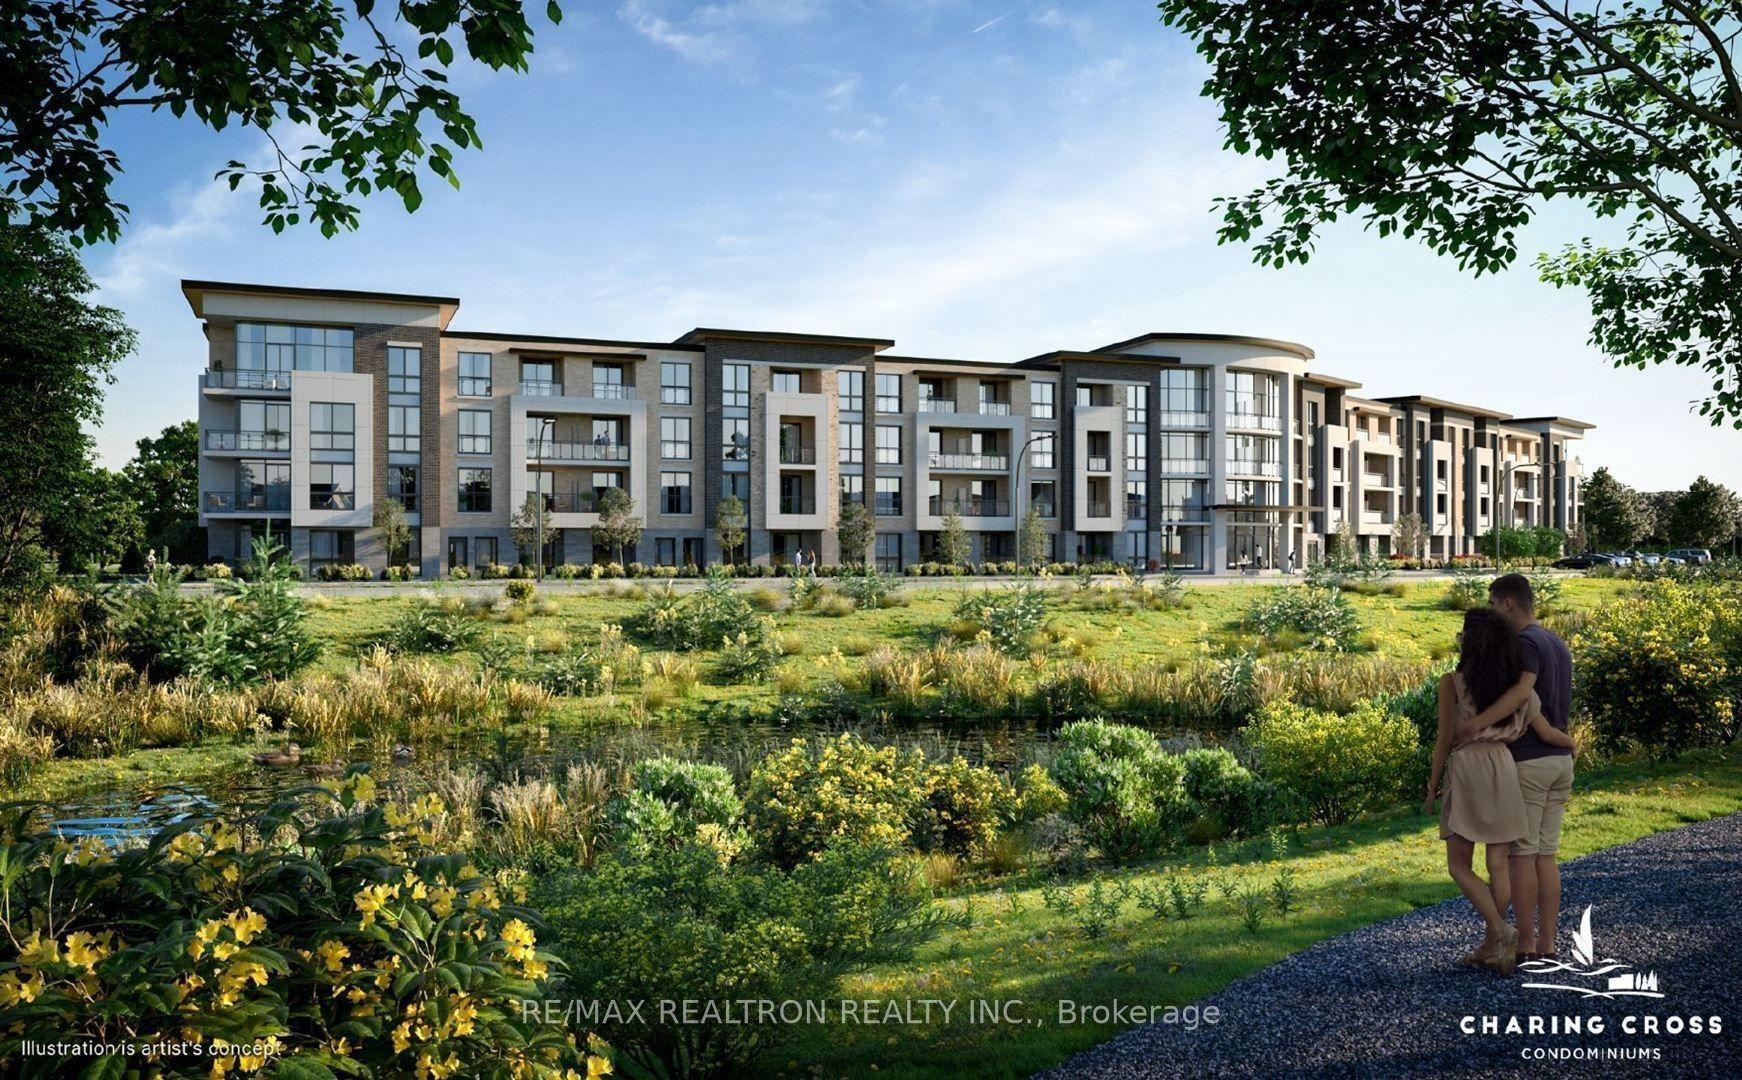
For Sale15 days ago
$710,000
Condo
est. $3,113/mo
385 Arctic Red Drive 109 #109, Windfields
Oshawa, ON
2 bd
2 ba
1,100
1
MLS# E13531634Re/Max Realtron Realty Inc.
WhatsApp Aman