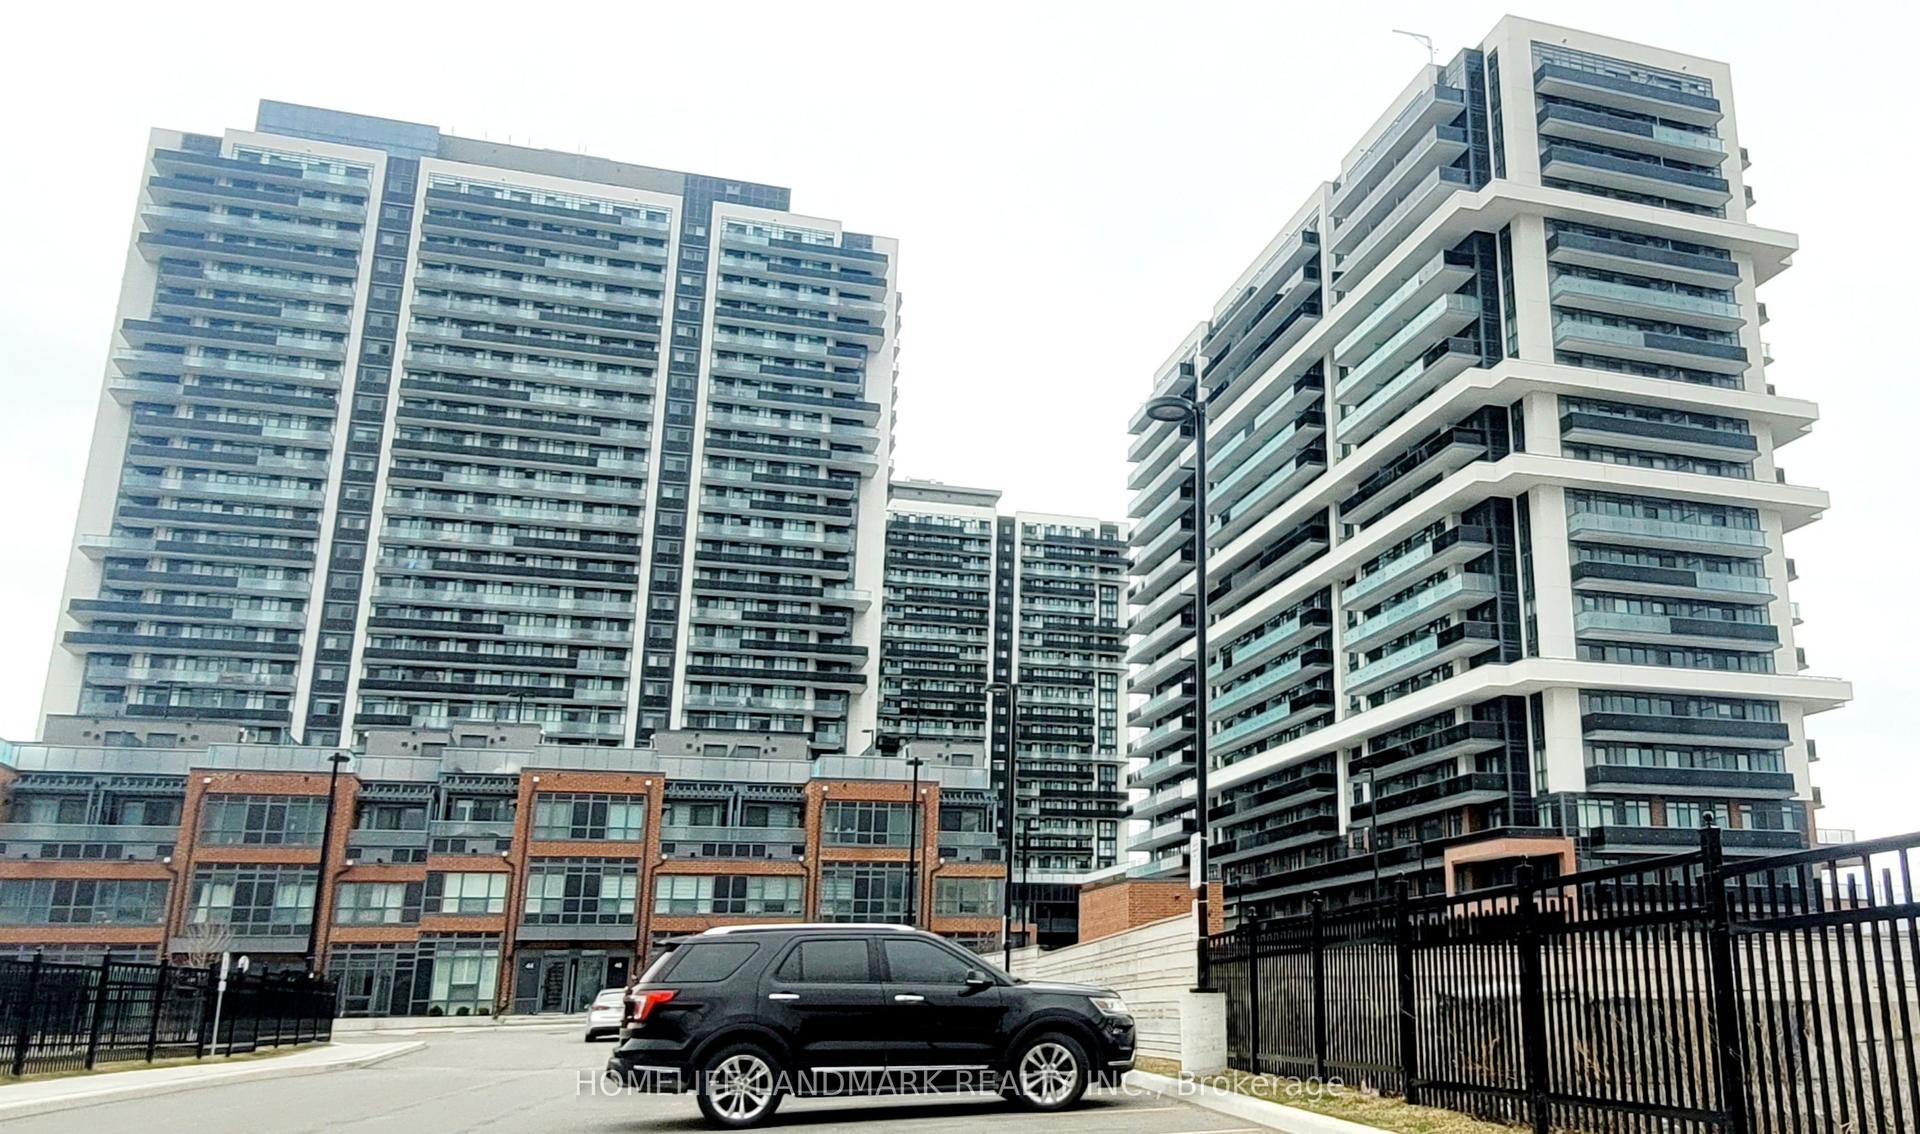
For Sale
700 Wilson Road N 503 #503
Centennial, Oshawa, ON
$859,900
2Bd
2Ba
1,500+sqft
1Parking
$573/sqft
CondoMLS# E13512574Listed 2026-07-0219 DOM
Cooling
Central Air
About this home
Welcome to one of Oshawa's premier condominium residences, where exceptional space, quality, and comfort come together. This immaculate, move-in ready suite offers approximately 1,550 square feet of beautifully appointed living space, showcasing neutral décor and meticulous pride of ownership. Thoughtfully designed for everyday living and entertaining, the spacious floor plan features two generous bedrooms and two full bathrooms. The primary suite is a private retreat complete with a five-piece ensuite and soaker tub along with an abundance of closet space. Four separate walkouts lead to the expansive east-facing balcony, creating the perfect setting to enjoy the morning sunrise or relax outdoors. The beautifully renovated kitchen (approximately 2016) is both stylish and functional, offering extensive cabinetry, elegant granite countertops, plenty of workspace for the home chef, and a recently renovated large pantry with pullout cabinetry (2021).Residents enjoy an outstanding array of amenities, including an indoor pool, sauna and hot tub, fitness centre, party room, library, workshop, craft room, and car wash, all within a meticulously maintained building. This exceptional offering includes one underground parking space and one locker. Warm, inviting, and impeccably maintained, this outstanding condominium is truly move-in ready.
PoolRenovated
Rooms
Other
| Living Room | 4.19 × 3.92 m | Large Window Laminate W/O To Balcony |
| Dining Room | 3.92 × 3.36 m | Laminate |
| Kitchen | 4.99 × 2.97 m | W/O To Balcony Laminate |
| Primary Bedroom | 4.32 × 4.31 m | W/O To Balcony 5 Pc Ensuite Broadloom |
| Bedroom 2 | 4.76 × 3.05 m | W/O To Balcony Broadloom |
Features
- None
- Central Air
- Apartment
Financials
Annual Taxes
$5,718.49
Estimated Rental Income
Entire property$2,600 – $3,500/mo
Rental yield3.6% – 4.9%
*Estimates based on comparable rentals in the area. Actual income may vary.
Market Data — Oshawa
Days on market19 days
Buyer's MarketSeller's Market
Based on active listings in Oshawa. Data updates daily.
Demographics — Oshawa
Population
175,383
Avg Household Income
$87,000
Age Distribution
0-19
22%
20-34
22%
35-49
19%
50-64
20%
65+
17%
Ownership63% own · 37% rent
EnglishFrenchArabicUrduTagalog
Our estimate for this home
Estimated range
$583K – $677K
Mid-point $630K · ~$420/sqft
How this listing compares
$583KList · $860K$677K
Low confidence·Based on 8 centennial comparables
Estimated range is generated automatically from active comparables and is for informational purposes only. Not an appraisal — contact Aman for a full comparative market analysis that factors in condition, renovations, and positioning.
Getting around
How walkable, bikeable, and transit-friendly this neighbourhood is.
69
/ 100
Walk Score
Somewhat Walkable
58
/ 100
Transit Score
Good Transit
40
/ 100
Bike Score
Somewhat Bikeable
Scores are estimates based on neighbourhood data and are for informational purposes only.
MLS® data courtesy of the Toronto Regional Real Estate Board (TRREB).
The information provided herein must only be used by consumers that have a bona fide interest in the purchase, sale, or lease of real estate and may not be used for any commercial purpose or any other purpose. Listing information is deemed reliable but is not guaranteed accurate by the Toronto Regional Real Estate Board, the listing brokerage, or this website. The trademarks REALTOR®, REALTORS® and the REALTOR® logo are controlled by The Canadian Real Estate Association (CREA) and identify real estate professionals who are members of CREA. MLS®, Multiple Listing Service®, and the associated logos are owned by CREA. Not intended to solicit properties currently listed for sale or buyers under contract.
You may also like
More homes in Oshawa
Hand-picked listings with a similar price range and style.
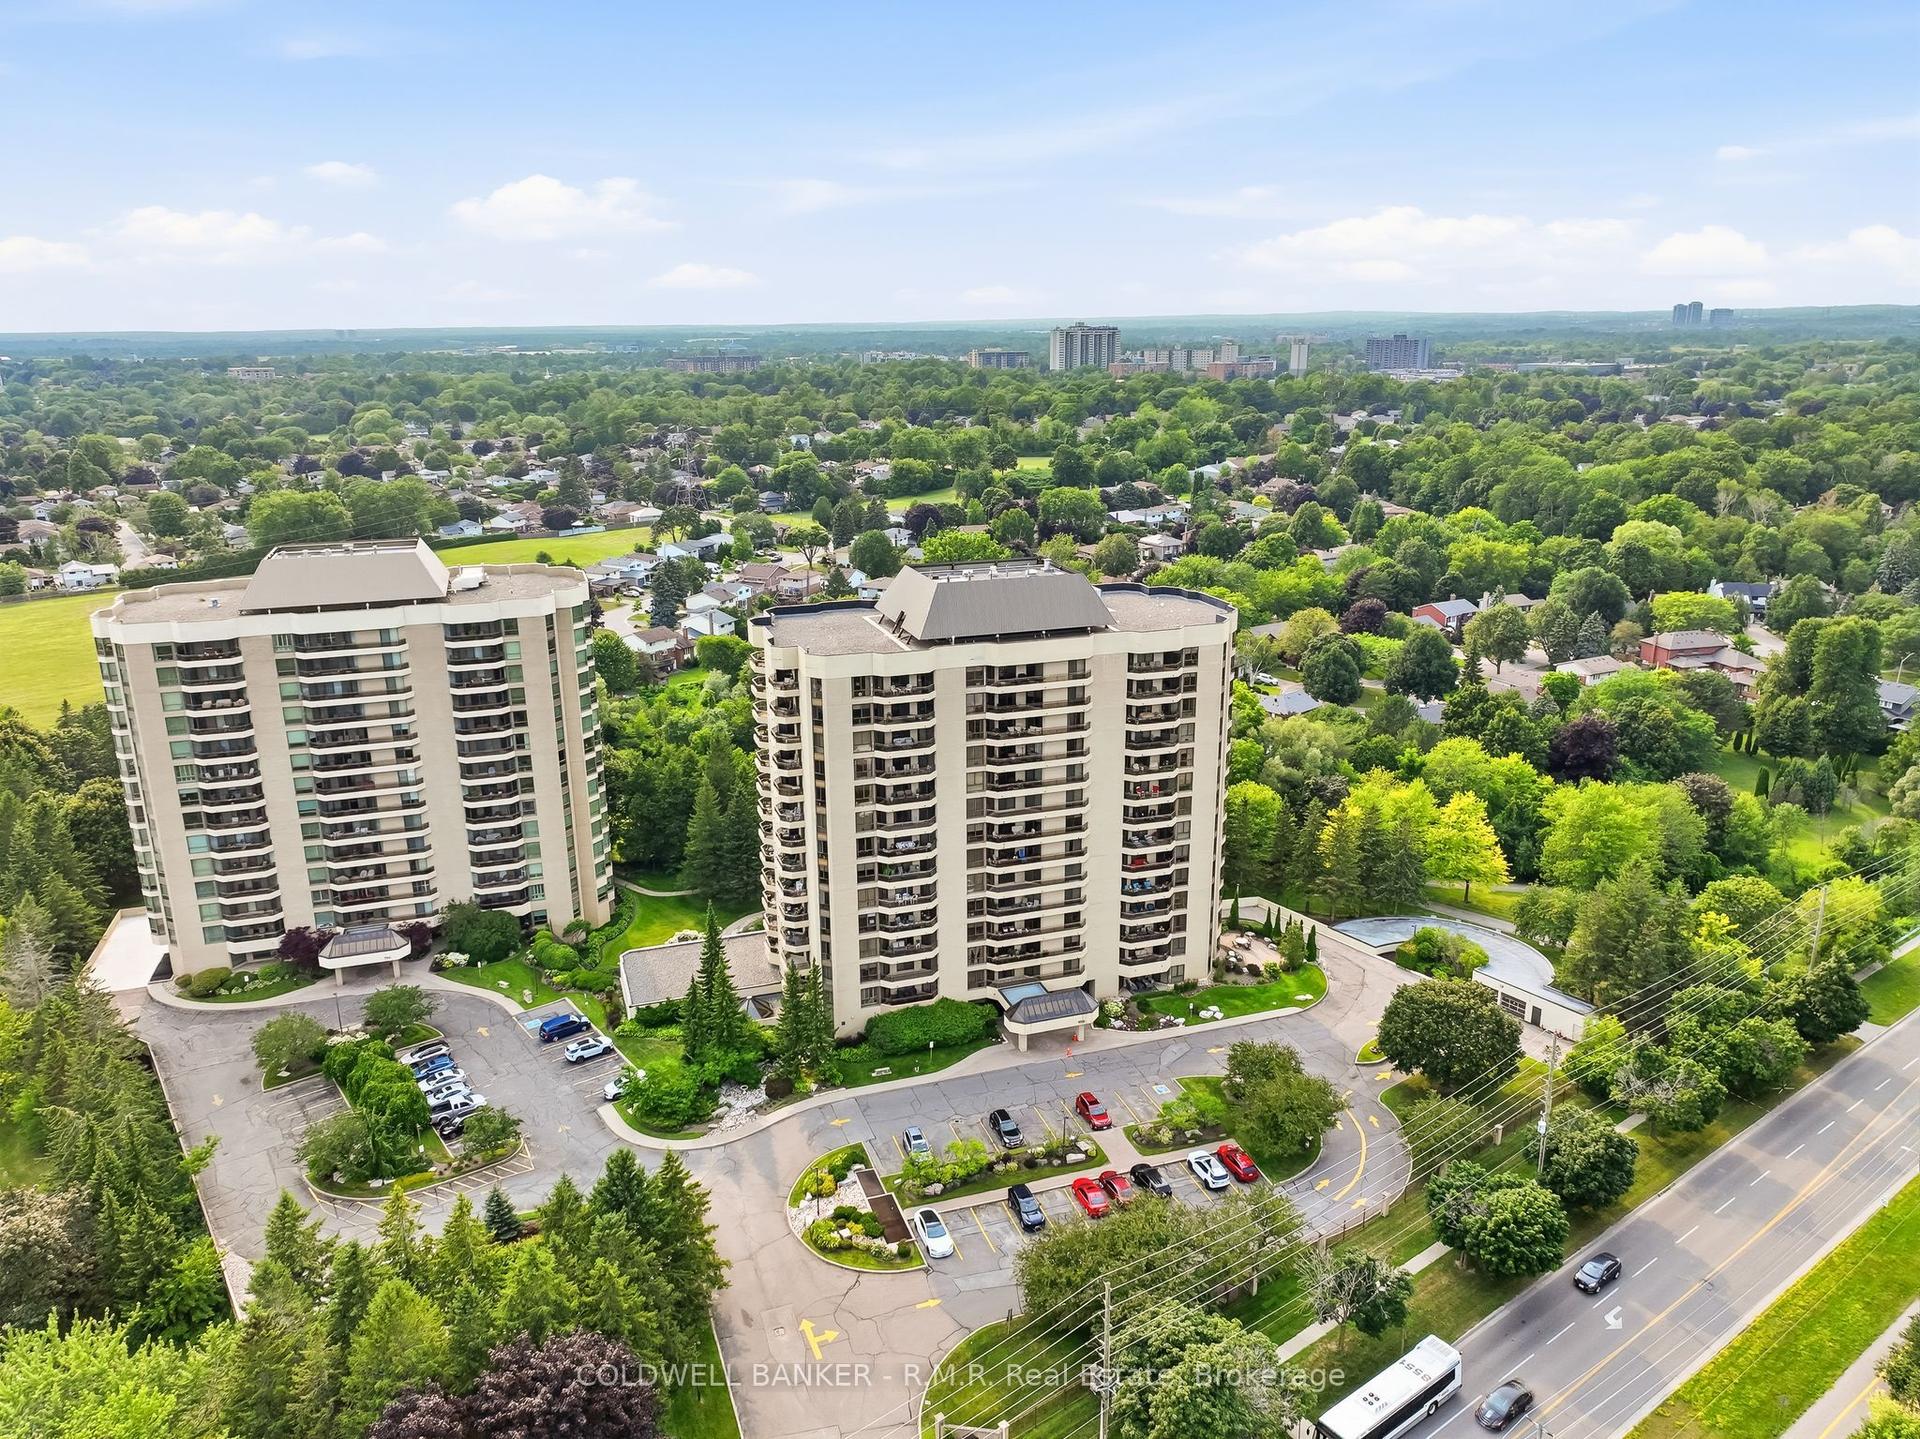
For Sale15 h ago
$920,000
Condo
est. $4,033/mo
900 Wilson Road N 305 #305, Centennial
Oshawa, ON
2 bd
2 ba
1,700
1
MLS# E13587174Coldwell Banker - R.M.R. Real Est…
WhatsApp Aman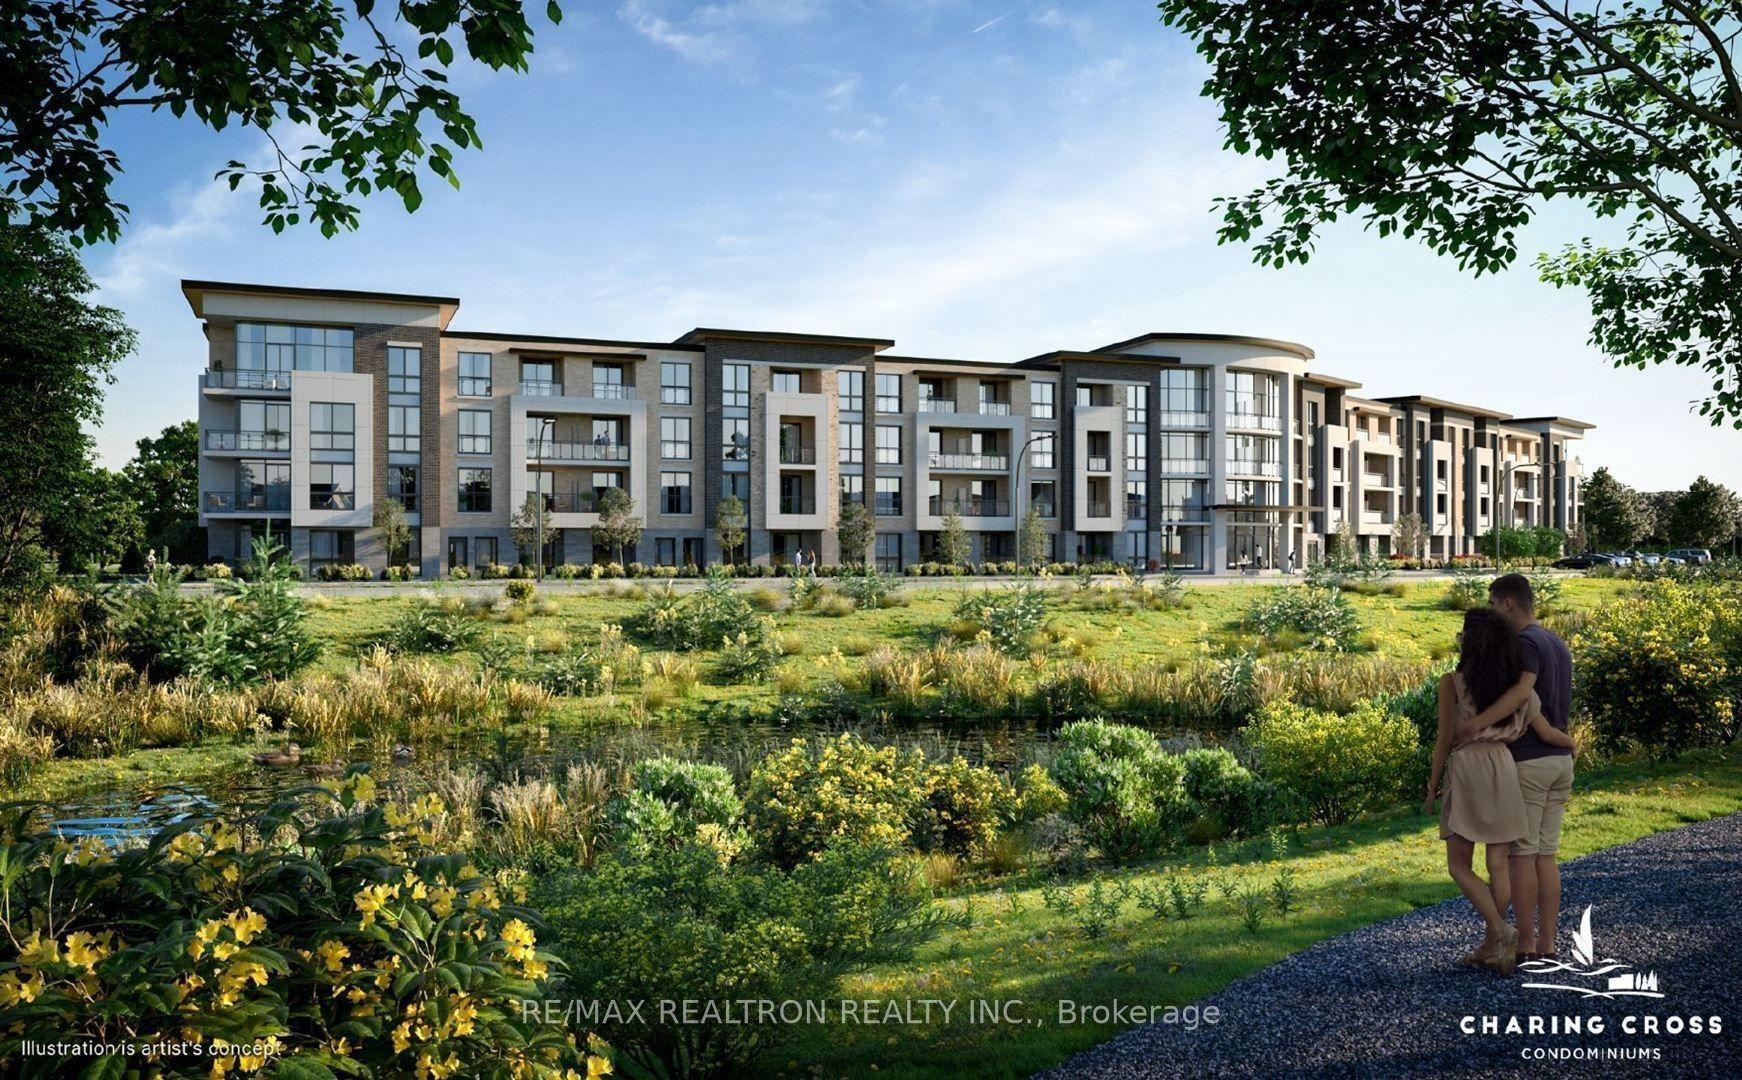
For Sale15 days ago
$710,000
Condo
est. $3,113/mo
385 Arctic Red Drive 109 #109, Windfields
Oshawa, ON
2 bd
2 ba
1,100
1
MLS# E13531634Re/Max Realtron Realty Inc.
WhatsApp Aman