For Sale
256 John Street
Weston, Toronto, ON
$1,099,000
3Bd
2Ba
1,300+sqft
6Parking
30 x 149 ftlot
$845/sqft
DetachedMLS# W13527584Listed 2026-07-0615 DOM
Cooling
Central Air
Basement
Finished
About this home
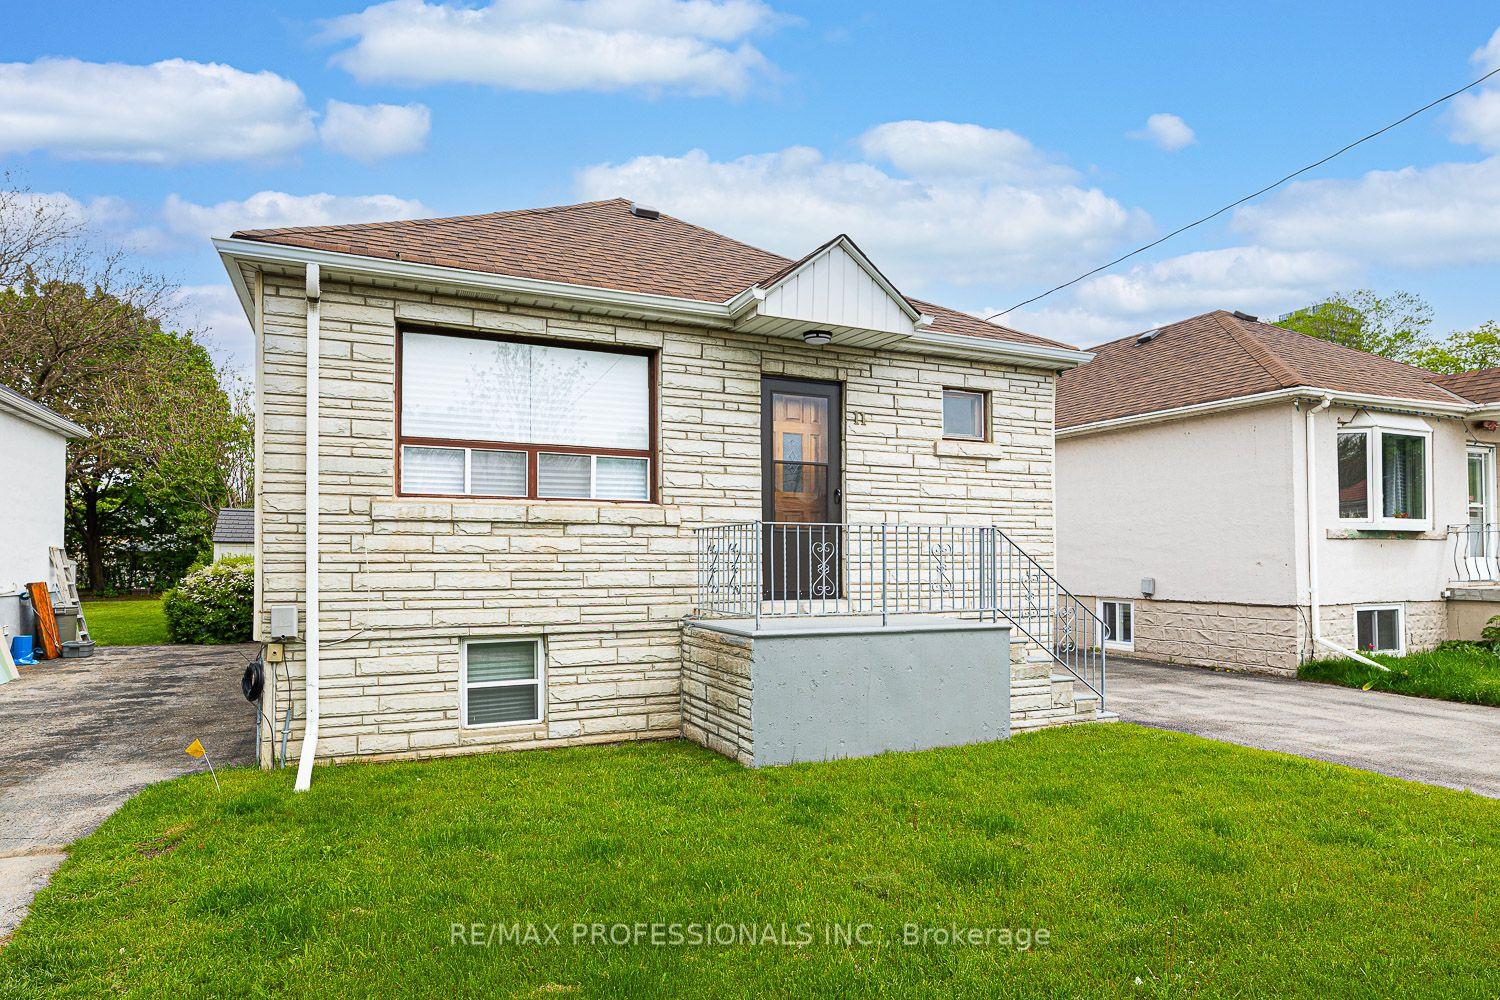
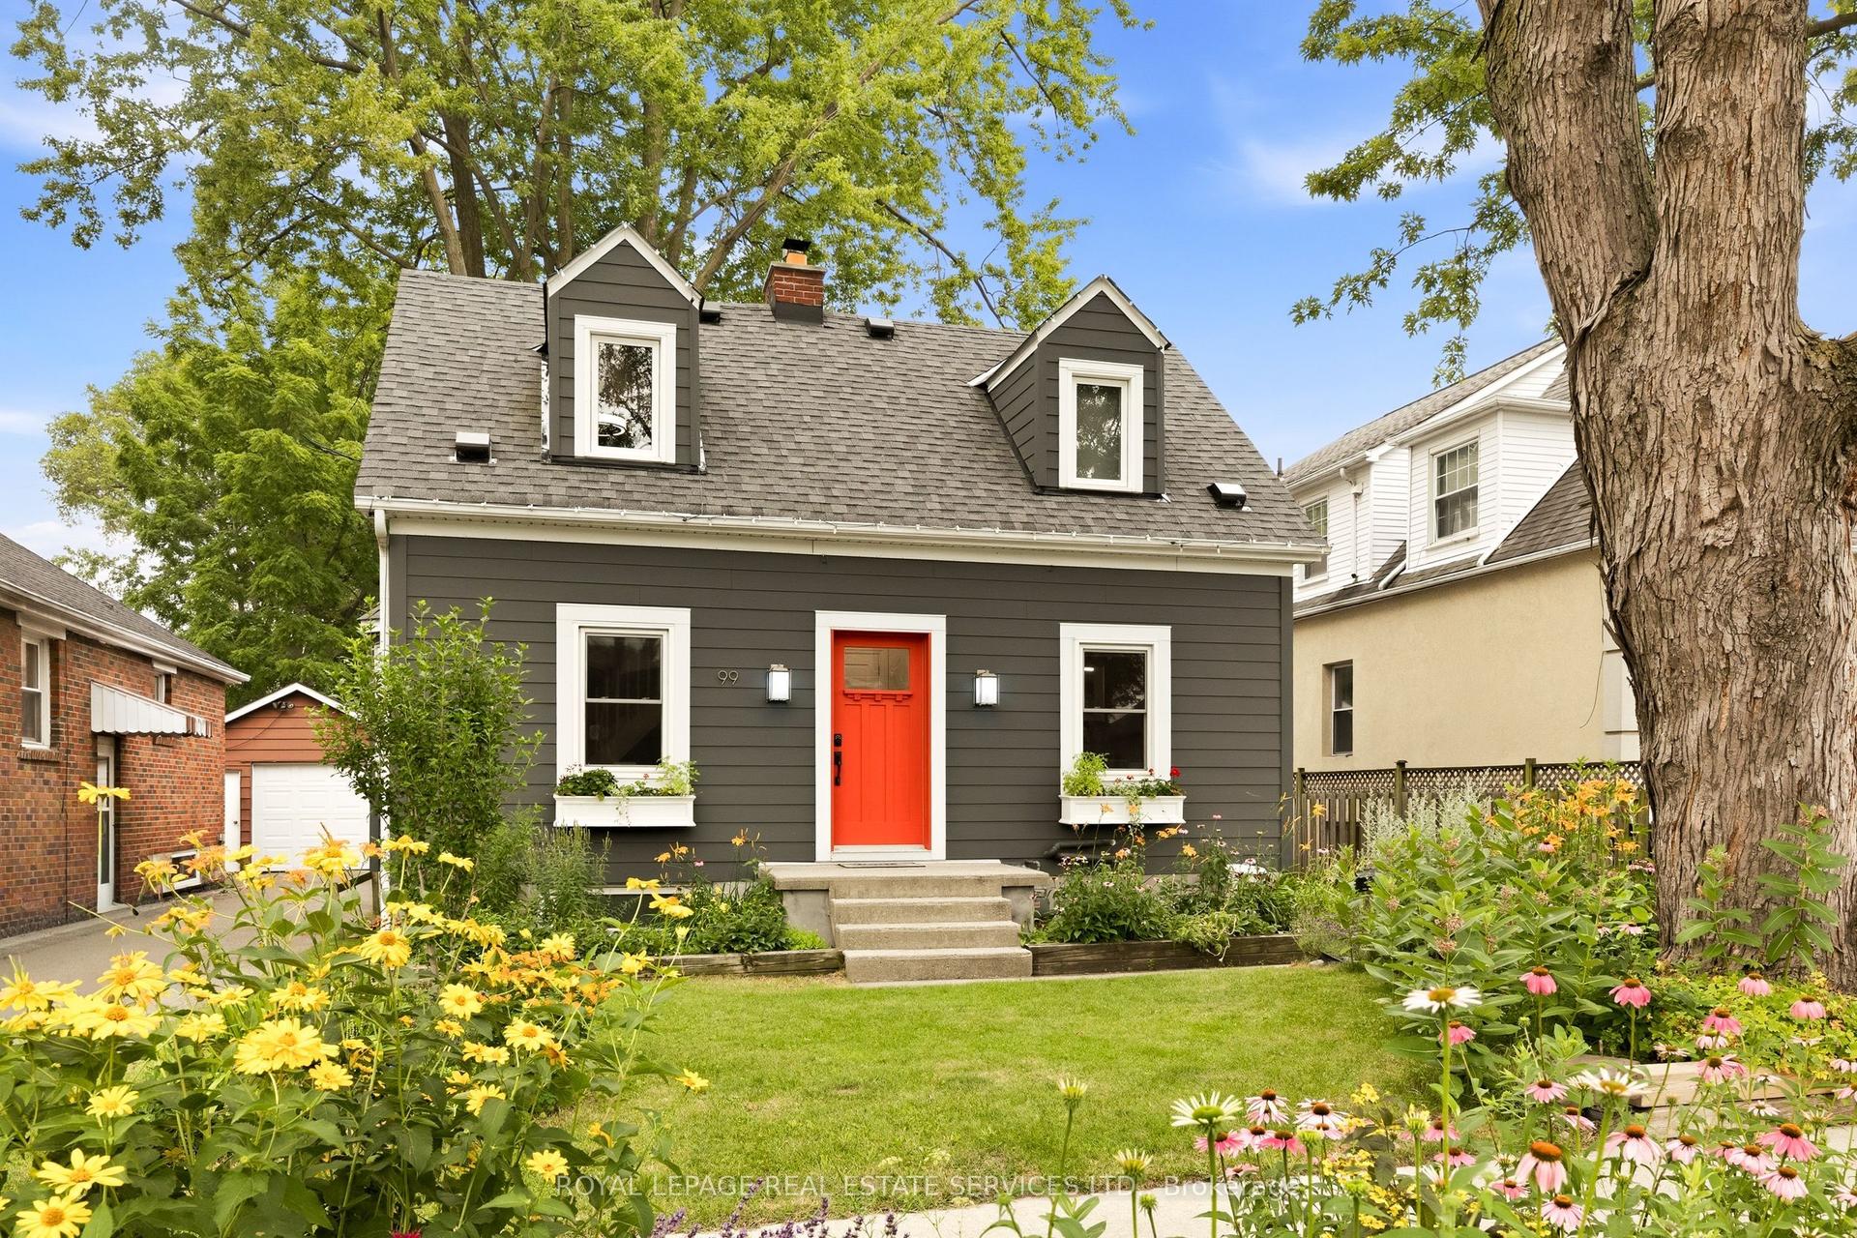
Beautifully maintained and thoughtfully updated, this charming Weston Village home sits on an impressive lot with stunning curb appeal, a welcoming front porch, and beautifully landscaped front and back yards.The recently renovated open-concept main floor is designed for modern living and effortless entertaining. At the heart of the home, the updated kitchen features a centre island with seating, creating the perfect gathering spot for casual meals, morning coffee, or catching up with family and friends. The kitchen seamlessly connects to the dining and family rooms while also providing direct access to the rear deck, making summer BBQs and outdoor dining a natural extension of the living space. The expansive backyard offers plenty of room to relax, garden, play, and enjoy. The upper level features three spacious bedrooms, each offering generous closet storage, along with a newly renovated luxurious bathroom. The finished basement adds valuable living space with a recreation room anchored by a cozy fireplace, perfect for movie nights, a playroom, home office, or family gatherings. A separate side entrance provides added flexibility and future potential. Adding to the home's appeal is a detached garage and extended private driveway with abundant parking space. Enjoy the best of Weston Village living, where small-town charm meets urban convenience. Just steps to TTC transit, the UP Express, and GO service, with easy access to major highways. This vibrant community is known for its rich history, welcoming neighbourhood atmosphere, and year-round community events.
GarageRenovatedFireplace
Rooms
Main Floor
| Family Room | 4.17 × 3.15 m | Hardwood Floor Overlooks Frontyard Open Concept |
| Dining Room | 3.05 × 3.23 m | Hardwood Floor Combined w/Family Open Concept |
| Kitchen | 3.05 × 2.08 m | Centre Island Eat-in Kitchen W/O To Yard |
Second Floor
| Primary Bedroom | 3.05 × 5.31 m | Hardwood Floor Closet Large Window |
| Bedroom 2 | 3.91 × 3.20 m | Hardwood Floor Closet Large Window |
| Bedroom 3 | 2.74 × 3.20 m | Hardwood Floor Closet Large Window |
Basement
| Recreation | 7.34 × 5.11 m | Tile Floor Gas Fireplace Above Grade Window |
| Laundry | 3.78 × 3.38 m | Tile Floor Separate Room Above Grade Window |
| Cold Room/Cantina | 1.68 × 5.23 m |
Features
- Carpet Free
- Porch
- Deck
- Separate Entrance
- Finished
- Central Air
- 2-Storey
Financials
Annual Taxes
$4,072
Estimated Rental Income
Entire property$3,200 – $4,800/mo
Basement apartment$1,800 – $2,500/mo
Rental yield3.5% – 5.2%
*Estimates based on comparable rentals in the area. Actual income may vary.
Market Data — Toronto
Days on market15 days
Buyer's MarketSeller's Market
Based on active listings in Toronto. Data updates daily.
Demographics — Toronto
Population
2,794,356
Avg Household Income
$102,000
Age Distribution
0-19
19%
20-34
24%
35-49
21%
50-64
19%
65+
17%
Ownership53% own · 47% rent
EnglishMandarinCantoneseTagalogTamil
Our estimate for this home
Estimated range
$966K – $1.12M
Mid-point $1.04M · ~$803/sqft
How this listing compares
$966KList · $1.10M$1.12M
Medium confidence·Based on 20 weston comparables
Estimated range is generated automatically from active comparables and is for informational purposes only. Not an appraisal — contact Aman for a full comparative market analysis that factors in condition, renovations, and positioning.
Getting around
How walkable, bikeable, and transit-friendly this neighbourhood is.
65
/ 100
Walk Score
Somewhat Walkable
69
/ 100
Transit Score
Good Transit
63
/ 100
Bike Score
Bikeable
Scores are estimates based on neighbourhood data and are for informational purposes only.
MLS® data courtesy of the Toronto Regional Real Estate Board (TRREB).
The information provided herein must only be used by consumers that have a bona fide interest in the purchase, sale, or lease of real estate and may not be used for any commercial purpose or any other purpose. Listing information is deemed reliable but is not guaranteed accurate by the Toronto Regional Real Estate Board, the listing brokerage, or this website. The trademarks REALTOR®, REALTORS® and the REALTOR® logo are controlled by The Canadian Real Estate Association (CREA) and identify real estate professionals who are members of CREA. MLS®, Multiple Listing Service®, and the associated logos are owned by CREA. Not intended to solicit properties currently listed for sale or buyers under contract.
You may also like
More homes in Toronto
Hand-picked listings with a similar price range and style.
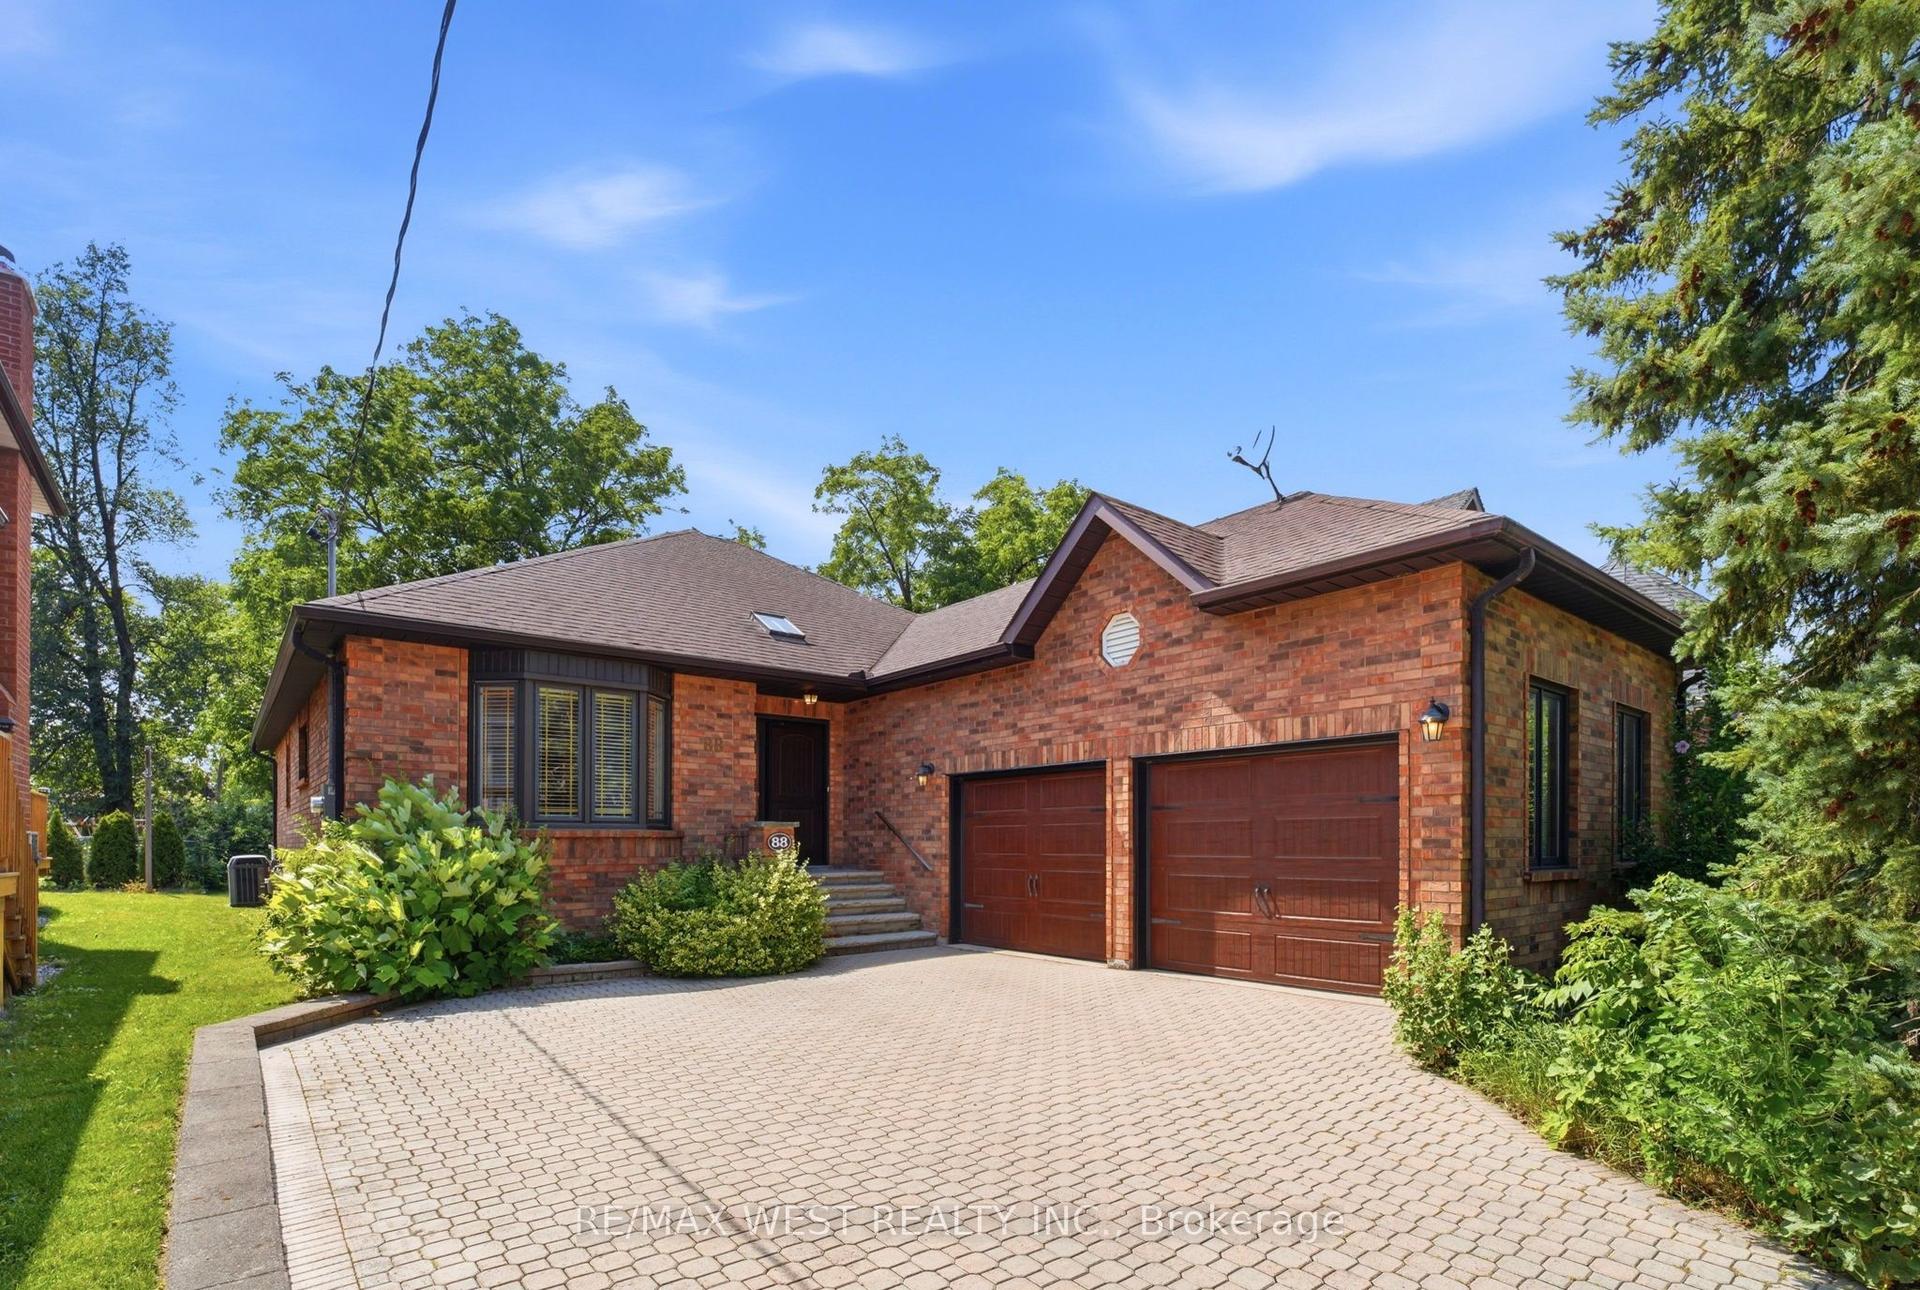
For Sale8 h ago
$1,200,000
Detached
est. $5,261/mo
88 Riverdale Drive, Thistletown-Beaumonde Heights
Toronto, ON
3 bd
2 ba
2,250
5
MLS# W13588710Re/Max West Realty Inc.
WhatsApp Aman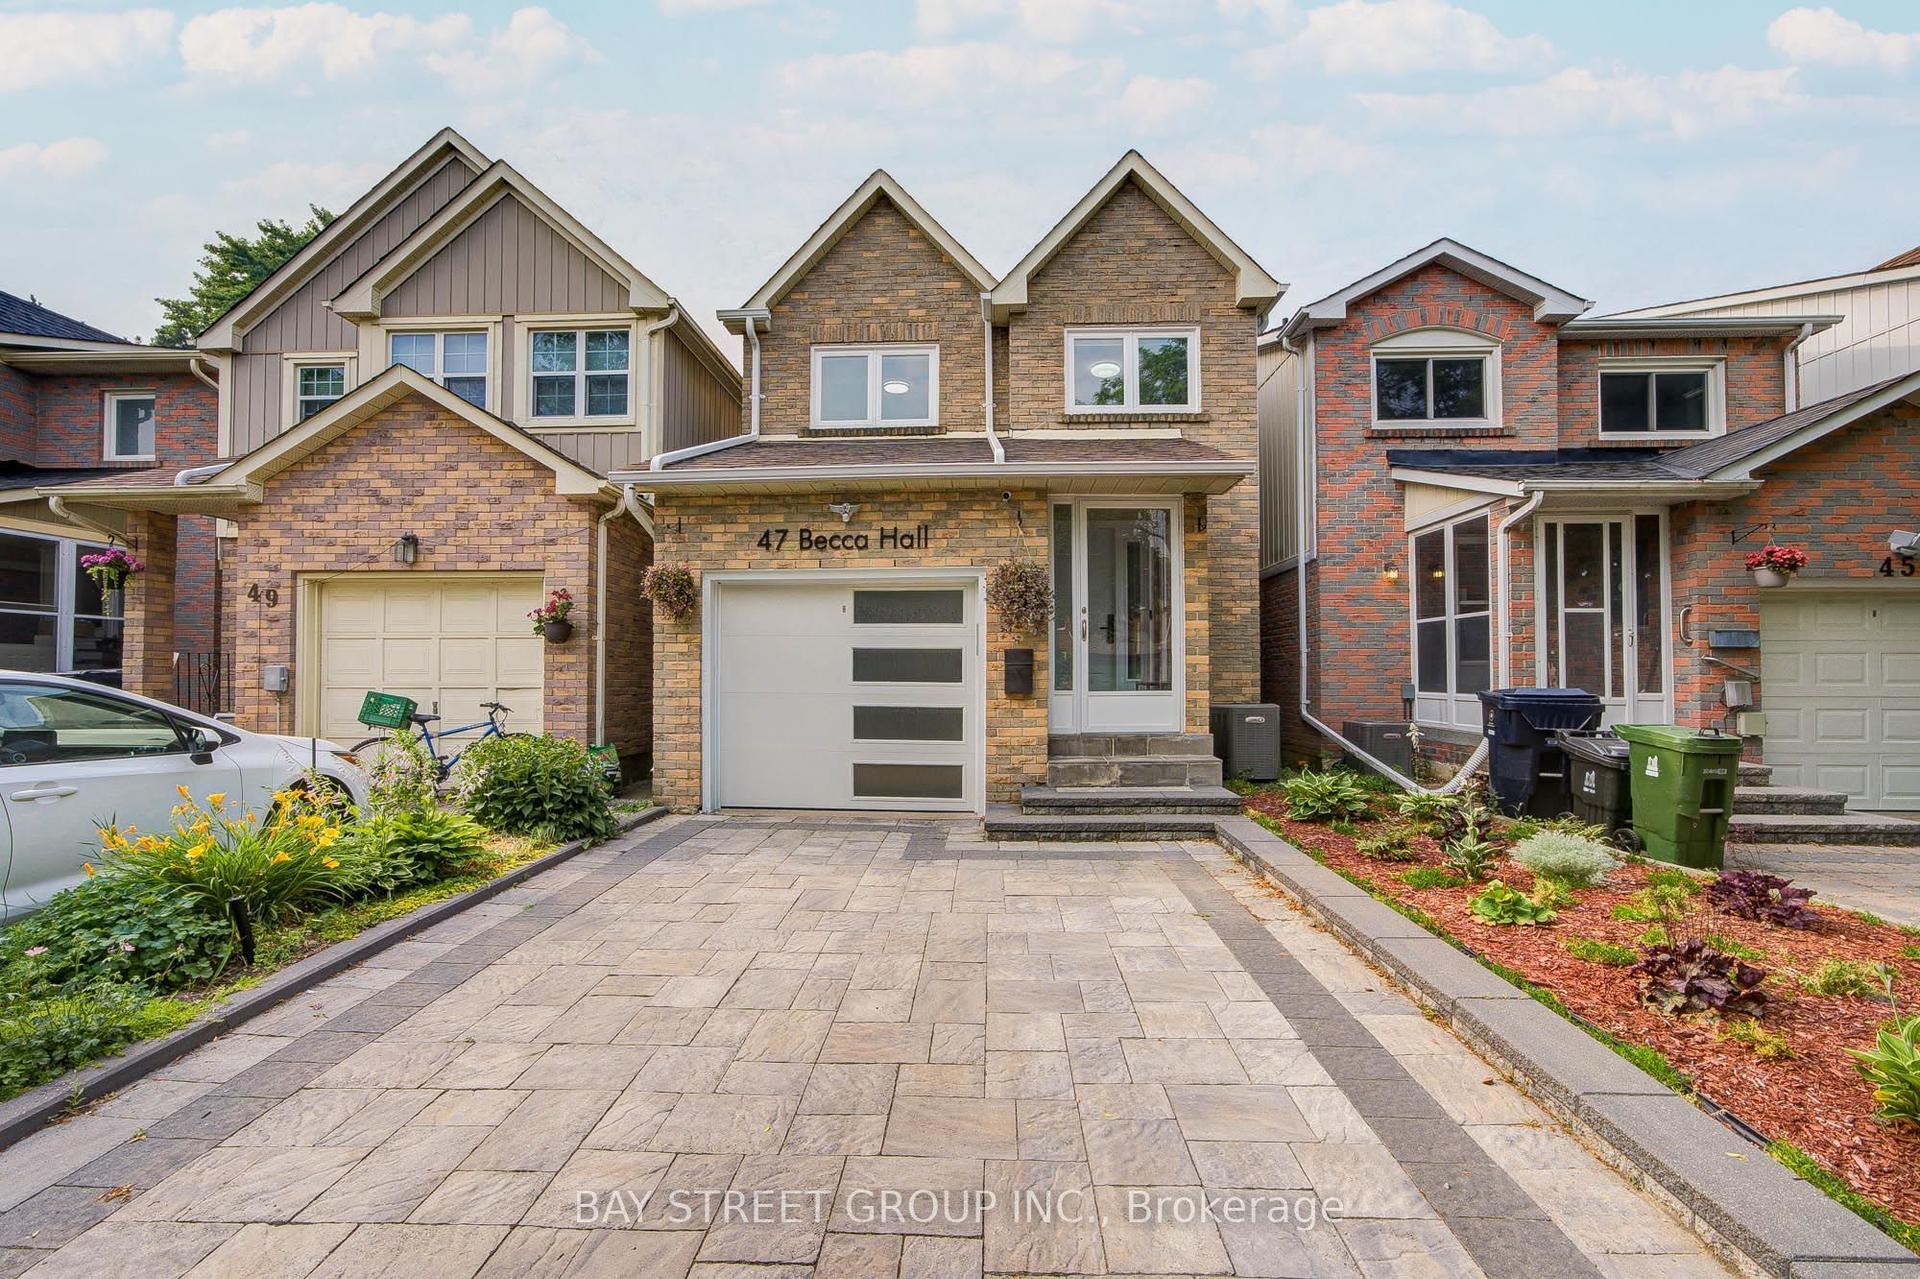
For Sale8 h ago
$999,000
Detached
est. $4,380/mo
47 Becca Hall Trail, Milliken
Toronto, ON
3+1 bd
4 ba
1,750
2
MLS# E13588756Bay Street Group Inc.
WhatsApp Aman