For Sale
Just Listed
Open House Thu 21–23
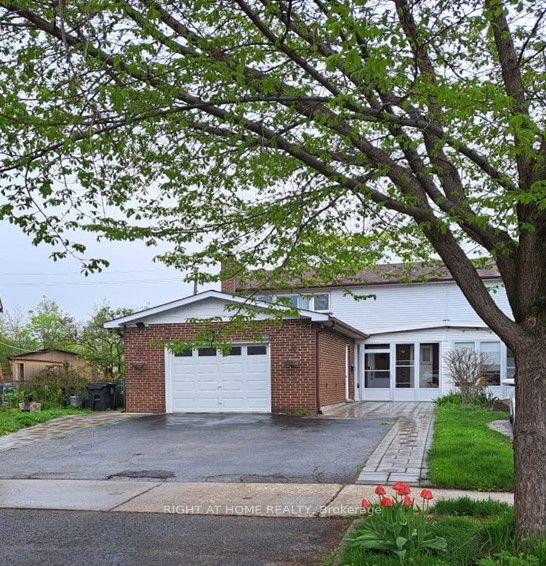
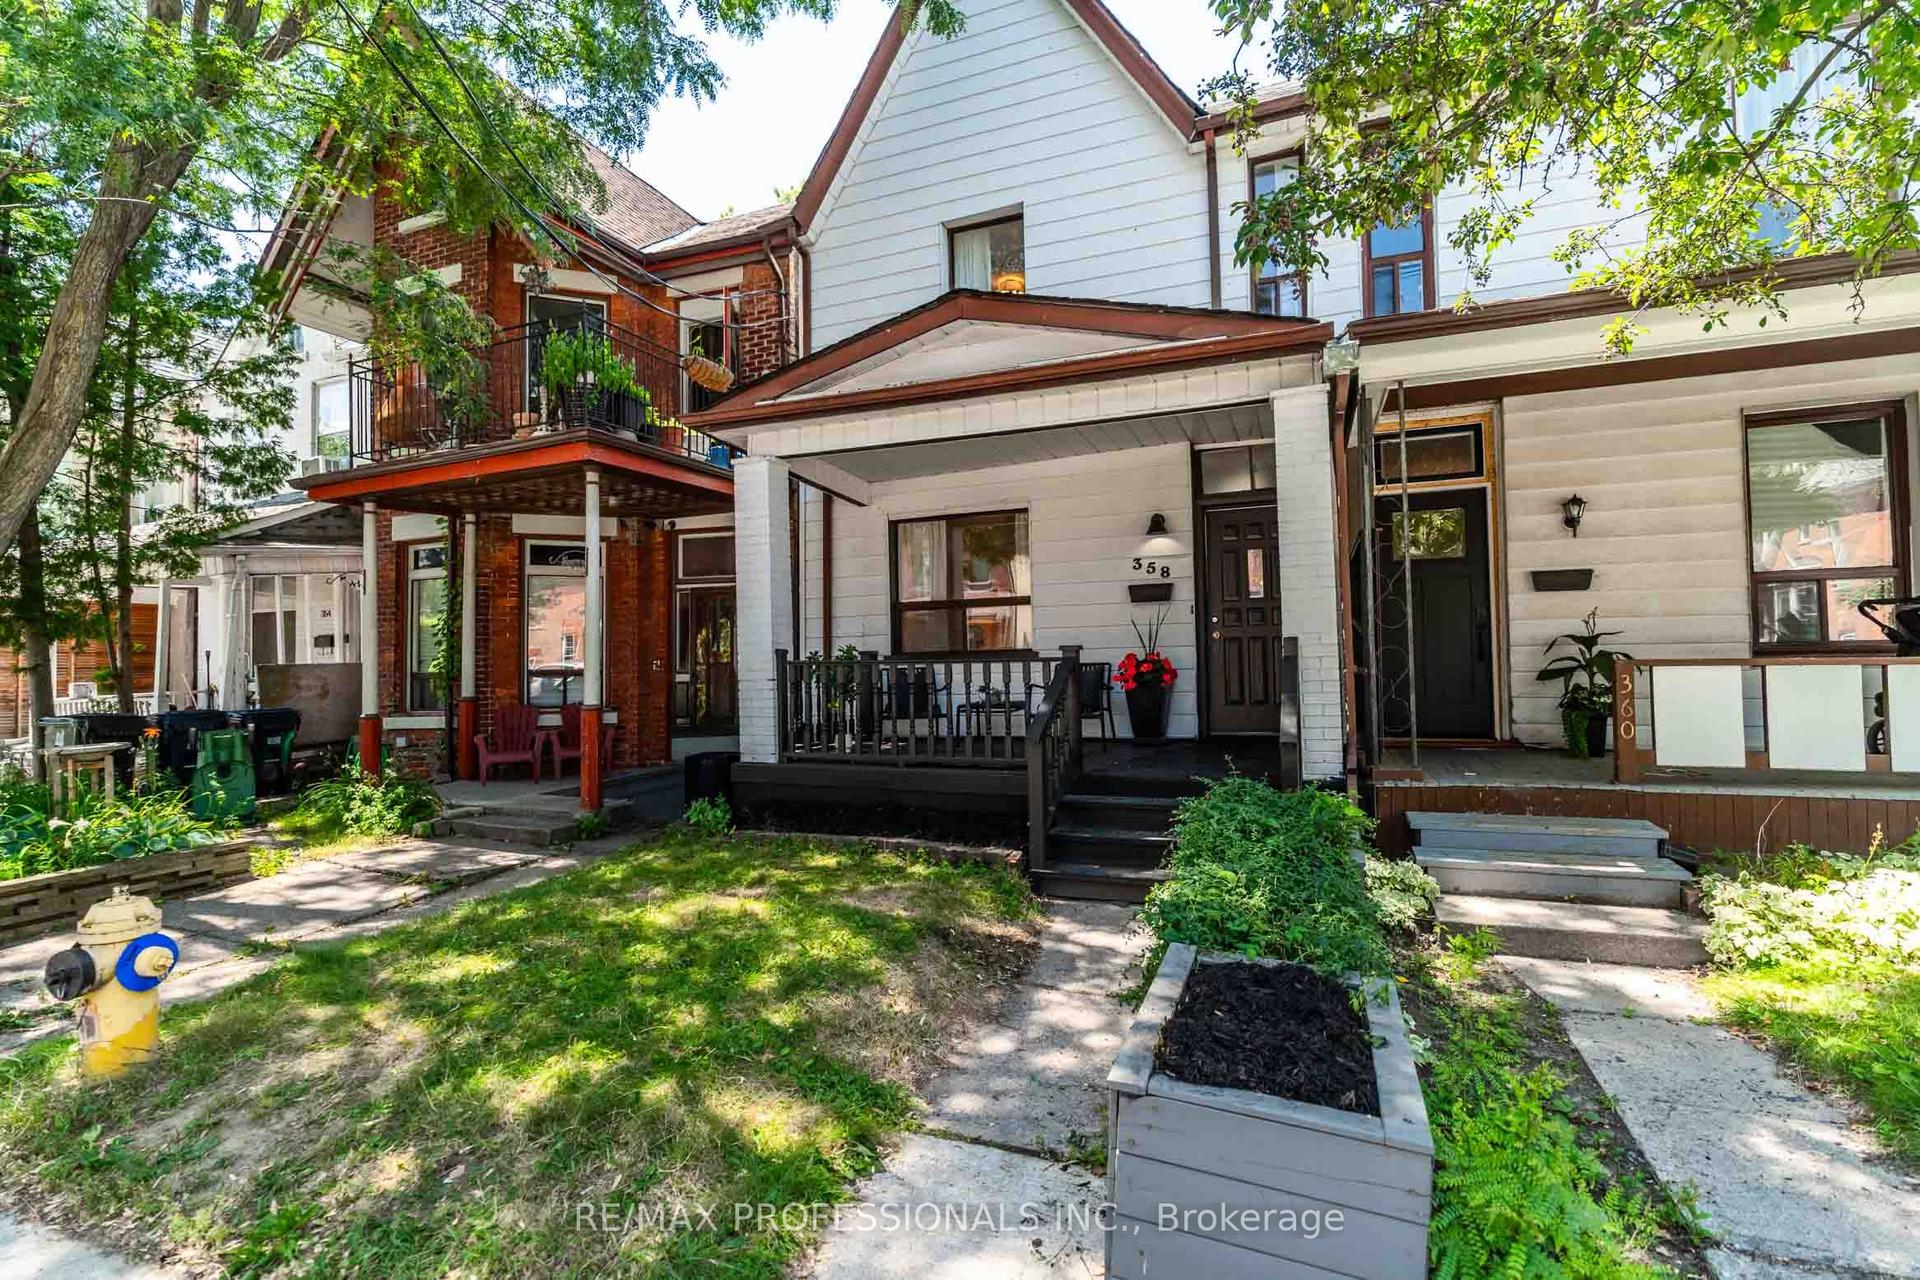
80 Winnifred Avenue
South Riverdale, Toronto, ON
$1,149,000
3Bd
3Ba
1,300+sqft
0Parking
19 x 95 ftlot
$884/sqft
Semi-DetachedMLS# E13587690Listed 2026-07-210 DOM
Cooling
Central Air
Basement
Finished with Walk-Out
Just listed! New listings in Toronto often receive offers within the first week.
About this home
Welcome to 80 Winnifred Avenue, a professionally renovated extra-wide semi in the heart of prime Leslieville. Meticulously redesigned with exceptional attention to detail, this move-in ready home is the kind of property families wait years for-where timeless character meets modern comfort in one of Toronto's most sought-after neighbourhoods.The spacious open-concept main flr is filled with natural light from large picture windows & features beautiful hardwood flrs, generous principal rooms, & a functional layout designed for everyday living & effortless entertaining. At the heart of the home is a stunning eat-in kitchen with bespoke cabinetry, stainless steel appliances, quartz countertops, & a walk-out to the private backyard. A convenient main flr powder rm completes the space.Upstairs, you'll find three generously proportioned bedrooms, offering the ideal layout for growing families. The spacious primary suite is a peaceful retreat, complete with two large windows that fill the room with natural light & excellent storage. The two additional bedrooms are equally impressive in size, providing comfortable accommodations for children, guests, or a dedicated home office without compromise.The professionally dug-out lower level adds outstanding living space with a large family room, beautiful bathroom, home office, abundant storage, & a walk-out to the garden-ideal for extended family, guests, or working from home.Outside, the low-maintenance backyard provides a private urban oasis complete with a large storage shed & exciting laneway garden suite potential.Beyond the home, you'll fall in love with the neighbourhood. Nestled on one of Leslieville's most desirable tree-lined streets, this pocket is known for its strong sense of community, family-friendly atmosphere, & neighbours who stay for years. Enjoy an easy stroll to Queen East's vibrant cafés, restaurants, boutiques, parks, & excellent schools, with convenient access to the DVP & transit for an effortless commute.
RenovatedHardwood
Rooms
Main Floor
| Living Room | 3.07 × 3.84 m | B/I Shelves Combined w/Dining Hardwood Floor |
| Dining Room | 3.61 × 4.09 m | Pot Lights Window Hardwood Floor |
| Dining Room | 3.02 × 4.39 m | Renovated Eat-in Kitchen W/O To Yard |
Second Floor
| Primary Bedroom | 4.72 × 3.51 m | B/I Closet Closet Hardwood Floor |
| Bedroom | 3.05 × 3.71 m | Closet Window Hardwood Floor |
| Room | 3.12 × 3.15 m | Window Hardwood Floor |
Lower
| Recreation | 4.37 × 3.15 m | Pot Lights 3 Pc Bath Window |
| Office | 2.90 × 5.41 m | B/I Desk Pot Lights W/O To Yard |
Features
- Sump Pump
- Finished with Walk-Out
- Central Air
- 2-Storey
Financials
Annual Taxes
$6,251
Estimated Rental Income
Entire property$3,200 – $4,800/mo
Rental yield3.3% – 5.0%
*Estimates based on comparable rentals in the area. Actual income may vary.
Market Data — Toronto
Days on market0 days
Buyer's MarketSeller's Market
Based on active listings in Toronto. Data updates daily.
Demographics — Toronto
Population
2,794,356
Avg Household Income
$102,000
Age Distribution
0-19
19%
20-34
24%
35-49
21%
50-64
19%
65+
17%
Ownership53% own · 47% rent
EnglishMandarinCantoneseTagalogTamil
Our estimate for this home
Estimated range
$1.20M – $1.40M
Mid-point $1.30M · ~$999/sqft
How this listing compares
$1.20MList · $1.15M$1.40M
Medium confidence·Based on 13 south riverdale comparables
Estimated range is generated automatically from active comparables and is for informational purposes only. Not an appraisal — contact Aman for a full comparative market analysis that factors in condition, renovations, and positioning.
Getting around
How walkable, bikeable, and transit-friendly this neighbourhood is.
77
/ 100
Walk Score
Very Walkable
63
/ 100
Transit Score
Good Transit
59
/ 100
Bike Score
Bikeable
Scores are estimates based on neighbourhood data and are for informational purposes only.
MLS® data courtesy of the Toronto Regional Real Estate Board (TRREB).
The information provided herein must only be used by consumers that have a bona fide interest in the purchase, sale, or lease of real estate and may not be used for any commercial purpose or any other purpose. Listing information is deemed reliable but is not guaranteed accurate by the Toronto Regional Real Estate Board, the listing brokerage, or this website. The trademarks REALTOR®, REALTORS® and the REALTOR® logo are controlled by The Canadian Real Estate Association (CREA) and identify real estate professionals who are members of CREA. MLS®, Multiple Listing Service®, and the associated logos are owned by CREA. Not intended to solicit properties currently listed for sale or buyers under contract.
You may also like
More homes in Toronto
Hand-picked listings with a similar price range and style.
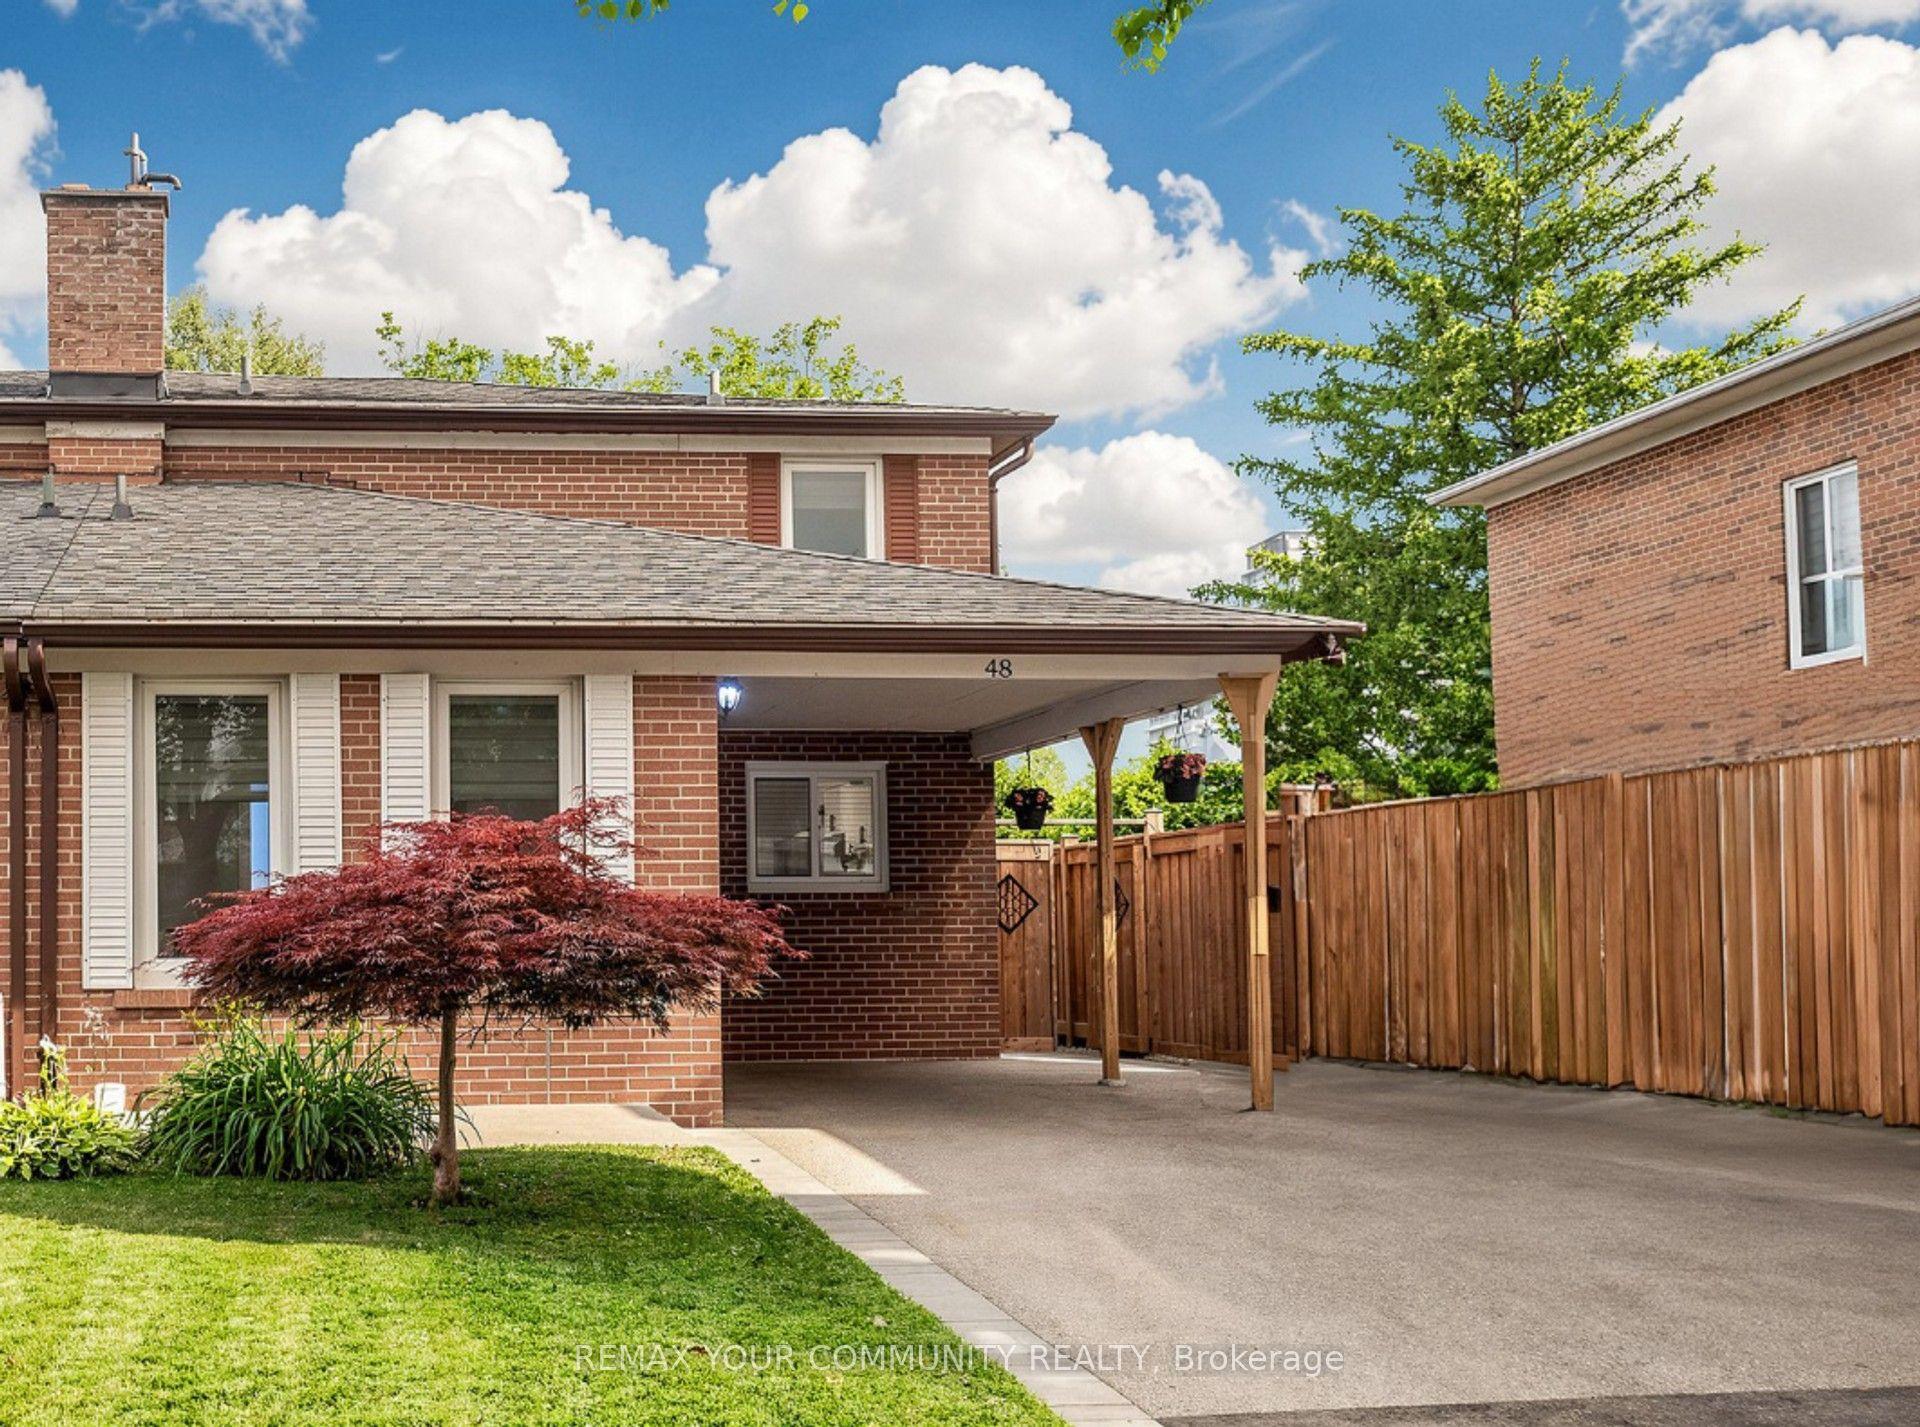
For Sale5 h ago
$1,188,000
Semi-Detached
est. $5,208/mo
48 Crossbow Crescent, Pleasant View
Toronto, ON
3+2 bd
3 ba
1,750
3
MLS# C13588634Remax Your Community Realty
WhatsApp Aman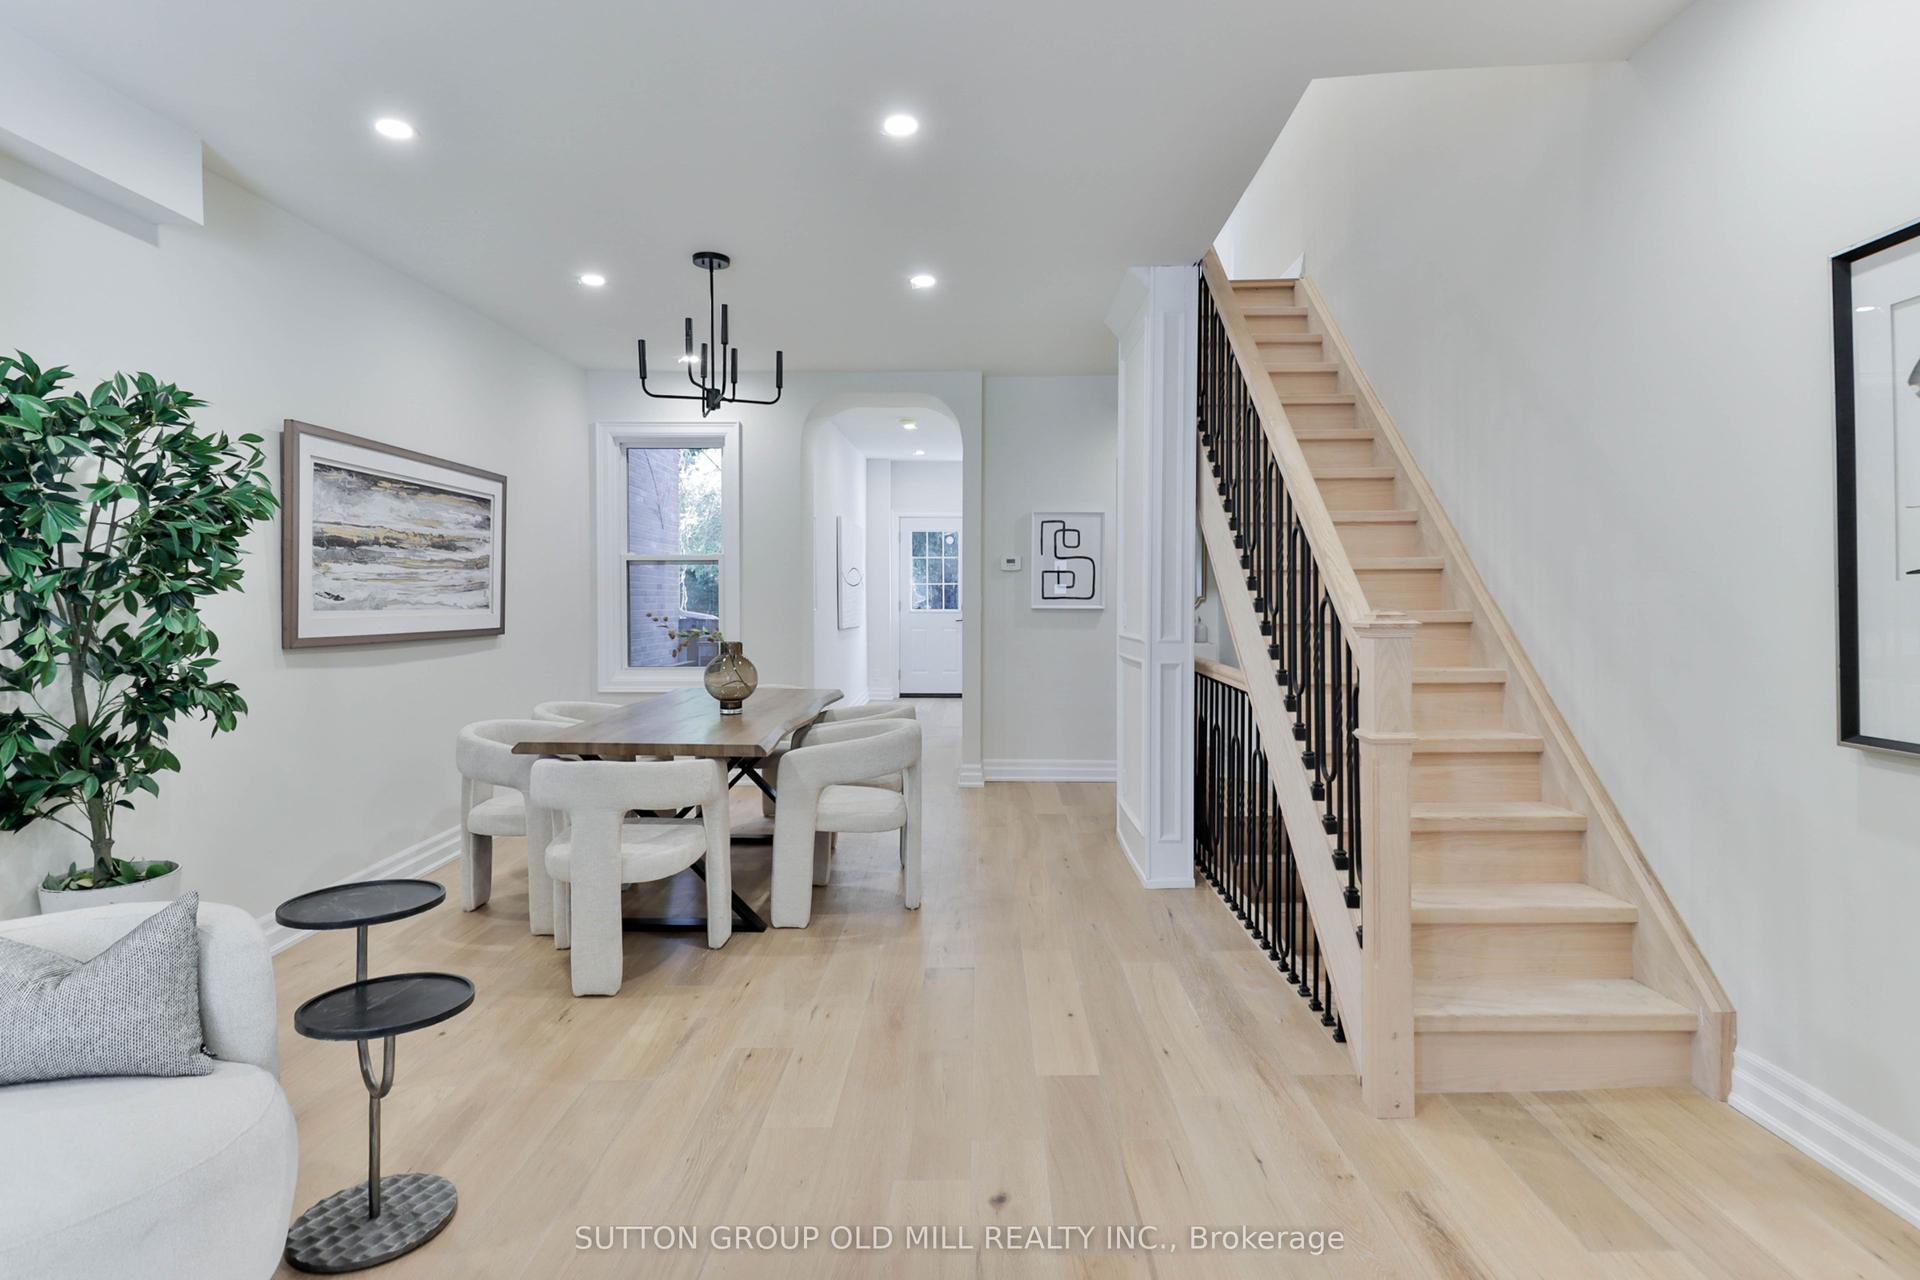
For Sale7 days ago
$1,375,000
Semi-Detached
est. $6,028/mo
28 Eastmount Avenue, Playter Estates-Danforth
Toronto, ON
3+1 bd
4 ba
1,300
0
MLS# E13560100Sutton Group Old Mill Realty Inc.
WhatsApp Aman