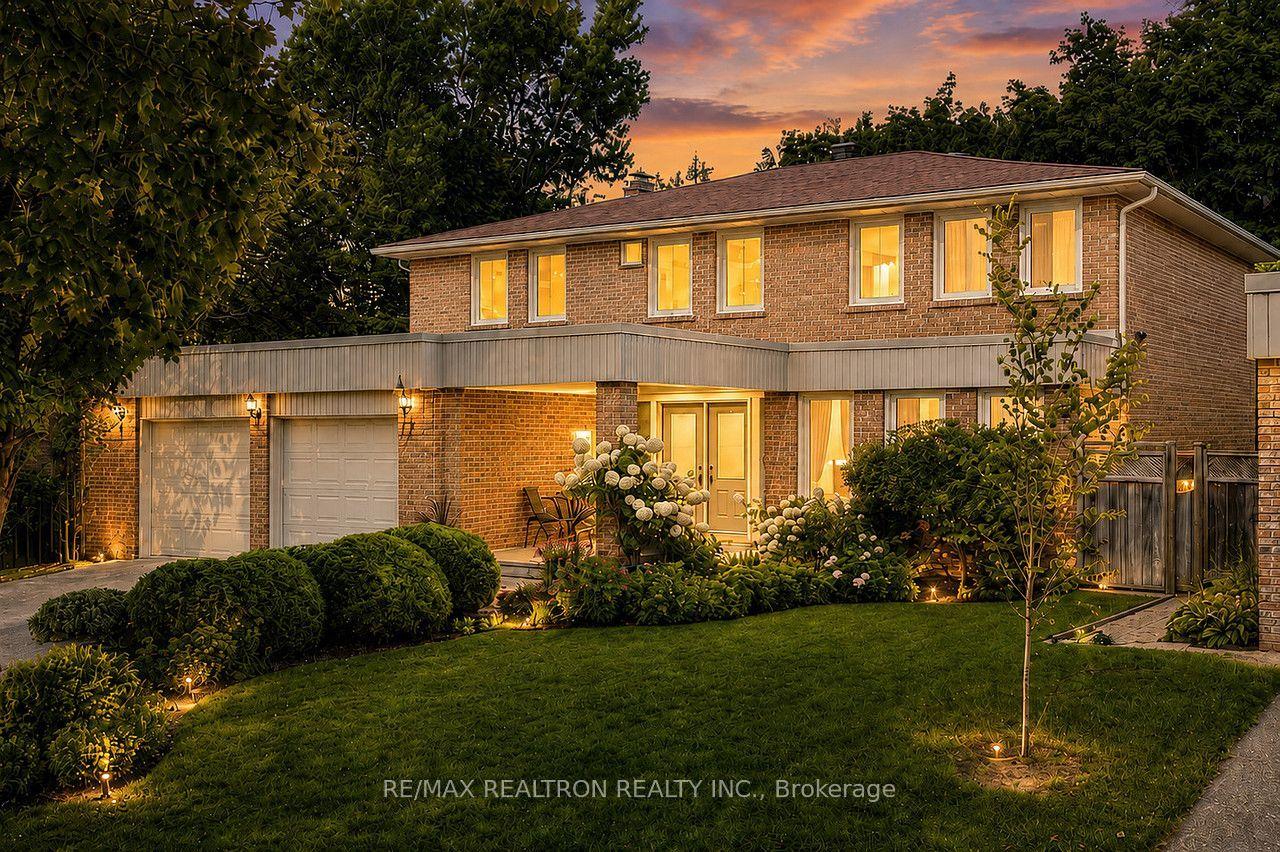
For Sale
103 Aylesworth Avenue
Birchcliffe-Cliffside, Toronto, ON
$1,799,800
5+2Bd
4Ba
2,750+sqft
4Parking
157 x 117.09 ftlot
$654/sqft
DetachedMLS# E13589128Listed 2026-07-2142 DOM
Heating
Water Heater Owned
Cooling
Central Air
On the market for 42 days — longer than average. The seller may be open to negotiation.
About this home
HOUSE PLUS POTENTIAL BUILDING LOT *Renovated Custom-Built Home * 7 Total Bedrooms *Sits on a huge 157' frontage (irregular & NOT on a corner ) * A Rare Find on 3 lots *Newer Oak Hardwood Floors * LED Lighting & 3 Skylights * Upper Balcony overlooks Living Rm with 16' Soaring Cathedral Ceilings, Skylight & Fireplace ** Newly renovated (2023) Main Floor Open Concept Kitchen with Island, High End Cabinets, Quartz Countertops , S/S Appliances,, Overlooks Lrg Breakfast Area and Sunken Family Room with Vaulted Ceiling, Skylight & Entrance to 4 Car Driveway *Main Floor Laundry * Separate Dining Room * Main Floor Bedroom/Office* New (2025) Main Upper Bathroom with 12' Ceiling, Skylight, Large Format Porcelain Tub Surround, Quartz Counter Topped Off with LED steam free Mirror with Blue Tooth * Primary Bdrm has Walk-In Closet, Newly Remodeled Ensuite, 6' Soaker Tub, New Cabinetry & LED Steam Free Mirror * Remaining Upper Bedrooms have Vaulted Ceilings, Lrg Closets & will fit Queen Size Beds *The 1000 sq ft premium 2 Bedroom Bsmt Apt has excellent income potential with New (2025) Open Concept Kitchen, 4 Piece Washroom, Living & Dining Areas, Separate Laundry Area, Front Driveway Entrance & off street parking NOTE: Large Extended Family or Builders Dream has potential of Separate Lots, Front Garden Suite For Growing Family or Extra Income *Walking Distance to GO Train, Kingston Rd. Shops & Restaurants, Close to The Danforth, & Short Drive to Bluffers Park with Sandy Beach *3 Ton Air Conditioning Unit *New Soffit, Facia , Downspouts, Leaf Guards (2020)* Driveway (2021) * Full 2 x 12 Roof Construction, Shingles 2018 *Garden Shed, * 2 Fridges, 2 Stoves, 2 Dishwashers, Washer/ Dryer *B/in Microwave, Window Coverings, ELFs *Too Many Features To Mention here ***A MUST, MUST See!! ***Don't Miss it!!
RenovatedHardwoodFireplace
Rooms
Second Floor
| Primary Bedroom | 3.99 × 3.64 m | 4 Pc Ensuite Walk-In Closet(s) Hardwood Floor |
| Bedroom 2 | 3.55 × 3.03 m | Hardwood Floor Large Closet Vaulted Ceiling(s) |
| Bedroom 3 | 3.19 × 2.84 m | Hardwood Floor Large Closet Vaulted Ceiling(s) |
| Bedroom 4 | 3.18 × 3.56 m | Hardwood Floor Large Closet Vaulted Ceiling(s) |
Basement
| Kitchen | 4.87 × 3.11 m | Open Concept |
| Living Room | 4.85 × 3.18 m | Open Concept |
| Bedroom | 4.23 × 2.50 m | Closet |
| Bedroom | 3.15 × 2.87 m | Closet |
| Breakfast | 2.70 × 2.32 m | Open Concept |
Other
| Living Room | 5.49 × 3.48 m | Cathedral Ceiling(s) Fireplace Hardwood Floor |
| Kitchen | 5.76 × 5.18 m | Open Concept Breakfast Area Renovated |
| Family Room | 5.60 × 4.01 m | Skylight Walk-Out Irregular Room |
| Dining Room | 3.22 × 3.53 m | Separate Room Hardwood Floor |
| Bedroom 5 | 3.53 × 2.53 m | Hardwood Floor Closet |
| Bathroom | 2.36 × 1.99 m | Combined w/Laundry 2 Pc Bath |
Features
- Water Heater Owned
- On Demand Water Heater
- Apartment
- Walk-Up
- Separate Entrance
- Central Air
- 2-Storey
Financials
Annual Taxes
$4,849.4
Estimated Rental Income
Entire property$4,500 – $7,000/mo
Basement apartment$1,800 – $2,500/mo
Rental yield3.0% – 4.7%
*Estimates based on comparable rentals in the area. Actual income may vary.
Market Data — Toronto
Days on market42 days
Buyer's MarketSeller's Market
Based on active listings in Toronto. Data updates daily.
Demographics — Toronto
Population
2,794,356
Avg Household Income
$102,000
Age Distribution
0-19
19%
20-34
24%
35-49
21%
50-64
19%
65+
17%
Ownership53% own · 47% rent
EnglishMandarinCantoneseTagalogTamil
Getting around
How walkable, bikeable, and transit-friendly this neighbourhood is.
71
/ 100
Walk Score
Very Walkable
71
/ 100
Transit Score
Excellent Transit
61
/ 100
Bike Score
Bikeable
Scores are estimates based on neighbourhood data and are for informational purposes only.
MLS® data courtesy of the Toronto Regional Real Estate Board (TRREB).
The information provided herein must only be used by consumers that have a bona fide interest in the purchase, sale, or lease of real estate and may not be used for any commercial purpose or any other purpose. Listing information is deemed reliable but is not guaranteed accurate by the Toronto Regional Real Estate Board, the listing brokerage, or this website. The trademarks REALTOR®, REALTORS® and the REALTOR® logo are controlled by The Canadian Real Estate Association (CREA) and identify real estate professionals who are members of CREA. MLS®, Multiple Listing Service®, and the associated logos are owned by CREA. Not intended to solicit properties currently listed for sale or buyers under contract.
You may also like
More homes in Toronto
Hand-picked listings with a similar price range and style.
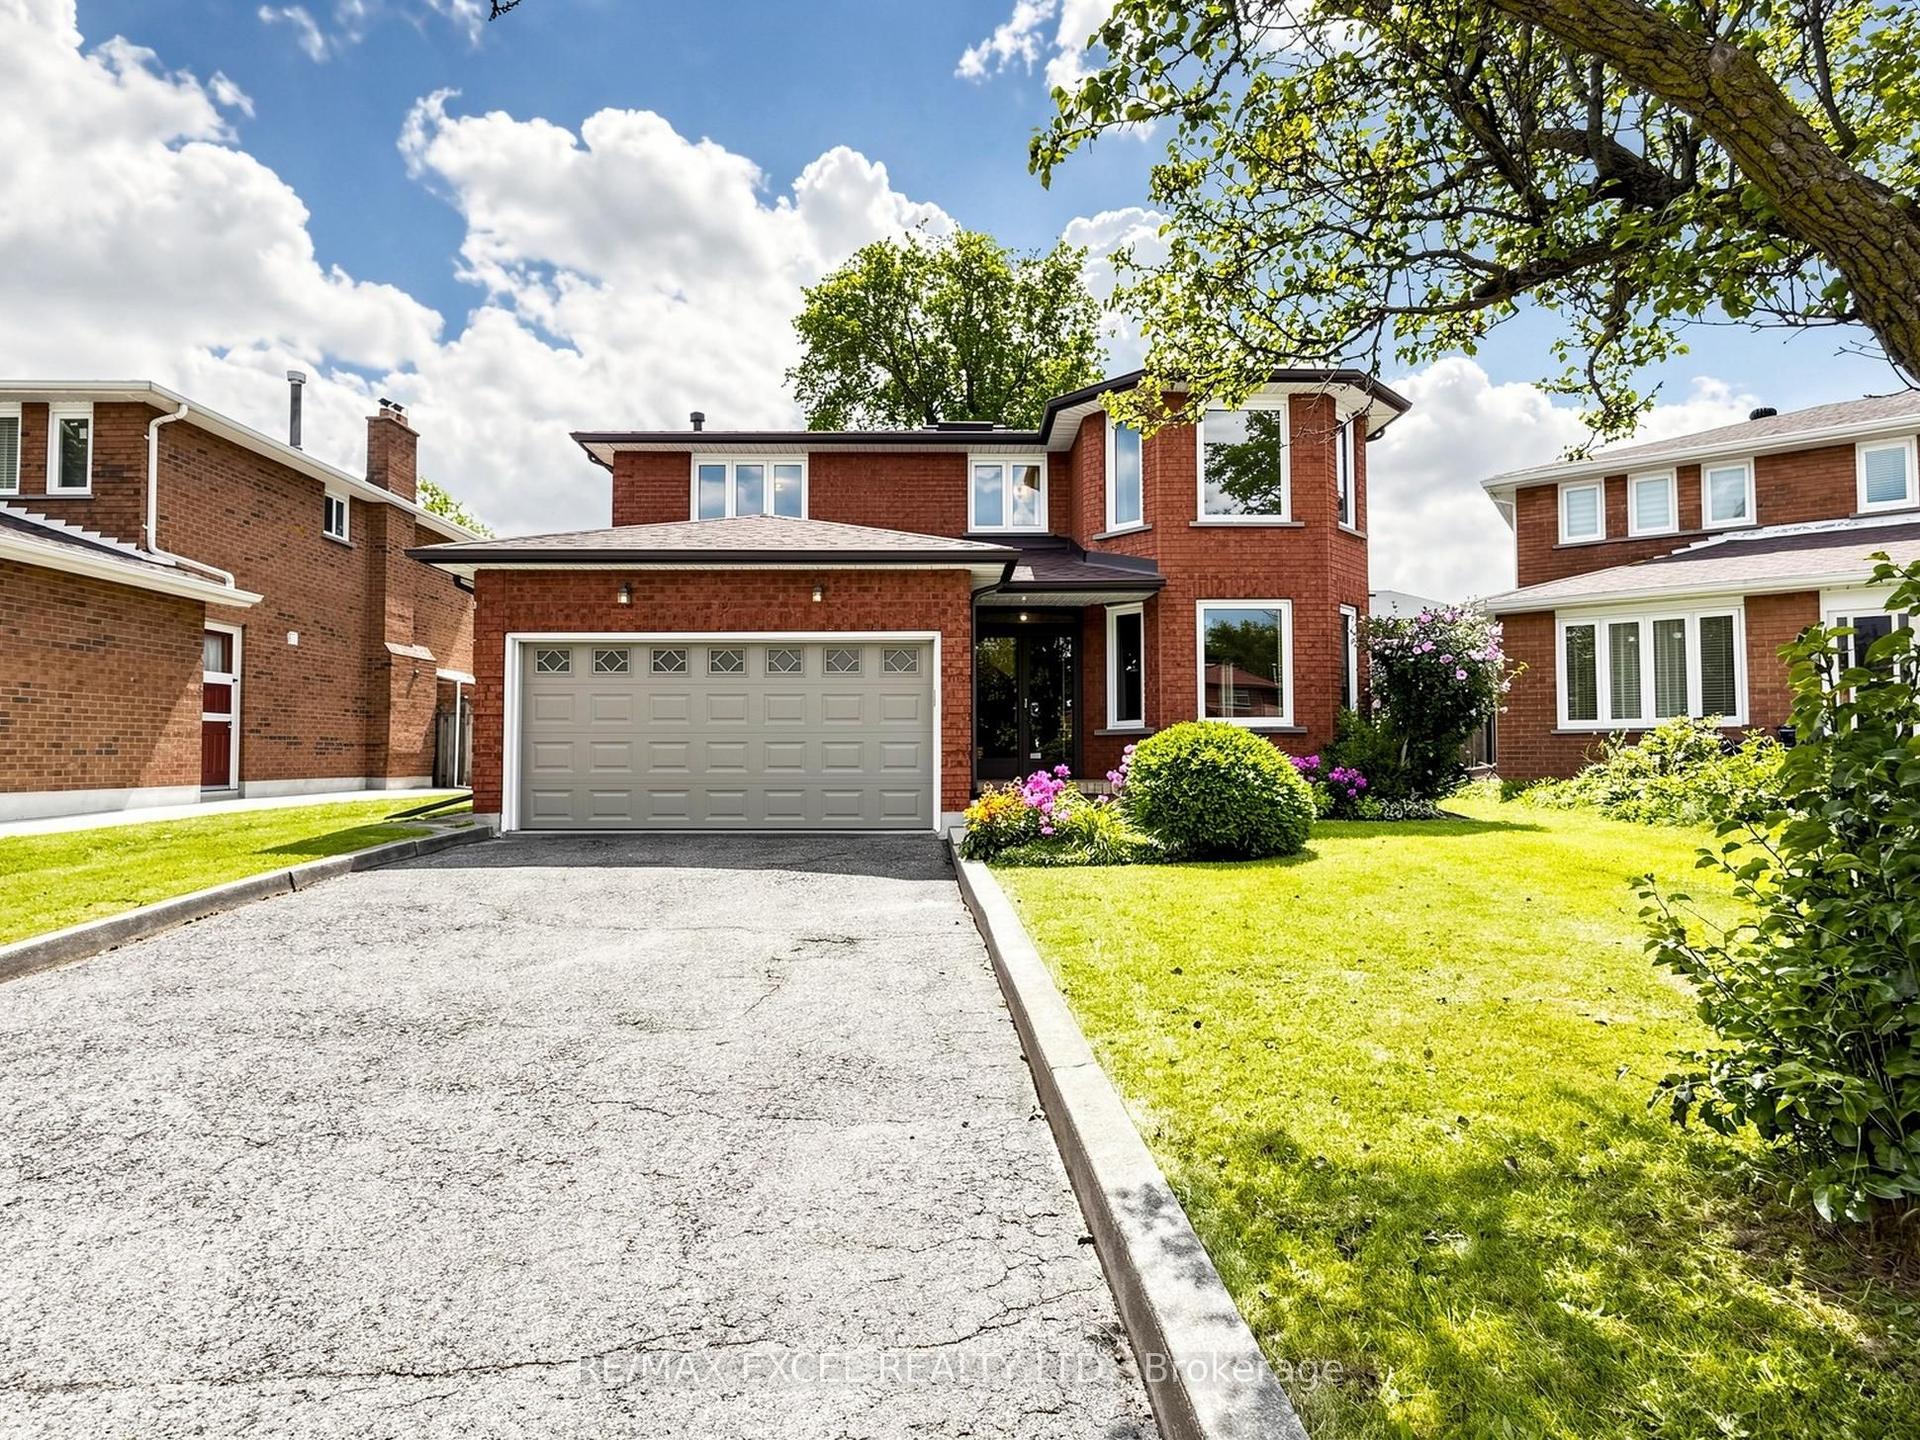
For SaleJust listed
$1,478,000
Detached
est. $6,480/mo
3 Lovekin Grove, L'Amoreaux
Toronto, ON
4+1 bd
4 ba
2,250
6
MLS# E13729920Re/Max Excel Realty Ltd.
WhatsApp Aman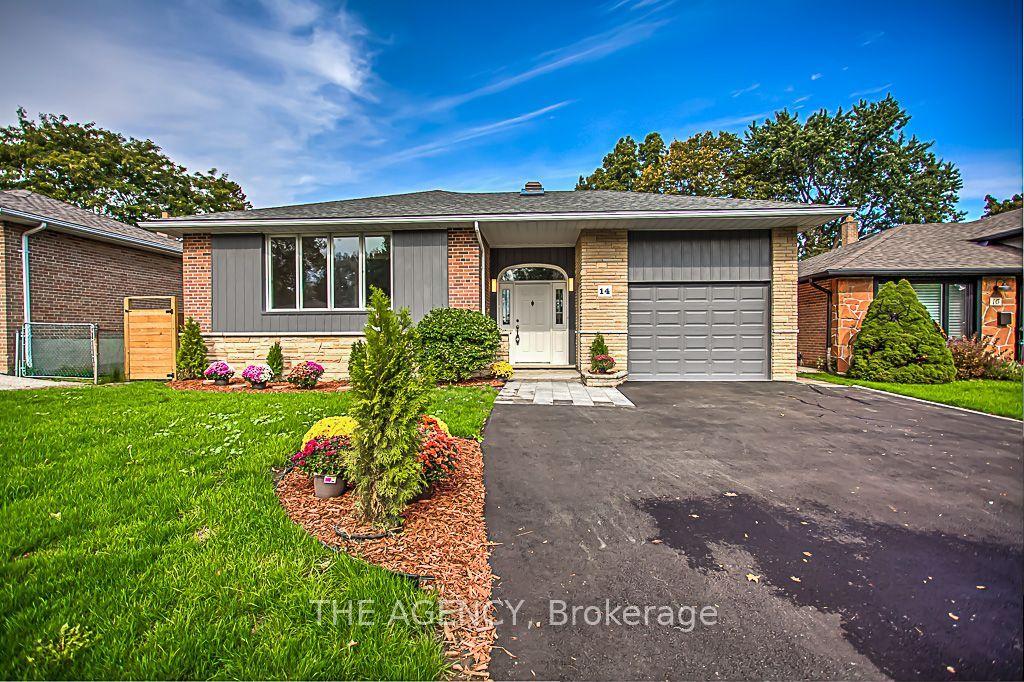
For SaleJust listed
$1,362,000
Detached
est. $5,971/mo
14 Wareside Road, Etobicoke West Mall
Toronto, ON
4+2 bd
2 ba
1,300
3
MLS# W13730182The Agency
WhatsApp Aman