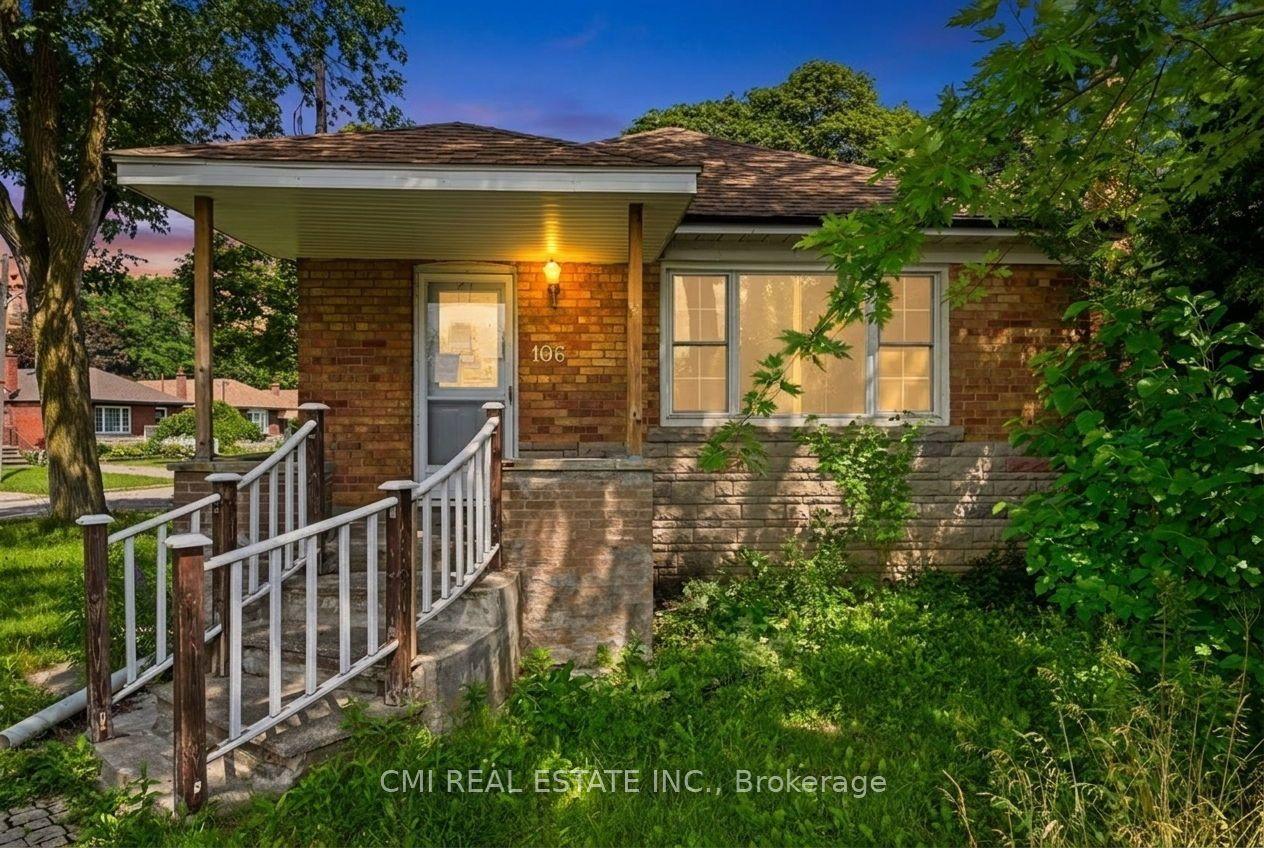
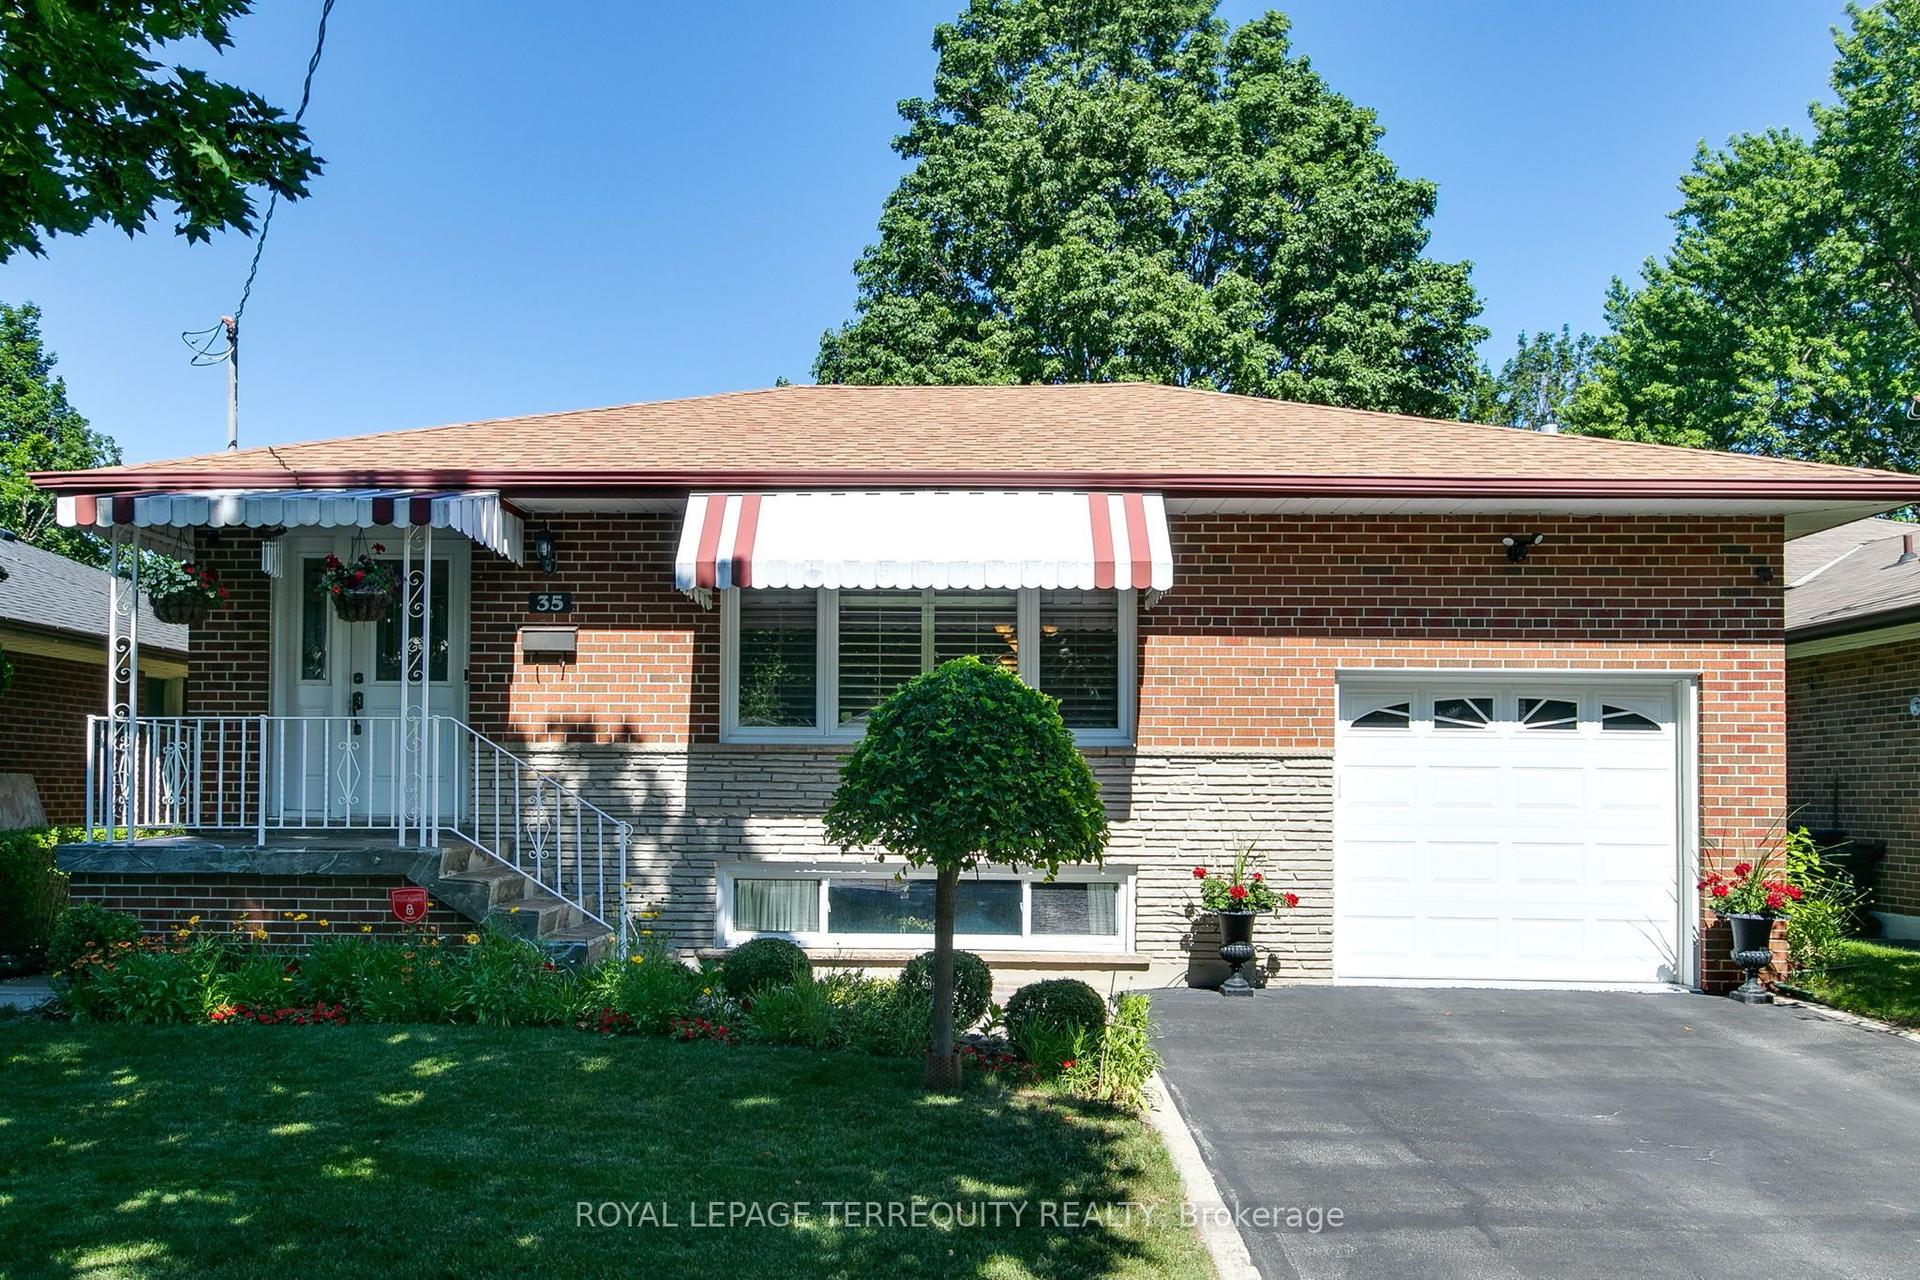
For Sale
Just Listed
Open House Sat 18–20
39 Saddleback Court
Rouge E11, Toronto, ON
$999,989
4+1Bd
4Ba
2,250+sqft
4Parking
38.33 x 105.96 ftlot
$444/sqft
DetachedMLS# E13589360Listed 2026-07-210 DOM
Heating
On Demand Water Heater
Cooling
Central Air
Basement
Finished
Just listed! New listings in Toronto often receive offers within the first week.
About this home
Tucked onto a quiet, family-friendly court in one of Scarborough's most established Rouge neighbourhoods, 39 Saddleback Court is a solid all-brick detached two-storey that's been lovingly maintained and thoughtfully updated with the bonus of a separate-entrance basement apartment for extended family or income potential. An inviting foyer welcomes you with a double closet, a built-in display niche, and a striking curved oak staircase crowned by a modern chrome cascade chandelier. Gleaming hardwood runs through the principal rooms, where crown moulding on nearly every wall and pot lights throughout gives the combined living and dining rooms a warm, elegant feel, complete with a sunlit bay-window sitting nook. The heart of the home is the updated eat-in kitchen: white cabinetry, granite counters, glass mosaic backsplash, and stainless appliances. Two separate sliding patio doors - one off the kitchen, one off the cozy family room with its stone electric fireplace - walk out to an oversized deck overlooking a private, fully fenced backyard framed by mature trees. Upstairs, four spacious bedrooms all feature hardwood, including a primary retreat with a double closet, his-and-hers closets, and a 3-piece ensuite. A versatile open loft overlooks the foyer below, perfect as a children's reading nook, home office, or lounge. Downstairs, the separate-entrance basement apartment offers open-concept living and a bedroom, ideal for an in-law suite or guests. Outside, mature trees, interlocked side and front walkways, and a large deck deliver privacy and curb appeal. All on a child-safe court, steps to top-rated schools and parks, with quick access to Highway 401.
Basement AptHardwoodFireplaceIn-law Suite
Rooms
Second Floor
| Primary Bedroom | 4.66 × 3.62 m | Hardwood Floor His and Hers Closets 3 Pc Ensuite |
| Bedroom 2 | 3.33 × 3.02 m | Hardwood Floor Window Closet |
| Bedroom 3 | 3.32 × 3.01 m | Hardwood Floor Window Closet |
| Bedroom 4 | 3.32 × 3.06 m | Hardwood Floor Bay Window Closet |
| Loft | 4.67 × 1.52 m | Hardwood Floor Window Open Stairs |
Basement
| Living Room | 10.44 × 3.88 m | Laminate Pot Lights Combined w/Dining |
| Dining Room | 10.44 × 3.88 m | Laminate Pot Lights Combined w/Kitchen |
| Kitchen | 10.44 × 3.88 m | Laminate Pot Lights Combined w/Living |
| Bedroom 5 | 4.22 × 3.18 m | Laminate Closet Combined w/Br |
| Bedroom | 3.99 × 1.94 m | Laminate Window Combined w/Br |
Other
| Living Room | 5.50 × 3.33 m | Hardwood Floor Bay Window Pot Lights |
| Dining Room | 3.60 × 3.25 m | Hardwood Floor Window Pot Lights |
| Kitchen | 4.30 × 3.32 m | Tile Floor Granite Counters Double Sink |
| Breakfast | 4.30 × 3.32 m | Tile Floor W/O To Deck Combined w/Kitchen |
| Family Room | 4.90 × 3.28 m | Hardwood Floor W/O To Deck Electric Fireplace |
| Laundry | 1.91 × 1.91 m | Tile Floor Laundry Sink Window |
Features
- Auto Garage Door Remote
- Carpet Free
- On Demand Water Heater
- Water Heater Owned
- Deck
- Apartment
- Finished
- Separate Entrance
- Central Air
- 2-Storey
Financials
Annual Taxes
$4,565.51
Estimated Rental Income
Entire property$4,000 – $6,500/mo
Basement apartment$1,800 – $2,500/mo
Rental yield4.8% – 7.8%
*Estimates based on comparable rentals in the area. Actual income may vary.
Market Data — Toronto
Days on market0 days
Buyer's MarketSeller's Market
Based on active listings in Toronto. Data updates daily.
Demographics — Toronto
Population
2,794,356
Avg Household Income
$102,000
Age Distribution
0-19
19%
20-34
24%
35-49
21%
50-64
19%
65+
17%
Ownership53% own · 47% rent
EnglishMandarinCantoneseTagalogTamil
Our estimate for this home
Estimated range
$1.16M – $1.34M
Mid-point $1.25M · ~$555/sqft
How this listing compares
$1.16MList · $1000K$1.34M
Medium confidence·Based on 18 rouge e11 comparables
Estimated range is generated automatically from active comparables and is for informational purposes only. Not an appraisal — contact Aman for a full comparative market analysis that factors in condition, renovations, and positioning.
Getting around
How walkable, bikeable, and transit-friendly this neighbourhood is.
71
/ 100
Walk Score
Very Walkable
59
/ 100
Transit Score
Good Transit
75
/ 100
Bike Score
Very Bikeable
Scores are estimates based on neighbourhood data and are for informational purposes only.
MLS® data courtesy of the Toronto Regional Real Estate Board (TRREB).
The information provided herein must only be used by consumers that have a bona fide interest in the purchase, sale, or lease of real estate and may not be used for any commercial purpose or any other purpose. Listing information is deemed reliable but is not guaranteed accurate by the Toronto Regional Real Estate Board, the listing brokerage, or this website. The trademarks REALTOR®, REALTORS® and the REALTOR® logo are controlled by The Canadian Real Estate Association (CREA) and identify real estate professionals who are members of CREA. MLS®, Multiple Listing Service®, and the associated logos are owned by CREA. Not intended to solicit properties currently listed for sale or buyers under contract.
You may also like
More homes in Toronto
Hand-picked listings with a similar price range and style.
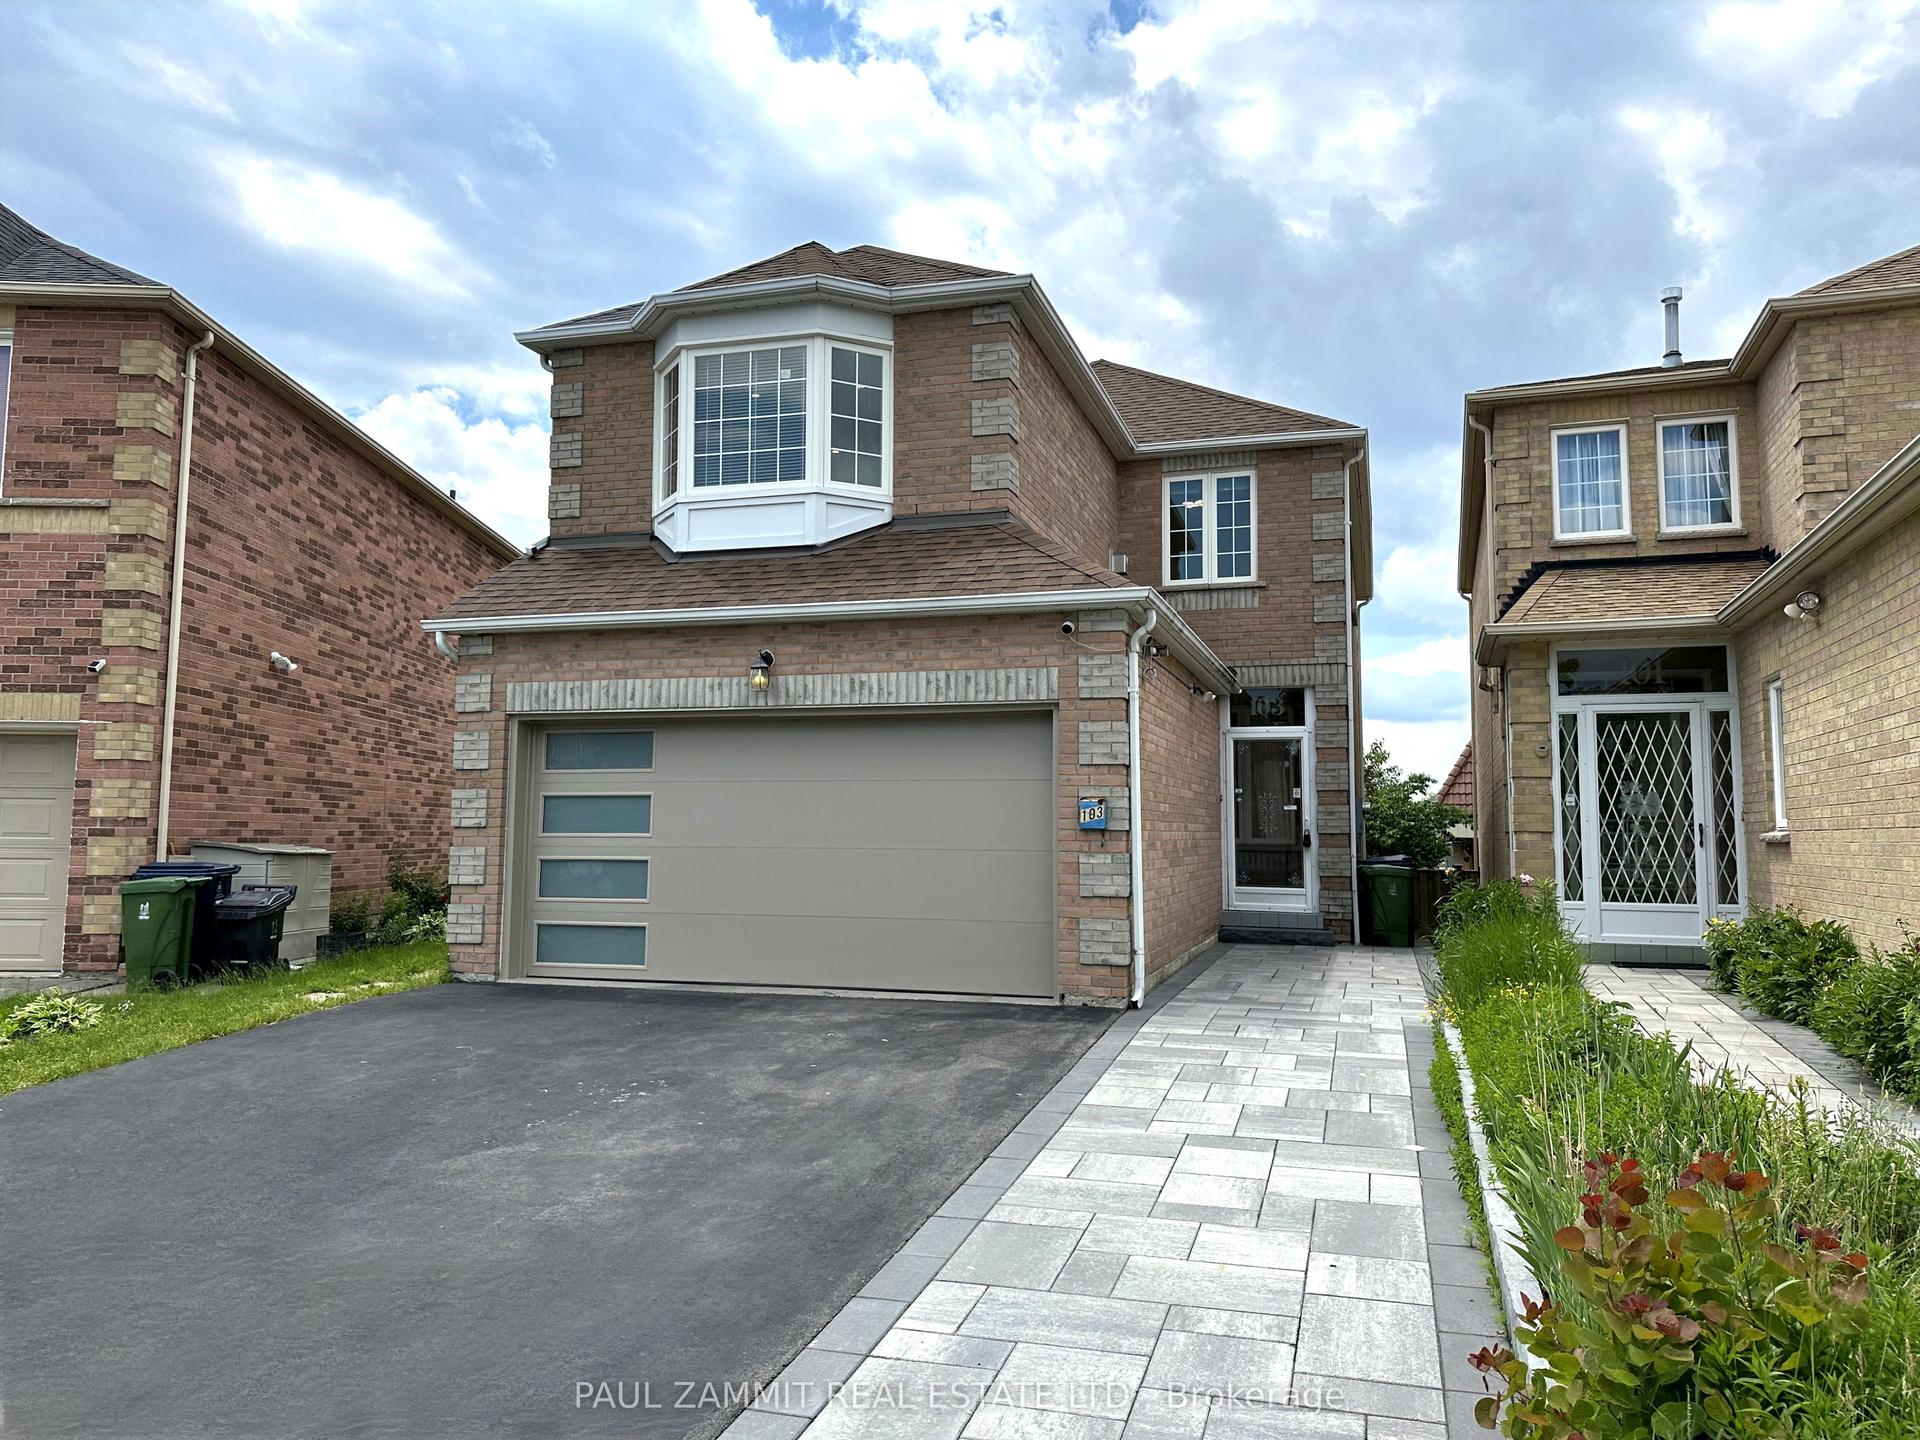
For Sale19 days ago
$1,000,000
Detached
est. $4,384/mo
103 Scoville Square, Milliken
Toronto, ON
4+2 bd
4 ba
1,750
6
MLS# E13515314Paul Zammit Real Estate Ltd.
WhatsApp Aman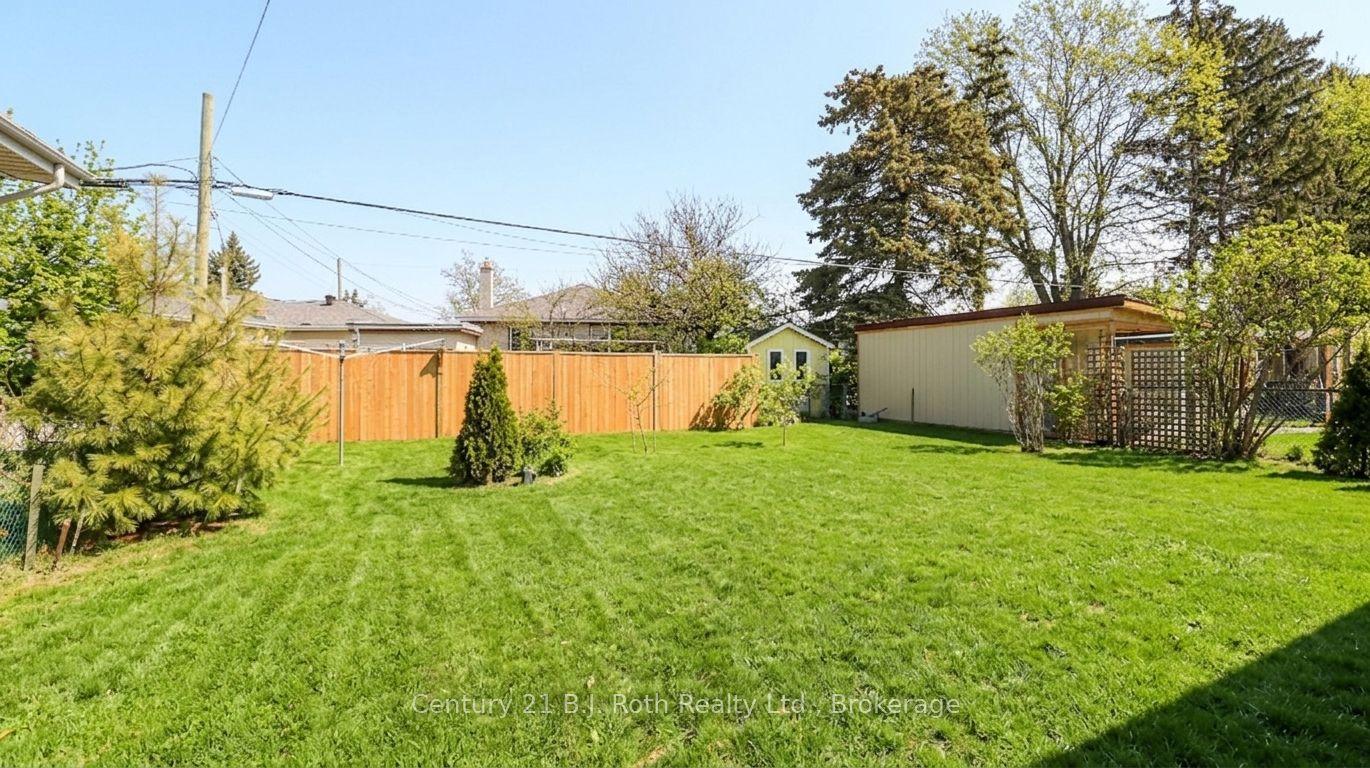
For Sale1 month ago
$1,159,000
Detached
est. $5,081/mo
156 The Westway N/A, Kingsview Village-The Westway
Toronto, ON
3+3 bd
3 ba
1,300
3
MLS# W13455106Century 21 B.J. Roth Realty Ltd.
WhatsApp Aman