For Sale
Just Listed
4710 Sideline 8 Side Road
Rural Pickering, Pickering, ON
$2,149,000
3+2Bd
3Ba
2,750+sqft
27Parking
500.39 x 1314.83 ftlot
$781/sqft
DetachedMLS# E13590610Listed 2026-07-215 DOM
Cooling
Central Air
Basement
Partially Finished
About this home
Welcome to refined country living on 15 acres, situated on a no through street, you find a peaceful retreat where luxury, nature and privacy come together. Mins to the 407. The paved and interlocking driveway lead to this lovely 3 + 2 bedroom home w an oversized 2 car garage w access to the home.The main floor is designed for everyday living & entertaining. Greet your guests in the spacious foyer which opens to the main floor. The chef inspired kitchen awaits you, large centre island w breakfast bar, granite counters, pantry +S/S appliances. Entertain in the open concept living room, sitting area and dining room w walk-out to covered stone patio, outdoor kitchen w b-in barbecue & more! The guest bathroom + laundry complete the main floor.The 2nd floor great room features vaulted ceiling, hardwood floors, wall to wall windows that allow the light to flow in. Upstairs the primary suite provides a private escape, complete w 2 w-in closets, hardwood floors, spa like 5pc ensuite w jacuzzi tub, separate w-in shower & w/o to private balcony overlooking the gardens. There is one additional bedroom on this floor and a 3rd bedroom on the main floor + 4 pc bath w tub & glass shower. The family room has a warm ambiance w its wood burning fireplace, feature brick wall, + w/o to stone patio & rock water feature. The in-law suite on the lower level features 2 brs, living & kitchen w A/G windows & separate entrance from garage. Geothermal heating + solar panels makes this home environmentally friendly & economical to work from home - the spacious shop provides possibilities for hobbyist or contractors w 2nd floor loft storage or office space. Forest management program ensures the preservation of flora & fauna plus provides a tax reduction. Duffin's Creek courses gently through the property, with its walking trails to explore the forest, century old hemlocks, cedar & deciduous trees. The pond w dock & ladder for swimming, plus extensive landscaping, all gives you a sense of calm.
GarageHardwoodFireplaceSolarIn-law Suite
Rooms
Main Floor
| Living Room | 4.57 × 3.93 m | Porcelain Floor B/I Bookcase |
| Sitting | 4.57 × 5.83 m | Porcelain Floor Combined w/Dining |
| Dining Room | 4.57 × 5.83 m | Porcelain Floor W/O To Patio Combined w/Sitting |
| Kitchen | 7.24 × 5.83 m | Granite Counters Stainless Steel Appl Pantry |
| Bedroom 3 | 3.26 × 4.63 m | Large Window Double Closet |
Upper
| Primary Bedroom | 4.80 × 6.46 m | His and Hers Closets W/O To Balcony |
| Bedroom 2 | 3.48 × 4.29 m | Hardwood Floor |
Lower
| Living Room | 5.42 × 3.87 m | Above Grade Window |
| Kitchen | 6.29 × 3.87 m | Above Grade Window |
| Bedroom 4 | 3.53 × 4.22 m | |
| Bedroom 5 | 3.91 × 4.22 m |
Other
| Great Room | 6.92 × 6.73 m | Hardwood Floor Vaulted Ceiling(s) |
| Family Room | 6.04 × 5.03 m | Fireplace W/O To Garden |
Features
- In-Law Suite
- Built-In Oven
- Countertop Range
- Built-In-BBQ
- Deck
- Landscaped
- Private Pond
- Separate Entrance
- Partially Finished
- Central Air
- Sidesplit
Financials
Annual Taxes
$9,173.46
Estimated Rental Income
Entire property$3,200 – $4,800/mo
Rental yield1.8% – 2.7%
*Estimates based on comparable rentals in the area. Actual income may vary.
Market Data — Pickering
Days on market5 days
Buyer's MarketSeller's Market
Based on active listings in Pickering. Data updates daily.
Demographics — Pickering
Population
99,186
Avg Household Income
$116,000
Age Distribution
0-19
22%
20-34
19%
35-49
22%
50-64
21%
65+
16%
Ownership78% own · 22% rent
EnglishTamilTagalogUrduFrench
Our estimate for this home
Estimated range
$1.32M – $1.53M
Mid-point $1.42M · ~$518/sqft
How this listing compares
$1.32MList · $2.15M$1.53M
High confidence·Based on 62 rural pickering comparables
Estimated range is generated automatically from active comparables and is for informational purposes only. Not an appraisal — contact Aman for a full comparative market analysis that factors in condition, renovations, and positioning.
Getting around
How walkable, bikeable, and transit-friendly this neighbourhood is.
63
/ 100
Walk Score
Somewhat Walkable
40
/ 100
Transit Score
Some Transit
45
/ 100
Bike Score
Somewhat Bikeable
Scores are estimates based on neighbourhood data and are for informational purposes only.
MLS® data courtesy of the Toronto Regional Real Estate Board (TRREB).
The information provided herein must only be used by consumers that have a bona fide interest in the purchase, sale, or lease of real estate and may not be used for any commercial purpose or any other purpose. Listing information is deemed reliable but is not guaranteed accurate by the Toronto Regional Real Estate Board, the listing brokerage, or this website. The trademarks REALTOR®, REALTORS® and the REALTOR® logo are controlled by The Canadian Real Estate Association (CREA) and identify real estate professionals who are members of CREA. MLS®, Multiple Listing Service®, and the associated logos are owned by CREA. Not intended to solicit properties currently listed for sale or buyers under contract.
You may also like
More homes in Pickering
Hand-picked listings with a similar price range and style.
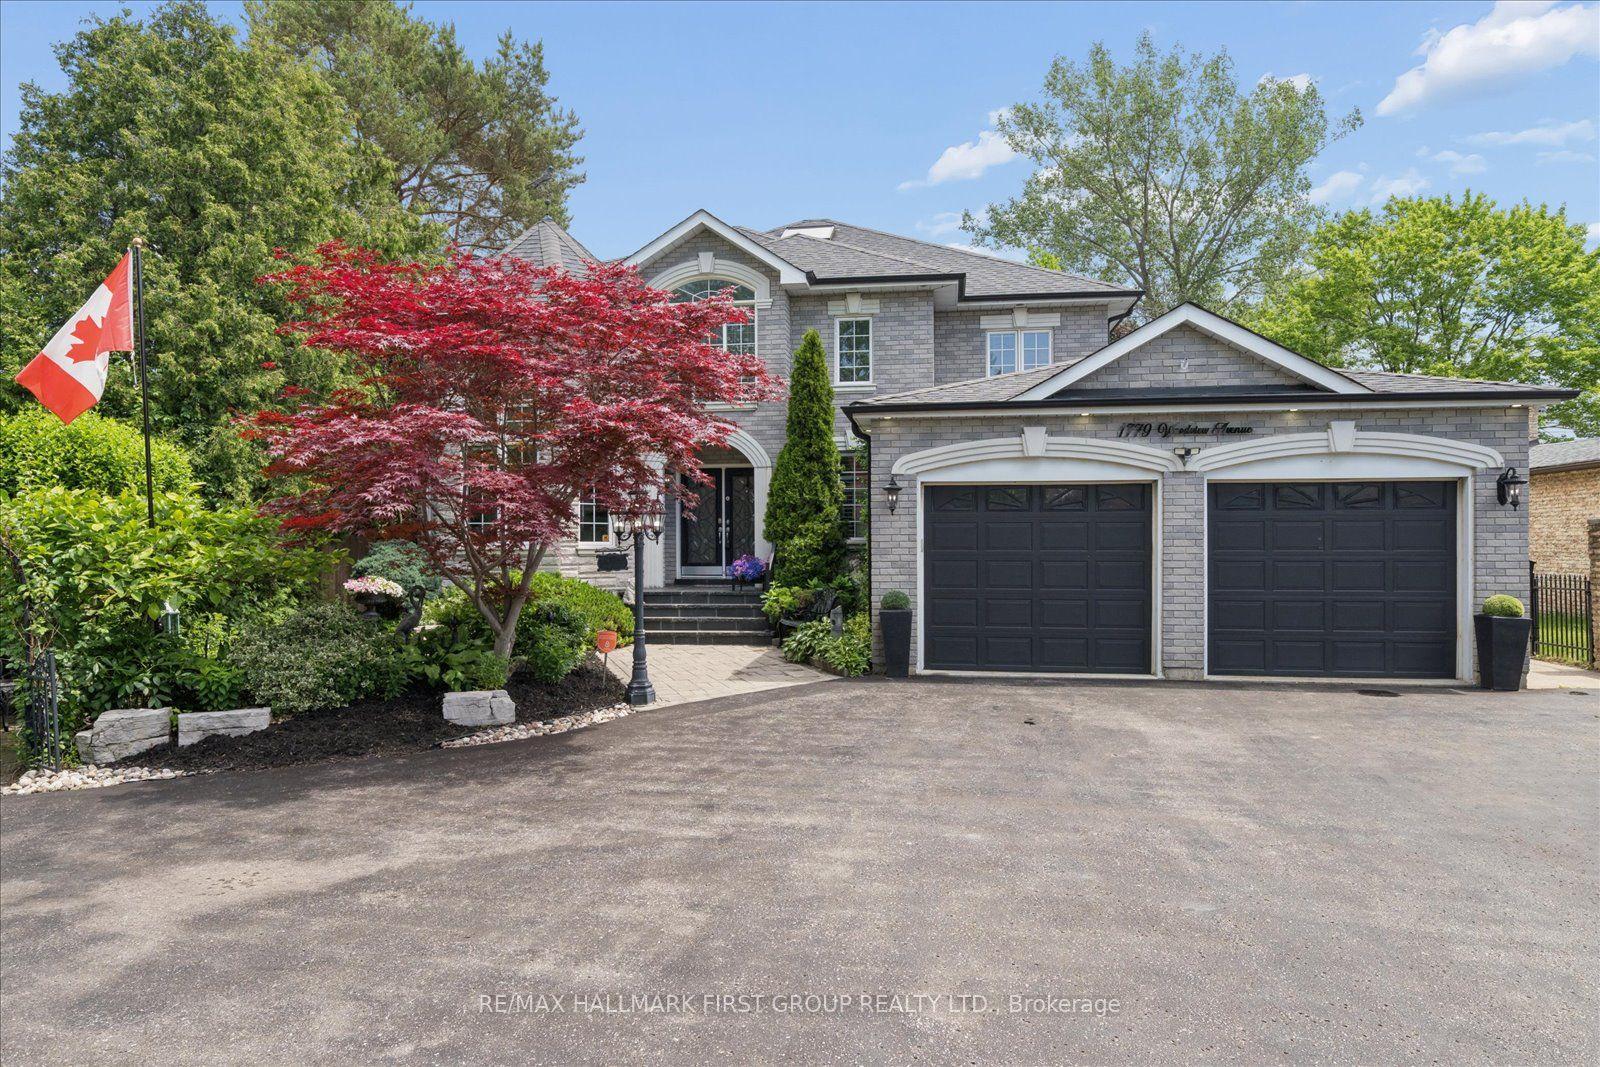
For Sale2 months ago
$1,949,898
Detached
est. $8,548/mo
1779 Woodview Avenue, Highbush
Pickering, ON
4+2 bd
5 ba
3,250
12
MLS# E13215732Re/Max Hallmark First Group Realt…
WhatsApp Aman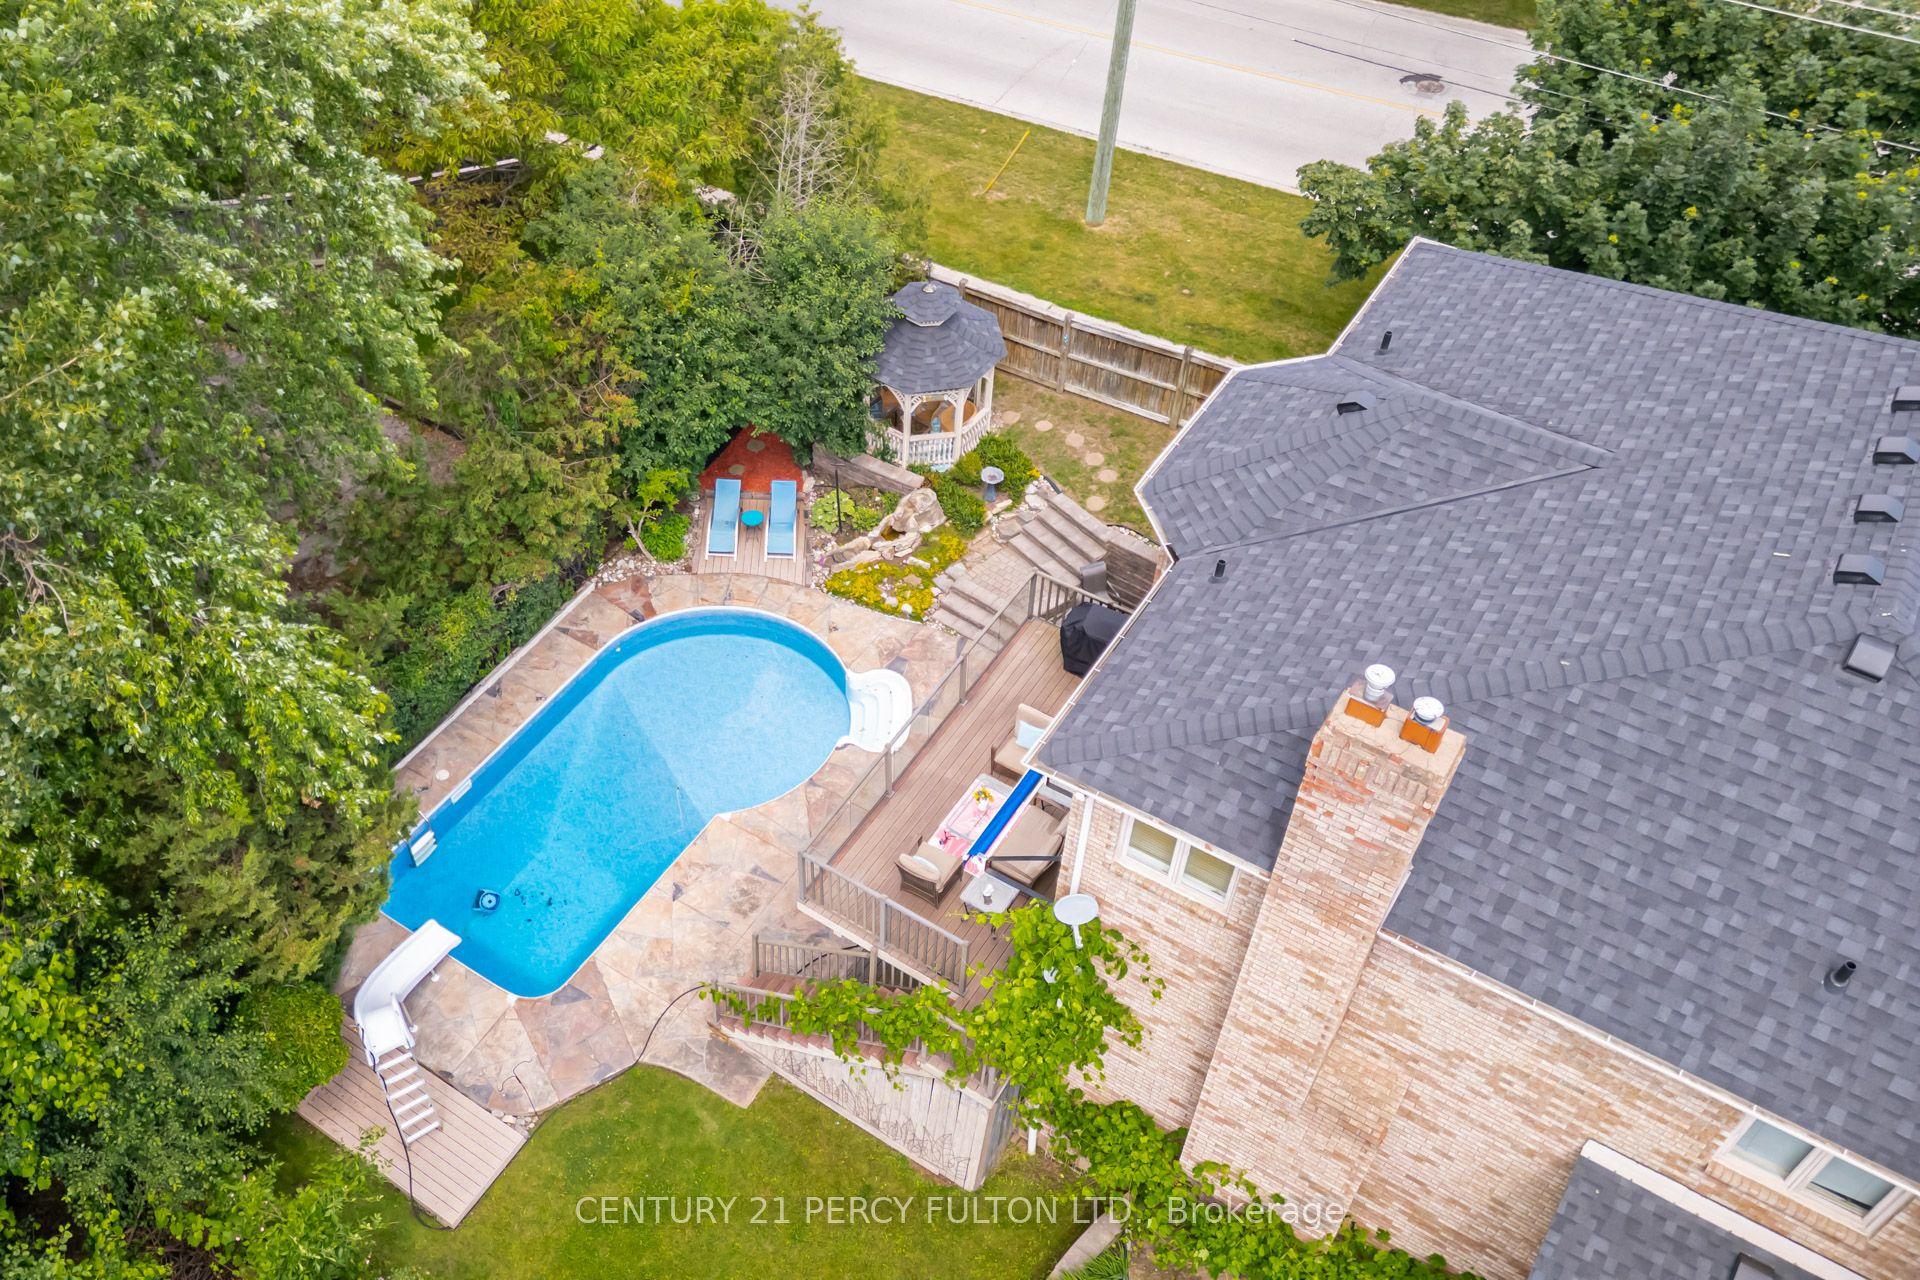
For Sale23 days ago
$2,125,000
Detached
est. $9,316/mo
898 Baylawn Drive, Liverpool
Pickering, ON
5+1 bd
4 ba
3,250
6
MLS# E13520716Century 21 Percy Fulton Ltd.
WhatsApp Aman
