For Sale
Just Listed
60 Kimberdale Crescent
L'Amoreaux, Toronto, ON
$1,288,000
4Bd
4Ba
2,250+sqft
4Parking
50 x 110 ftlot
$572/sqft
DetachedMLS# E13590872Listed 2026-07-217 DOM
Cooling
Central Air
Basement
Finished
About this home
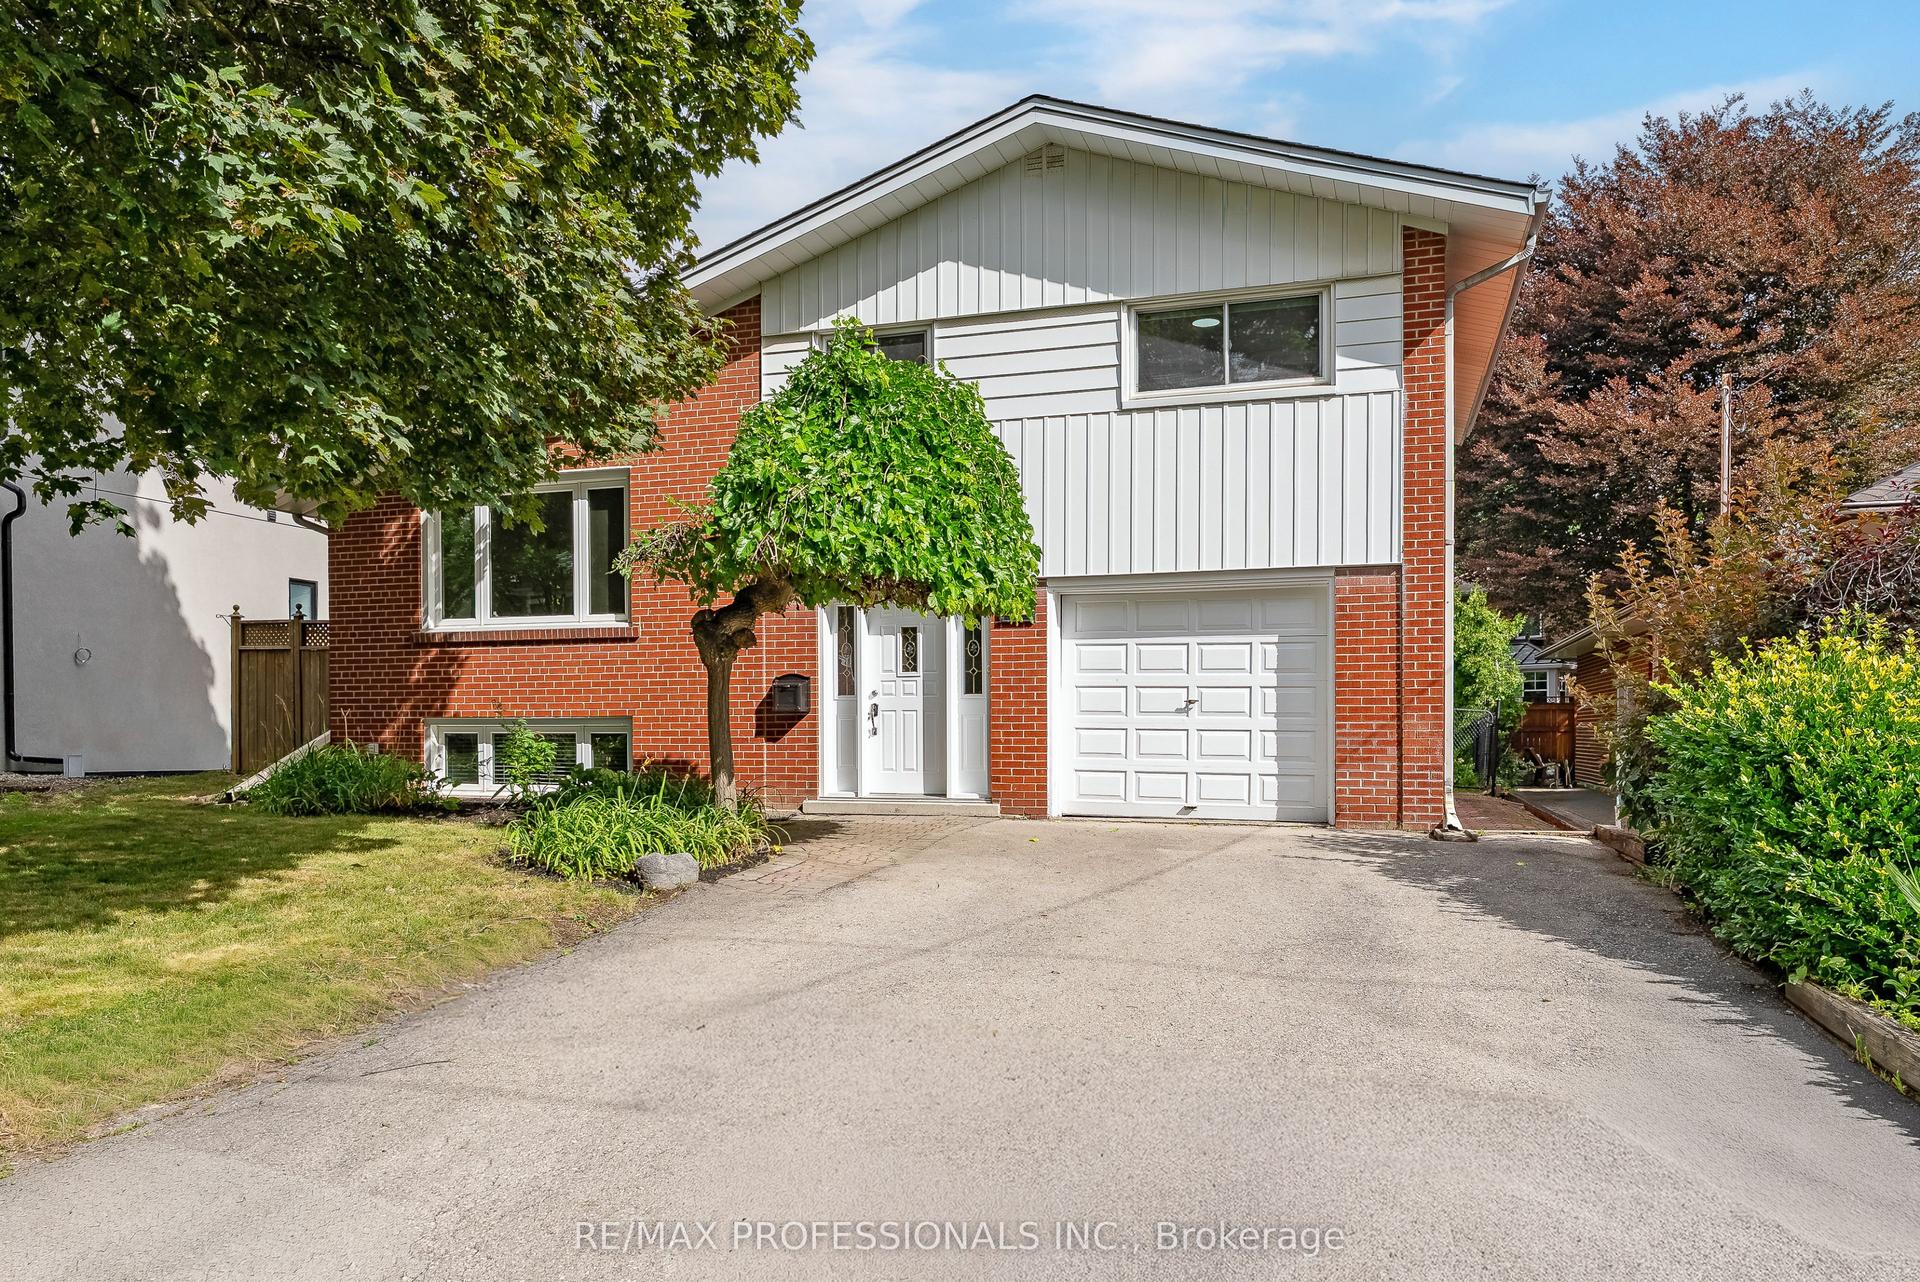
Welcome to 60 Kimberdale Crescent! An exceptional, extensively renovated family home offering over 2,000 sq ft of thoughtfully designed living space on a premium 50 x 110 ft lot in a well-established family-friendly neighbourhood. Meticulously maintained and beautifully updated throughout, this move-in ready residence features 4 bedrooms, 4 bathrooms, a double car garage with EV charging outlet, and a finished basement with a separate entrance. Step inside to a thoughtfully designed front foyer featuring extensive built-in storage, creating a functional and organized everyday entry. Beyond, you'll be welcomed into the elegant living room, highlighted by custom built-ins, fireplace, timeless wainscoting, and a warm, inviting atmosphere that sets the tone for the rest of the home. The heart of the home is the stunning chef-inspired kitchen, showcasing quartz countertops, a large centre island, premium Wolf gas cooktop, Bosch built-in appliances, Whirlpool refrigerator, stainless steel rangehood, custom coffee bar with wine fridge, abundant cabinetry, and seamless flow into the spacious dining area and family room. Upstairs, you'll find four spacious bedrooms, a beautifully renovated main bathroom, stacked Washer and Dryer and an impressive primary retreat with a renovated ensuite featuring heated floors, a bidet, and contemporary finishes. The professionally finished basement with a separate entrance offers exceptional flexibility, featuring a spacious recreation area, abundant storage, a well-appointed kitchenette with an induction cooktop and rough-in for a refrigerator, an additional bedroom, and a beautifully appointed 4-piecebathroom showcasing a freestanding soaker tub, oversized glass shower, and elegant contemporary finishes. Step outside to your private backyard retreat featuring interlock stonework, mature trees, and large outdoor space. Close to schools, parks, shopping, restaurants, grocery stores, TTC and Highway 401!
GarageRenovatedFireplaceEV Charger
Rooms
Main Floor
| Living Room | 5.44 × 3.91 m | Picture Window Wainscoting Pot Lights |
| Kitchen | 7.14 × 4.24 m | Centre Island Stainless Steel Appl Backsplash |
| Dining Room | 0.00 × 0.00 m | Combined w/Kitchen |
| Family Room | 3.66 × 3.58 m | Open Concept Picture Window Pot Lights |
Second Floor
| Primary Bedroom | 4.75 × 3.78 m | 3 Pc Ensuite Large Closet |
| Bedroom 2 | 4.62 × 3.30 m | Picture Window |
| Bedroom 3 | 3.56 × 3.40 m | Picture Window Closet Organizers |
| Bedroom 4 | 4.01 × 3.56 m | Picture Window Closet |
Basement
| Office | 3.56 × 3.03 m | Window Separate Room |
| Recreation | 5.13 × 3.68 m | Window Pot Lights |
| Kitchen | 5.04 × 3.54 m | Separate Room Pot Lights Backsplash |
| Utility Room | 6.02 × 2.16 m | Separate Room Sump Pump |
Features
- None
- Separate Entrance
- Finished
- Central Air
- 2-Storey
Financials
Annual Taxes
$6,238.24
Estimated Rental Income
Entire property$4,000 – $6,500/mo
Basement apartment$1,800 – $2,500/mo
Rental yield3.7% – 6.1%
*Estimates based on comparable rentals in the area. Actual income may vary.
Market Data — Toronto
Days on market7 days
Buyer's MarketSeller's Market
Based on active listings in Toronto. Data updates daily.
Demographics — Toronto
Population
2,794,356
Avg Household Income
$102,000
Age Distribution
0-19
19%
20-34
24%
35-49
21%
50-64
19%
65+
17%
Ownership53% own · 47% rent
EnglishMandarinCantoneseTagalogTamil
Our estimate for this home
Estimated range
$1.41M – $1.64M
Mid-point $1.53M · ~$680/sqft
How this listing compares
$1.41MList · $1.29M$1.64M
Medium confidence·Based on 19 l'amoreaux comparables
Estimated range is generated automatically from active comparables and is for informational purposes only. Not an appraisal — contact Aman for a full comparative market analysis that factors in condition, renovations, and positioning.
Getting around
How walkable, bikeable, and transit-friendly this neighbourhood is.
67
/ 100
Walk Score
Somewhat Walkable
69
/ 100
Transit Score
Good Transit
71
/ 100
Bike Score
Very Bikeable
Scores are estimates based on neighbourhood data and are for informational purposes only.
MLS® data courtesy of the Toronto Regional Real Estate Board (TRREB).
The information provided herein must only be used by consumers that have a bona fide interest in the purchase, sale, or lease of real estate and may not be used for any commercial purpose or any other purpose. Listing information is deemed reliable but is not guaranteed accurate by the Toronto Regional Real Estate Board, the listing brokerage, or this website. The trademarks REALTOR®, REALTORS® and the REALTOR® logo are controlled by The Canadian Real Estate Association (CREA) and identify real estate professionals who are members of CREA. MLS®, Multiple Listing Service®, and the associated logos are owned by CREA. Not intended to solicit properties currently listed for sale or buyers under contract.
You may also like
More homes in Toronto
Hand-picked listings with a similar price range and style.
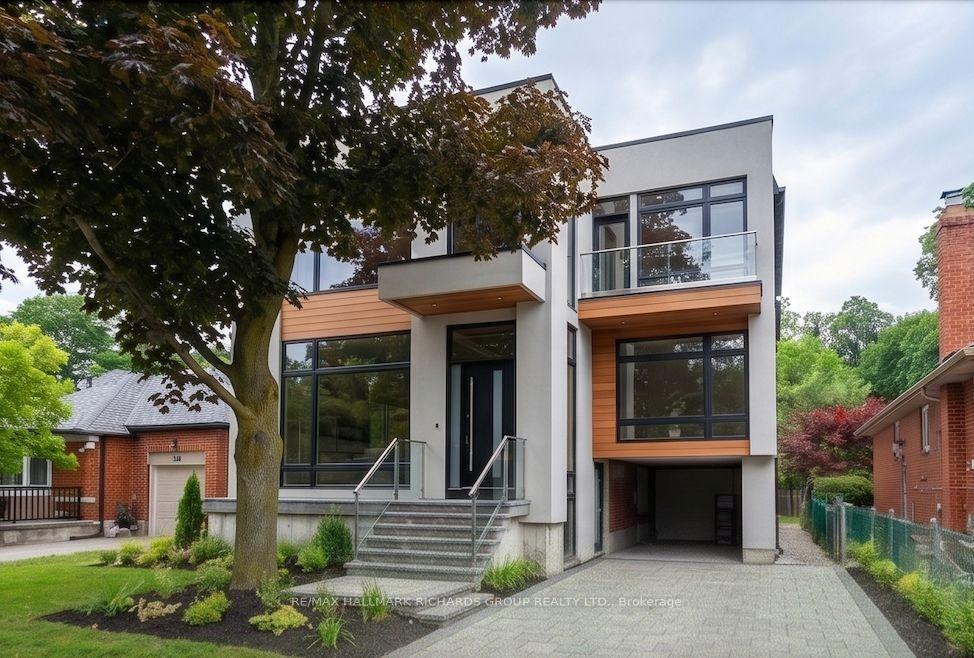
For Sale8 h ago
$1,495,000
Detached
est. $6,554/mo
98 Ferris Road, O'Connor-Parkview
Toronto, ON
5+1 bd
6 ba
4,250
3
MLS# E13614208Re/Max Hallmark Richards Group Re…
WhatsApp Aman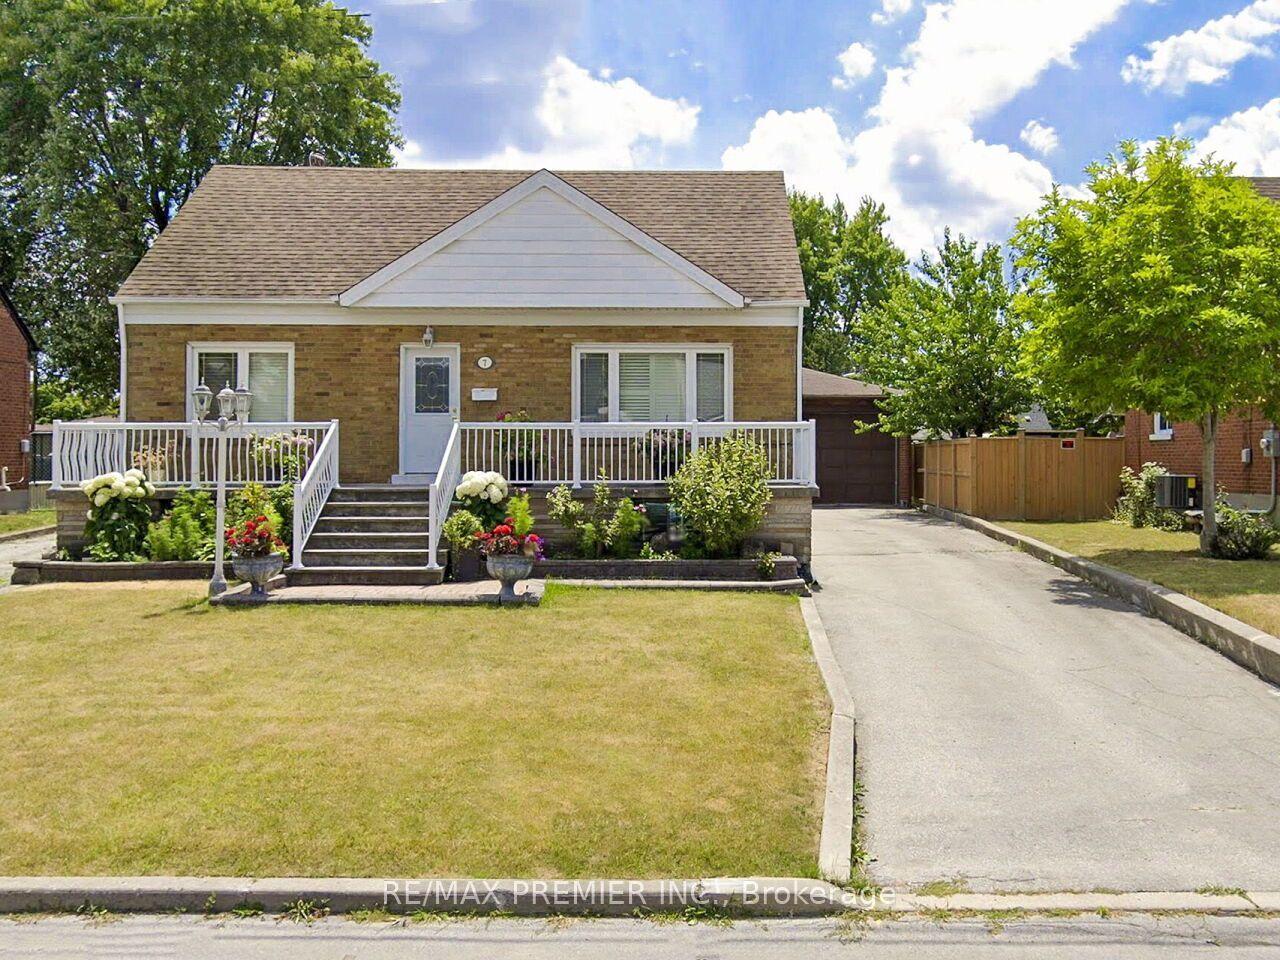
For Sale8 days ago
$989,999
Detached
est. $4,340/mo
7 Mayall Avenue, Downsview-Roding-CFB
Toronto, ON
3 bd
3 ba
1,750
12
MLS# W13586030Re/Max Premier Inc.
WhatsApp Aman