163 Glenmount Park Road
Just listed! New listings in Toronto often receive offers within the first week.
About this home
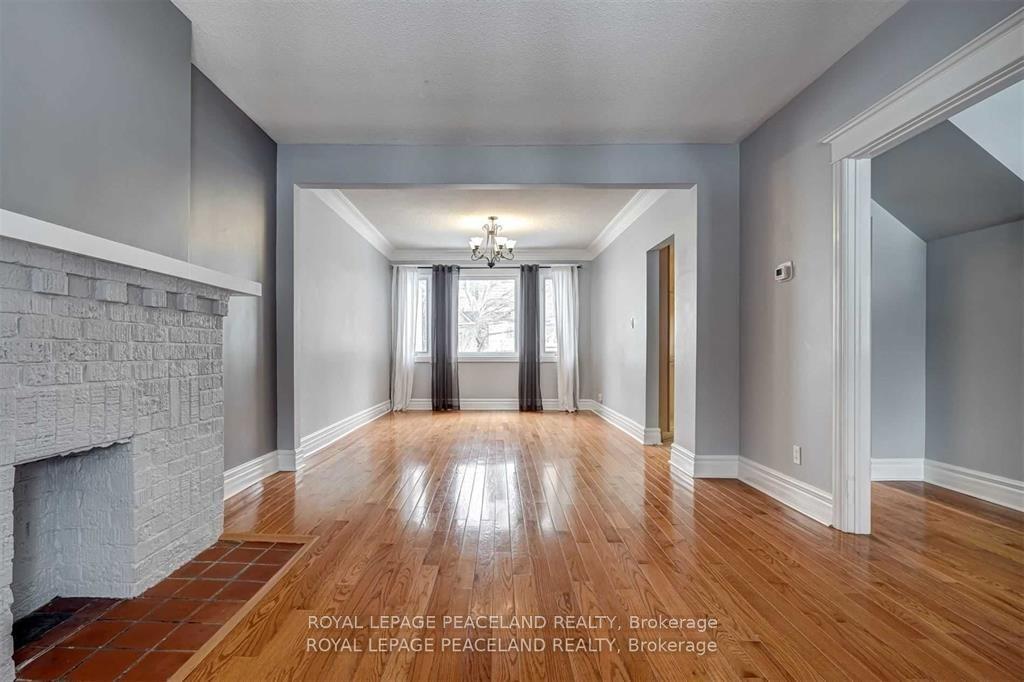
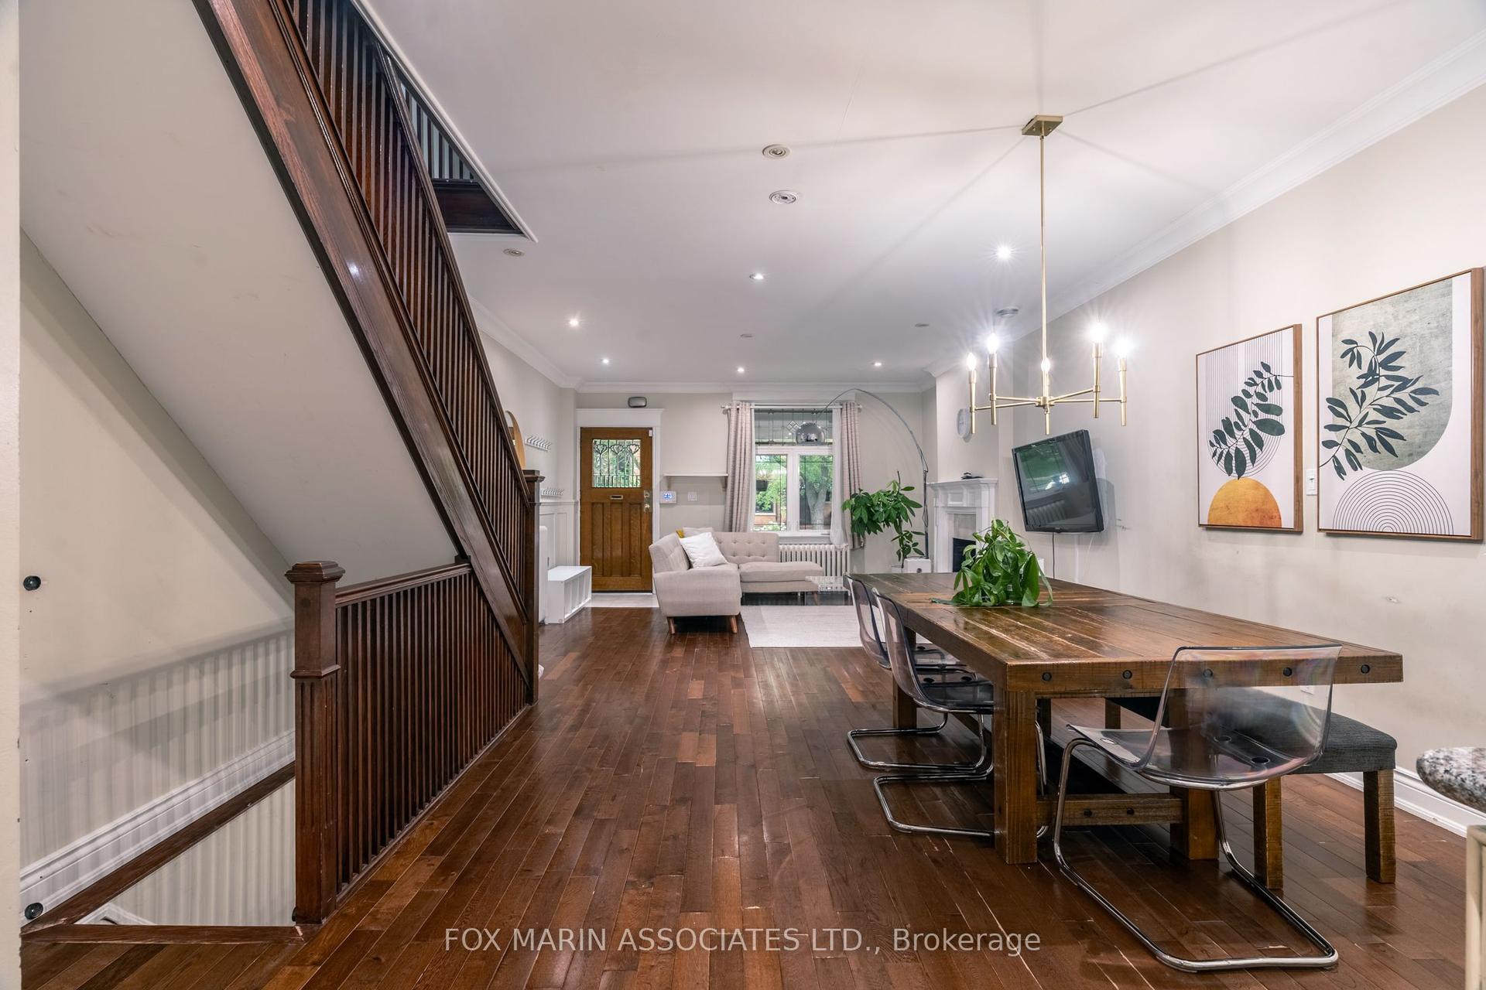
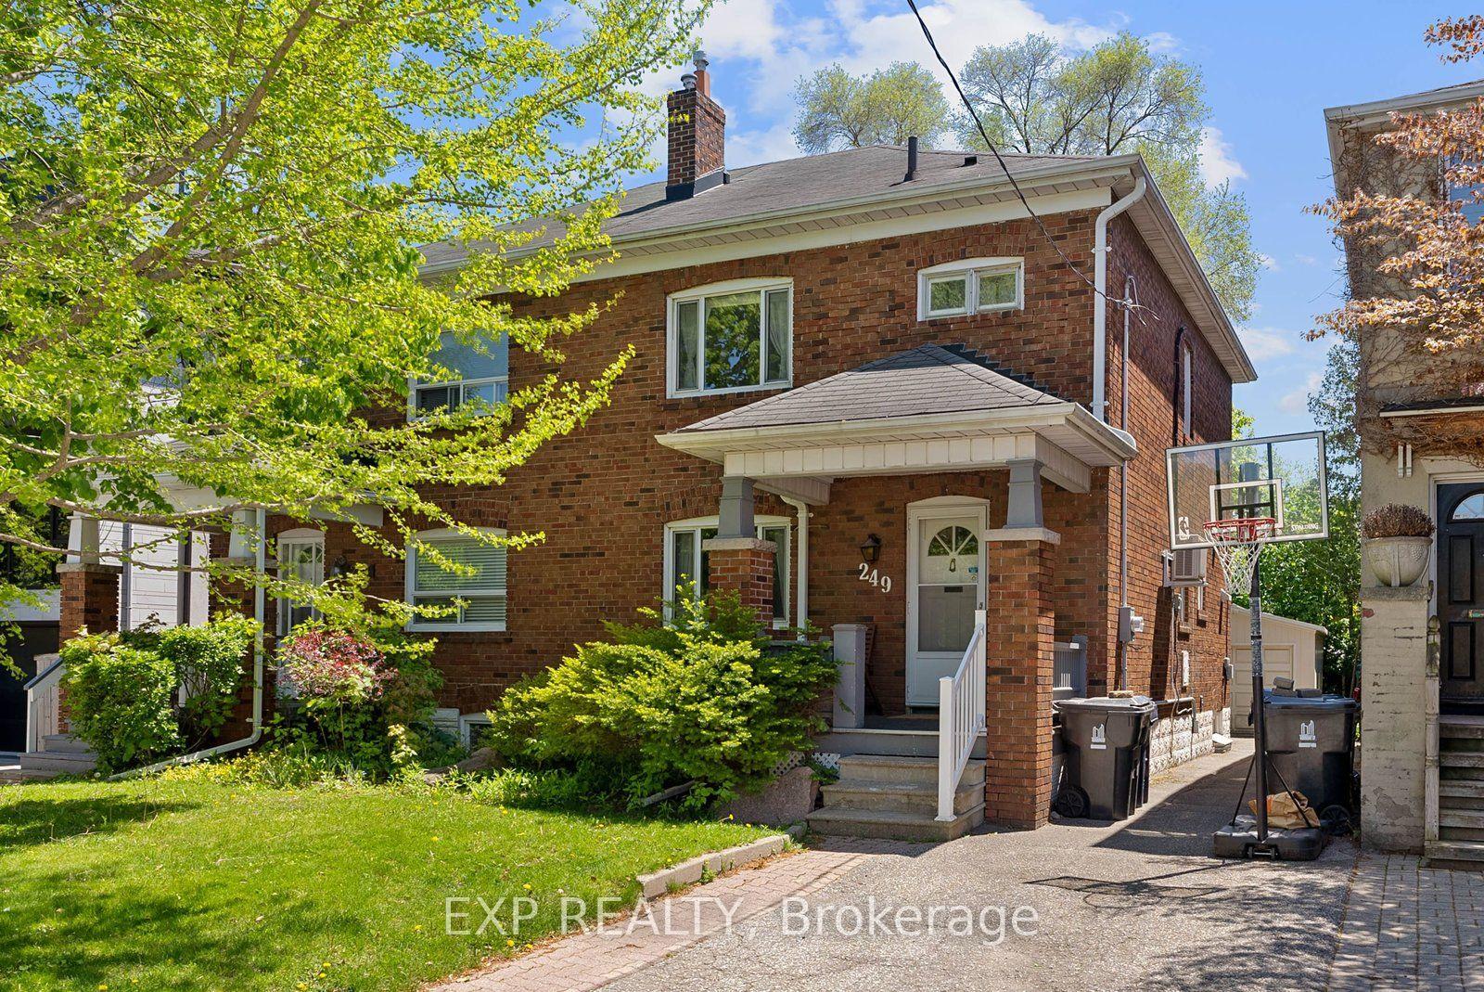
Welcome to 163 Glenmount Park, a Beautiful 3-Bedroom Home In The Upper Beaches. Open Concept Living And Dining Room with Fireplace & Potlights. Large Picture Windows Overlooking Beautiful Tree-Lined Street. Bright Kitchen With Sky-Light, Eat-In Breakfast Area, And Views Of Back Yard. Heated Floor In Second Floor Bathroom. Sit On The Relaxing Large Front Porch, Or BBQ & Entertain in The Rear Yard. The Versatile Lower Level Features An Additional Bedroom/Rec Room, Updated Bathroom, And Tons Of Storage Space. *Schools, Dog Parks, Streetcar, GoTrain, Shopping Are All Just Minutes Away - Amazing Location! Storage Shed in Backyard Is Perfect For Bikes & Seasonal Items. **This Home Is An Absolute Must-See!!!
Rooms
| Living Room | 2.50 × 4.10 m | Hardwood Floor Open Concept Gas Fireplace |
| Dining Room | 2.90 × 3.90 m | Hardwood Floor Pot Lights |
| Kitchen | 2.20 × 3.50 m | Stone Counters Stainless Steel Appl Eat-in Kitchen |
| Breakfast | 2.40 × 2.50 m | Skylight Sliding Doors W/O To Deck |
| Room | 3.70 × 2.60 m | Hardwood Floor Large Closet Overlooks Frontyard |
| Bedroom 2 | 2.20 × 3.70 m | Hardwood Floor Large Closet Large Window |
| Bedroom 3 | 2.40 × 3.50 m | Hardwood Floor Overlooks Backyard |
| Bedroom | 3.80 × 2.90 m | Broadloom Large Closet |
Features
- Storage
- Finished
- Central Air
- 2-Storey
Financials
Estimated Rental Income
*Estimates based on comparable rentals in the area. Actual income may vary.
Market Data — Toronto
Based on active listings in Toronto. Data updates daily.
Demographics — Toronto
Similar rentals in Toronto
Same property type, similar price, similar size — currently for rent.
Getting around
How walkable, bikeable, and transit-friendly this neighbourhood is.
Scores are estimates based on neighbourhood data and are for informational purposes only.
MLS® data courtesy of the Toronto Regional Real Estate Board (TRREB).
The information provided herein must only be used by consumers that have a bona fide interest in the purchase, sale, or lease of real estate and may not be used for any commercial purpose or any other purpose. Listing information is deemed reliable but is not guaranteed accurate by the Toronto Regional Real Estate Board, the listing brokerage, or this website. The trademarks REALTOR®, REALTORS® and the REALTOR® logo are controlled by The Canadian Real Estate Association (CREA) and identify real estate professionals who are members of CREA. MLS®, Multiple Listing Service®, and the associated logos are owned by CREA. Not intended to solicit properties currently listed for sale or buyers under contract.