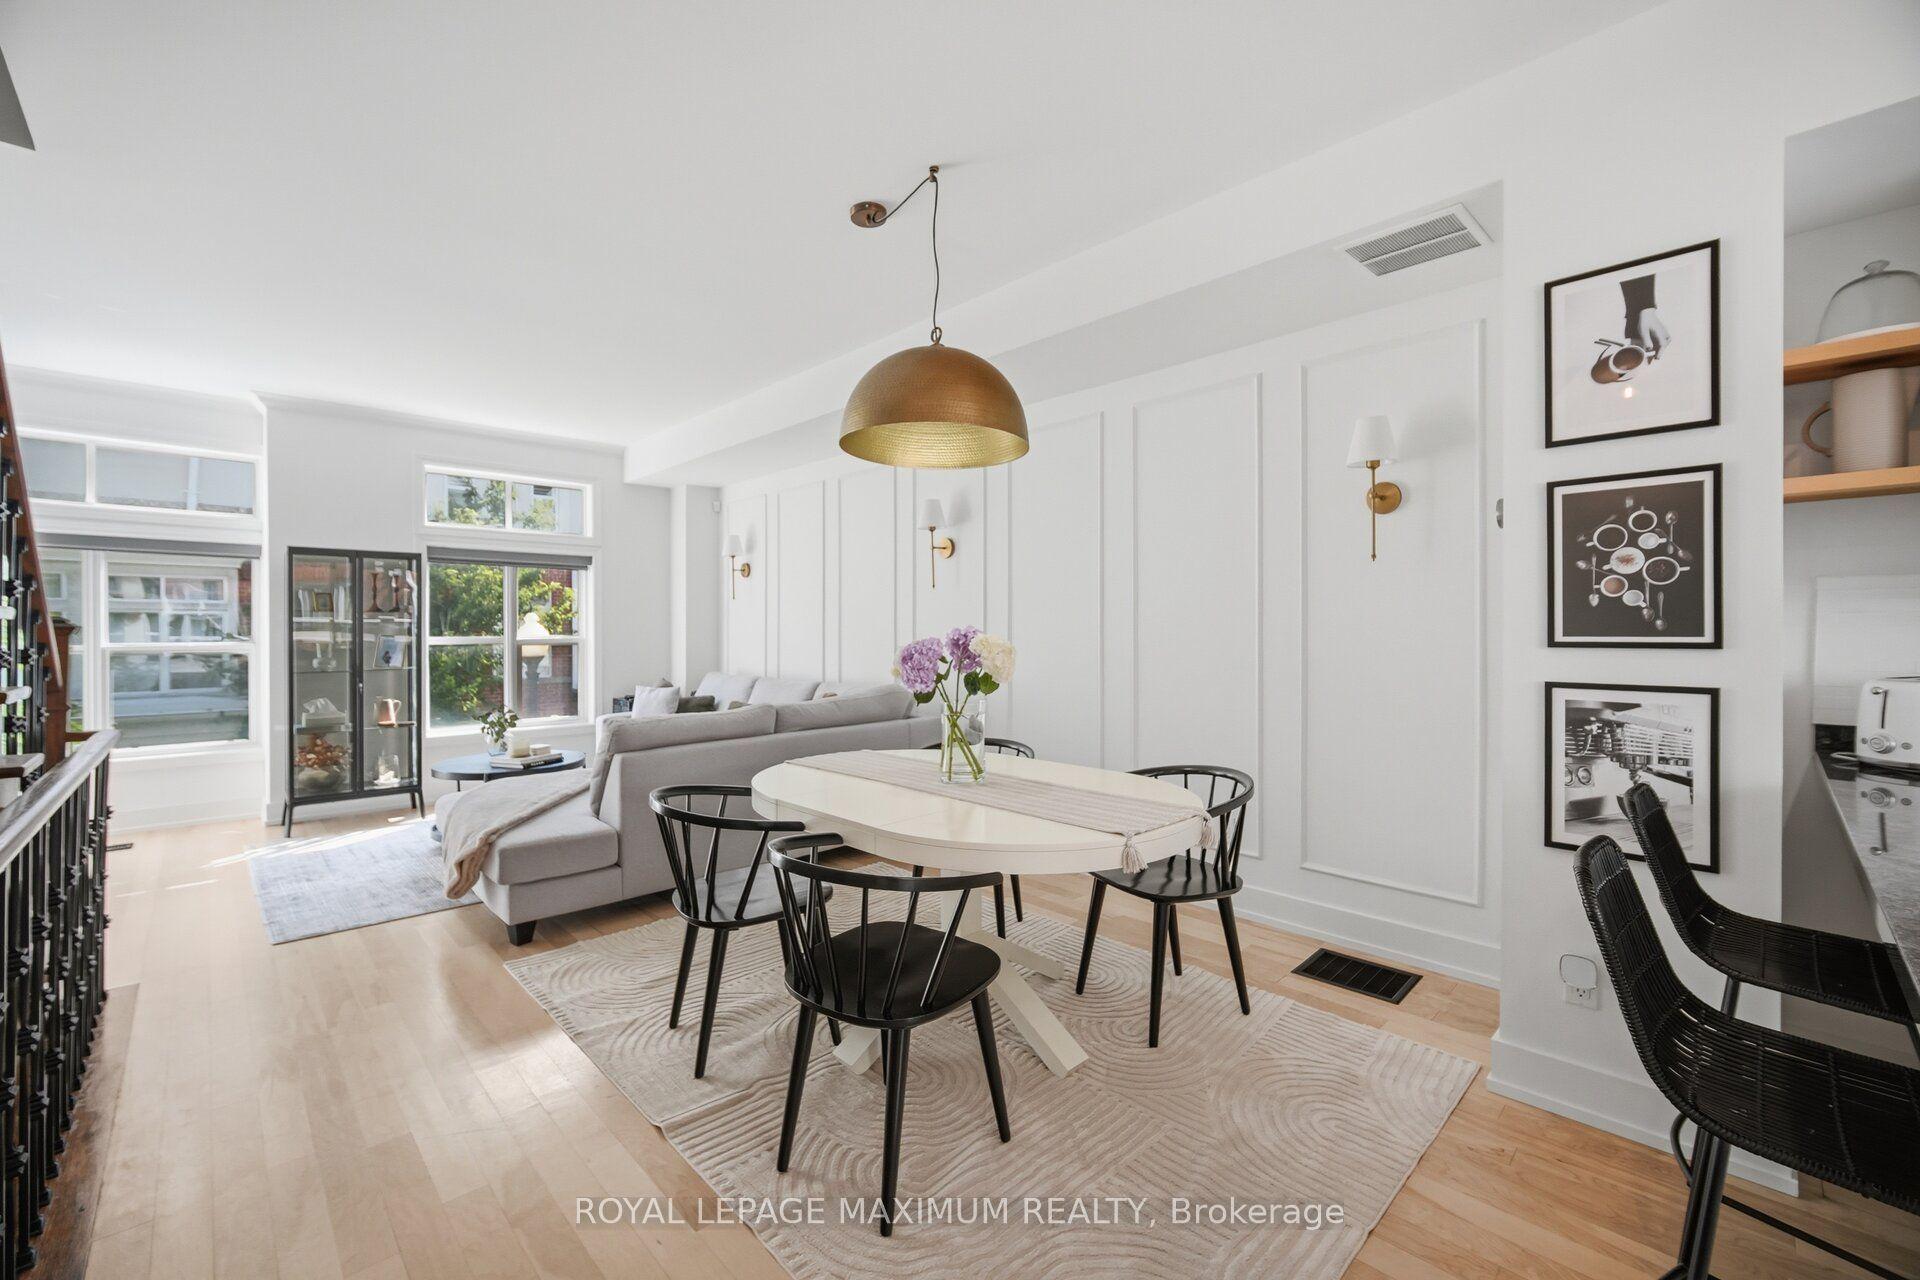
For Sale
Open House Sat 18–20
121 Jenkinson Way
Dorset Park, Toronto, ON
$799,000
3+1Bd
4Ba
1,900+sqft
2Parking
$421/sqft
Condo TownMLS# E13591598Listed 2026-07-2219 DOM
Cooling
Central Air
Basement
Walk-Out
About this home
GRAB IT BEFORE IT'S GONE! Welcome to This Gorgeous, Well-Maintained 3-storey condo townhome in the heart of Scarborough offers approximately 1,894 sq. ft. of functional living space, Perfect for First-Time Home Buyers, Young Families, working professionals or Investors. Featuring 3+1 bedrooms, 3 full bathrooms plus a powder room, a single-car garage, driveway parking for 2 vehicles plus an adjacent parking pad, and exceptionally low condo fees of just $158/month covering snow removal and grass cutting. Step inside to a bright, open-concept layout featuring generously sized principal rooms, large windows and versatile living spaces perfect for everyday family living, entertaining or working from home. The spacious kitchen offers ample cabinetry and prep space, stainless steel appliances and a breakfast area overlooking the dining space. The expansive living room is ideal for gatherings, while the upper-level family room provides excellent flexibility as a 4th bedroom, home office or media lounge. Generously sized bedrooms offer comfort and privacy, including a spacious primary retreat complete with a walk-in closet and En-suite bath. Enjoy low-maintenance outdoor living with a private backyard patio, perfect for summer BBQs and relaxing evenings. Ideally located near Kennedy & Lawrence in a family-friendly community with convenient access to the Kennedy GO & TTC Hub, local TTC routes, Kennedy Commons, Cedarbrae Centre, Metro, No Frills, parks, community Centre, Scarborough Town Centre and the Scarborough Bluffs. A fantastic opportunity to own a spacious, family-sized townhome in one of Scarborough's well-connected and convenient neighbourhood.
Garage
Rooms
Second Floor
| Living Room | 5.10 × 4.81 m | Hardwood Floor Window |
| Dining Room | 4.84 × 3.48 m | Ceramic Floor Window Combined w/Kitchen |
| Kitchen | 3.84 × 2.98 m | Ceramic Floor Combined w/Dining |
Third Floor
| Primary Bedroom | 4.42 × 4.13 m | Hardwood Floor 4 Pc Ensuite Double Closet |
| Bedroom 2 | 4.14 × 2.36 m | Hardwood Floor Double Closet Window |
| Bedroom 3 | 5.45 × 2.32 m | Hardwood Floor Double Closet Window |
Other
| Recreation | 4.84 × 3.37 m | Laminate W/O To Yard |
Features
- Carpet Free
- Auto Garage Door Remote
- Walk-Out
- Central Air
- 3-Storey
Financials
Annual Taxes
$3,974.67
Estimated Rental Income
Entire property$3,200 – $4,200/mo
Rental yield4.8% – 6.3%
*Estimates based on comparable rentals in the area. Actual income may vary.
Market Data — Toronto
Days on market19 days
Buyer's MarketSeller's Market
Based on active listings in Toronto. Data updates daily.
Demographics — Toronto
Population
2,794,356
Avg Household Income
$102,000
Age Distribution
0-19
19%
20-34
24%
35-49
21%
50-64
19%
65+
17%
Ownership53% own · 47% rent
EnglishMandarinCantoneseTagalogTamil
Getting around
How walkable, bikeable, and transit-friendly this neighbourhood is.
90
/ 100
Walk Score
Walker's Paradise
76
/ 100
Transit Score
Excellent Transit
63
/ 100
Bike Score
Bikeable
Scores are estimates based on neighbourhood data and are for informational purposes only.
MLS® data courtesy of the Toronto Regional Real Estate Board (TRREB).
The information provided herein must only be used by consumers that have a bona fide interest in the purchase, sale, or lease of real estate and may not be used for any commercial purpose or any other purpose. Listing information is deemed reliable but is not guaranteed accurate by the Toronto Regional Real Estate Board, the listing brokerage, or this website. The trademarks REALTOR®, REALTORS® and the REALTOR® logo are controlled by The Canadian Real Estate Association (CREA) and identify real estate professionals who are members of CREA. MLS®, Multiple Listing Service®, and the associated logos are owned by CREA. Not intended to solicit properties currently listed for sale or buyers under contract.
You may also like
More homes in Toronto
Hand-picked listings with a similar price range and style.
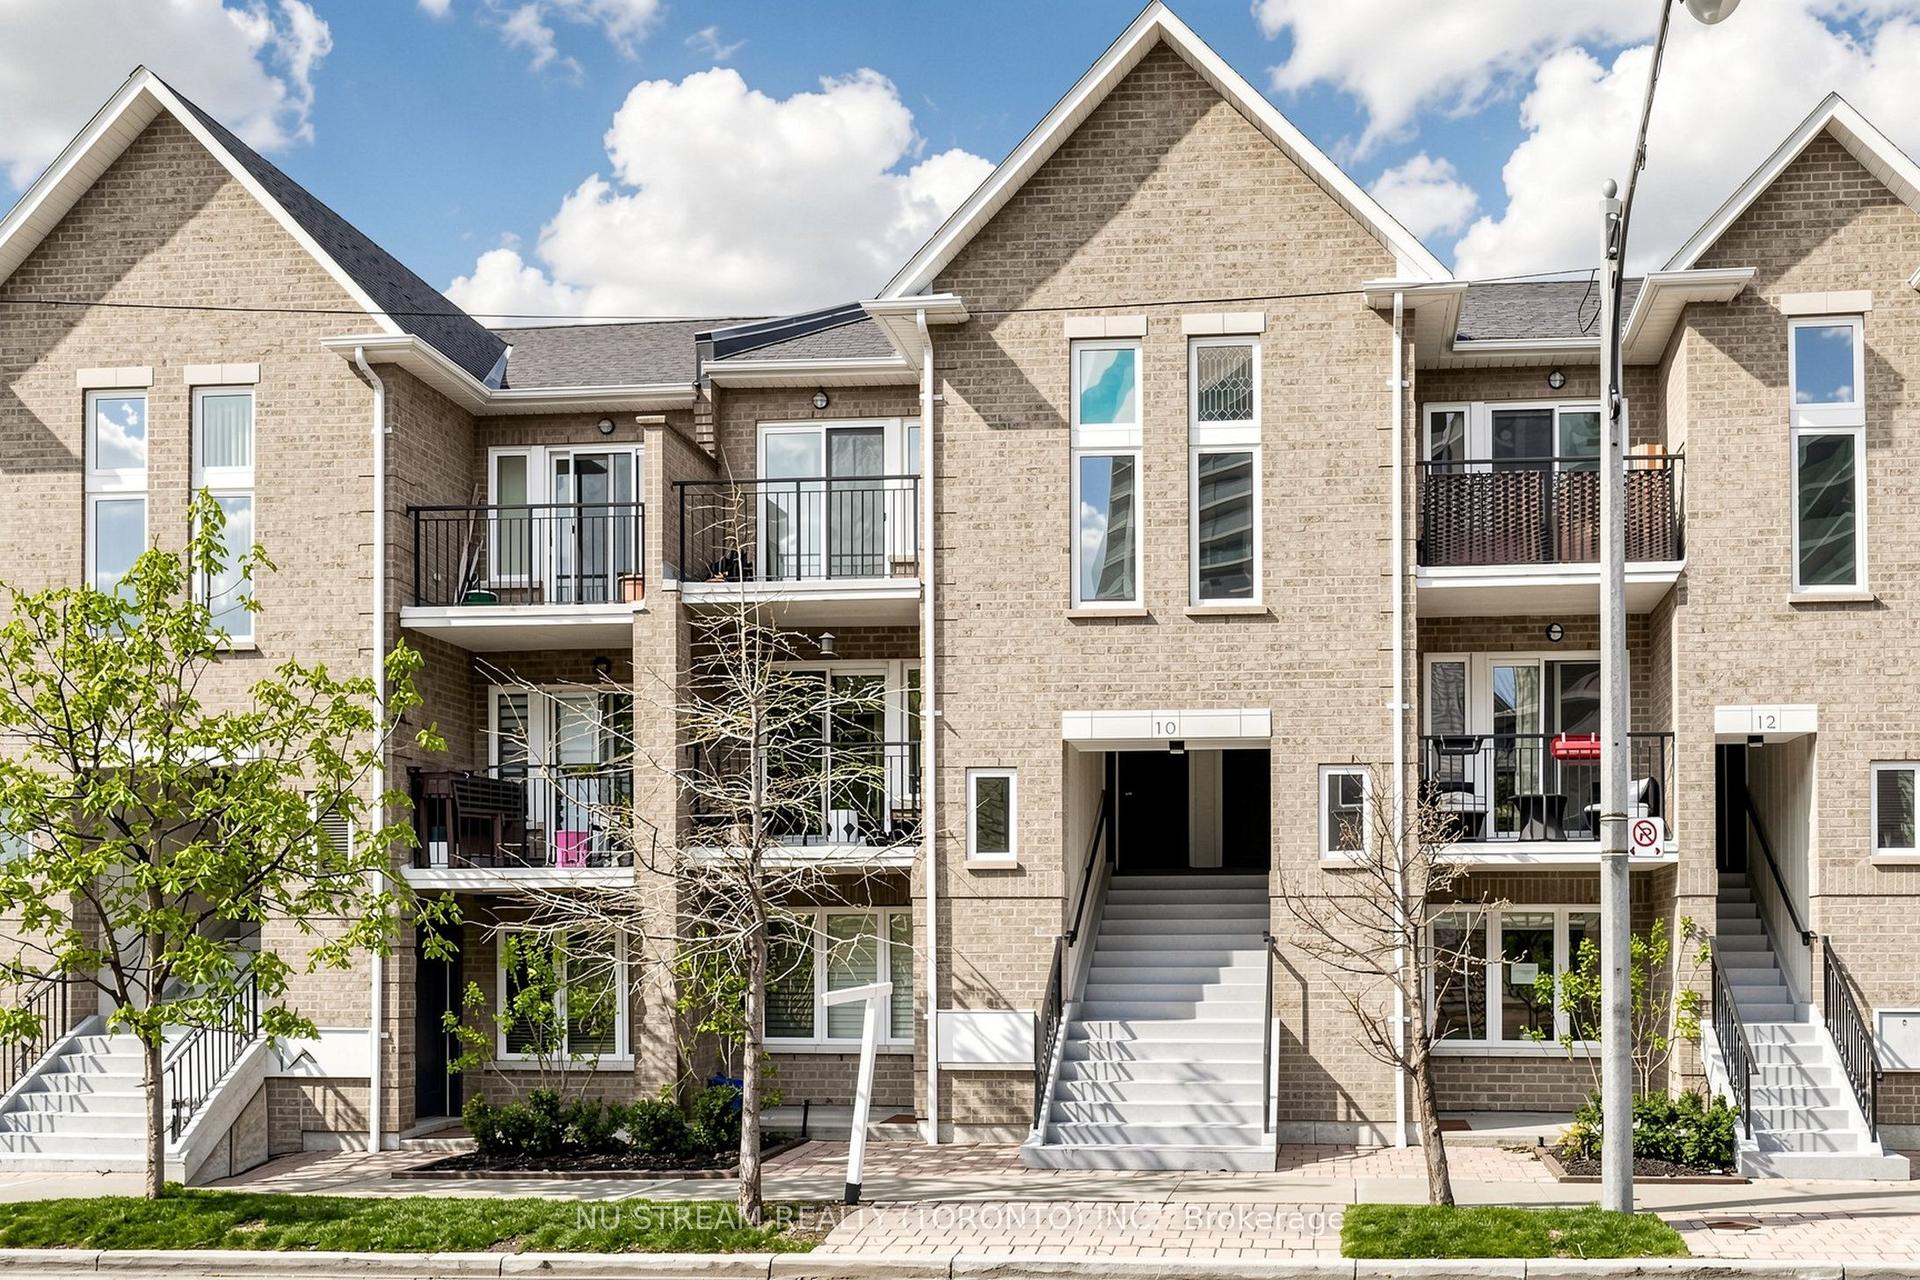
For Sale1 day ago
$759,900
Condo Town
est. $3,331/mo
10 Brian Peck Crescent 201 #201, Leaside
Toronto, ON
2 bd
2 ba
950
1
MLS# C13655610Nu Stream Realty (Toronto) Inc.
WhatsApp Aman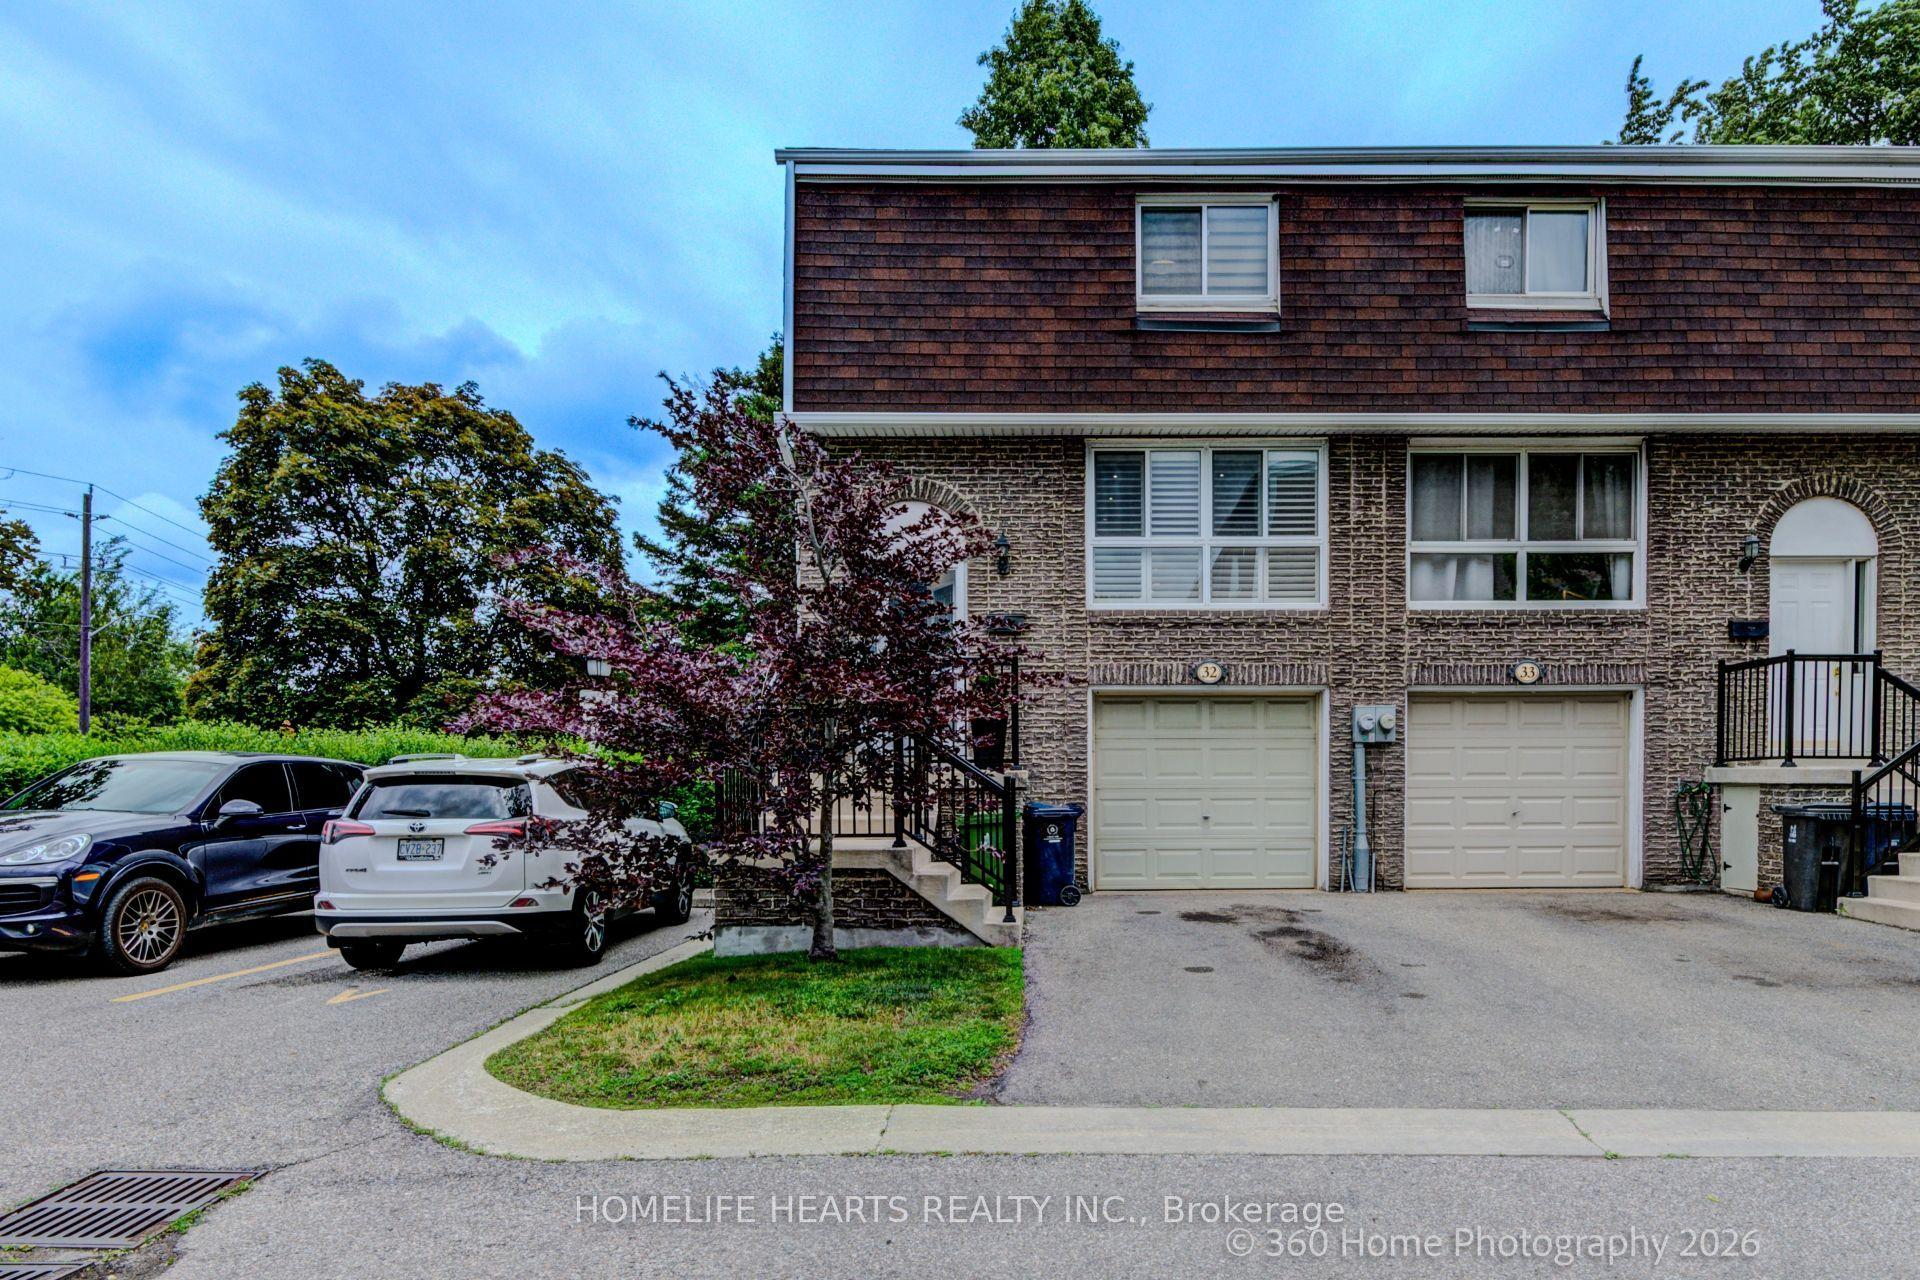
For Sale8 days ago
$794,990
Condo Town
est. $3,485/mo
625 Rathburn Road 32 #32, Eringate-Centennial-West Deane
Toronto, ON
3+1 bd
3 ba
1,300
2
MLS# W13630776Homelife Hearts Realty Inc.
WhatsApp Aman