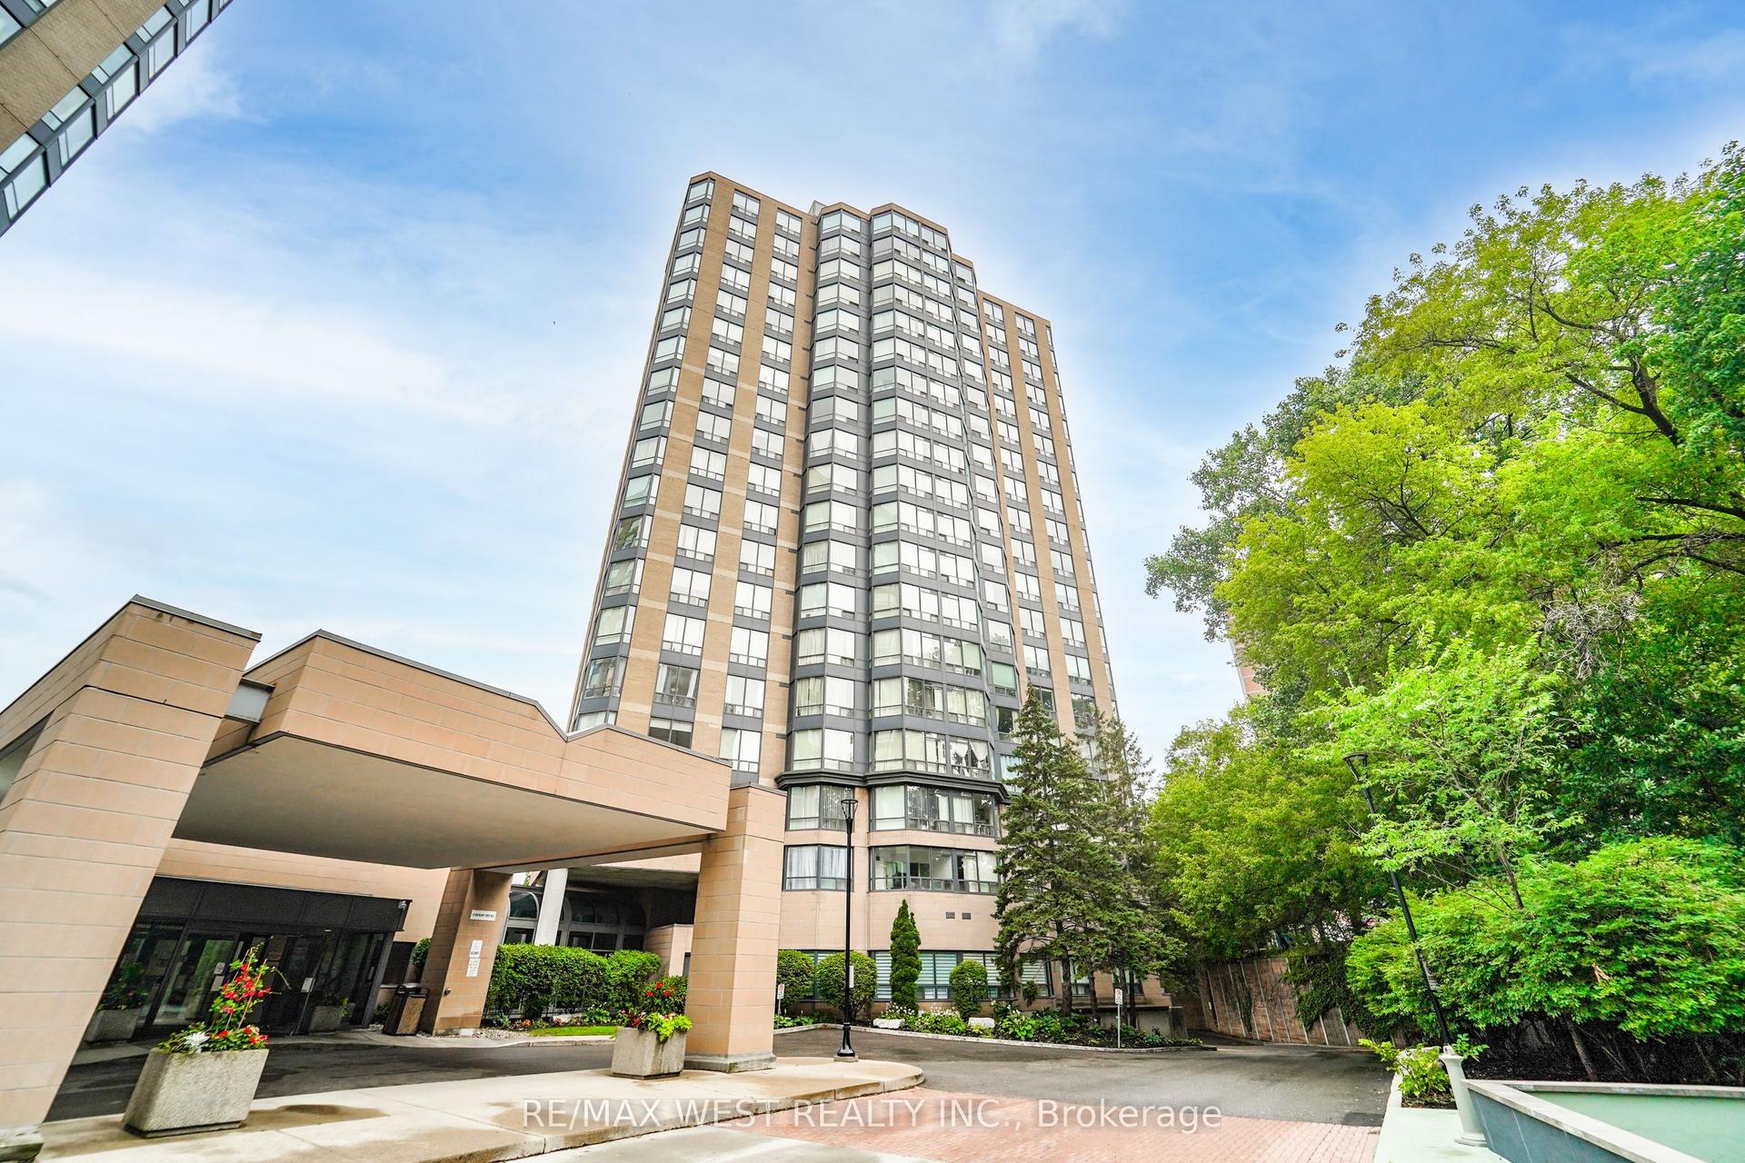
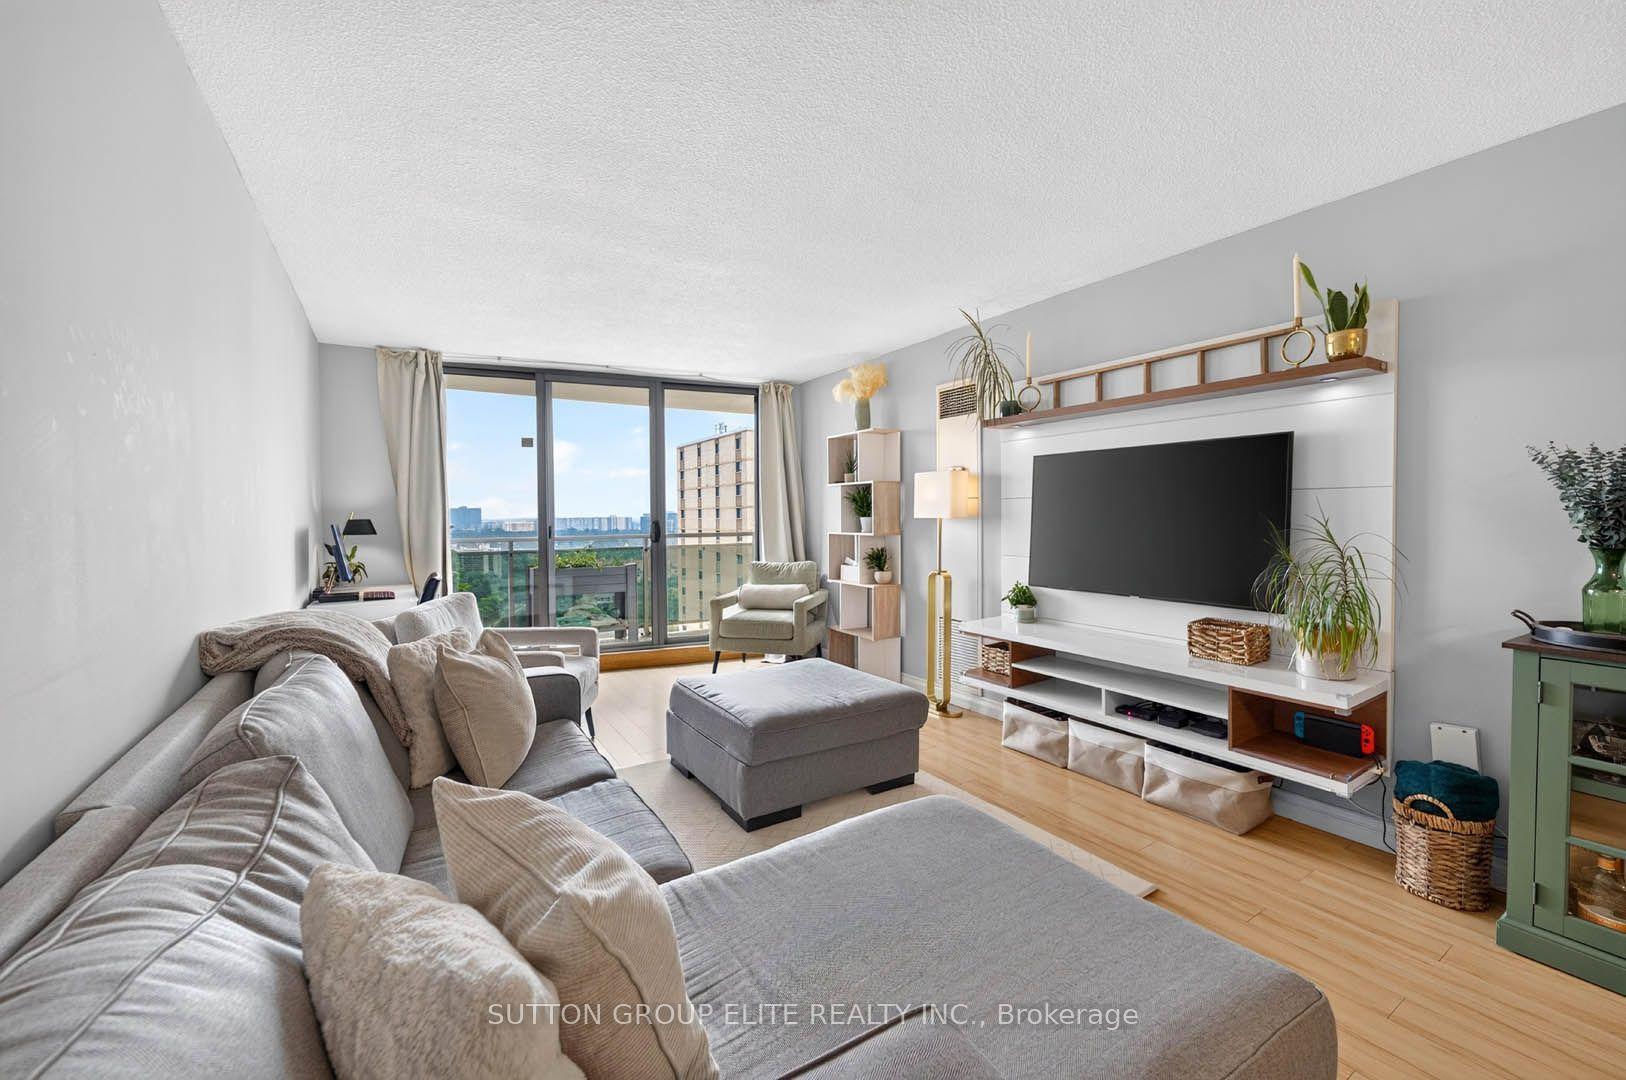
For Sale
Just Listed
3231 Eglinton Avenue E 206B #206B
Scarborough Village, Toronto, ON
$505,000
2+1Bd
2Ba
1,100+sqft
2Parking
$459/sqft
CondoMLS# E13592164Listed 2026-07-220 DOM
Cooling
Central Air
Just listed! New listings in Toronto often receive offers within the first week.
About this home
Welcome To This Bright And Spacious 2 Bedroom + Solarium, 2 Full Bathroom Condo Offering 1,184 Sq Ft Of Comfortable Living Space And Stunning West-Facing Views Of The Toronto Skyline And Evening Sunsets. Freshly Painted And Featuring New Vinyl Flooring Throughout, This Move-In Ready Suite Combines Style, Functionality And Exceptional Value. The Open-Concept Living And Dining Areas Are Filled With Natural Light And Flow Seamlessly Into A Versatile Solarium. Perfect For A Home Office, Reading Nook, Or Additional Sitting Area. The Generous Primary Bedroom Easily Accommodates A King-Size Bed And Features A Large 4-Piece Ensuite. A Well-Sized Second Bedroom Provides Flexible Space For Family, Guests, Or Remote Work. Enjoy The Convenience Of 2 Underground Parking Spaces & 1 Locker For Additional Storage! Residents Benefit From 24-Hour Concierge And Security, On-Site Property Management And An Impressive Array Of Amenities Including An Indoor Pool, Fitness Centre, Men's And Women's Saunas, Indoor Squash/Basketball Court, Library, Recently Renovated Party Room, Community BBQ Areas, Children's Playground And Outdoor Tennis Court. An Active Social Committee Helps Foster A Warm And Welcoming Community Atmosphere. Ideally Located On TTC Routes And Close To Schools, Shopping, Dining, Parks, And Everyday Conveniences. A Fantastic Opportunity To Own A Bright, Spacious Home In A Well-Managed Building Where Pride Of Ownership Truly Shines.
PoolRenovated
Rooms
Other
| Living Room | 5.33 × 3.45 m | Vinyl Floor Combined w/Dining Pot Lights |
| Dining Room | 3.30 × 2.51 m | Vinyl Floor Combined w/Living Large Window |
| Kitchen | 4.92 × 2.42 m | Ceramic Floor Eat-in Kitchen Stainless Steel Appl |
| Breakfast | 1.82 × 1.70 m | Ceramic Floor Combined w/Kitchen Large Window |
| Primary Bedroom | 5.02 × 3.60 m | Vinyl Floor 4 Pc Ensuite Double Closet |
| Bedroom 2 | 4.05 × 2.74 m | Vinyl Floor Double Closet Large Window |
| Solarium | 2.45 × 1.88 m | Ceramic Floor NW View Open Concept |
| Laundry | 1.47 × 1.28 m | Linoleum Separate Room |
Features
- Carpet Free
- Primary Bedroom - Main Floor
- None
- Central Air
- Apartment
Financials
Annual Taxes
$1,526.95
Estimated Rental Income
Entire property$2,600 – $3,500/mo
Rental yield6.2% – 8.3%
*Estimates based on comparable rentals in the area. Actual income may vary.
Market Data — Toronto
Days on market0 days
Buyer's MarketSeller's Market
Based on active listings in Toronto. Data updates daily.
Demographics — Toronto
Population
2,794,356
Avg Household Income
$102,000
Age Distribution
0-19
19%
20-34
24%
35-49
21%
50-64
19%
65+
17%
Ownership53% own · 47% rent
EnglishMandarinCantoneseTagalogTamil
Our estimate for this home
Estimated range
$475K – $552K
Mid-point $514K · ~$467/sqft
How this listing compares
$475KList · $505K$552K
Medium confidence·Based on 26 scarborough village comparables
Estimated range is generated automatically from active comparables and is for informational purposes only. Not an appraisal — contact Aman for a full comparative market analysis that factors in condition, renovations, and positioning.
Getting around
How walkable, bikeable, and transit-friendly this neighbourhood is.
88
/ 100
Walk Score
Very Walkable
74
/ 100
Transit Score
Excellent Transit
59
/ 100
Bike Score
Bikeable
Scores are estimates based on neighbourhood data and are for informational purposes only.
MLS® data courtesy of the Toronto Regional Real Estate Board (TRREB).
The information provided herein must only be used by consumers that have a bona fide interest in the purchase, sale, or lease of real estate and may not be used for any commercial purpose or any other purpose. Listing information is deemed reliable but is not guaranteed accurate by the Toronto Regional Real Estate Board, the listing brokerage, or this website. The trademarks REALTOR®, REALTORS® and the REALTOR® logo are controlled by The Canadian Real Estate Association (CREA) and identify real estate professionals who are members of CREA. MLS®, Multiple Listing Service®, and the associated logos are owned by CREA. Not intended to solicit properties currently listed for sale or buyers under contract.
You may also like
More homes in Toronto
Hand-picked listings with a similar price range and style.
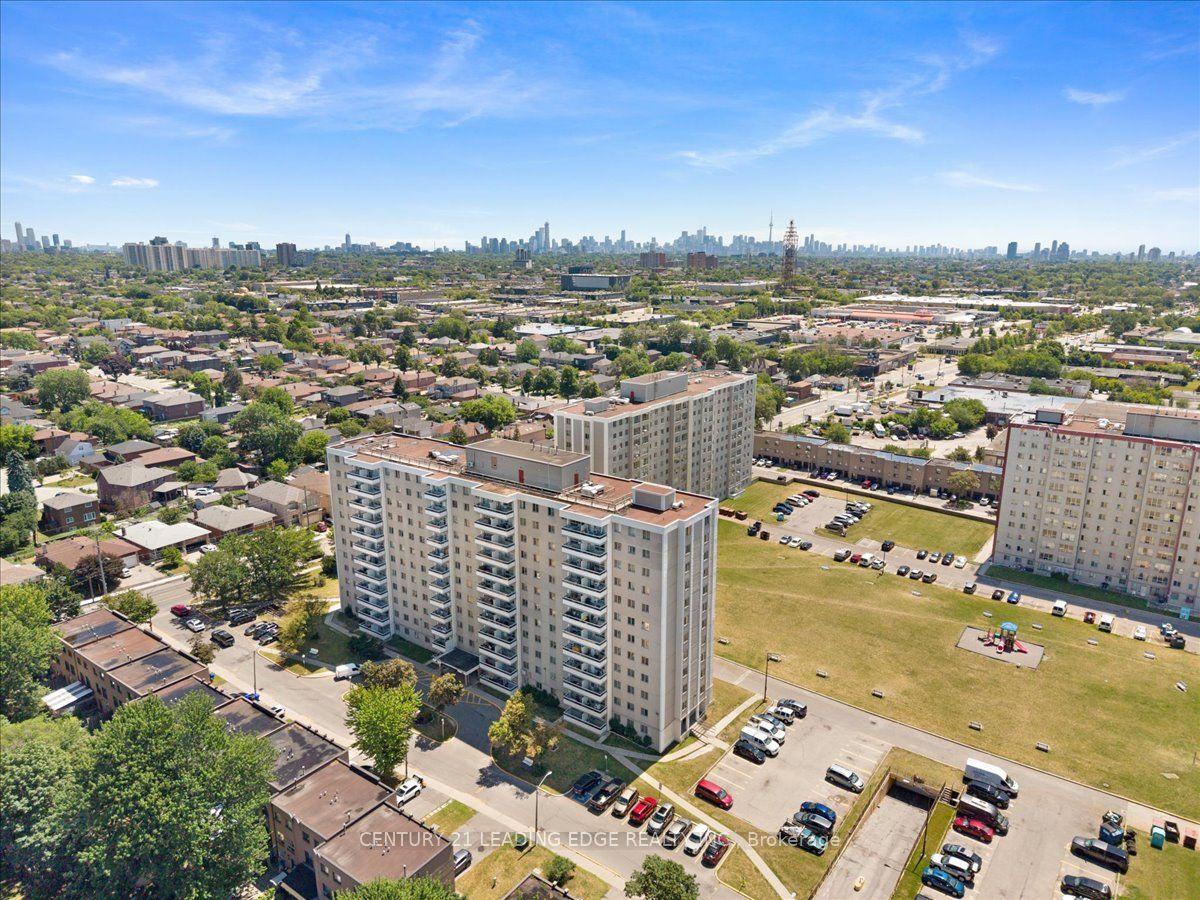
For Sale6 h ago
$388,000
Condo
est. $1,701/mo
200 Lotherton Pathway 1208 #1208, Yorkdale-Glen Park
Toronto, ON
3 bd
1 ba
850
1
MLS# W13592376Century 21 Leading Edge Realty In…
WhatsApp Aman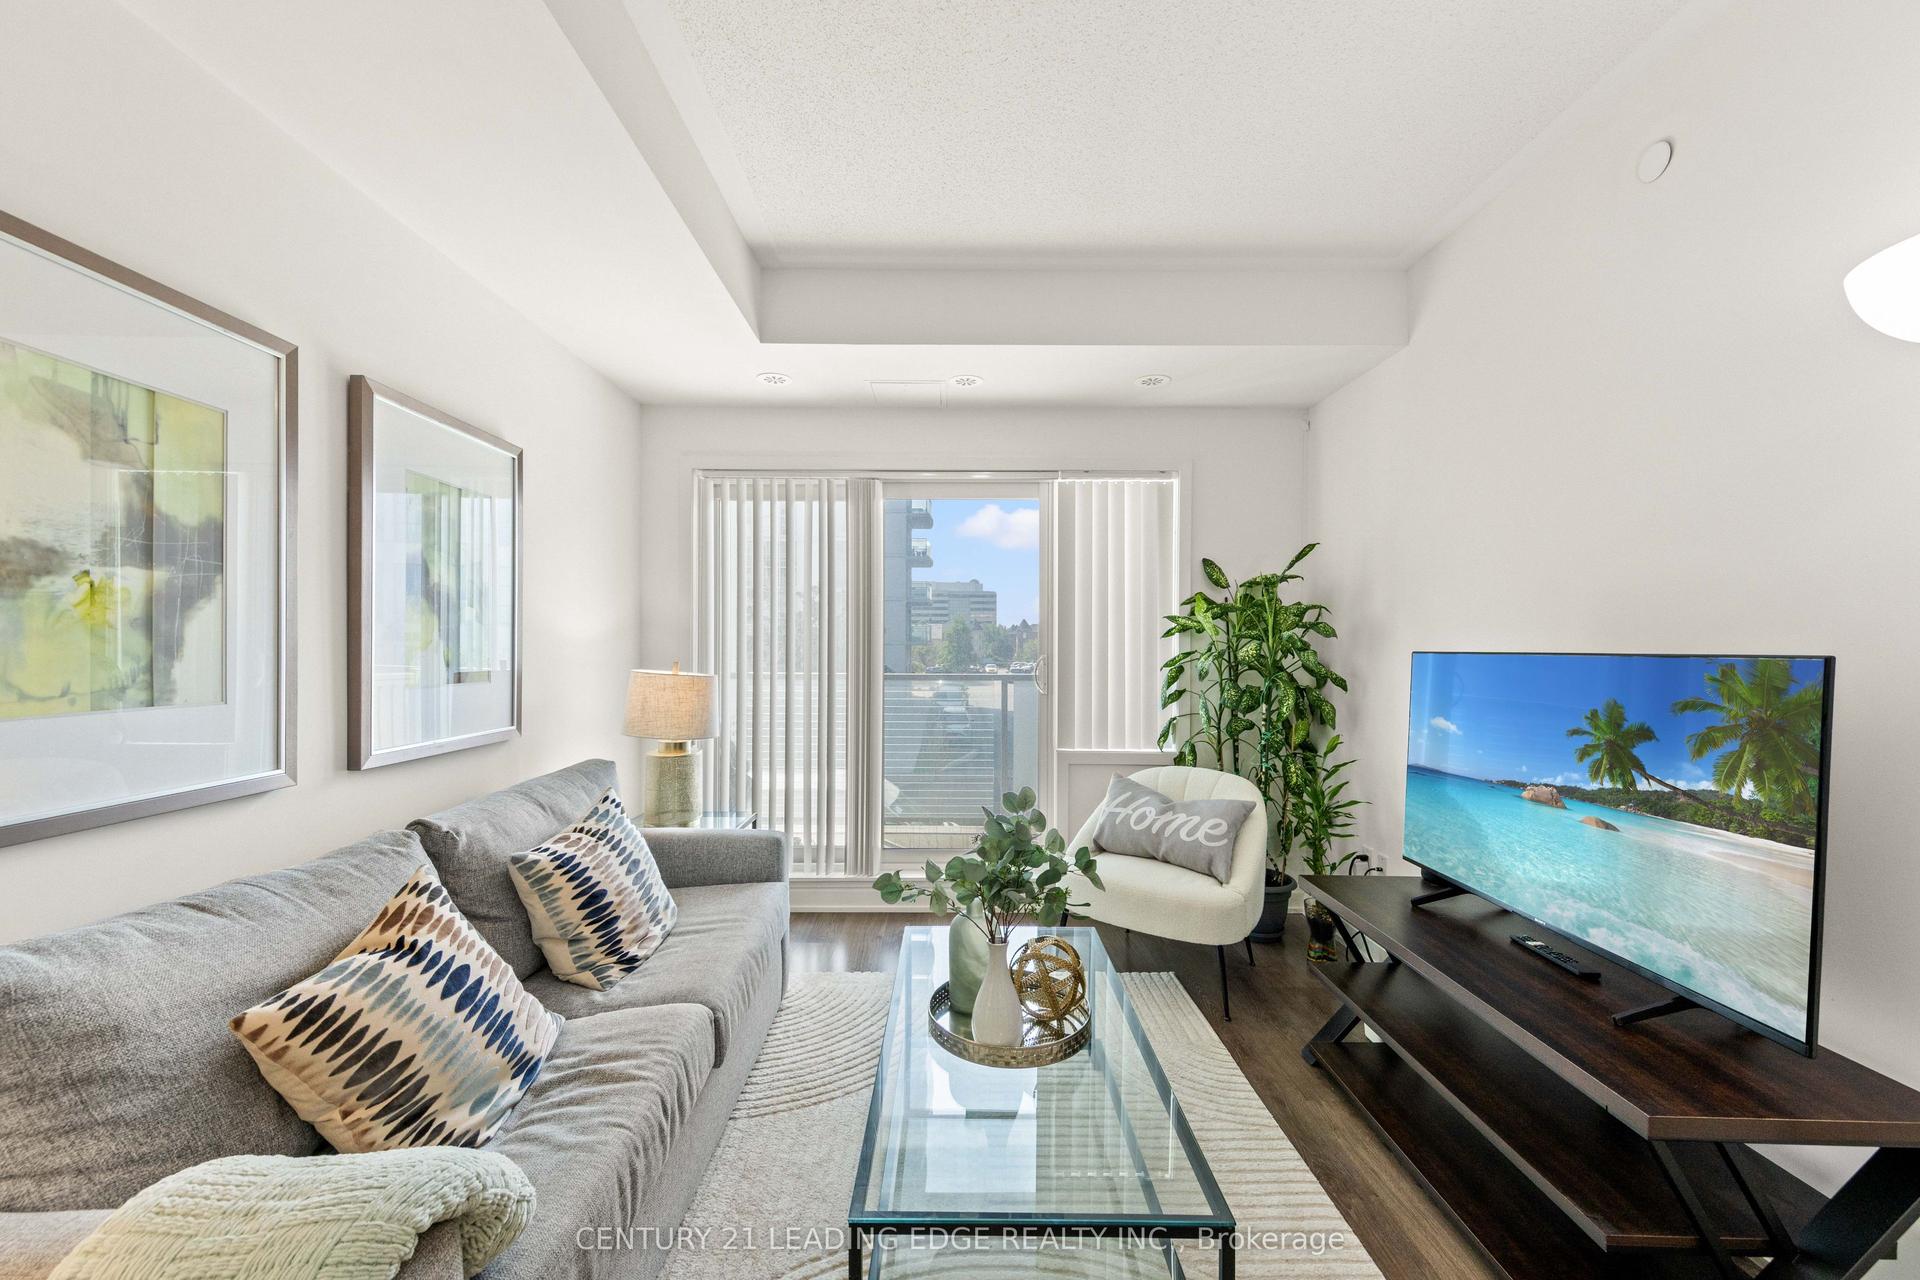
For Sale1 day ago
$389,900
Condo
est. $1,709/mo
20 Orchid Place Drive 207 #207, Malvern
Toronto, ON
1 bd
1 ba
650
0
MLS# E13589984Century 21 Leading Edge Realty In…
WhatsApp Aman