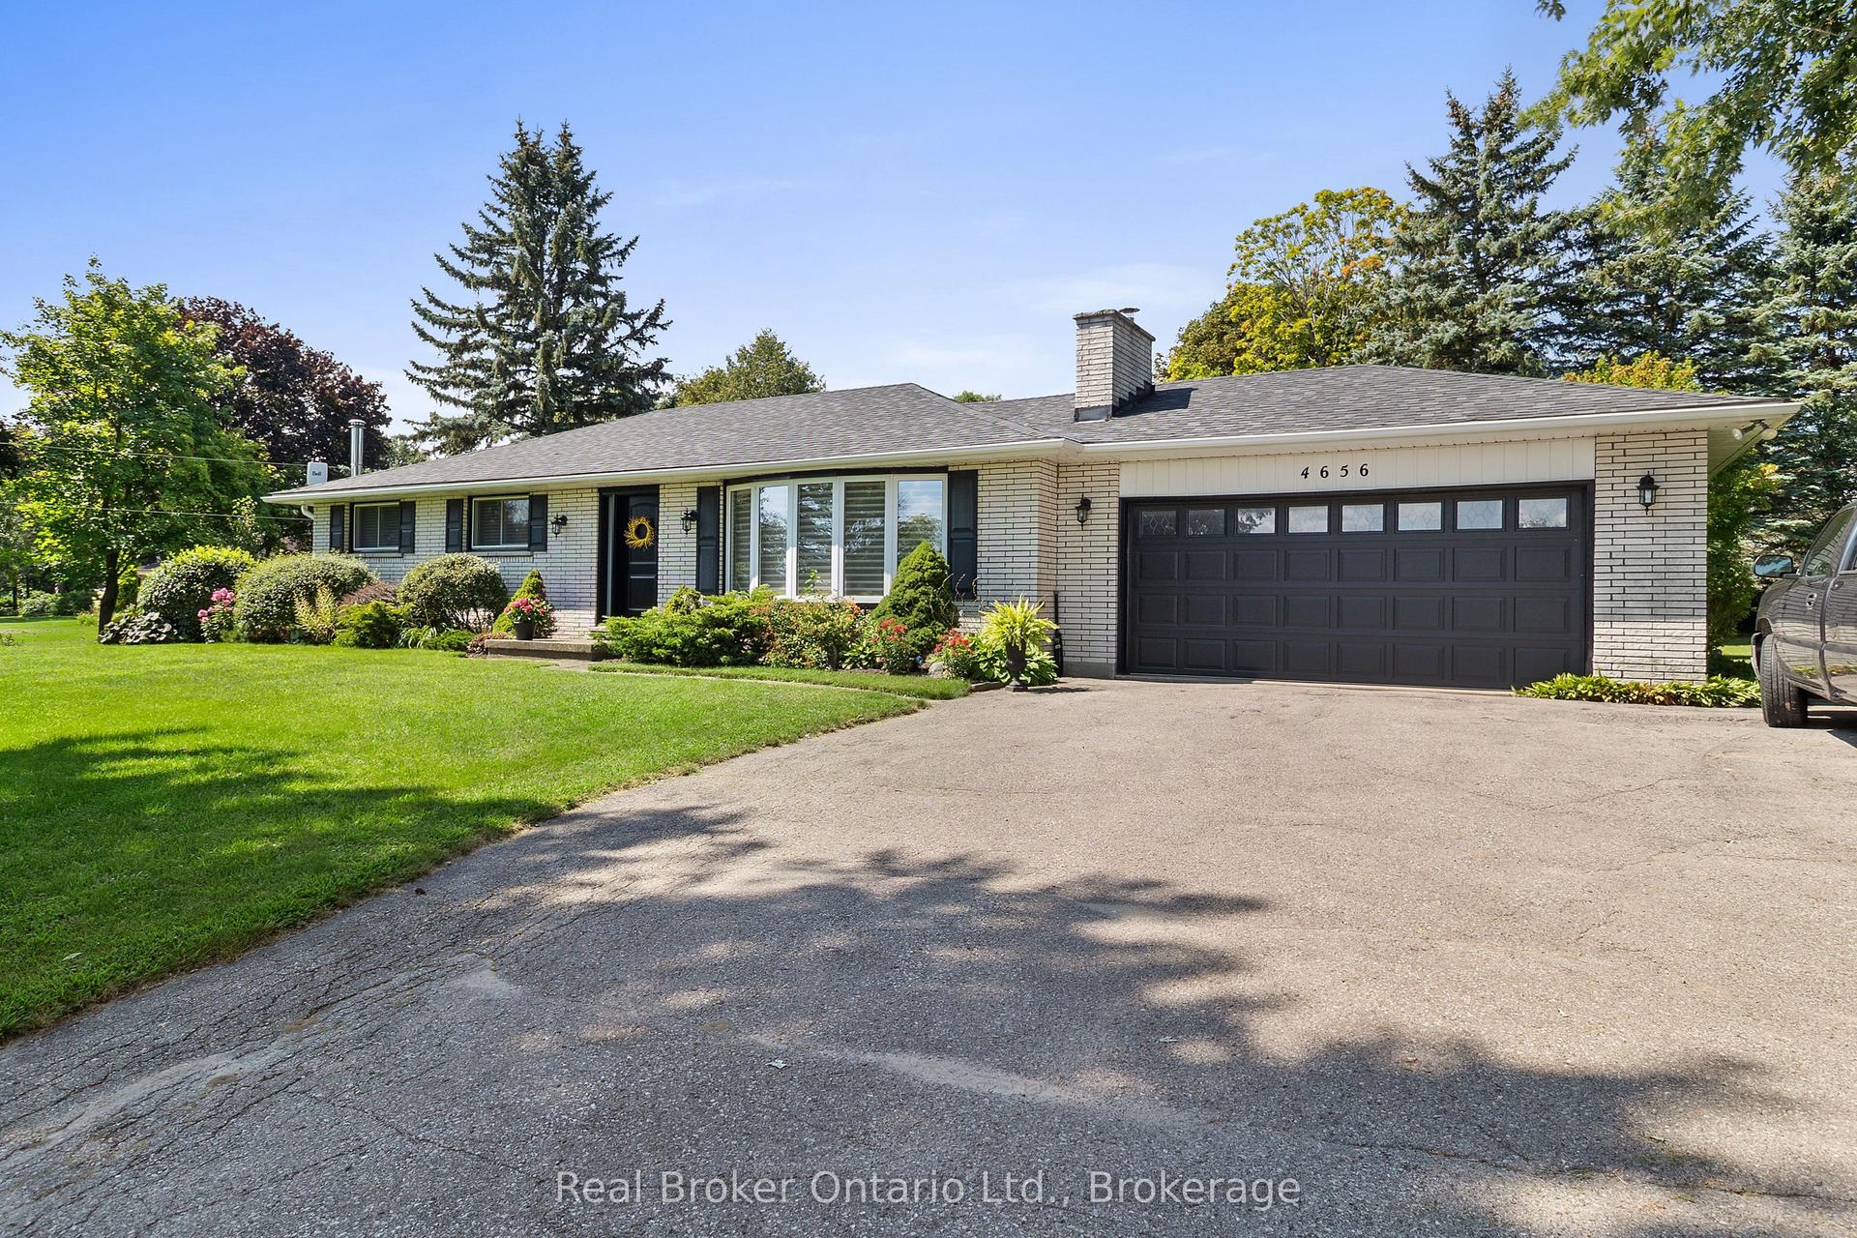
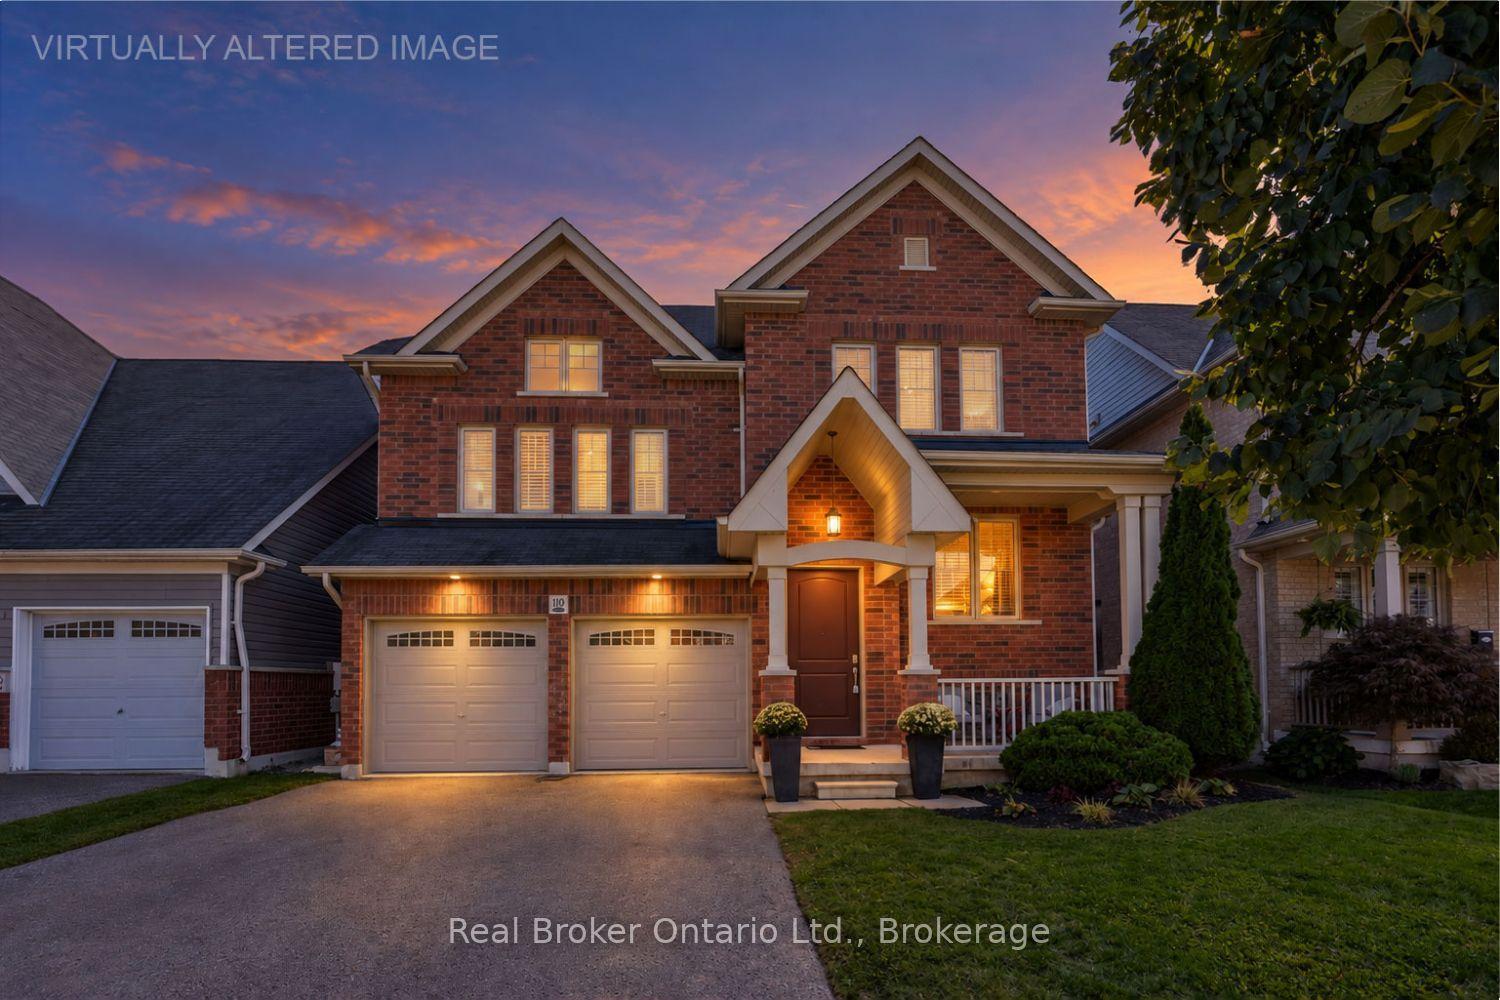
For Sale
5 Buttery Court
Rural Clarington, Clarington, ON
$1,499,900
3+2Bd
5Ba
2,750+sqft
14Parking
101.81 ft frontagelot
$545/sqft
DetachedMLS# E13593098Listed 2026-07-2265 DOM
Basement
Finished with Walk-Out
On the market for 65 days — longer than average. The seller may be open to negotiation.
About this home
Welcome to an exceptional executive bungalow nestled on a quiet court in one of Rural Clarington's most sought-after estate communities! This impressive 3+2 bedroom, 5-bathroom home offers the perfect blend of luxury, privacy, and country living, all while being just minutes from the conveniences of Bowmanville and easy access to Highways 401 and 407! Thoughtfully designed with spacious principal rooms, an ideal layout for families and multi-generational living, and an abundance of room to entertain, this home offers both elegance and functionality. The finished lower level provides additional living space with two bedrooms, making it perfect for extended family, guests, or a private retreat. Situated on a peaceful court surrounded by executive homes, you'll enjoy the tranquility of estate living with mature trees, expansive properties, and a true sense of community. Outdoor enthusiasts will appreciate the nearby conservation areas, golf courses, parks, waterfront trails, and the charming shops and restaurants of historic downtown Bowmanville. Located close to excellent schools, Lakeridge Health Bowmanville, major employers including Darlington Nuclear Generating Station, and future GO Transit expansion, this home is ideally positioned for commuters and professionals alike. Experience the rare opportunity to enjoy the space and serenity of country living without sacrificing urban convenience. A truly exceptional property that offers the lifestyle today's discerning buyers have been waiting for. SEE ADDITIONAL REMARKS TO DATA FORM
Waterfront
Rooms
Main Floor
| Living Room | 4.65 × 4.55 m | Hardwood Floor Overlooks Backyard Skylight |
| Dining Room | 5.75 × 5.40 m | Hardwood Floor W/O To Deck |
| Kitchen | 6.10 × 5.15 m | Ceramic Floor W/O To Deck Granite Counters |
| Office | 5.45 × 3.62 m | Hardwood Floor B/I Shelves French Doors |
| Laundry | 2.30 × 1.62 m | |
| Bedroom 2 | 4.40 × 4.20 m | Broadloom Double Closet W/O To Deck |
| Primary Bedroom | 5.36 × 4.62 m | Hardwood Floor 4 Pc Ensuite Walk-In Closet(s) |
| Bedroom 3 | 4.17 × 4.12 m | Broadloom Double Closet W/O To Deck |
Basement
| Exercise Room | 6.14 × 3.44 m | Vinyl Floor |
| Other | 1.20 × 1.10 m | |
| Bedroom 4 | 8.50 × 4.30 m | Vinyl Floor Double Closet 3 Pc Ensuite |
| Bedroom 5 | 4.33 × 3.04 m | Vinyl Floor Closet |
| Laundry | 4.00 × 2.04 m | |
| Kitchen | 4.50 × 4.30 m | Vinyl Floor Centre Island W/O To Patio |
| Recreation | 4.50 × 4.32 m | Vinyl Floor |
| Bedroom | 4.90 × 4.19 m | Vinyl Floor 4 Pc Ensuite |
Features
- None
- Finished with Walk-Out
- Separate Entrance
- Other
- Bungalow
Financials
Annual Taxes
$12,858
Estimated Rental Income
Entire property$3,200 – $4,800/mo
Basement apartment$1,800 – $2,500/mo
Rental yield2.6% – 3.8%
*Estimates based on comparable rentals in the area. Actual income may vary.
Market Data — Clarington
Days on market65 days
Buyer's MarketSeller's Market
Based on active listings in Clarington. Data updates daily.
Getting around
How walkable, bikeable, and transit-friendly this neighbourhood is.
58
/ 100
Walk Score
Somewhat Walkable
43
/ 100
Transit Score
Some Transit
52
/ 100
Bike Score
Bikeable
Scores are estimates based on neighbourhood data and are for informational purposes only.
MLS® data courtesy of the Toronto Regional Real Estate Board (TRREB).
The information provided herein must only be used by consumers that have a bona fide interest in the purchase, sale, or lease of real estate and may not be used for any commercial purpose or any other purpose. Listing information is deemed reliable but is not guaranteed accurate by the Toronto Regional Real Estate Board, the listing brokerage, or this website. The trademarks REALTOR®, REALTORS® and the REALTOR® logo are controlled by The Canadian Real Estate Association (CREA) and identify real estate professionals who are members of CREA. MLS®, Multiple Listing Service®, and the associated logos are owned by CREA. Not intended to solicit properties currently listed for sale or buyers under contract.
You may also like
More homes in Clarington
Hand-picked listings with a similar price range and style.
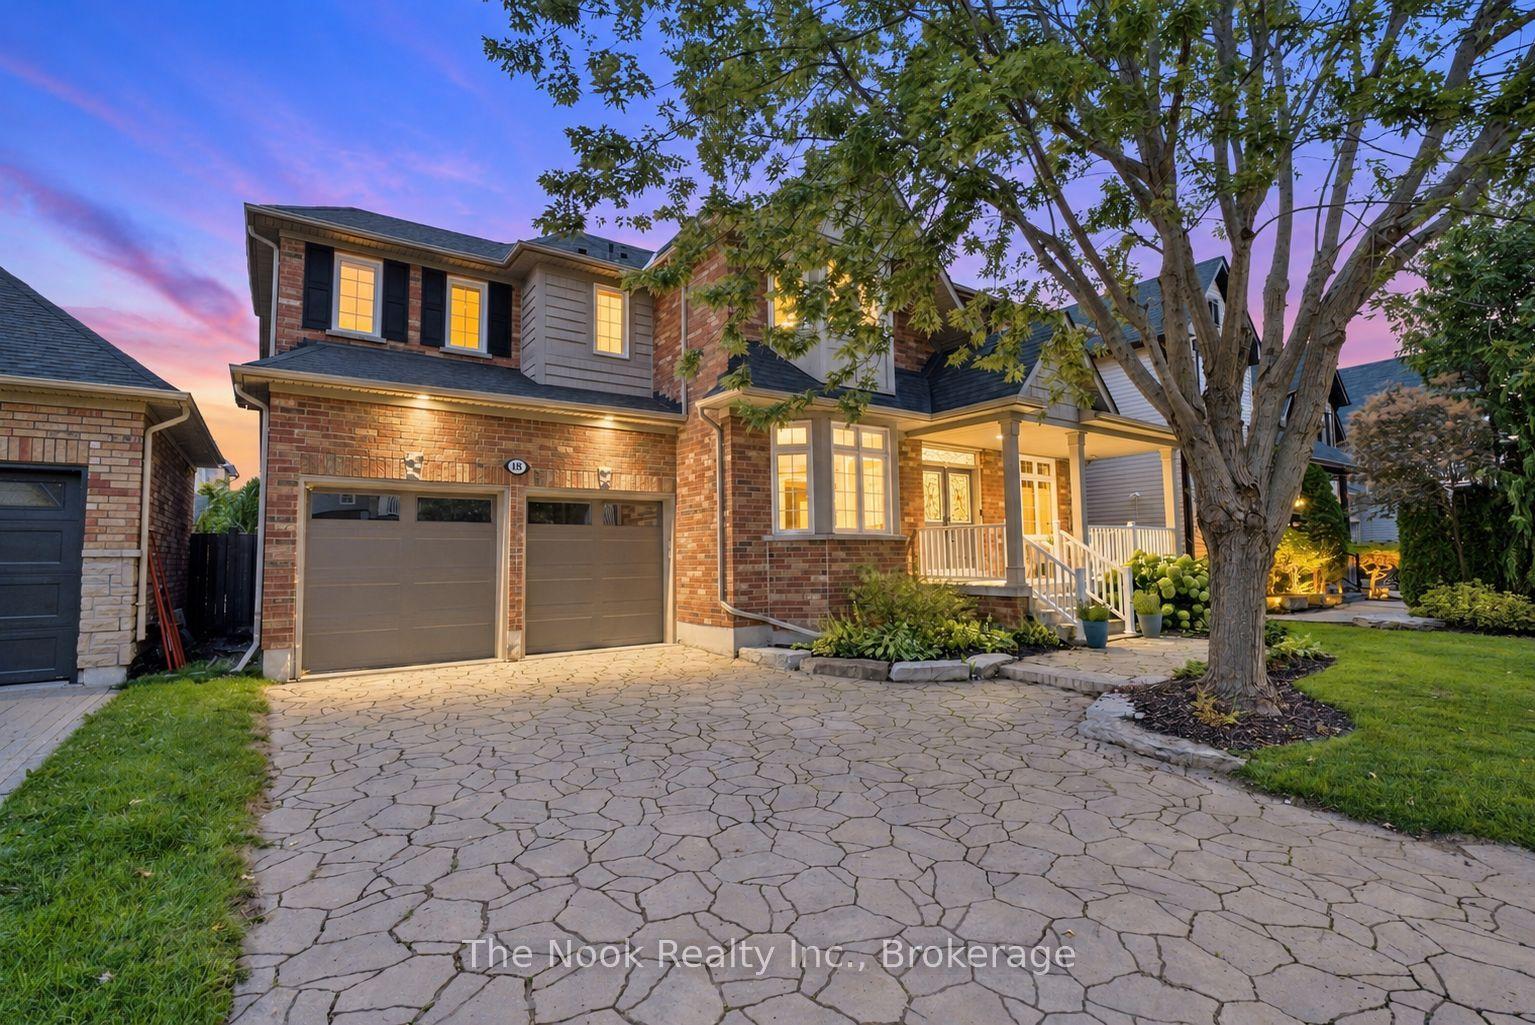
For Sale15 days ago
$1,199,000
Detached
est. $5,256/mo
18 Corporal Patterson Lane, Newcastle
Clarington, ON
4 bd
4 ba
3,250
7
MLS# E13768446The Nook Realty Inc.
WhatsApp Aman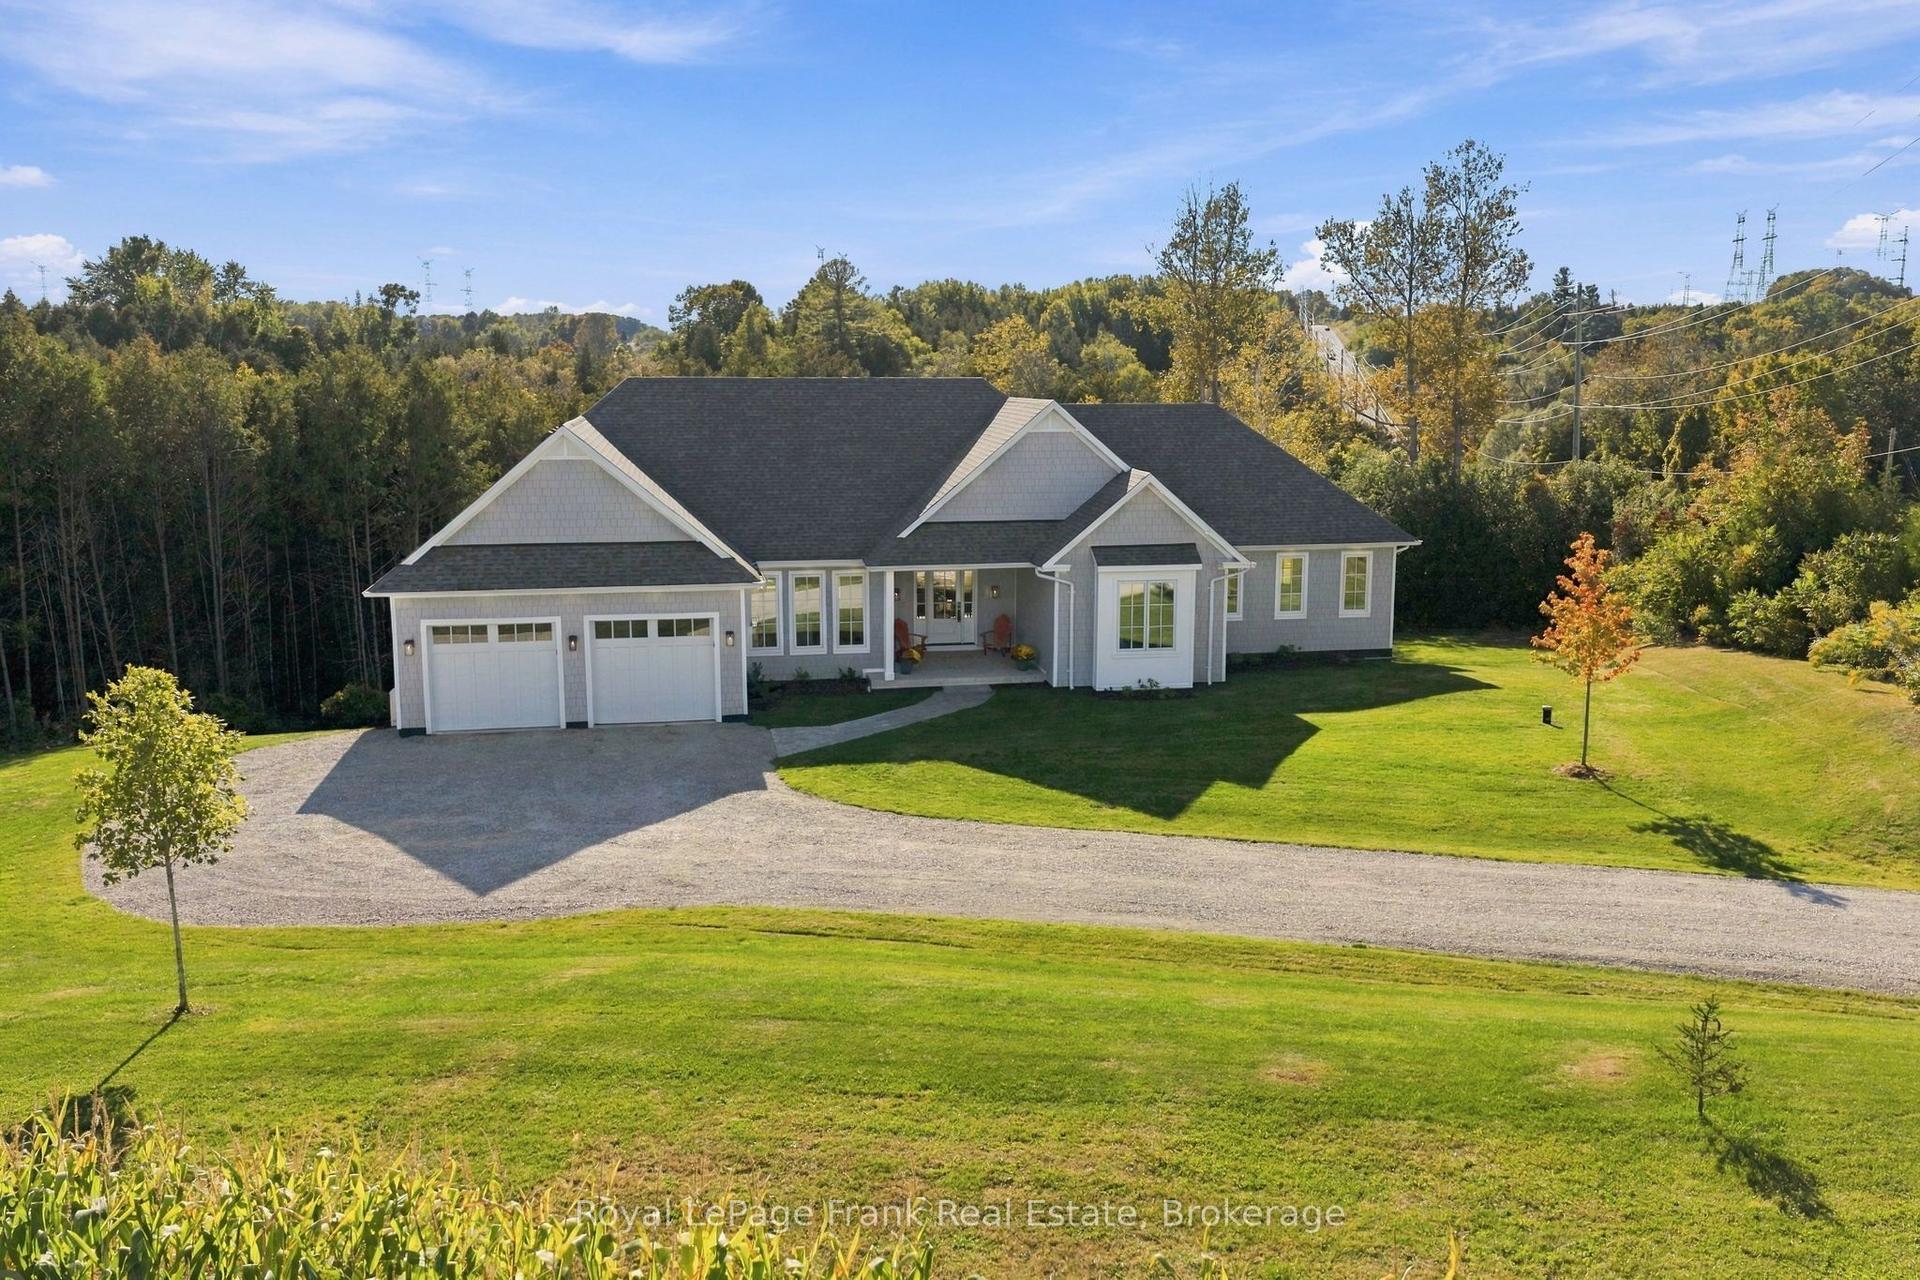
For Sale6 h ago
$1,425,000
Detached
est. $6,247/mo
2223 Concession 7 Road, Rural Clarington
Clarington, ON
4 bd
3 ba
2,750
12
MLS# E13827438Royal LePage Frank Real Estate
WhatsApp Aman