For Sale
Just Listed
Open House Fri 15–17
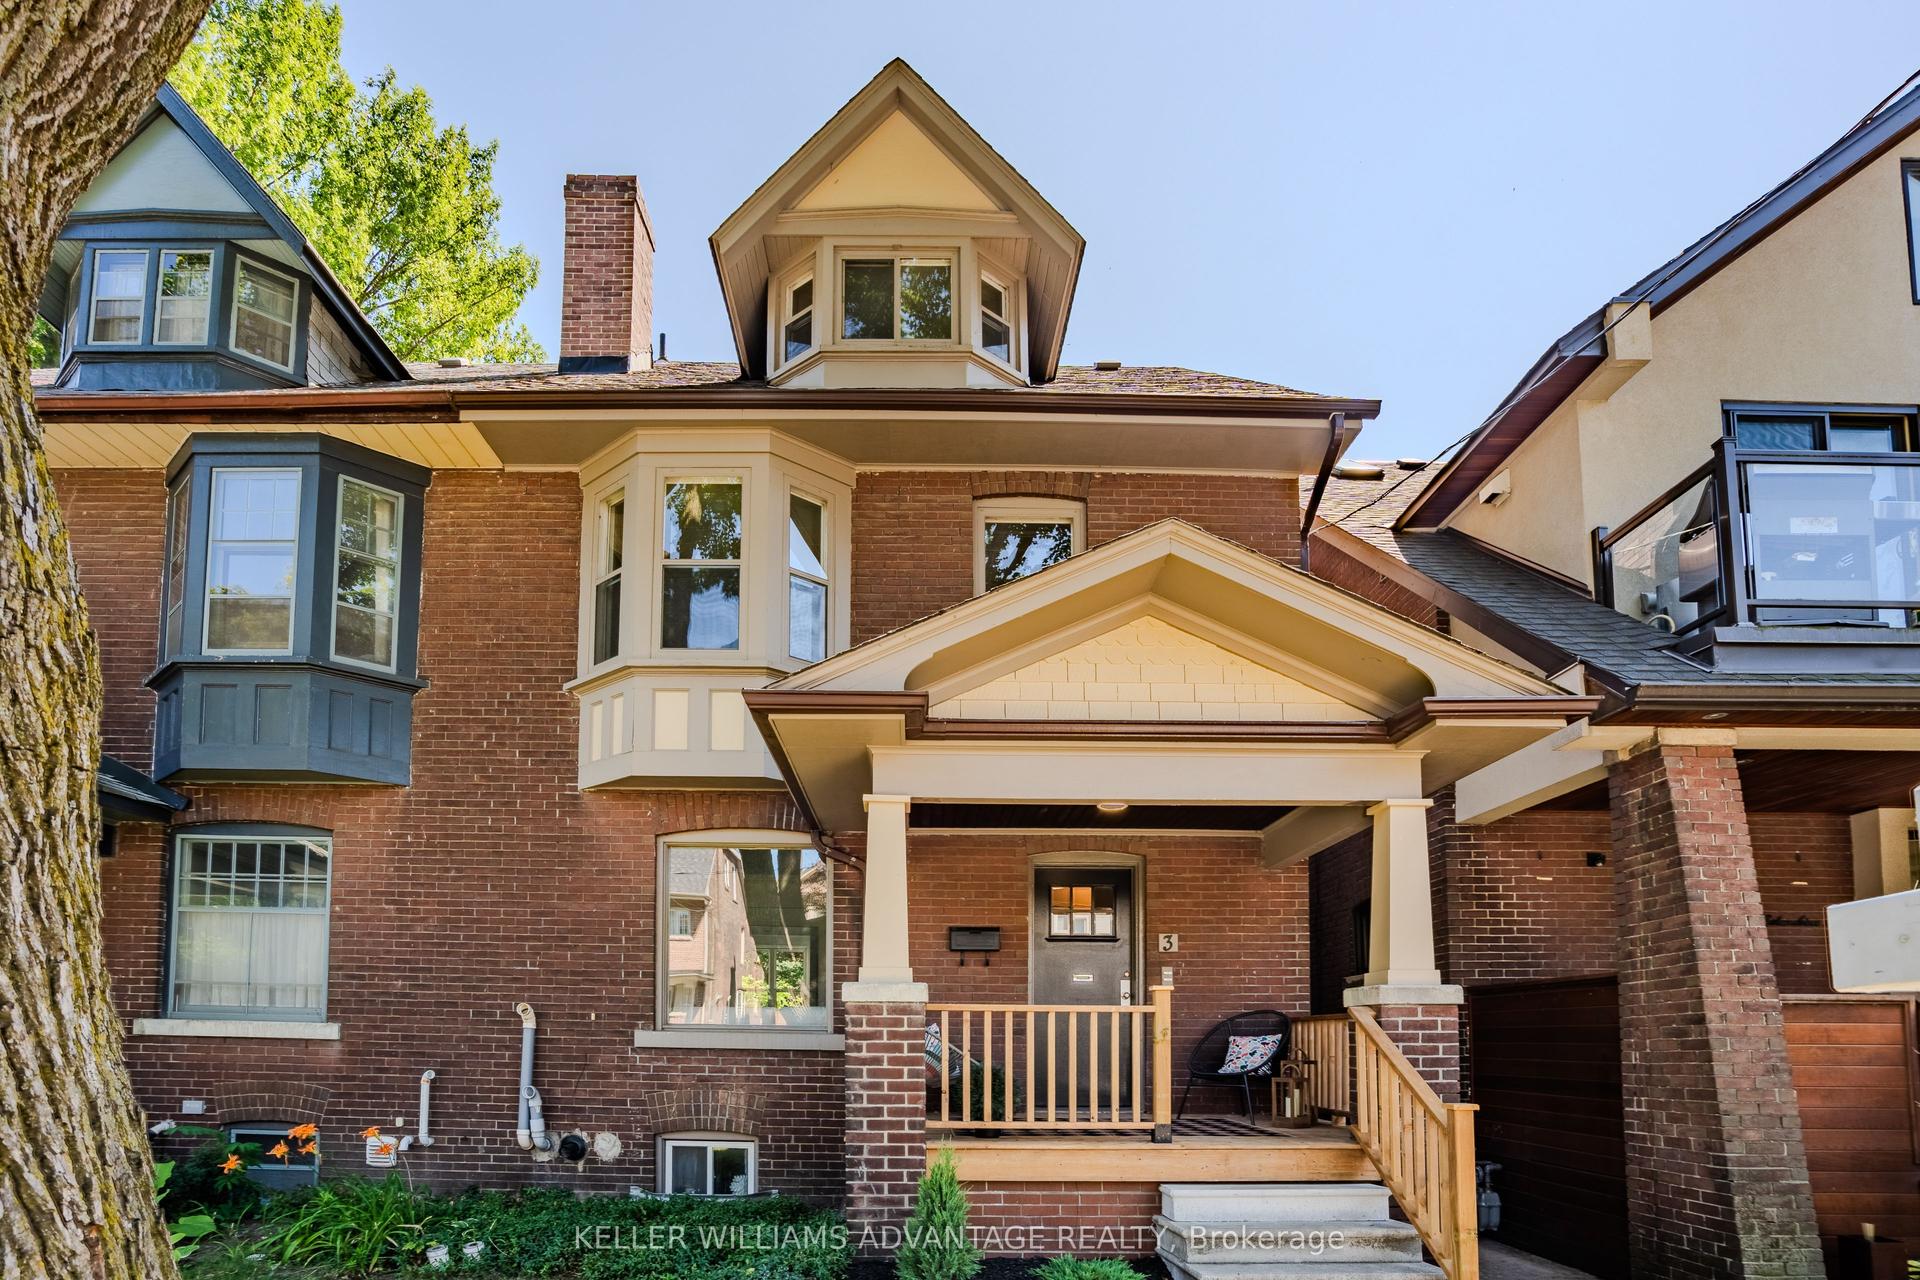
13 Aldridge Avenue
Woodbine Corridor, Toronto, ON
$1,099,000
3Bd
2Ba
1,300+sqft
3Parking
30.17 x 60 ftlot
$845/sqft
Semi-DetachedMLS# E13592826Listed 2026-07-220 DOM
Heating
On Demand Water Heater
Cooling
Central Air
Basement
Finished with Walk-Out
Just listed! New listings in Toronto often receive offers within the first week.
About this home
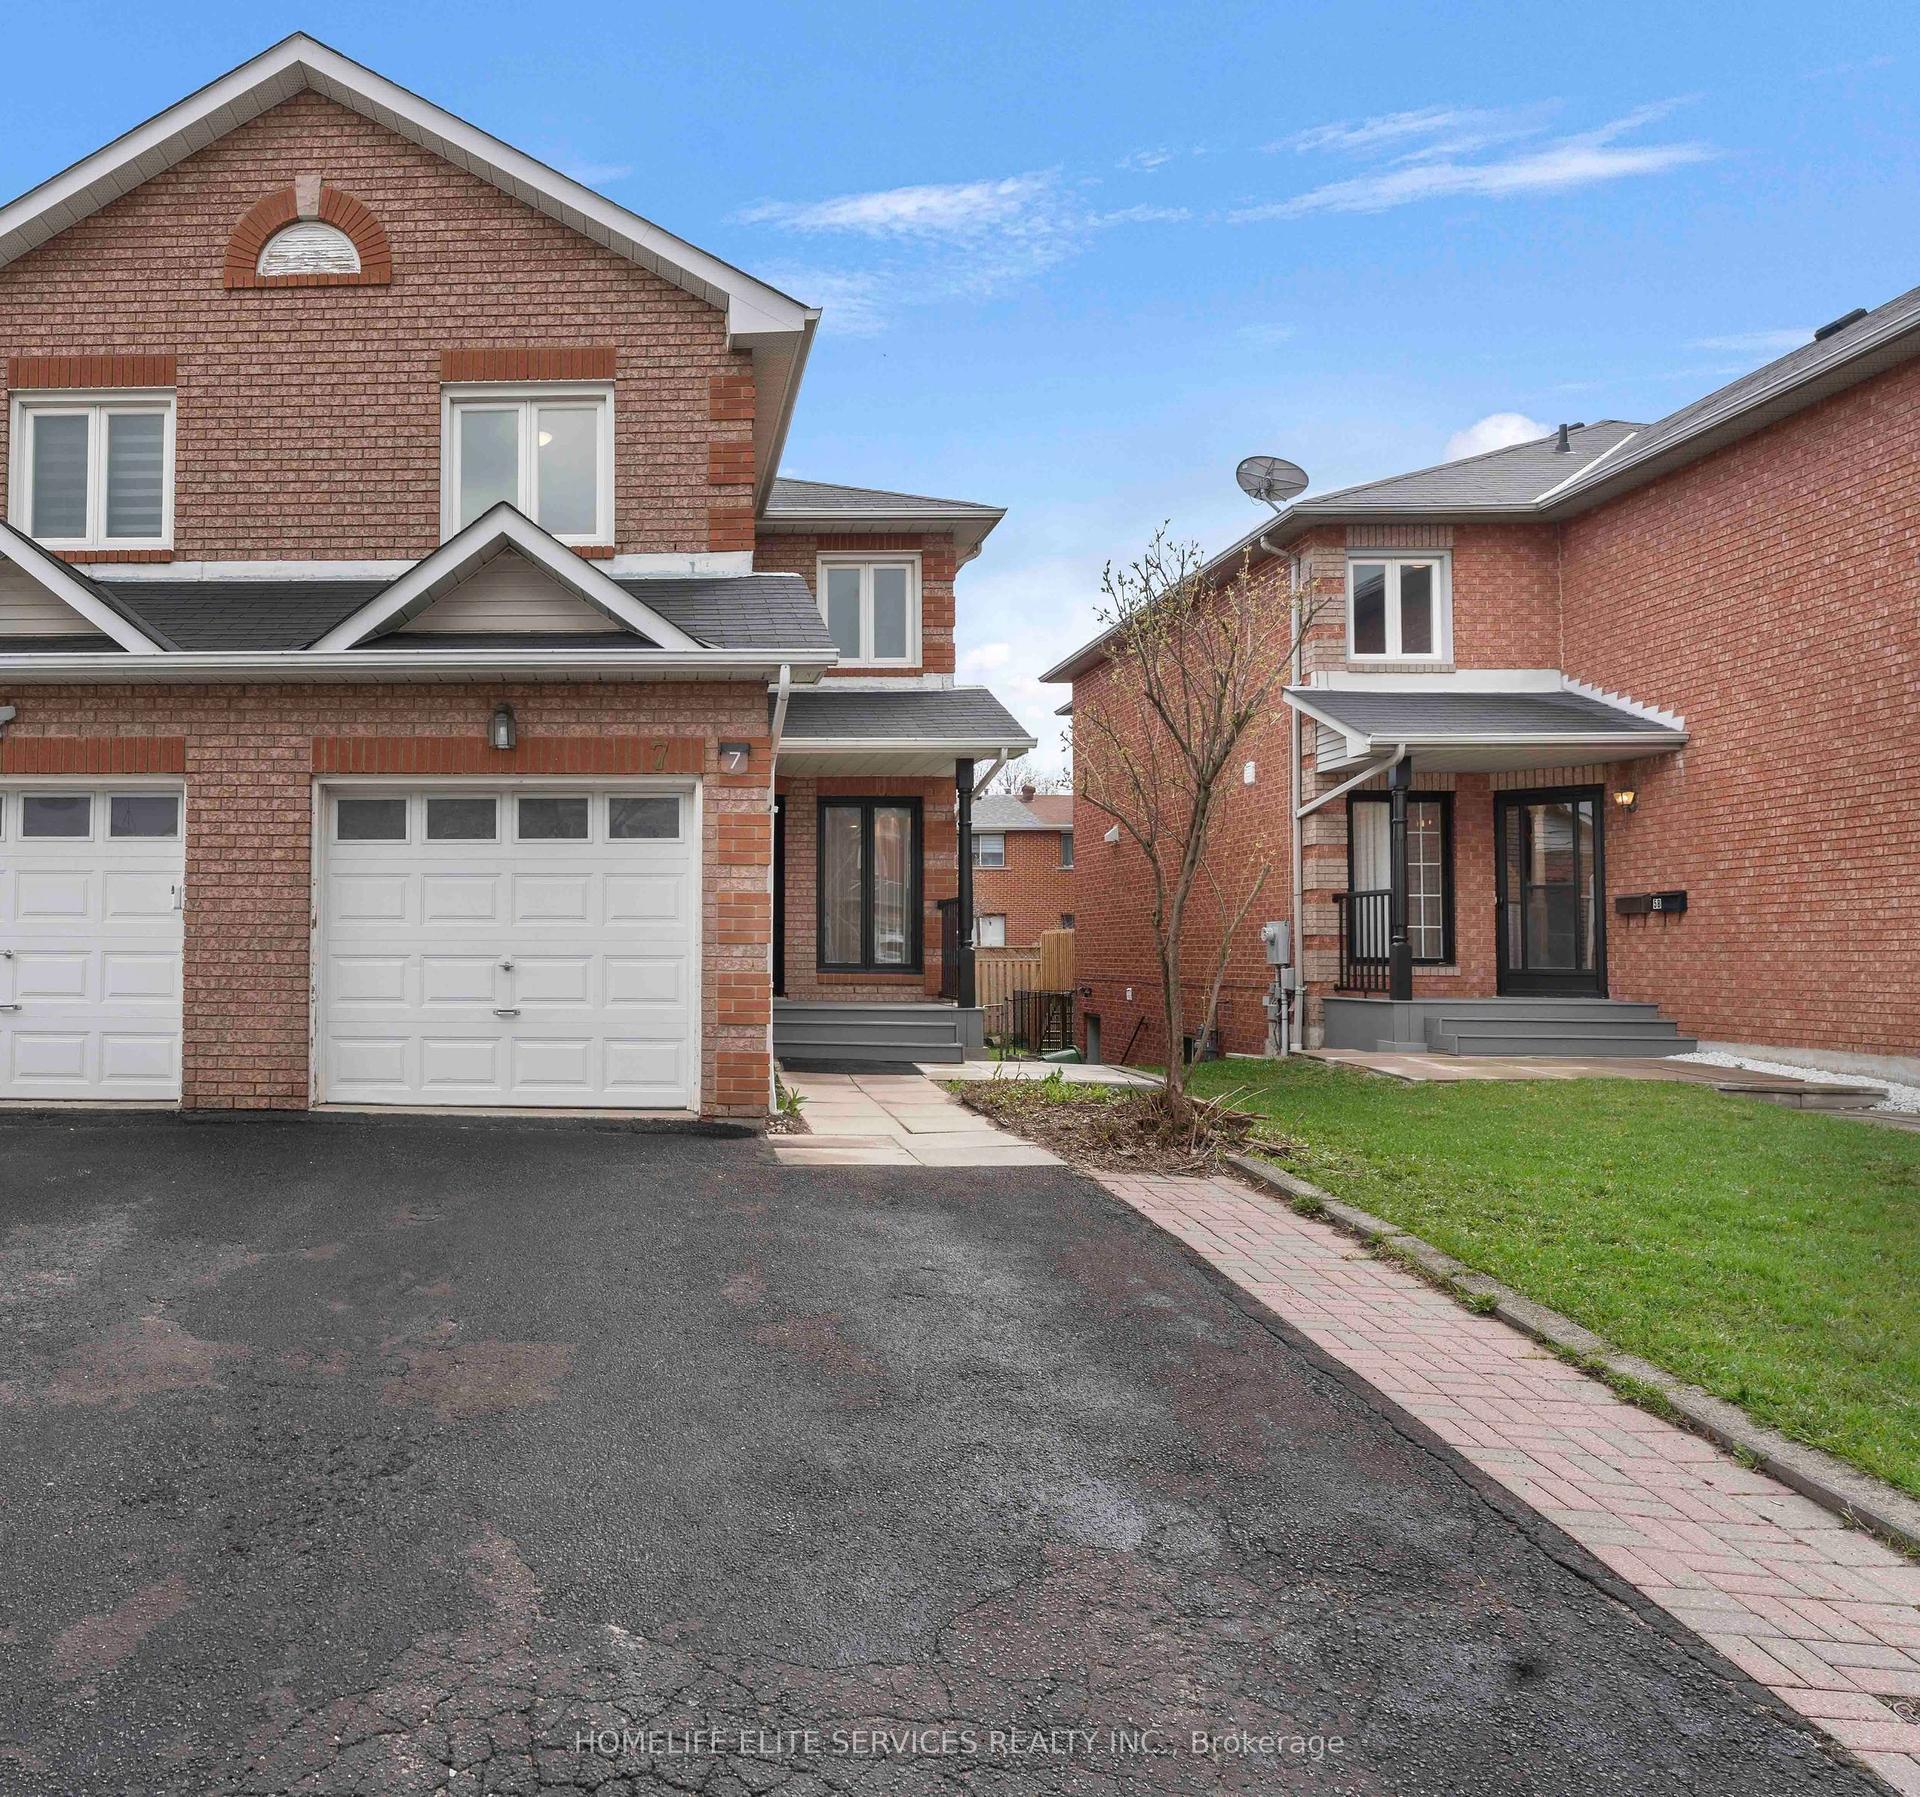
Done to the nines Alice ! to the nines... West of Woodbine and South of Danforth nestled on one of the most exclusive of streets, is this lovely 3bed 2 bath Scandinavian inspired home. 30 ft wide. Let that sink in.... 30 ft wide. It's a semi detached brick beauty with all the history but newly renovated. The former garden plots on the end of Aldridge Ave have turned out to be some of the most unique pieces of real estate. This driveway has room for 3 cars. Who needs 3 ? but if you do... Past luscious gardens through the front door you can drop your things in the bright mudroom. The main floor is designed for open airy seamless living with big windows & light hardwood. The kitchen and dining room serve each other for fabulous clattery dinner parties with steel and quartz & steps out to an added back deck that lives in the trees. The living room with Nordic design elements finishes the main floor with a Bauhaus feel. Upstairs is smart, sleek and functional with 3bedrooms both minimalist & simple. The lower level, was a complete gut and rebuild in 2021. It includes all the things, with the same Scandi inspired design. A cedar closet, lovely bright laundry space, storage and a backyard walk out. Open your heart space just a little bit more for the private backyard surrounded by birch trees. It's like a bit of Muskoka in the city. Private nights or lazy Sunday afternoon brunch, with an incredible Fireplace BBQ that creates the most magnificent meals. Earl Haig Public, Monarch Park Collegiate and all the restaurants your tummy begs you for are around the corner. East Lynn Park with its farmers market and arts fairs, winter skating rink and toboggan hill. Doggie parks, outdoor swimming pool and pickleball courts adorn the area, which is minutes from Coxwell and Woodbine subway stations. If you are looking for a house where you can step easily into your new life and want for nothing, well...I have found it for you. We have thought of everything. Soft, simple delight
PoolRenovatedHardwoodFireplace
Rooms
Main Floor
| Foyer | 2.18 × 1.40 m | Hardwood Floor W/O To Porch |
| Foyer | 2.18 × 1.40 m | Large Window W/O To Garden West View |
| Living Room | 3.80 × 3.15 m | Hardwood Floor Gas Fireplace Picture Window |
| Dining Room | 3.11 × 4.29 m | Combined w/Living Picture Window Hardwood Floor |
| Kitchen | 2.42 × 4.08 m | Stainless Steel Appl Granite Floor Large Window |
| Mud Room | 2.18 × 1.40 m | W/O To Garden West View Large Window |
| Foyer | 2.18 × 1.40 m | Large Window W/O To Garden West View |
| Foyer | 2.18 × 1.40 m | Large Window W/O To Garden West View |
Second Floor
| Primary Bedroom | 3.63 × 3.76 m | Hardwood Floor Overlooks Backyard Large Closet |
| Bedroom 2 | 3.63 × 3.58 m | Large Closet Picture Window Hardwood Floor |
| Bedroom 3 | 2.63 × 3.09 m | Hardwood Floor Picture Window B/I Shelves |
| Bathroom | 2.17 × 1.51 m | 4 Pc Bath Ceramic Floor Window |
Basement
| Laundry | 3.21 × 2.71 m | Cedar Closet(s) Laundry Sink Above Grade Window |
| Utility Room | 1.78 × 2.23 m | Concrete Floor Sump Pump |
| Recreation | 3.61 × 4.52 m | W/O To Yard Pot Lights Vinyl Floor |
| Bathroom | 1.60 × 3.02 m | 3 Pc Bath Pot Lights Above Grade Window |
Features
- In-Law Capability
- On Demand Water Heater
- Water Heater Owned
- Deck
- Landscaped
- Privacy
- Finished with Walk-Out
- Separate Entrance
- Central Air
- 2-Storey
Financials
Annual Taxes
$4,607
Estimated Rental Income
Entire property$3,200 – $4,800/mo
Basement apartment$1,800 – $2,500/mo
Rental yield3.5% – 5.2%
*Estimates based on comparable rentals in the area. Actual income may vary.
Market Data — Toronto
Days on market0 days
Buyer's MarketSeller's Market
Based on active listings in Toronto. Data updates daily.
Demographics — Toronto
Population
2,794,356
Avg Household Income
$102,000
Age Distribution
0-19
19%
20-34
24%
35-49
21%
50-64
19%
65+
17%
Ownership53% own · 47% rent
EnglishMandarinCantoneseTagalogTamil
Our estimate for this home
Estimated range
$942K – $1.09M
Mid-point $1.02M · ~$783/sqft
How this listing compares
$942KList · $1.10M$1.09M
High confidence·Based on 373 toronto comparables
Estimated range is generated automatically from active comparables and is for informational purposes only. Not an appraisal — contact Aman for a full comparative market analysis that factors in condition, renovations, and positioning.
Getting around
How walkable, bikeable, and transit-friendly this neighbourhood is.
66
/ 100
Walk Score
Somewhat Walkable
60
/ 100
Transit Score
Good Transit
72
/ 100
Bike Score
Very Bikeable
Scores are estimates based on neighbourhood data and are for informational purposes only.
MLS® data courtesy of the Toronto Regional Real Estate Board (TRREB).
The information provided herein must only be used by consumers that have a bona fide interest in the purchase, sale, or lease of real estate and may not be used for any commercial purpose or any other purpose. Listing information is deemed reliable but is not guaranteed accurate by the Toronto Regional Real Estate Board, the listing brokerage, or this website. The trademarks REALTOR®, REALTORS® and the REALTOR® logo are controlled by The Canadian Real Estate Association (CREA) and identify real estate professionals who are members of CREA. MLS®, Multiple Listing Service®, and the associated logos are owned by CREA. Not intended to solicit properties currently listed for sale or buyers under contract.
You may also like
More homes in Toronto
Hand-picked listings with a similar price range and style.
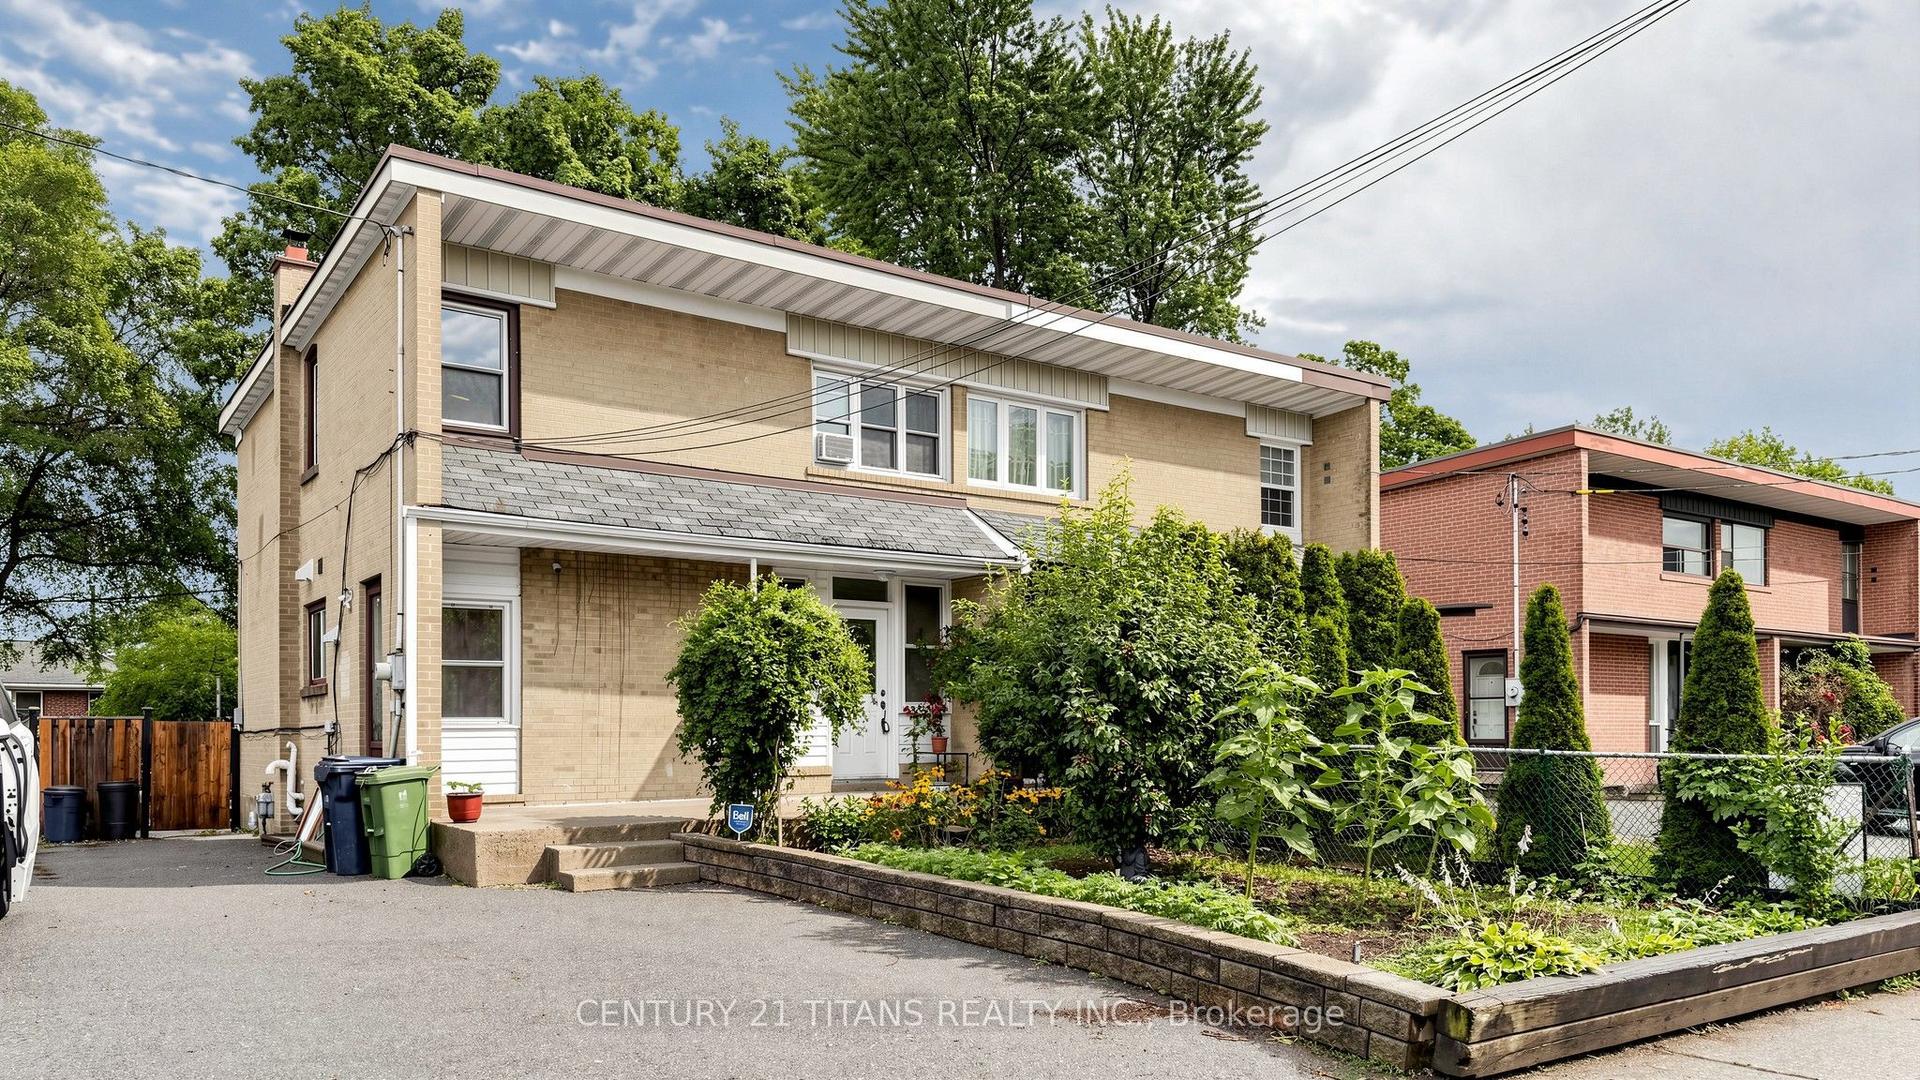
For Sale2 days ago
$979,000
Semi-Detached
est. $4,292/mo
529A Birchmount Road, Clairlea-Birchmount
Toronto, ON
3+1 bd
3 ba
1,300
4
MLS# E13585216Century 21 Titans Realty Inc.
WhatsApp Aman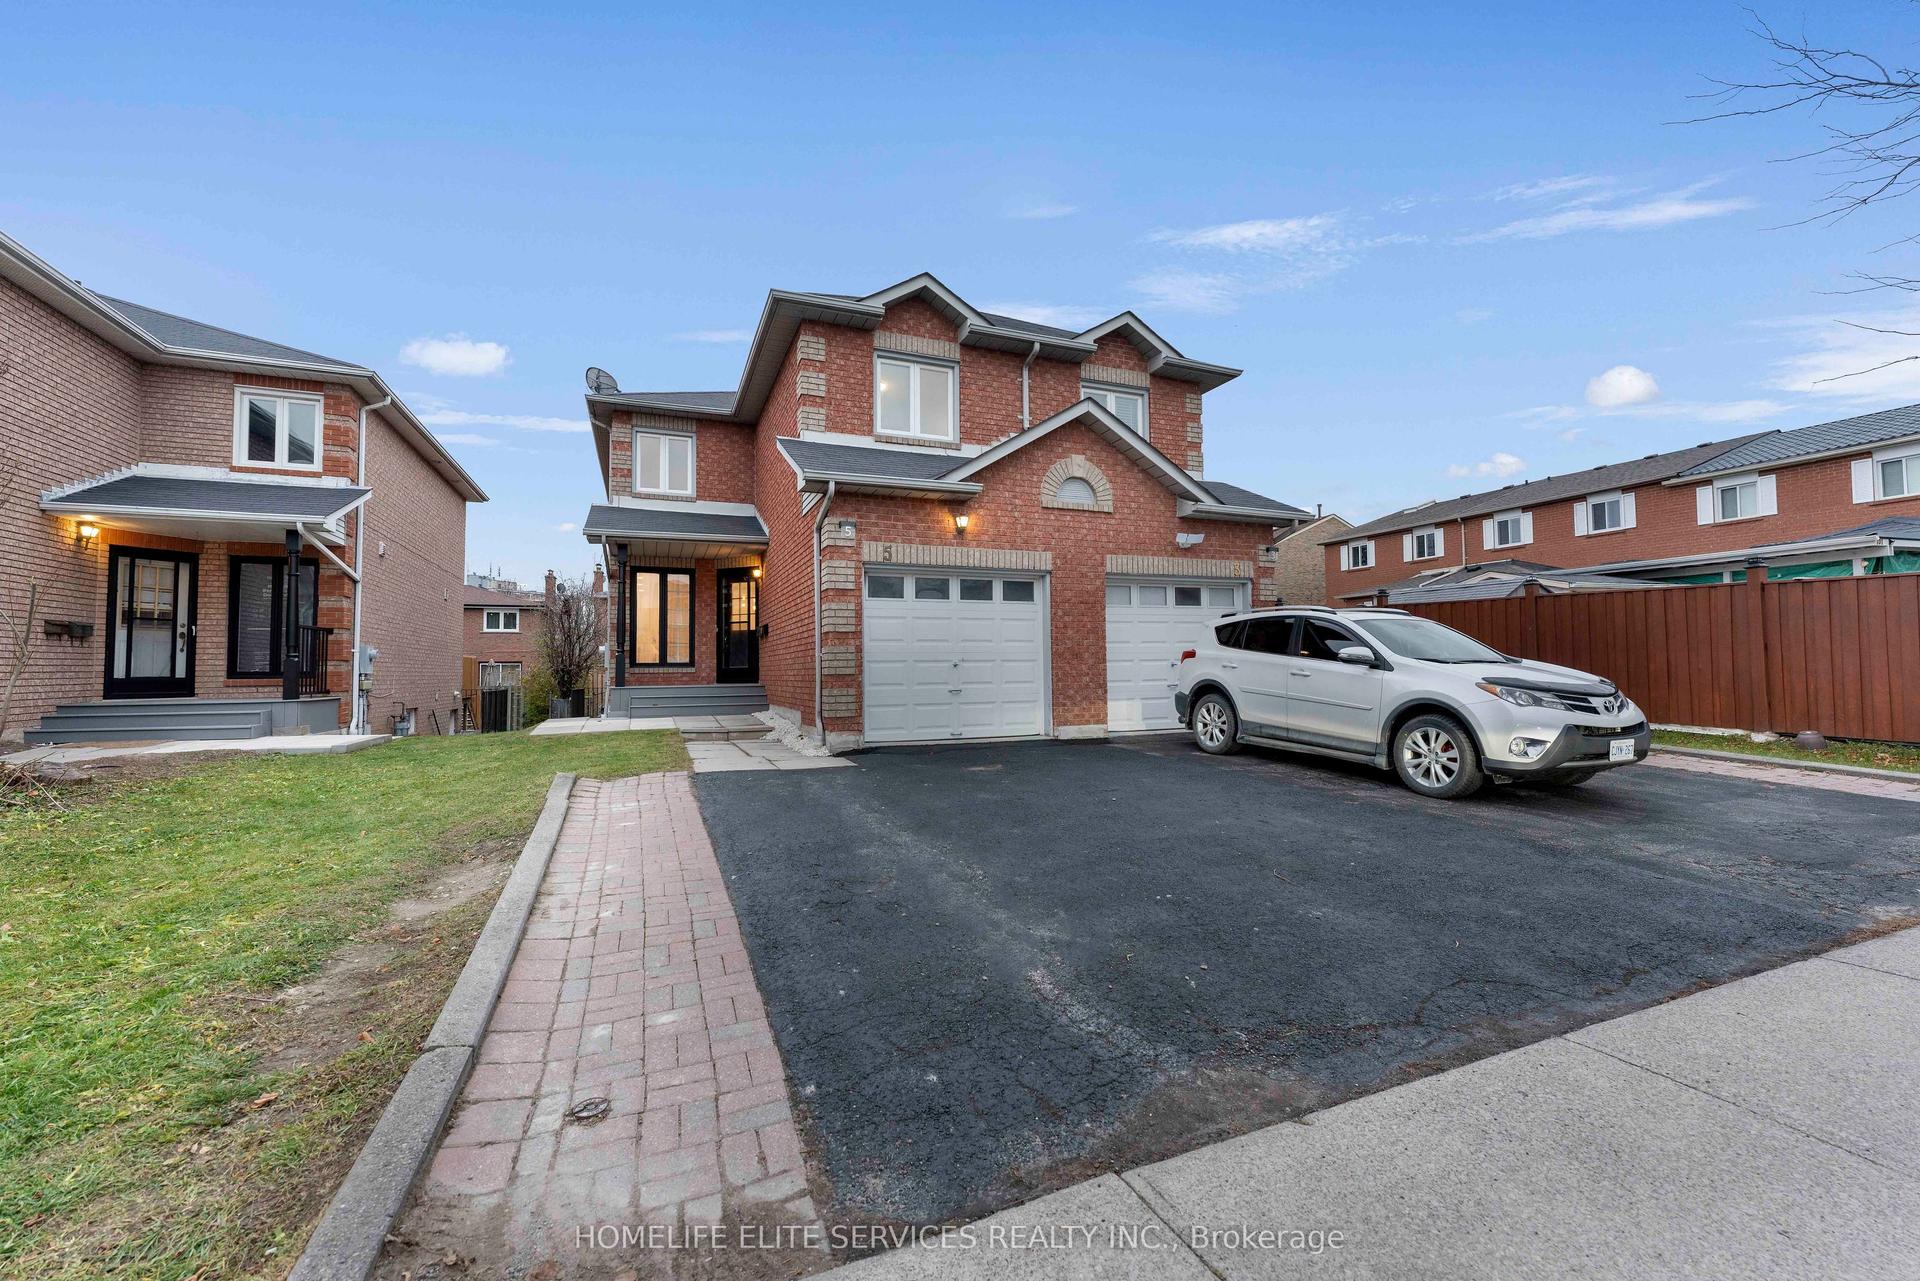
For Sale7 months ago
$999,000
Semi-Detached
est. $4,380/mo
5 Lenthall Avenue, Malvern
Toronto, ON
3+1 bd
4 ba
1,750
3
MLS# E12622474Homelife Elite Services Realty In…
WhatsApp Aman