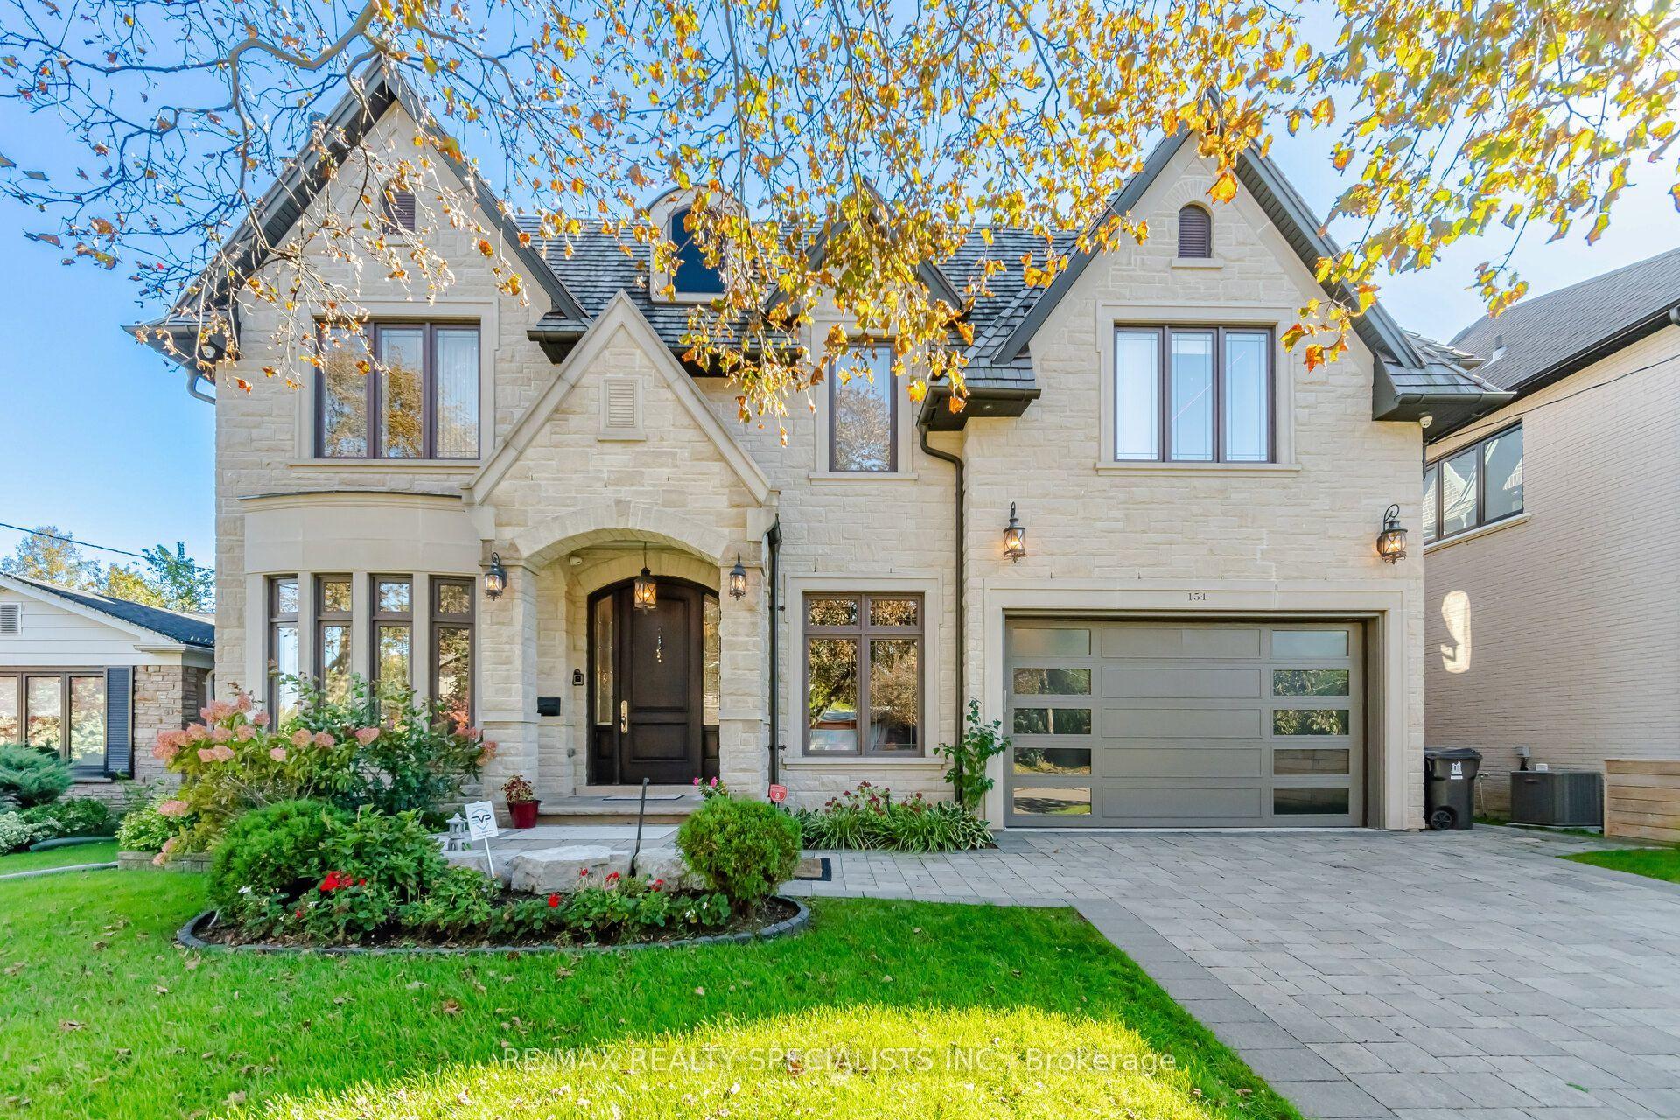
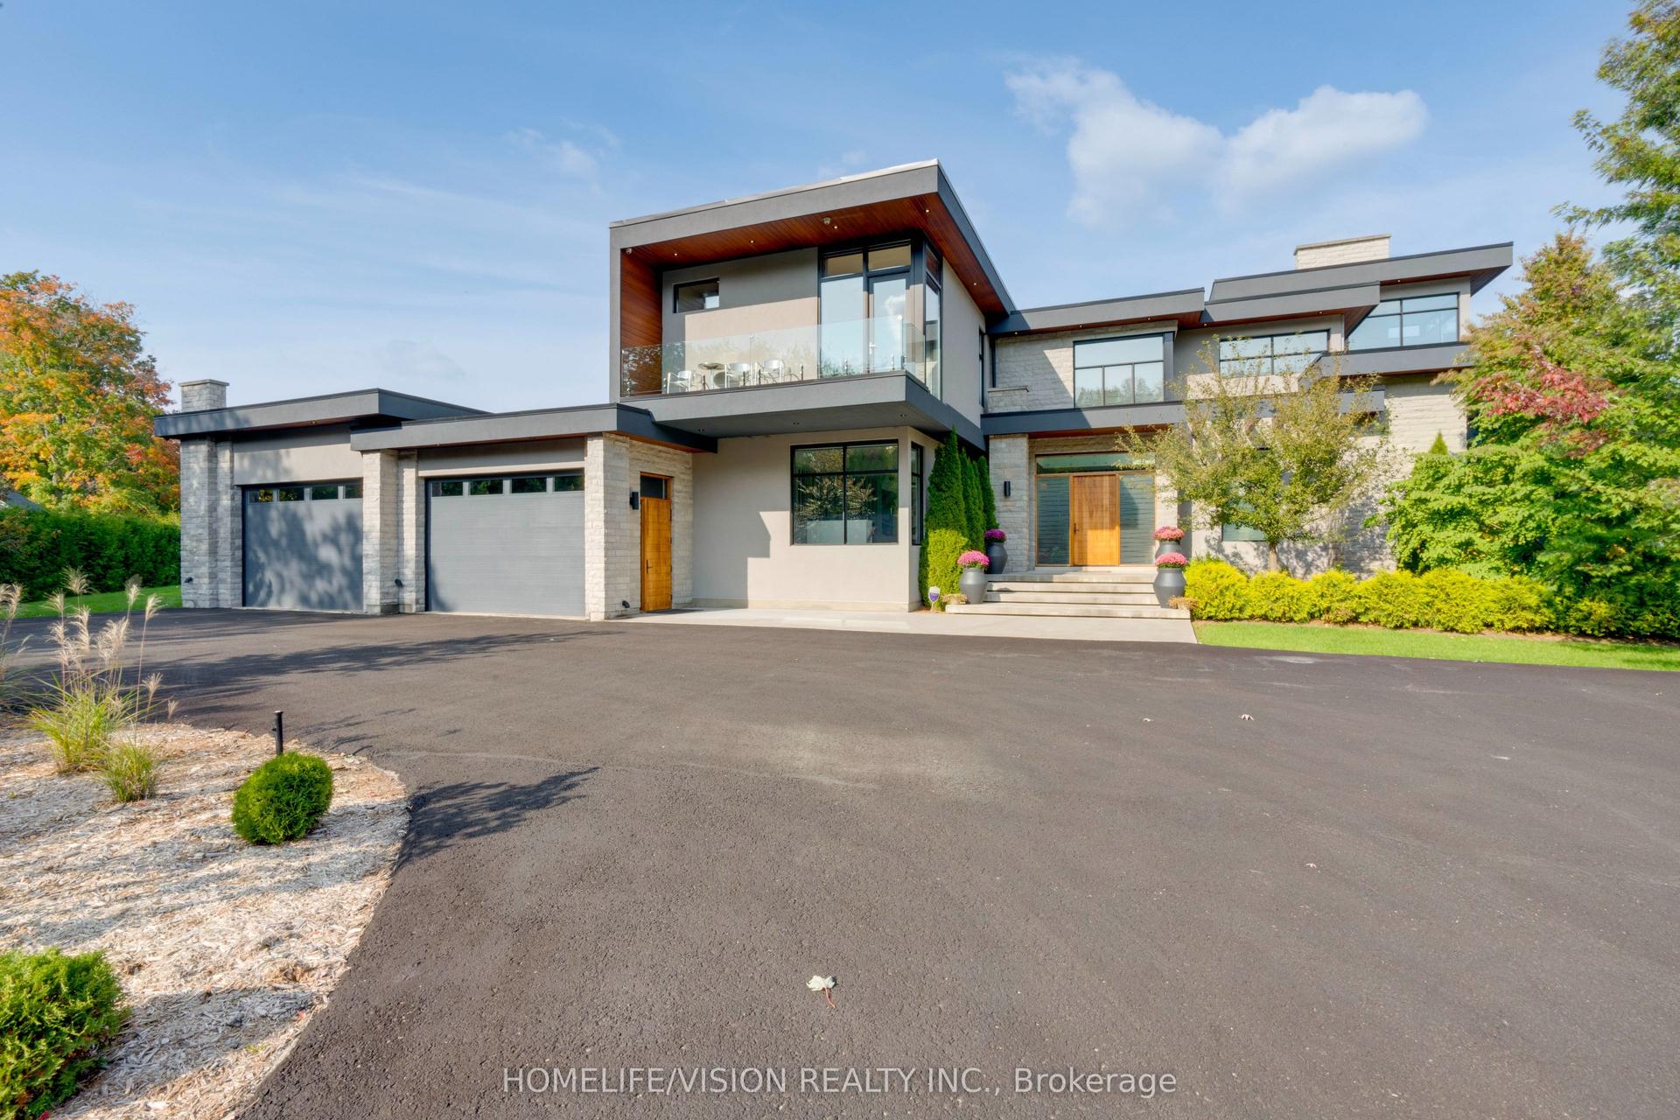
For Sale
2925 Highway 2 Road
Bowmanville, Clarington, ON
$5,250,000
6+1Bd
7Ba
4,250+sqft
12Parking
46 x 121.04 mlot
$1235/sqft
DetachedMLS# E13592884Listed 2026-07-2278 DOM
Cooling
Central Air
Basement
Finished
On the market for 78 days — longer than average. The seller may be open to negotiation.
About this home
A PRIME investment opportunity for Medical, Church, Daycare, Retirement Residence or Redevelopment! The lot is zoned *MP4* on 1.37 Acres 46m x 121.04 m (as per attached survey) with multiple parking spots. The BUILDING presently offers 2 residential units One New 2025 Modern & existing which is Upgraded, both with 3 Bedrooms, Plus a Finished Bsmt Apartment and personal Rec. Room area. In total over 4000 Sq. Ft. **See Additional Zoning Info & Bldg Plans***for complete details regarding building and potential for future uses. Front Apt. Rented for $2200/month including heat, hydro & internet. Bsmt Apt rented for $1100/month including heat hydro & internet. The property is situated on the outskirts of Bowmanville, a beautiful, vibrant community. Living in Bowmanville offers a perfect balance of small-town charm and big-city accessibility.This is a great opportunity to capitalize on the promising investment this location offers.
Rooms
Main Floor
| Living Room | 6.70 × 5.00 m | Combined w/Dining Walk-Out |
| Dining Room | 6.70 × 5.00 m | Combined w/Living |
| Kitchen | 3.90 × 3.40 m | Centre Island |
| Breakfast | 3.40 × 3.40 m | Walk-Out |
| Office | 3.20 × 2.20 m | |
| Living Room | 0.00 × 0.00 m | |
| Kitchen | 0.00 × 0.00 m |
Second Floor
| Family Room | 6.60 × 4.50 m | |
| Primary Bedroom | 5.00 × 4.30 m | 4 Pc Ensuite Combined w/Sitting Double Doors |
| Bedroom 2 | 4.80 × 4.40 m | 4 Pc Ensuite Combined w/Sitting |
| Bedroom 3 | 4.60 × 2.40 m | 4 Pc Ensuite |
| Other | 3.20 × 3.00 m | Sauna Soaking Tub |
| Laundry | 3.30 × 2.10 m | |
| Primary Bedroom | 0.00 × 0.00 m | |
| Bedroom 2 | 0.00 × 0.00 m | |
| Bedroom 3 | 0.00 × 0.00 m | Combined w/Living |
| Bedroom 3 | 0.00 × 0.00 m |
Basement
| Recreation | 5.80 × 3.20 m | |
| Workshop | 2.70 × 1.70 m | |
| Kitchen | 0.00 × 0.00 m | Combined w/Living |
| Bedroom | 0.00 × 0.00 m |
Features
- In-Law Suite
- Accessory Apartment
- Apartment
- Crawl Space
- Finished
- Central Air
- 2-Storey
Financials
Annual Taxes
$12,247.85
Estimated Rental Income
Entire property$4,500 – $7,000/mo
Basement apartment$1,800 – $2,500/mo
Rental yield1.0% – 1.6%
*Estimates based on comparable rentals in the area. Actual income may vary.
Market Data — Clarington
Days on market78 days
Buyer's MarketSeller's Market
Based on active listings in Clarington. Data updates daily.
Getting around
How walkable, bikeable, and transit-friendly this neighbourhood is.
60
/ 100
Walk Score
Somewhat Walkable
45
/ 100
Transit Score
Some Transit
54
/ 100
Bike Score
Bikeable
Scores are estimates based on neighbourhood data and are for informational purposes only.
MLS® data courtesy of the Toronto Regional Real Estate Board (TRREB).
The information provided herein must only be used by consumers that have a bona fide interest in the purchase, sale, or lease of real estate and may not be used for any commercial purpose or any other purpose. Listing information is deemed reliable but is not guaranteed accurate by the Toronto Regional Real Estate Board, the listing brokerage, or this website. The trademarks REALTOR®, REALTORS® and the REALTOR® logo are controlled by The Canadian Real Estate Association (CREA) and identify real estate professionals who are members of CREA. MLS®, Multiple Listing Service®, and the associated logos are owned by CREA. Not intended to solicit properties currently listed for sale or buyers under contract.
You may also like
More homes in Clarington
Hand-picked listings with a similar price range and style.
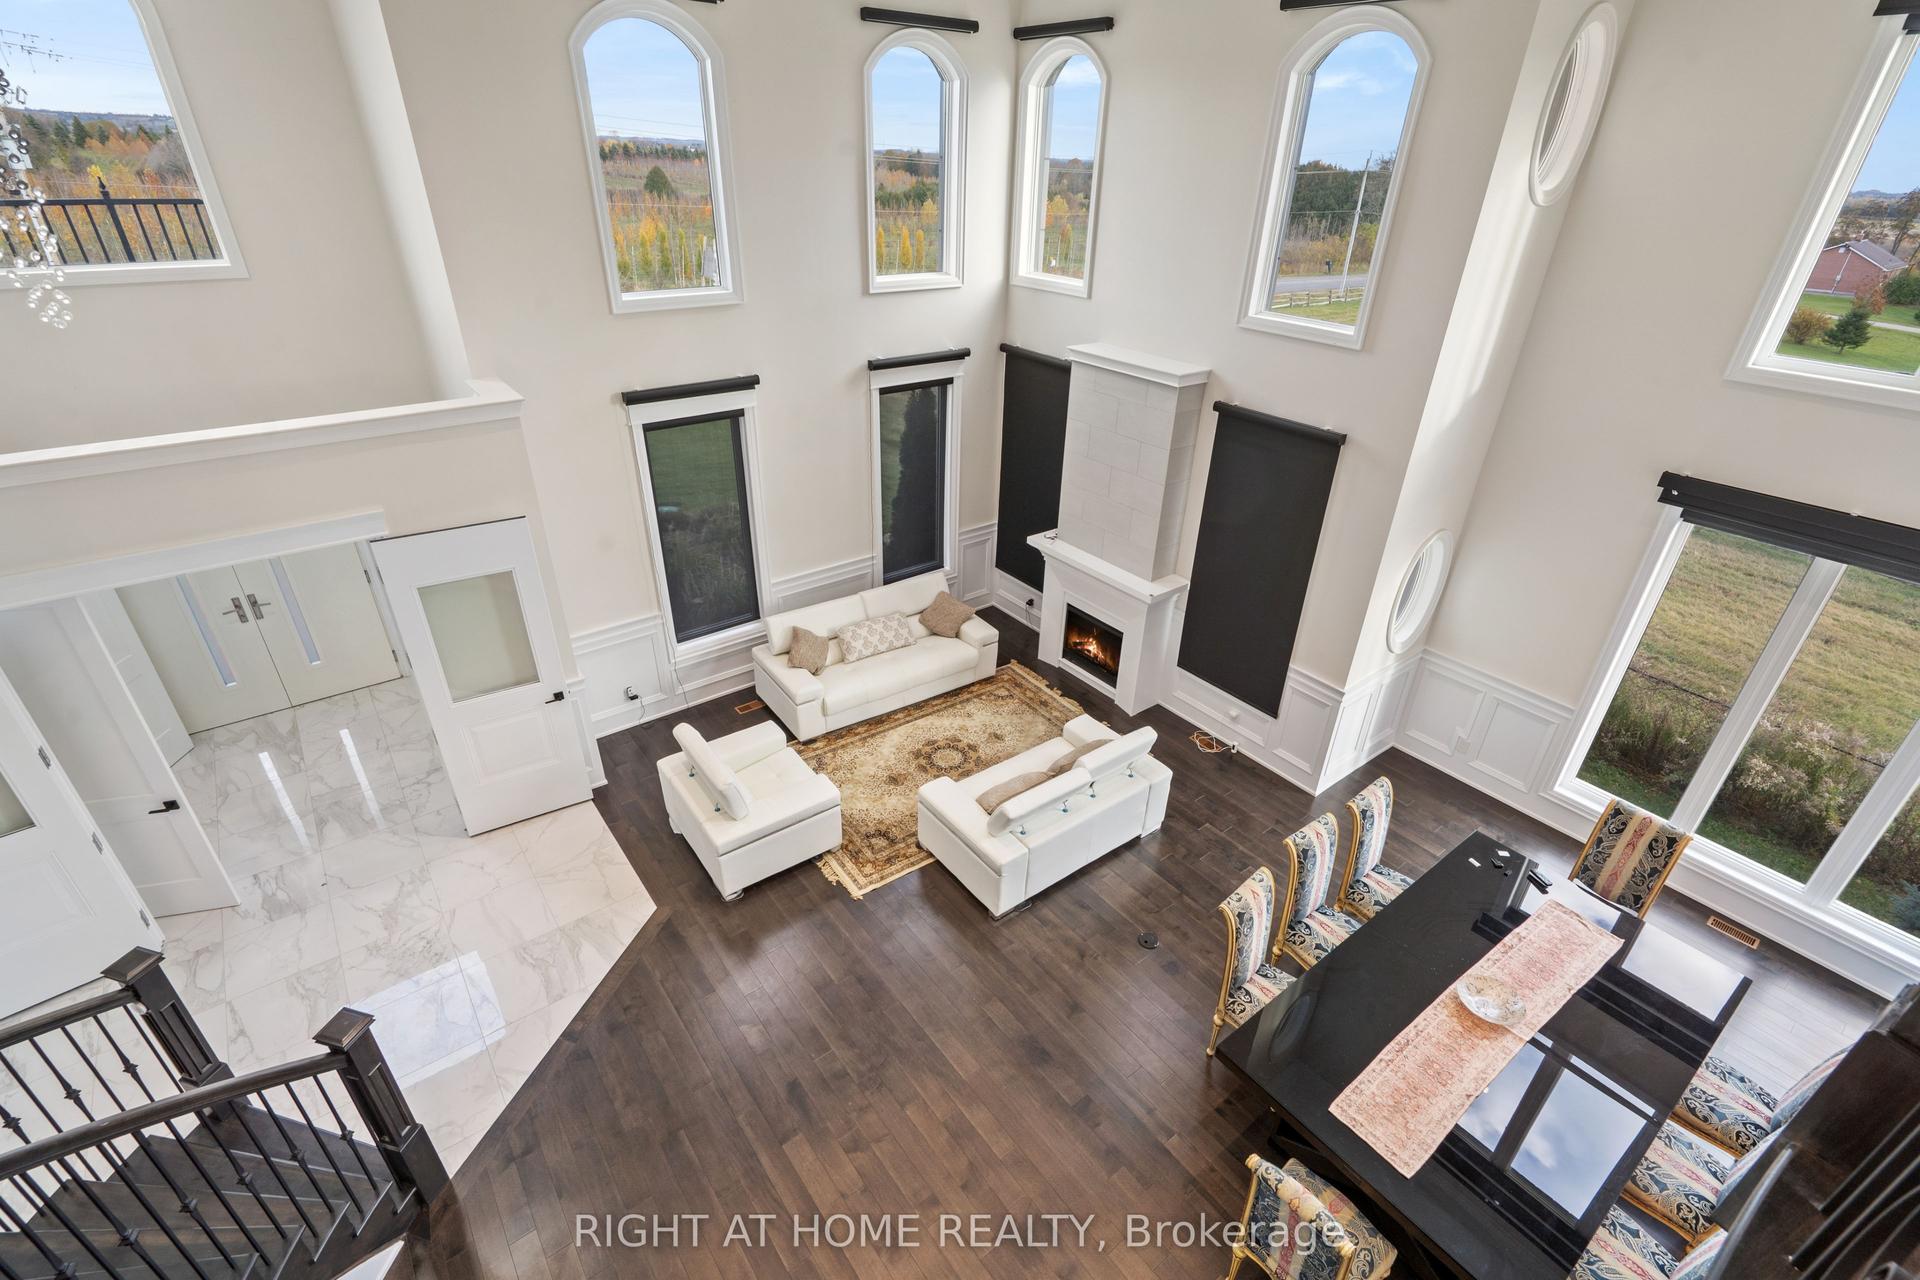
For Sale5 months ago
$4,100,000
Detached
est. $17,974/mo
7650 Old Scugog Road, Rural Clarington
Clarington, ON
5+1 bd
8 ba
—
9
MLS# E13060676Right At Home Realty
WhatsApp Aman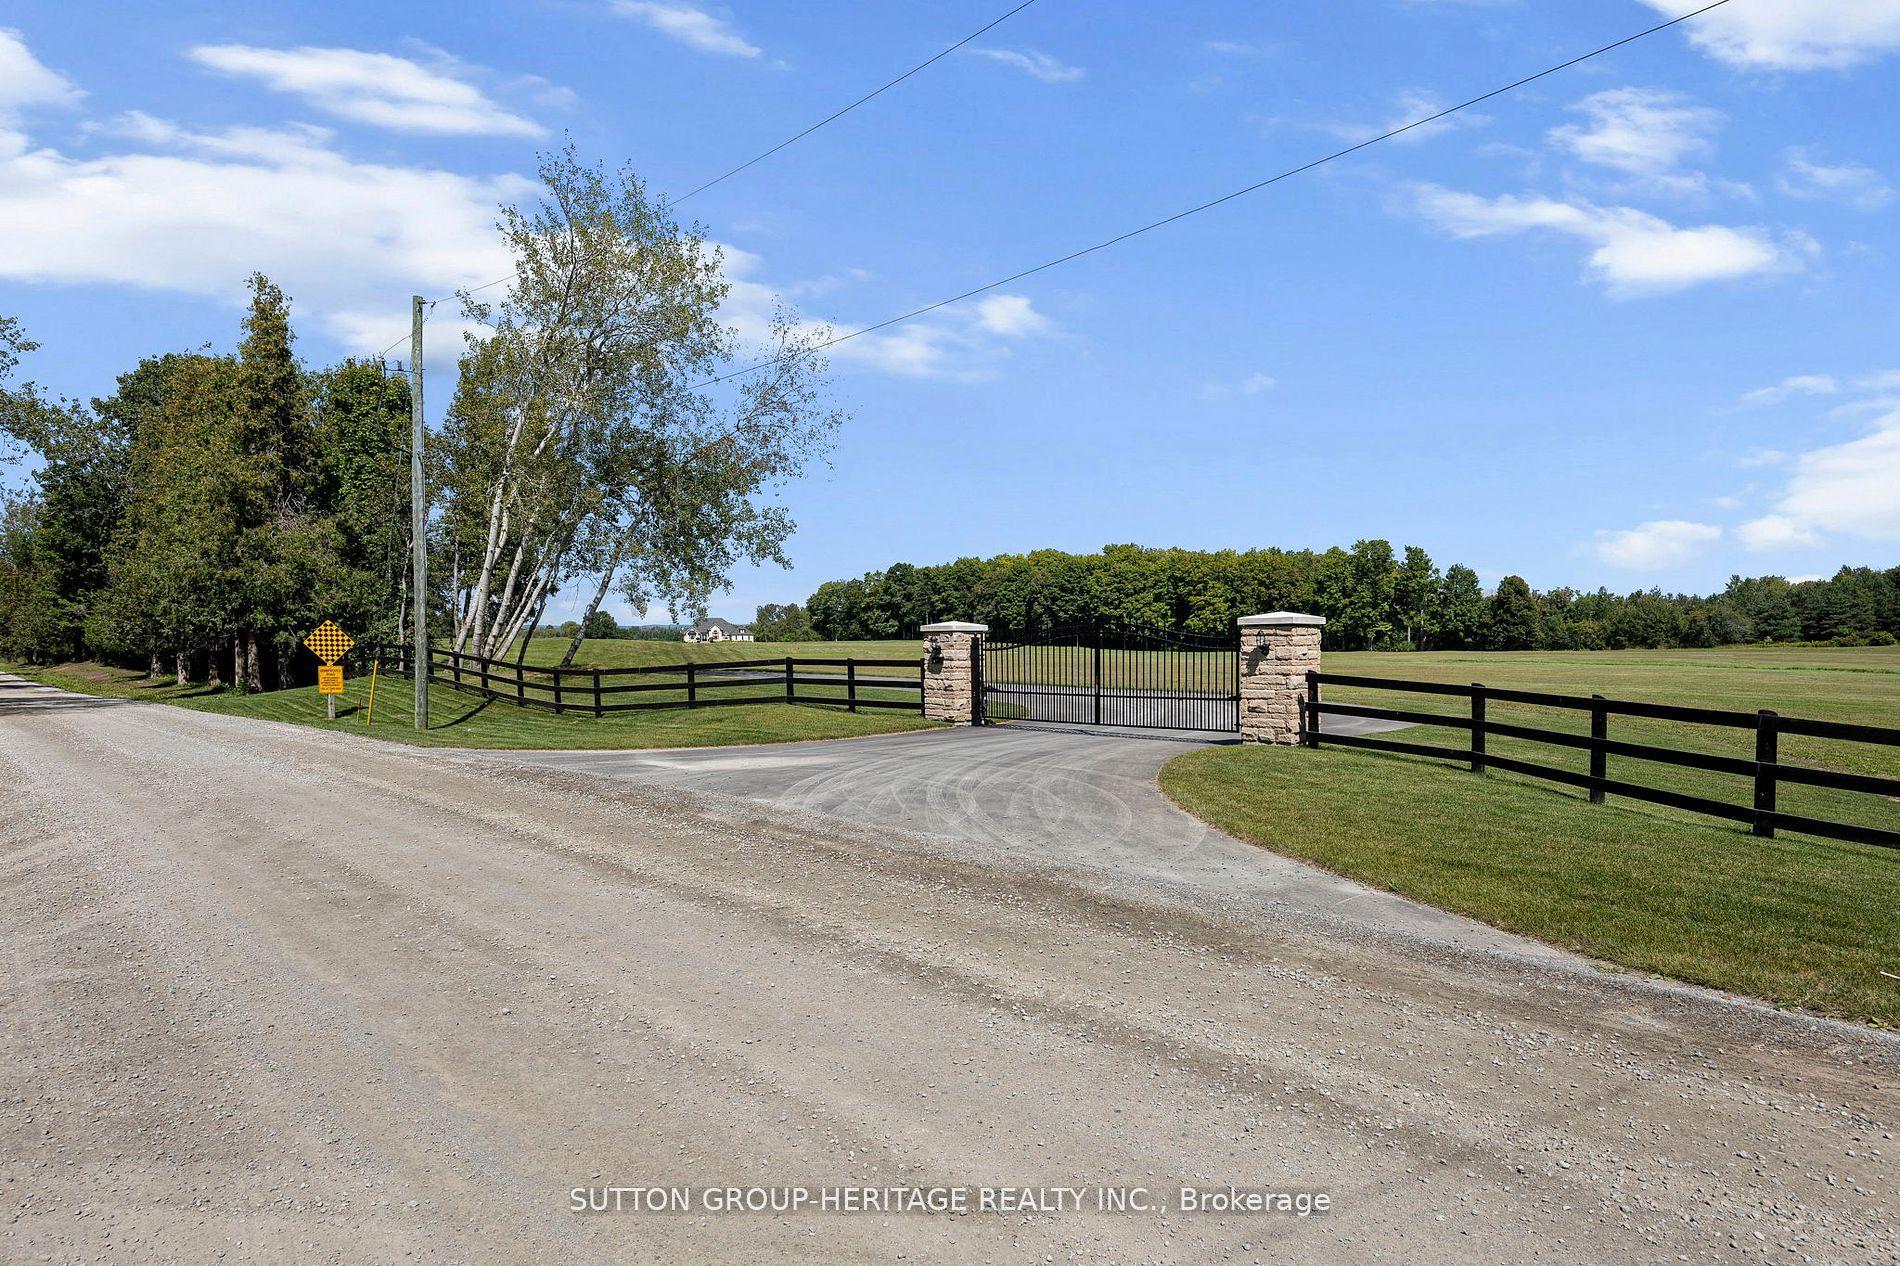
For Sale2 months ago
$4,800,000
Detached
est. $21,043/mo
2100 Taunton Road, Rural Clarington
Clarington, ON
3+3 bd
6 ba
2,750
28
MLS# E13638434Sutton Group-Heritage Realty Inc.
WhatsApp Aman