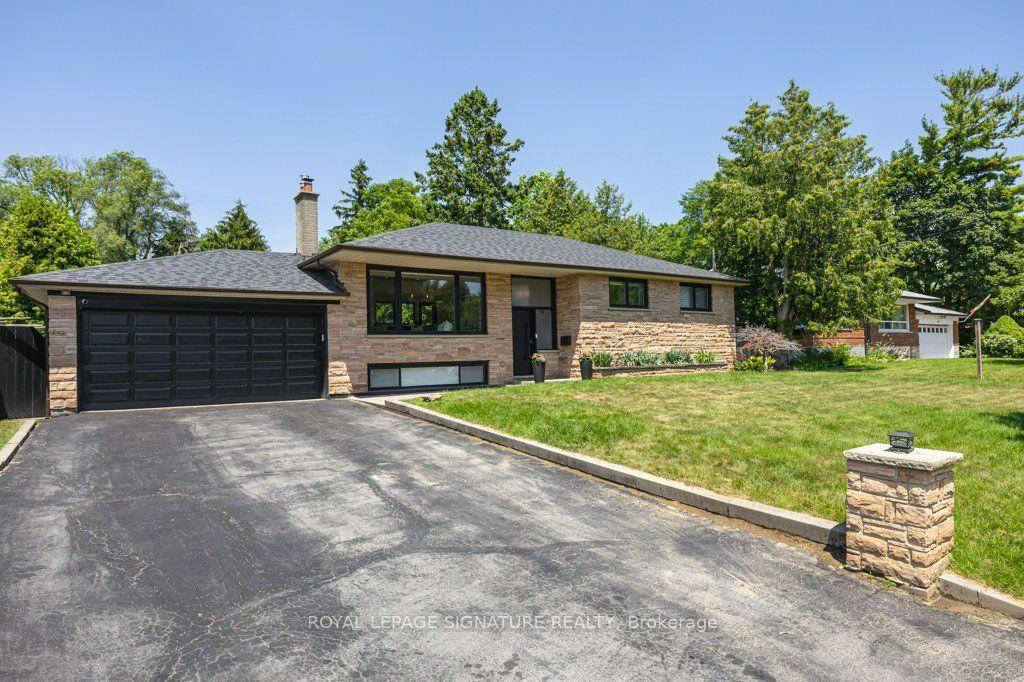
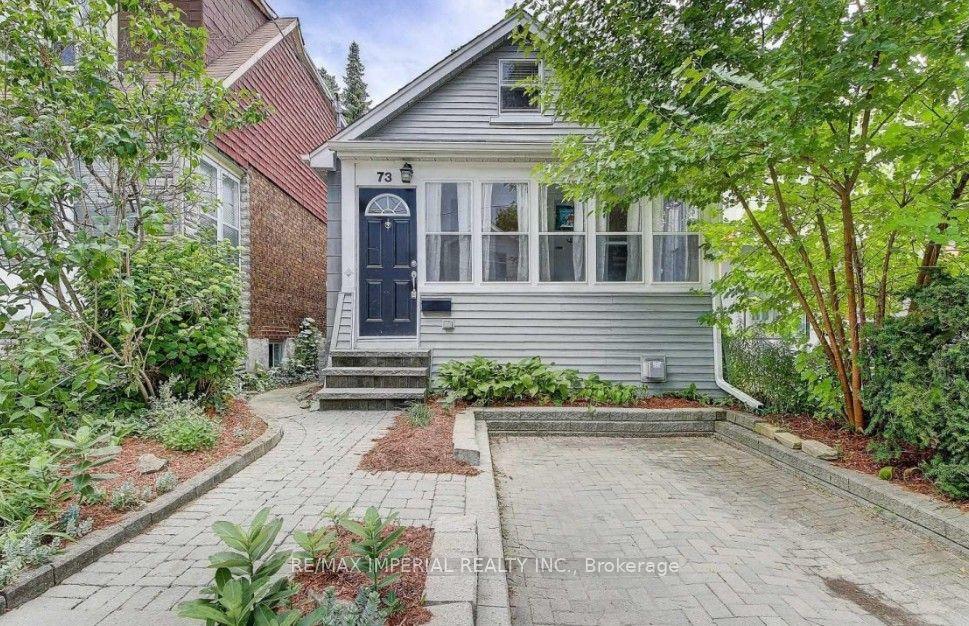
For Sale
Just Listed
Open House Sat 18–20
664 Rhodes Avenue
Greenwood-Coxwell, Toronto, ON
$1,099,000
3+1Bd
2Ba
900+sqft
0Parking
18 x 100 ftlot
$1221/sqft
DetachedMLS# E13593174Listed 2026-07-220 DOM
Cooling
Central Air
Basement
Finished
Just listed! New listings in Toronto often receive offers within the first week.
About this home
Stunning, back-to-the-bricks, gutted and renovated detached home just steps to the Danforth, subway, and Monarch Park. This 3+1 bedroom, 2-bath beauty delivers serious curb appeal with its modern metal farmhouse roof, brick-and-shingle exterior, and fabulous covered front porch that doubles as a mudroom, complete with exposed wood beams and painted brick. Inside, the bright, airy open-concept layout features an exposed brick wall, glass-walled staircase, pot lights, and engineered hardwood floors. The spacious living room easily accommodates an epic sectional and big-screen TV - the perfect spot to unwind or entertain. The dining area hosts dinner parties with ease, and the two-toned chef's kitchen offers abundant counter space, excellent storage, a gas cooktop, stainless-steel appliances, and a walk-out to the private, sun-drenched west-facing two-tier deck with dedicated lounging and dining zones overlooking the manicured backyard with thoughtfully designed hardscaping and soft scaping, plus a generously sized shed for additional storage. Upstairs, you'll find three generous bedrooms, all with closets, a large skylight, plus a beautifully renovated bathroom. The primary bedroom features a vaulted ceiling and built-in storage for a truly elevated feel. The underpinned basement impresses with its ceiling height, gorgeous additional bathroom, dedicated laundry area, and a flexible guest bedroom or office. Thoughtfully upgraded for modern living, the home also features smart home integration with wireless connectivity compatible with Alexa and Google Home. Located in the sought-after Earl Haig and Monarch Park school district, and just moments from transit, parks, shops, and restaurants. A fantastic turnkey opportunity in a prime neighbourhood.
RenovatedHardwood
Rooms
Main Floor
| Mud Room | — | Beamed Ceilings |
| Living Room | 4.29 × 3.75 m | Hardwood Floor Pot Lights Open Concept |
| Dining Room | 3.04 × 3.75 m | Pot Lights Hardwood Floor Breakfast Bar |
| Kitchen | 3.57 × 3.75 m | Stainless Steel Appl W/O To Sundeck Stone Counters |
Second Floor
| Primary Bedroom | 3.96 × 4.12 m | Vaulted Ceiling(s) B/I Closet Hardwood Floor |
| Bedroom 2 | 3.63 × 2.46 m | Hardwood Floor Closet Pot Lights |
| Bedroom 3 | 3.47 × 2.46 m | Closet Hardwood Floor Pot Lights |
Basement
| Recreation | 4.79 × 3.66 m | Vinyl Floor Pot Lights Above Grade Window |
| Bedroom 4 | 2.29 × 3.30 m | Vinyl Floor Pot Lights 3 Pc Bath |
Features
- None
- Finished
- Central Air
- 2-Storey
Financials
Annual Taxes
$5,846.91
Estimated Rental Income
Entire property$3,200 – $4,800/mo
Basement apartment$1,800 – $2,500/mo
Rental yield3.5% – 5.2%
*Estimates based on comparable rentals in the area. Actual income may vary.
Market Data — Toronto
Days on market0 days
Buyer's MarketSeller's Market
Based on active listings in Toronto. Data updates daily.
Demographics — Toronto
Population
2,794,356
Avg Household Income
$102,000
Age Distribution
0-19
19%
20-34
24%
35-49
21%
50-64
19%
65+
17%
Ownership53% own · 47% rent
EnglishMandarinCantoneseTagalogTamil
Our estimate for this home
Estimated range
$740K – $860K
Mid-point $800K · ~$889/sqft
How this listing compares
$740KList · $1.10M$860K
High confidence·Based on 1330 toronto comparables
Estimated range is generated automatically from active comparables and is for informational purposes only. Not an appraisal — contact Aman for a full comparative market analysis that factors in condition, renovations, and positioning.
Getting around
How walkable, bikeable, and transit-friendly this neighbourhood is.
69
/ 100
Walk Score
Somewhat Walkable
69
/ 100
Transit Score
Good Transit
63
/ 100
Bike Score
Bikeable
Scores are estimates based on neighbourhood data and are for informational purposes only.
MLS® data courtesy of the Toronto Regional Real Estate Board (TRREB).
The information provided herein must only be used by consumers that have a bona fide interest in the purchase, sale, or lease of real estate and may not be used for any commercial purpose or any other purpose. Listing information is deemed reliable but is not guaranteed accurate by the Toronto Regional Real Estate Board, the listing brokerage, or this website. The trademarks REALTOR®, REALTORS® and the REALTOR® logo are controlled by The Canadian Real Estate Association (CREA) and identify real estate professionals who are members of CREA. MLS®, Multiple Listing Service®, and the associated logos are owned by CREA. Not intended to solicit properties currently listed for sale or buyers under contract.
You may also like
More homes in Toronto
Hand-picked listings with a similar price range and style.
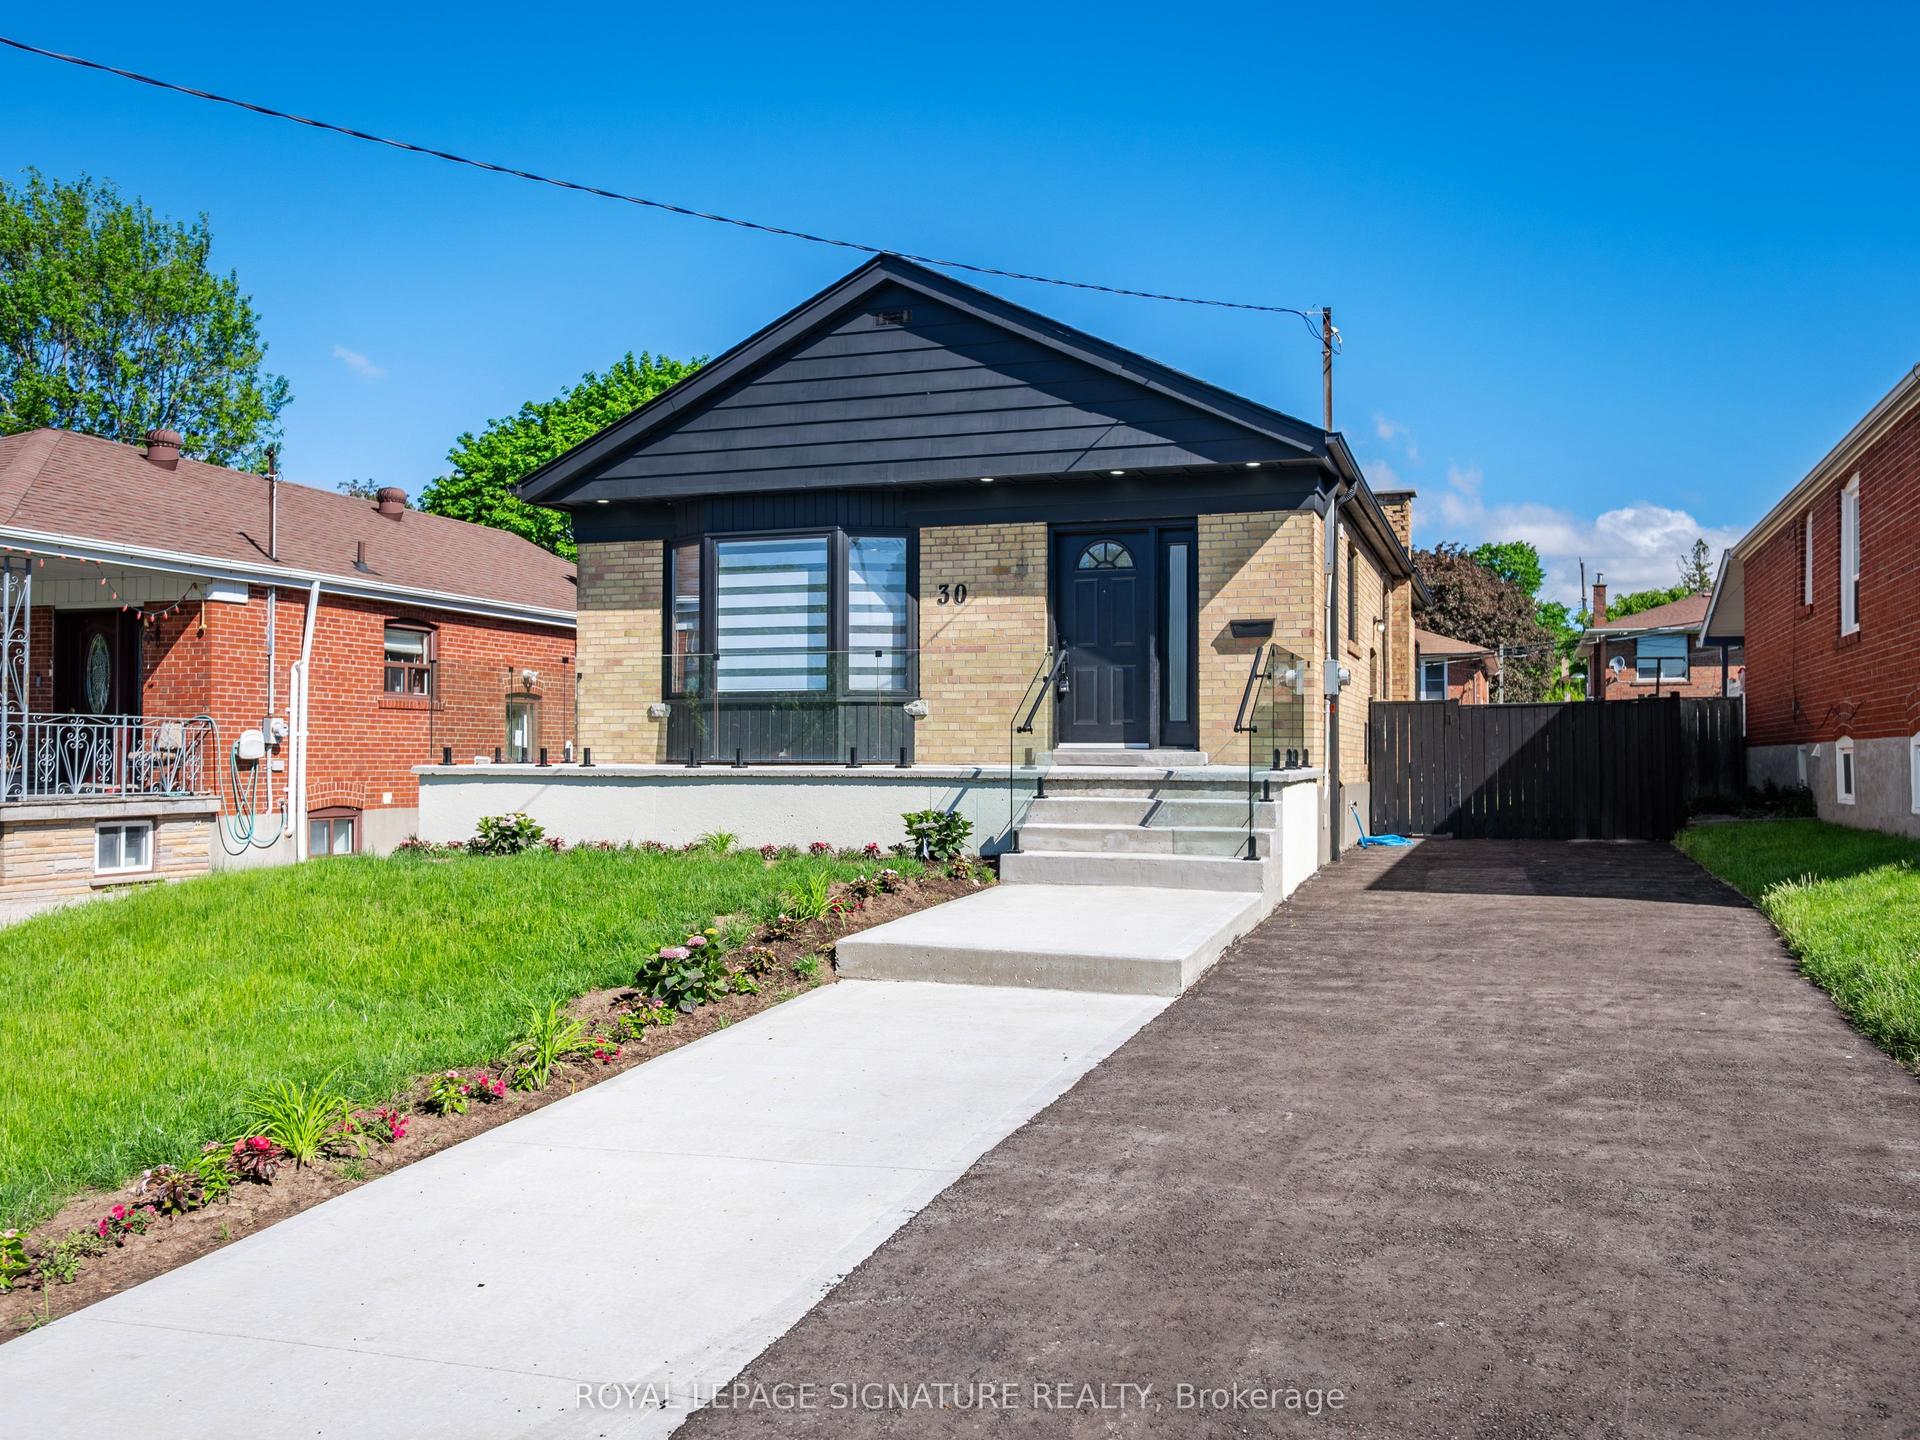
For Sale6 days ago
$998,800
Detached
est. $4,379/mo
30 Japonica Road, Wexford-Maryvale
Toronto, ON
3+2 bd
4 ba
1,300
5
MLS# E13578586Royal Lepage Signature Realty
WhatsApp Aman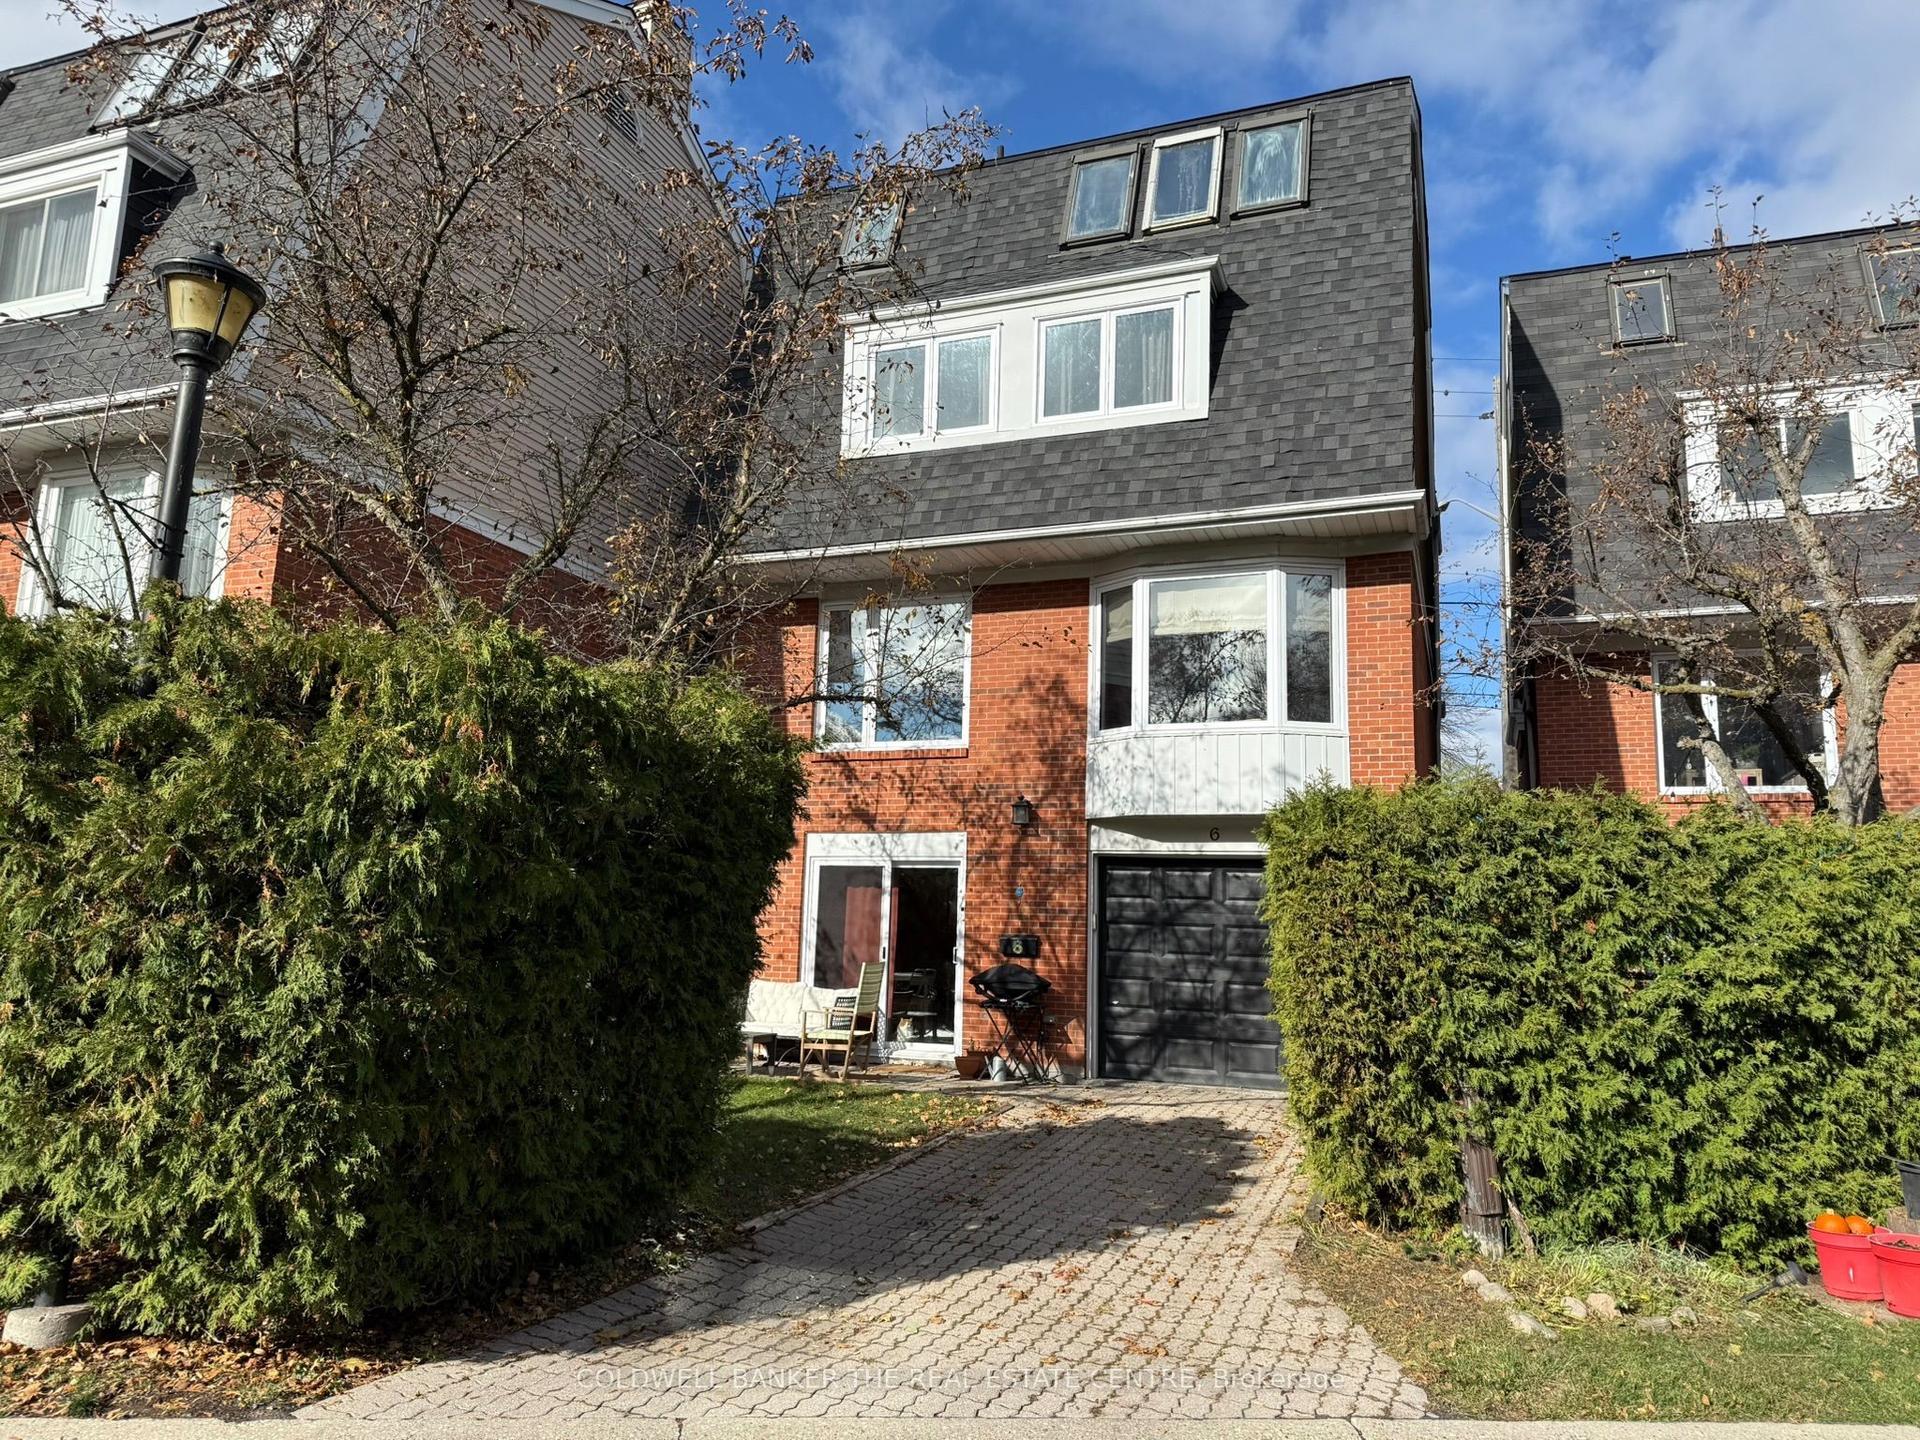
For Sale8 days ago
$1,279,000
Detached
est. $5,607/mo
45 Birchmount Road 6 #6, Birchcliffe-Cliffside
Toronto, ON
4 bd
3 ba
2,250
2
MLS# E13565934Coldwell Banker The Real Estate C…
WhatsApp Aman