For Sale
Just Listed
30 Japonica Road
Wexford-Maryvale, Toronto, ON
$998,800
3+2Bd
4Ba
1,300+sqft
5Parking
40 x 130 ftlot
$768/sqft
DetachedMLS# E13578586Listed 2026-07-175 DOM
Cooling
Central Air
Basement
Finished
About this home
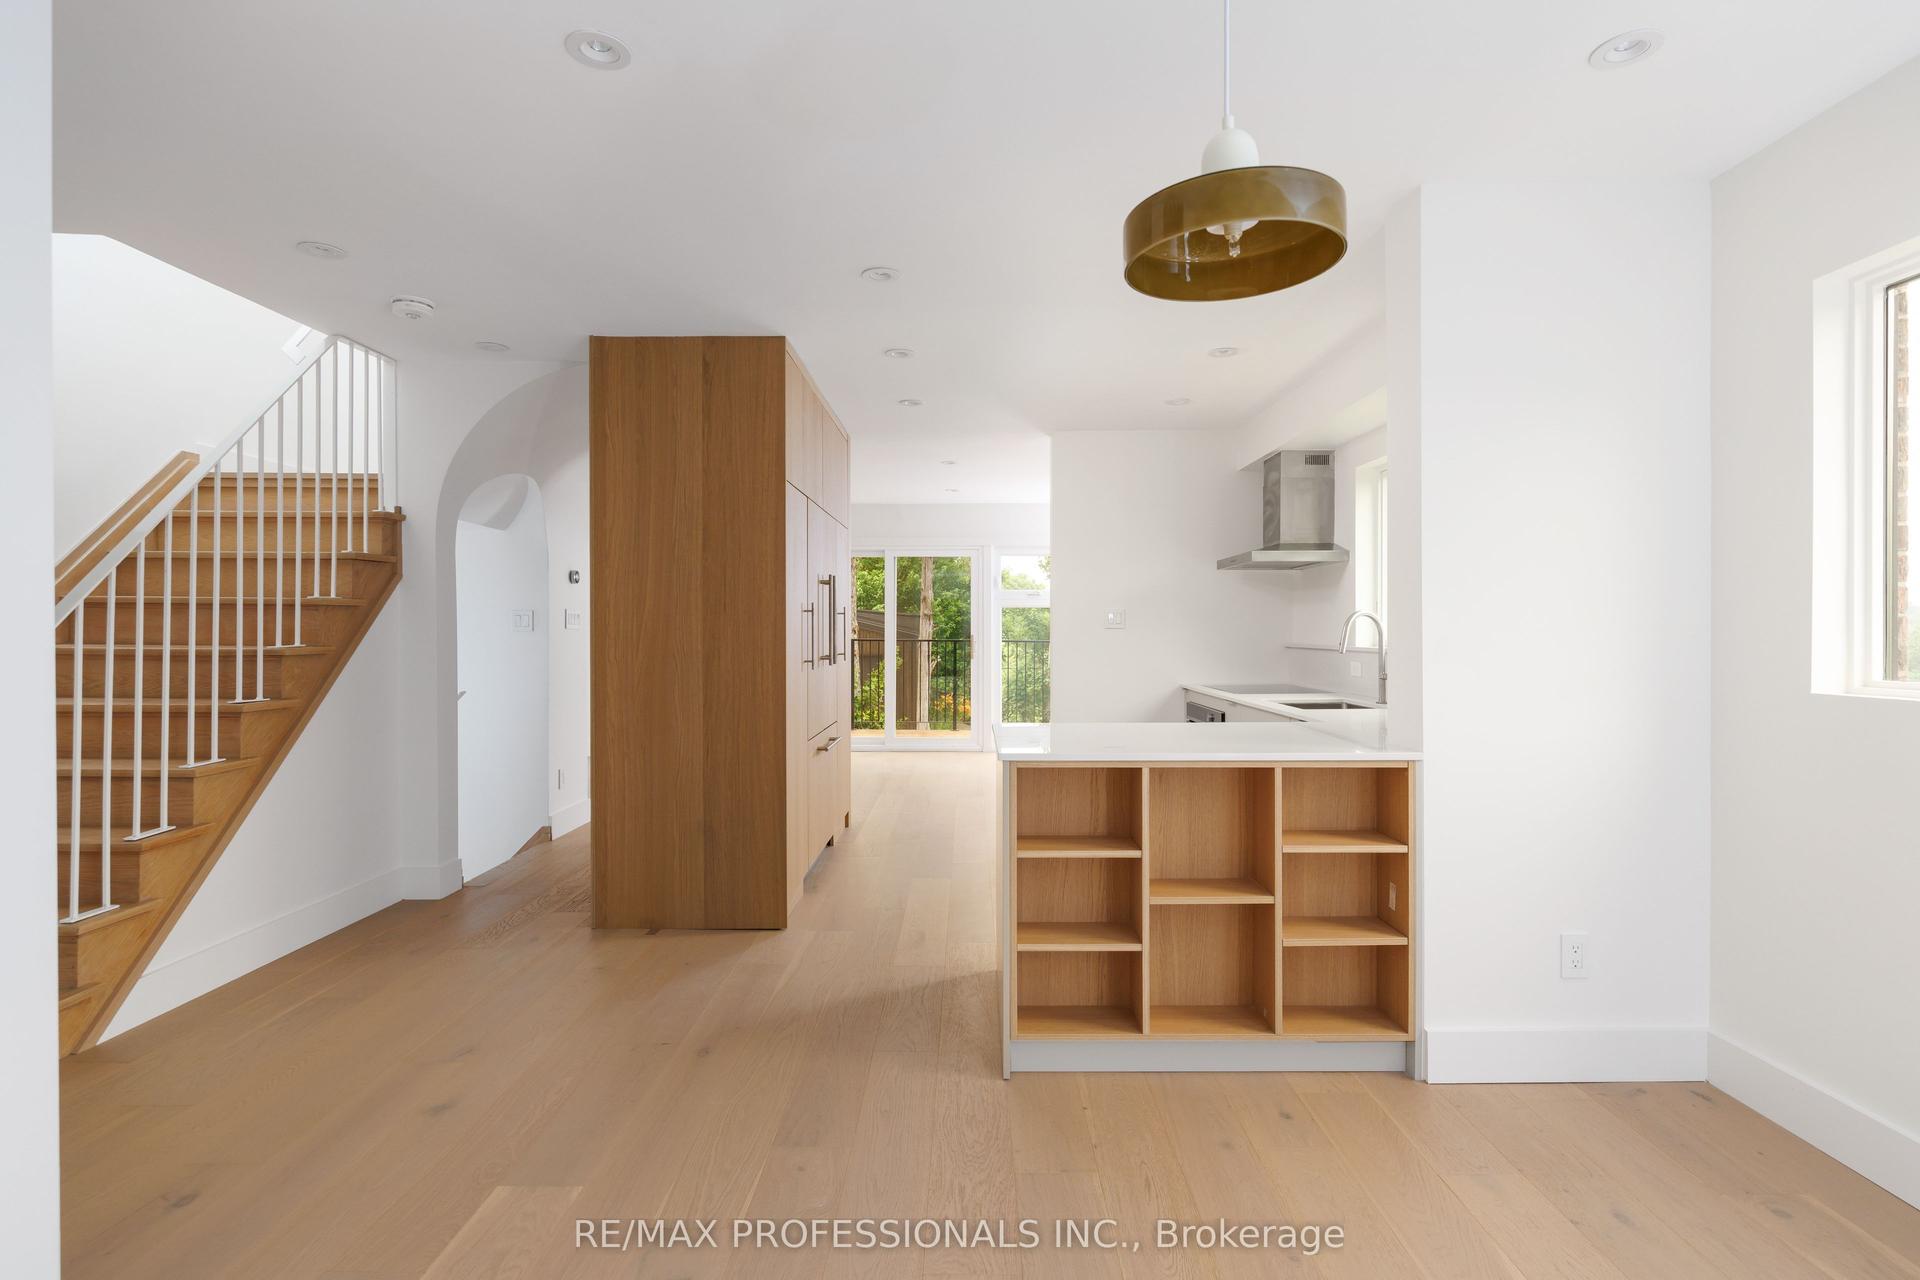
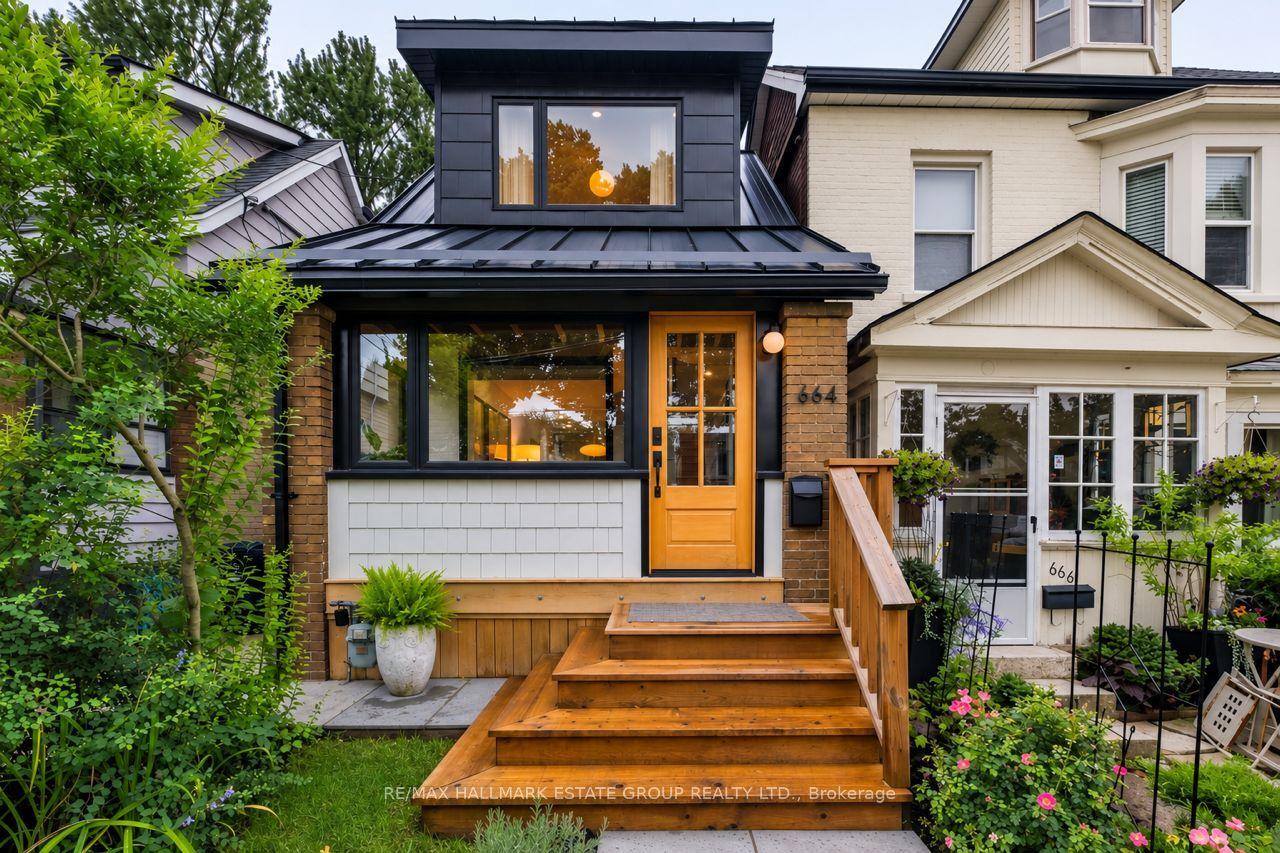
Charming, Modern & Tastefully Renovated Is How I'm Going To Describe This Solid Break Detached Bungalow!!! Situated In The Highly Desirable Wexford-Maryvale Community! Featuring Beautiful 5 Bedrooms & 4 Modern Baths. This Gorgeous Sun-Filled Home Sits On A Premium 130 Ft Deep Lot W/No Sidewalk & Boasts Over 2,200 Sqft Of Total Upgraded Living Space! Delightfully Renovated, Top To Bottom, W/Luxurious Finishings Make This Gem An Absolute Turnkey Property! You Will Feel Like Home The Minute You Step In! Starting With A Widened & Newly Paved Driveway, Huge Welcoming Porch With Glass Railings, A Warm & Spacious Living/Dining Space W/Large Windows & Lots Of Sunlights! A Stunning, Chef's Gourmet Kitchen W/Central Island, Soft Closing Cabinet Doors, Newer Stainless Steel Appliances, Quartz Countertops W/Matching Quartz Backsplash. 3 Bright Bdrms W/Own Closets, A Modern Full Bathroom W/Bathtub, 2 Pc Powder Room W/Ceramic Tiles. A Separate Laundry Room With Folding Accordion Doors. Hardwood Flrs, Pot Lights, Smooth Ceilings & Zebra Blinds Thru-Out. Looking For A Great Potential Rental Income? Few Steps Down Leads You To A Complete Elegant Finished Basement Apartment W/Separate Entrance, Featuring A Massive Living/Dining Space, Modern Open-Concept Kitchen W/Quartz Countertops & Newer Stainless Steel Appliances, 2 Spacious Bdrms W/Own Windows & Closets, Own Washer & Dryer, 2 Full Bathrooms W/Glass Shower Doors & Ceramic Tiles. Vinyl Flrs, Smooth Ceilings & Pot Lights Thru Out. Step Outside Into A Large Patio Deck In your Own Beautiful Backyard, Just Ideal For Summer's Entertainment & Family's Gatherings! 5 Car Driveway. Incredible Location! Steps from Terraview Willowfield Public School And Willowfield Park. Close To All Amenities, Malls, Shoppings (Costco, Walmart, Rona, Home Depot), Restaurants, Public Transit, Community Centre, Walking Trails, Hwys 401, 404 & DVP & Much More!***(GREAT POTENTIAL RENTAL INCOME!!!)***
RenovatedBasement AptHardwood
Rooms
Main Floor
| Dining Room | 4.06 × 2.46 m | Pot Lights Hardwood Floor Window |
| Living Room | 4.06 × 4.29 m | Bay Window Hardwood Floor Combined w/Dining |
| Bathroom | 1.50 × 2.18 m | 4 Pc Bath Ceramic Floor Window |
| Bedroom 3 | 2.82 × 2.62 m | Window Hardwood Floor Closet |
| Bathroom | 1.40 × 1.22 m | 2 Pc Bath Ceramic Floor |
| Bedroom 2 | 2.79 × 4.14 m | Window Hardwood Floor Closet |
| Primary Bedroom | 4.06 × 3.07 m | Window Hardwood Floor Closet |
| Kitchen | 2.92 × 3.61 m | Quartz Counter Centre Island Stainless Steel Appl |
| Laundry | 0.00 × 0.00 m | Folding Door Hardwood Floor |
Basement
| Laundry | 0.00 × 0.00 m | Vinyl Floor |
| Bedroom 2 | 3.23 × 3.33 m | Window Vinyl Floor Closet |
| Living Room | 6.71 × 2.97 m | Window Vinyl Floor Combined w/Dining |
| Bathroom | 1.85 × 1.19 m | 3 Pc Bath Ceramic Floor Window |
| Dining Room | 3.12 × 2.97 m | Pot Lights Vinyl Floor Combined w/Living |
| Bathroom | 1.52 × 2.41 m | 3 Pc Bath Ceramic Floor Ensuite Bath |
| Primary Bedroom | 3.12 × 3.25 m | Window Vinyl Floor Closet |
| Kitchen | 1.60 × 3.56 m | Quartz Counter Window Stainless Steel Appl |
Features
- Carpet Free
- In-Law Suite
- Deck
- Porch
- Separate Entrance
- Finished
- Central Air
- Bungalow
Financials
Annual Taxes
$4,404
Estimated Rental Income
Entire property$3,200 – $4,800/mo
Basement apartment$1,800 – $2,500/mo
Rental yield3.8% – 5.8%
*Estimates based on comparable rentals in the area. Actual income may vary.
Market Data — Toronto
Days on market5 days
Buyer's MarketSeller's Market
Based on active listings in Toronto. Data updates daily.
Demographics — Toronto
Population
2,794,356
Avg Household Income
$102,000
Age Distribution
0-19
19%
20-34
24%
35-49
21%
50-64
19%
65+
17%
Ownership53% own · 47% rent
EnglishMandarinCantoneseTagalogTamil
Our estimate for this home
Estimated range
$963K – $1.12M
Mid-point $1.04M · ~$801/sqft
How this listing compares
$963KList · $999K$1.12M
Medium confidence·Based on 12 wexford-maryvale comparables
Estimated range is generated automatically from active comparables and is for informational purposes only. Not an appraisal — contact Aman for a full comparative market analysis that factors in condition, renovations, and positioning.
Getting around
How walkable, bikeable, and transit-friendly this neighbourhood is.
73
/ 100
Walk Score
Very Walkable
59
/ 100
Transit Score
Good Transit
75
/ 100
Bike Score
Very Bikeable
Scores are estimates based on neighbourhood data and are for informational purposes only.
MLS® data courtesy of the Toronto Regional Real Estate Board (TRREB).
The information provided herein must only be used by consumers that have a bona fide interest in the purchase, sale, or lease of real estate and may not be used for any commercial purpose or any other purpose. Listing information is deemed reliable but is not guaranteed accurate by the Toronto Regional Real Estate Board, the listing brokerage, or this website. The trademarks REALTOR®, REALTORS® and the REALTOR® logo are controlled by The Canadian Real Estate Association (CREA) and identify real estate professionals who are members of CREA. MLS®, Multiple Listing Service®, and the associated logos are owned by CREA. Not intended to solicit properties currently listed for sale or buyers under contract.
You may also like
More homes in Toronto
Hand-picked listings with a similar price range and style.
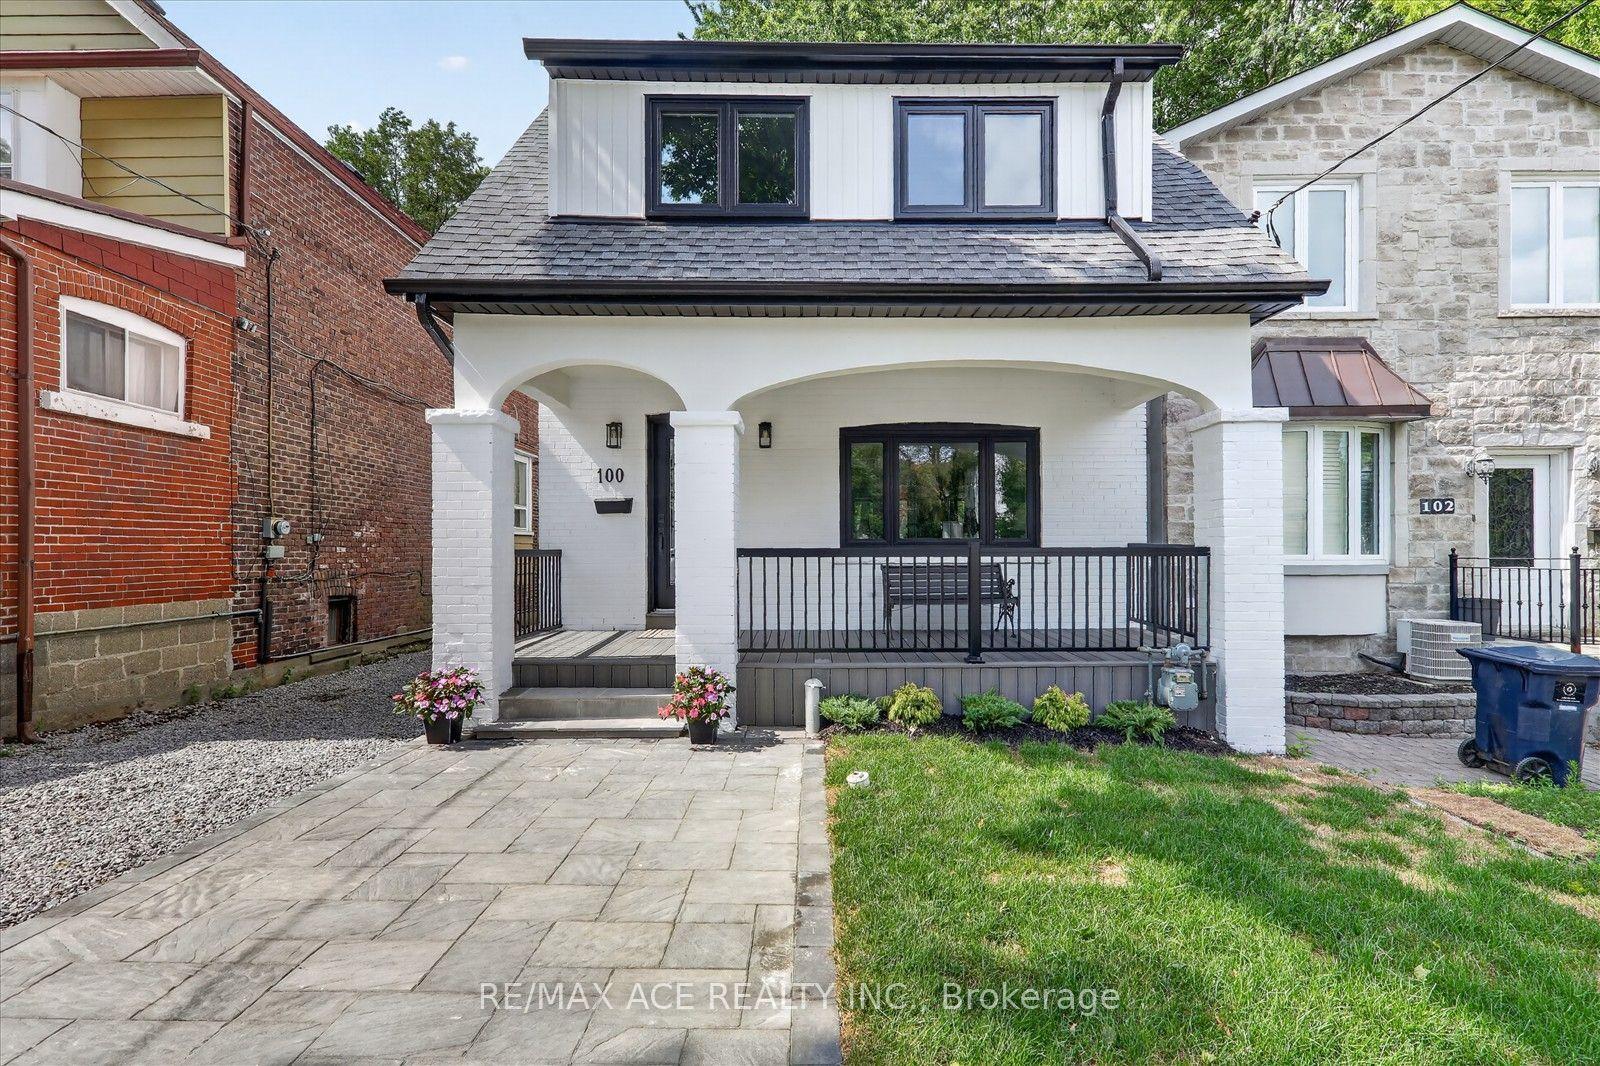
For SaleJust listed
$999,888
Detached
est. $4,384/mo
100 Dunkirk Road, Danforth Village-East York
Toronto, ON
4+1 bd
4 ba
1,300
2
MLS# E13595820Re/Max Ace Realty Inc.
WhatsApp Aman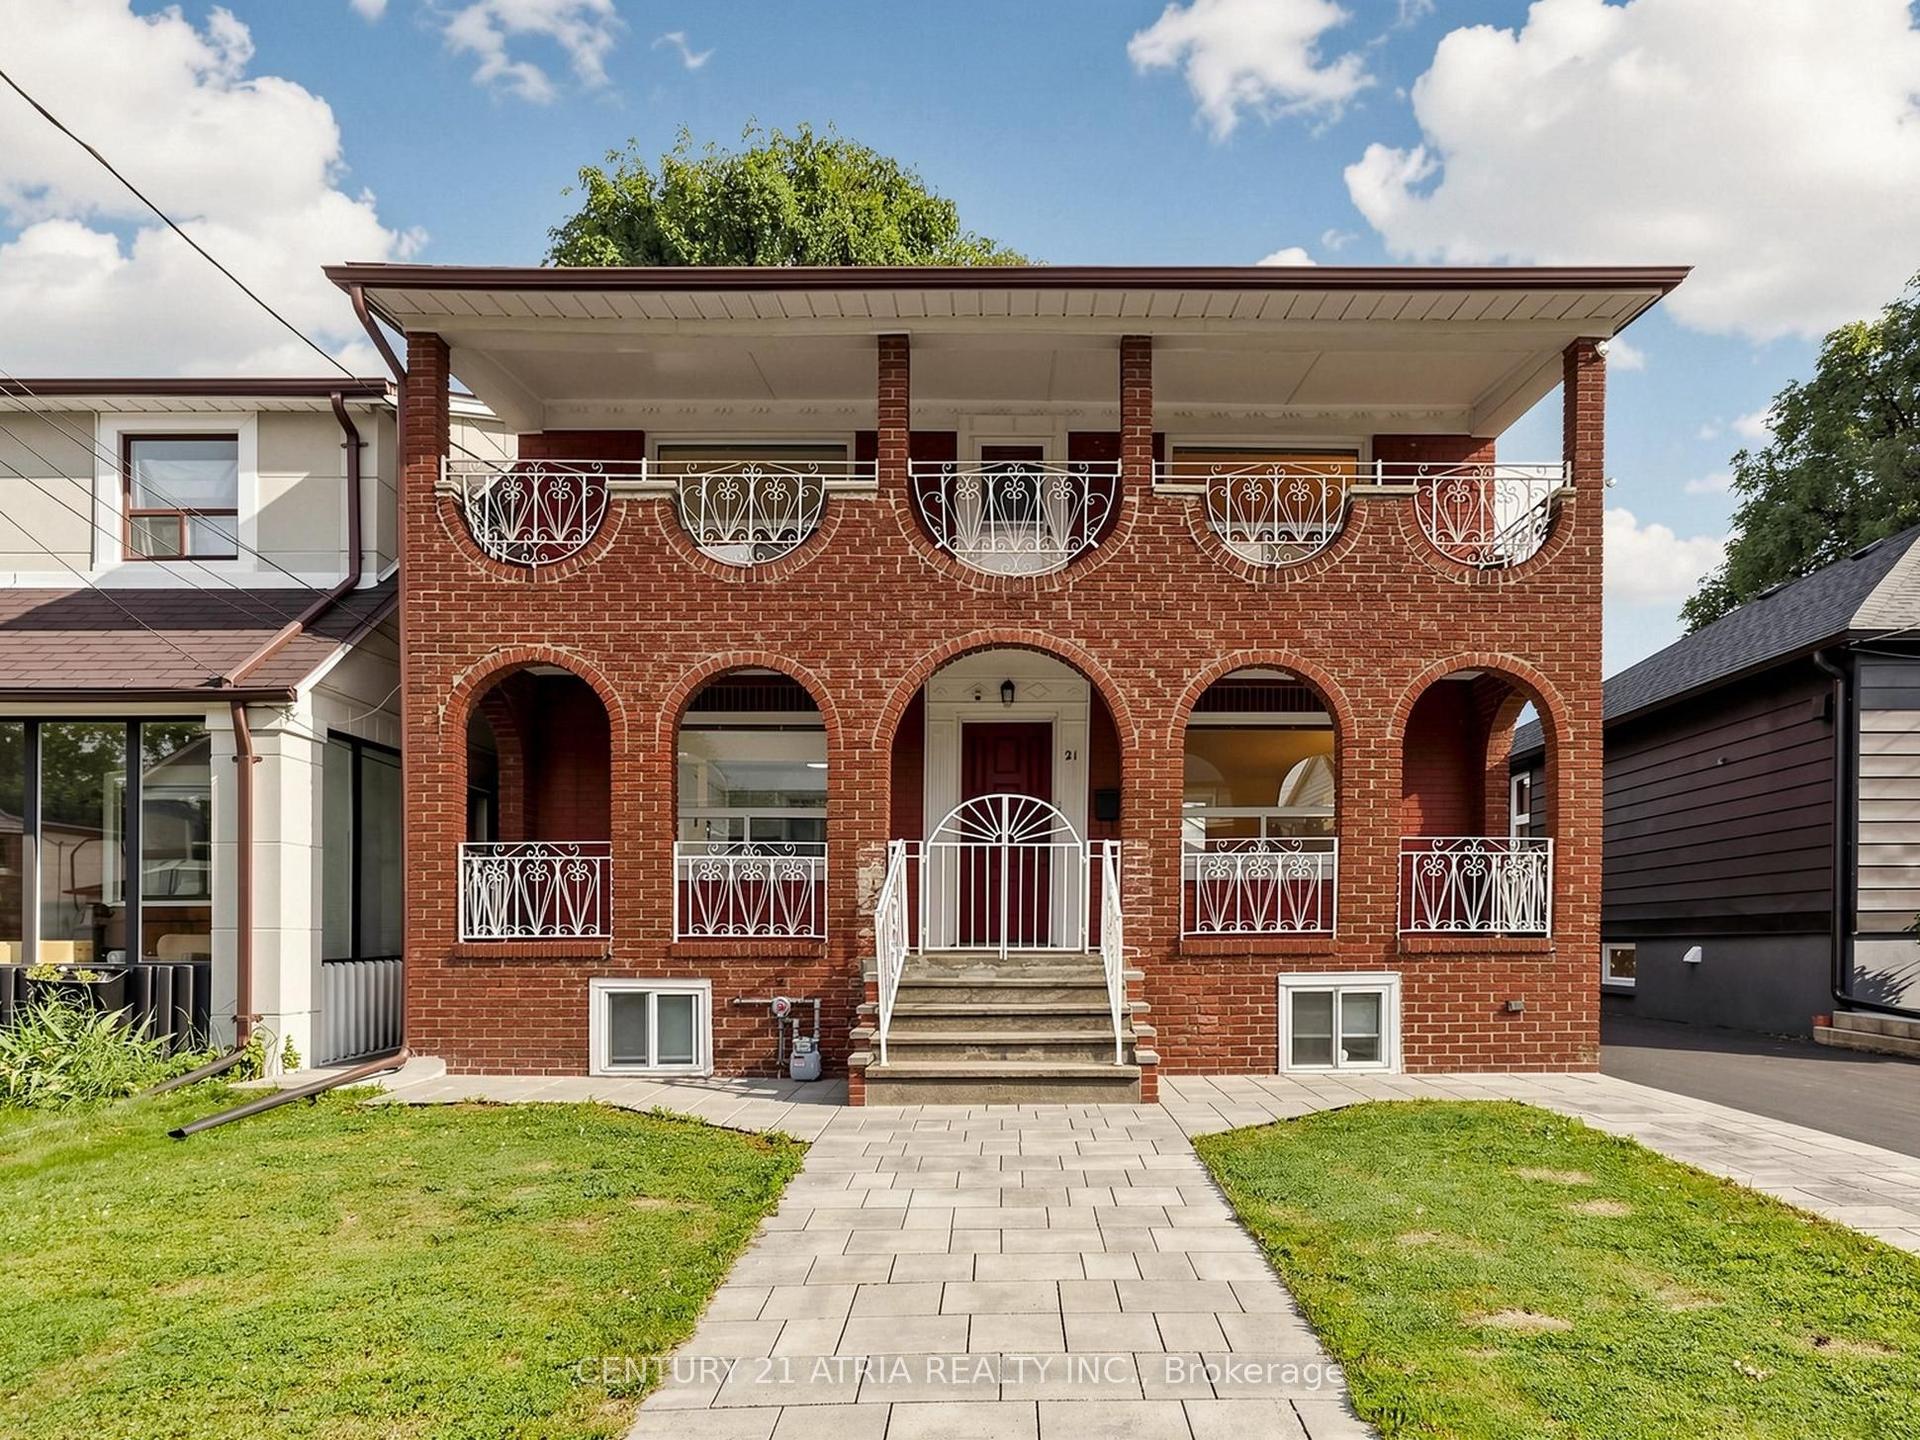
For Sale7 days ago
$879,000
Detached
est. $3,854/mo
21 Mahoney Avenue, Mount Dennis
Toronto, ON
3+1 bd
2 ba
1,300
6
MLS# W13571940Century 21 Atria Realty Inc.
WhatsApp Aman