For Sale
Just Listed
630 Kingston Road 201 #201
The Beaches, Toronto, ON
$1,000,000
2Bd
2Ba
1,100+sqft
1Parking
$909/sqft
CondoMLS# E13593792Listed 2026-07-227 DOM
Cooling
Central Air
About this home
Wake up to incredible ravine views in well-managed mid-rise. Just over 1,000 square feet total, this suite has been meticulously maintained and upgraded. Layout features extra-wide living/dining/kitchen, all windows and full-width balcony overlooking the ravine and ensuite bathrooms to both bedrooms. Large kitchen includes island with overhang, full-size gas stove, French door fridge, Bosch dishwasher, quartz counters/backsplash and under-cabinet lighting. Modern bathrooms with porcelain tiling, good storage and quartz counters. Upgrades include art wall millwork, custom lighting throughout, custom closet organizers throughout, balcony floor tiles, fireplace with mantle and more. Quick walk to beautiful Glen Stewart Ravine to the Beach boardwalk; Big Carrot Organic grocer across the street and more! Transit trifecta with 503 downtown and 64 Main bus at door; 15 min walk (or 5 min bus) to Main subway & GO Danforth to Union <10 mins! Surrounded by charming retail hubs, services & restaurants including Kingston Village, Main & Gerrard, and Queen East. Amenities include: guest suite, party room & visitor parking at 665 Kingston. One parking space and bike locker included with option to add EV charging, 2nd parking and storage locker.
RavineFireplaceEV Charger
Rooms
Other
| Living Room | 6.55 × 5.33 m | Fireplace W/O To Balcony Large Window |
| Dining Room | 6.55 × 5.33 m | Wood Open Concept Wood Trim |
| Kitchen | 6.55 × 5.33 m | Centre Island Quartz Counter Breakfast Bar |
| Primary Bedroom | 3.66 × 2.74 m | Large Window Closet Organizers 3 Pc Ensuite |
| Bedroom 2 | 3.35 × 2.74 m | Large Closet Semi Ensuite Wood |
| Other | 7.62 × 1.83 m | Tile Floor NW View Large Window |
Features
- ERV/HRV
- Carpet Free
- Guest Accommodations
- None
- Central Air
- Loft
Financials
Annual Taxes
$3,905.61
Estimated Rental Income
Entire property$2,600 – $3,500/mo
Rental yield3.1% – 4.2%
*Estimates based on comparable rentals in the area. Actual income may vary.
Market Data — Toronto
Days on market7 days
Buyer's MarketSeller's Market
Based on active listings in Toronto. Data updates daily.
Demographics — Toronto
Population
2,794,356
Avg Household Income
$102,000
Age Distribution
0-19
19%
20-34
24%
35-49
21%
50-64
19%
65+
17%
Ownership53% own · 47% rent
EnglishMandarinCantoneseTagalogTamil
Our estimate for this home
Estimated range
$1.03M – $1.19M
Mid-point $1.11M · ~$1009/sqft
How this listing compares
$1.03MList · $1M$1.19M
Medium confidence·Based on 21 the beaches comparables
Estimated range is generated automatically from active comparables and is for informational purposes only. Not an appraisal — contact Aman for a full comparative market analysis that factors in condition, renovations, and positioning.
Getting around
How walkable, bikeable, and transit-friendly this neighbourhood is.
84
/ 100
Walk Score
Very Walkable
76
/ 100
Transit Score
Excellent Transit
71
/ 100
Bike Score
Very Bikeable
Scores are estimates based on neighbourhood data and are for informational purposes only.
MLS® data courtesy of the Toronto Regional Real Estate Board (TRREB).
The information provided herein must only be used by consumers that have a bona fide interest in the purchase, sale, or lease of real estate and may not be used for any commercial purpose or any other purpose. Listing information is deemed reliable but is not guaranteed accurate by the Toronto Regional Real Estate Board, the listing brokerage, or this website. The trademarks REALTOR®, REALTORS® and the REALTOR® logo are controlled by The Canadian Real Estate Association (CREA) and identify real estate professionals who are members of CREA. MLS®, Multiple Listing Service®, and the associated logos are owned by CREA. Not intended to solicit properties currently listed for sale or buyers under contract.
You may also like
More homes in Toronto
Hand-picked listings with a similar price range and style.
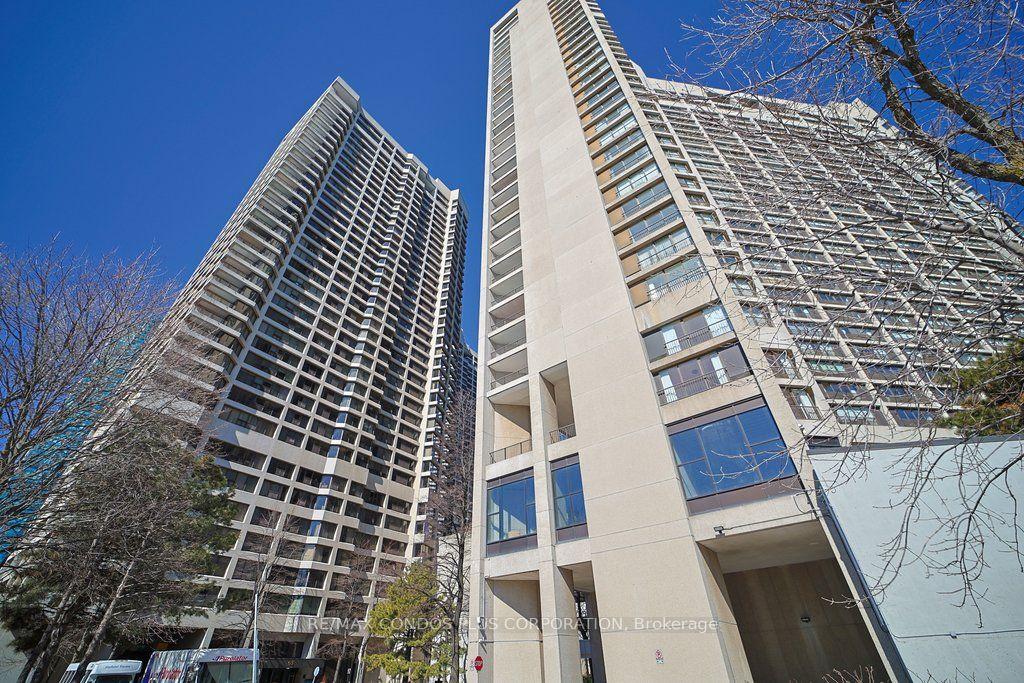
For Sale4 months ago
$999,000
Condo
est. $4,380/mo
33 HARBOUR Square 2232 #2232, Waterfront Communities C1
Toronto, ON
2 bd
2 ba
1,500
1
MLS# C12915378Re/Max Condos Plus Corporation
WhatsApp Aman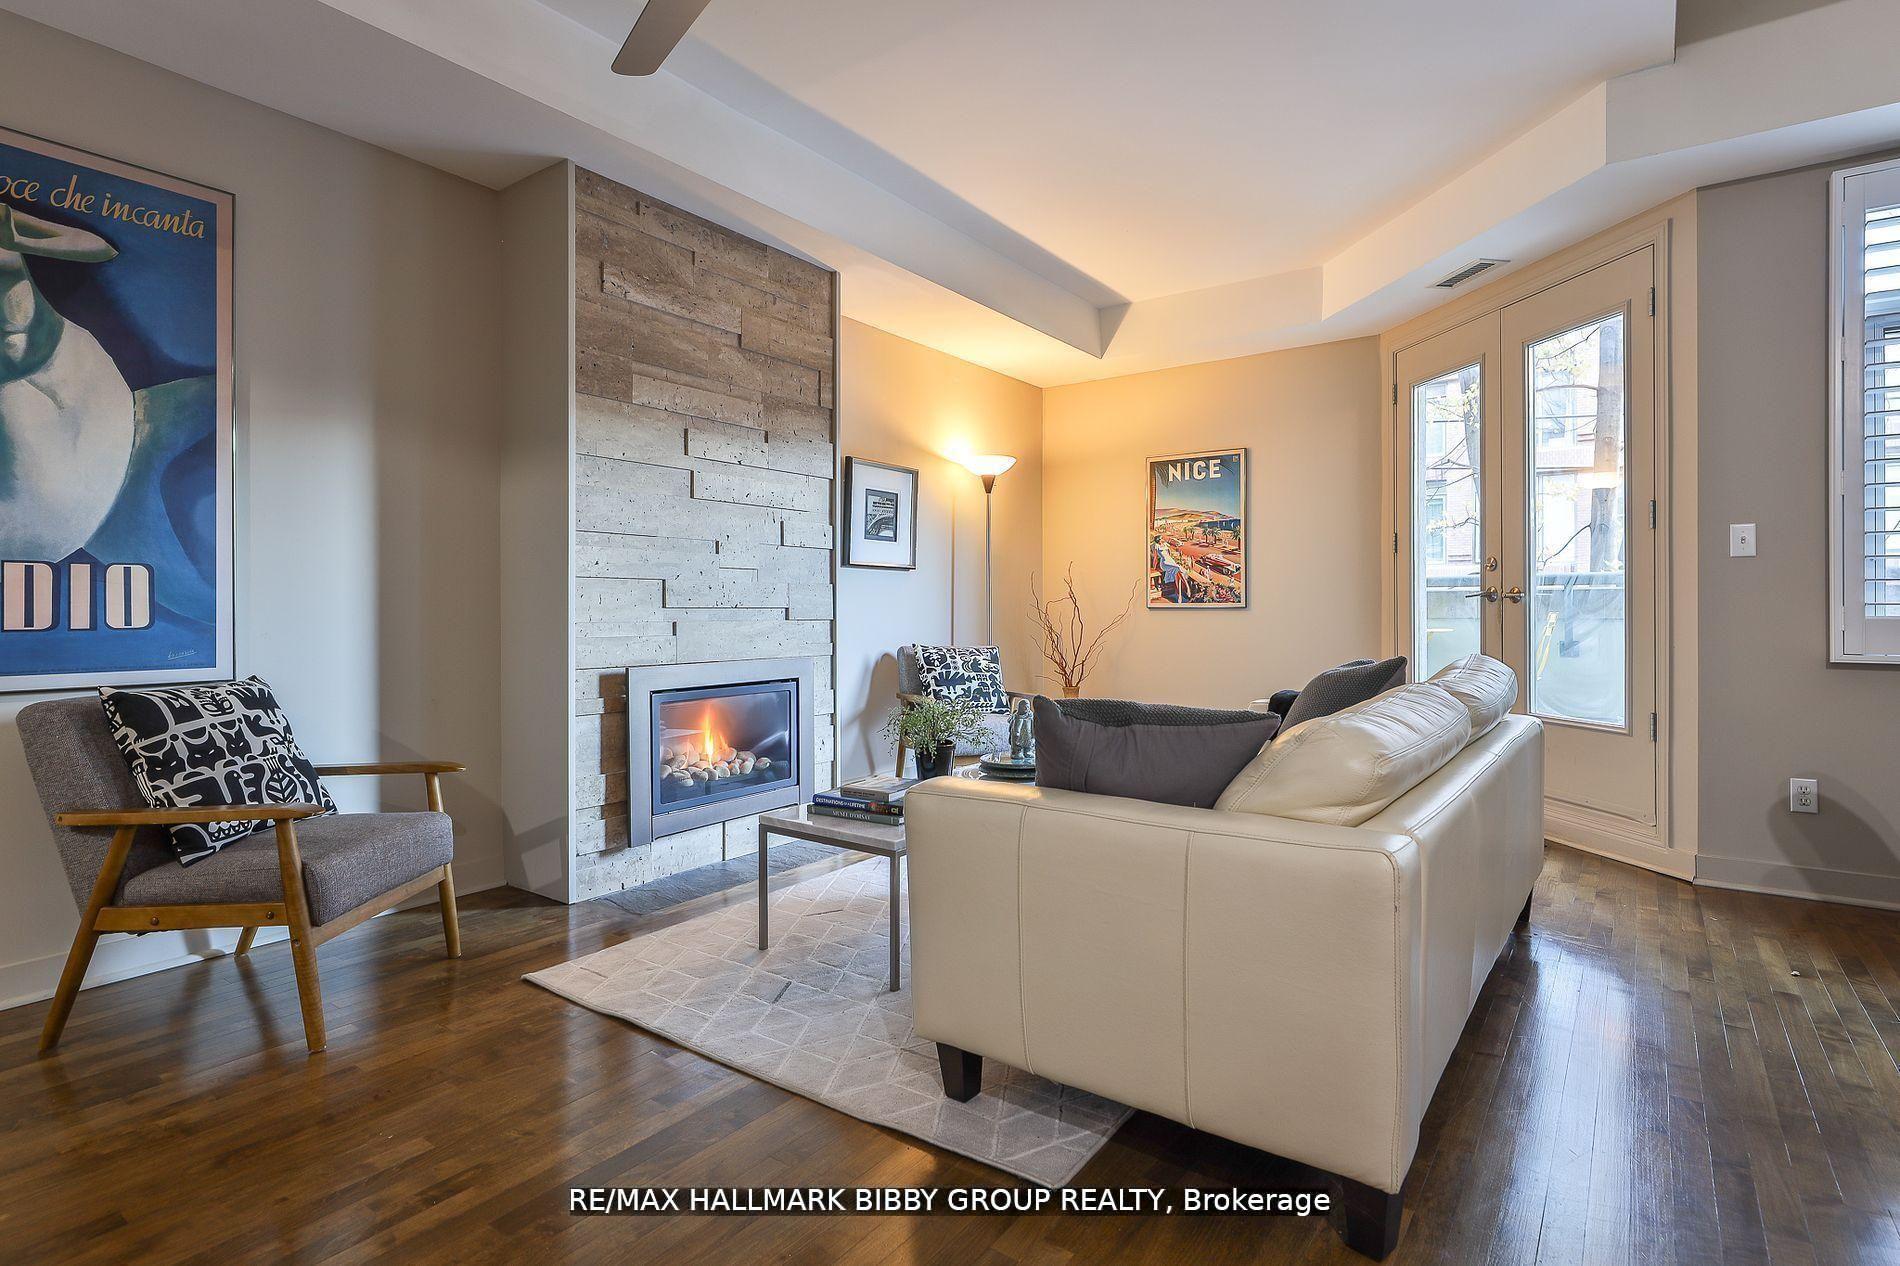
For Sale2 h ago
$960,000
Condo
est. $4,209/mo
500 Richmond Street W 315 #315, Waterfront Communities C1
Toronto, ON
1+1 bd
2 ba
1,100
1
MLS# C13616166Re/Max Hallmark Bibby Group Realty
WhatsApp Aman
