For Sale
186 Spring Boulevard
Rural Scugog, Scugog, ON
$1,088,000
3+2Bd
2Ba
900+sqft
4Parking
75 x 213 ftlot
$1209/sqft
DetachedMLS# E13594900Listed 2026-07-2253 DOM
Cooling
Central Air
Basement
Finished with Walk-Out
On the market for 53 days — longer than average. The seller may be open to negotiation.
About this home
** Backing onto Lake Scugog** Exceptional 75' x 213' Big Lot with Direct Access to Water & Stunning Panoramic Views. The Property sits on a Flat, Level Lot with Large Backyard Extends Directly to The Water's Edge, Perfect For Waterfront activities - Boating, Fishing, Kayaking & Year-Round Waterfront Living. Spacious 3 + 2 Bedroom Home Featuring Walk-Out Basement, Large Deck Overlooking The Lake & Bright Functional Layout. Excellent Opportunity As A Year-Round Residence, Cottage Or Investment Property With Incredible Potential To Renovate, Expand Or Build Your Dream Waterfront Home. Enjoy Breathtaking Sunrises, Endless Outdoor Recreation & Direct Access To One Of Durham Region's Most Popular Lakes. Conveniently Located Minutes To Port Perry's Historic Downtown, Restaurants, Cafés, Shopping, Grocery Stores, Marina, Hospital, Schools & Everyday Amenities. Close To Golf Courses, Parks, Walking Trails, Scugog Shores Museum, Community Centre & Casino Great Blue Heron. Easy Access To Highways 7, 12 & 407 Providing Convenient Travel To Whitby, Oshawa, Markham & The GTA.
Waterfront
Rooms
Main Floor
| Living Room | — | |
| Living Room | 5.80 × 3.40 m | W/O To Deck Combined w/Dining Laminate |
| Dining Room | 3.40 × 5.80 m | Overlook Water Large Window Laminate |
| Kitchen | 5.96 × 3.45 m | Large Window Vaulted Ceiling(s) Ceramic Floor |
| Primary Bedroom | 4.38 × 3.38 m | 4 Pc Bath Window Laminate |
| Bedroom 2 | 3.40 × 2.20 m | Closet Window Laminate |
| Bedroom 3 | 3.40 × 2.80 m | Closet Separate Room Laminate |
Basement
| Recreation | 5.90 × 4.45 m | Overlook Water Window W/O To Deck |
| Bedroom 4 | 3.38 × 2.00 m | Window Large Closet Laminate |
| Bedroom 5 | 3.35 × 3.35 m | 3 Pc Bath Enclosed Laminate |
Other
| Living Room | 3.30 × 5.45 m | Laminate |
Features
- None
- Finished with Walk-Out
- Central Air
- Bungalow
Financials
Annual Taxes
$5,853.25
Estimated Rental Income
Entire property$3,200 – $4,800/mo
Basement apartment$1,800 – $2,500/mo
Rental yield3.5% – 5.3%
*Estimates based on comparable rentals in the area. Actual income may vary.
Market Data — Scugog
Days on market53 days
Buyer's MarketSeller's Market
Based on active listings in Scugog. Data updates daily.
Getting around
How walkable, bikeable, and transit-friendly this neighbourhood is.
59
/ 100
Walk Score
Somewhat Walkable
40
/ 100
Transit Score
Some Transit
49
/ 100
Bike Score
Somewhat Bikeable
Scores are estimates based on neighbourhood data and are for informational purposes only.
MLS® data courtesy of the Toronto Regional Real Estate Board (TRREB).
The information provided herein must only be used by consumers that have a bona fide interest in the purchase, sale, or lease of real estate and may not be used for any commercial purpose or any other purpose. Listing information is deemed reliable but is not guaranteed accurate by the Toronto Regional Real Estate Board, the listing brokerage, or this website. The trademarks REALTOR®, REALTORS® and the REALTOR® logo are controlled by The Canadian Real Estate Association (CREA) and identify real estate professionals who are members of CREA. MLS®, Multiple Listing Service®, and the associated logos are owned by CREA. Not intended to solicit properties currently listed for sale or buyers under contract.
You may also like
More homes in Scugog
Hand-picked listings with a similar price range and style.

For Sale3 days ago
$1,099,000
Detached
est. $4,818/mo
260 Portview Road, Rural Scugog
Scugog, ON
2 bd
1 ba
900
7
MLS# E13775060Homelife Landmark Rh Realty
WhatsApp Aman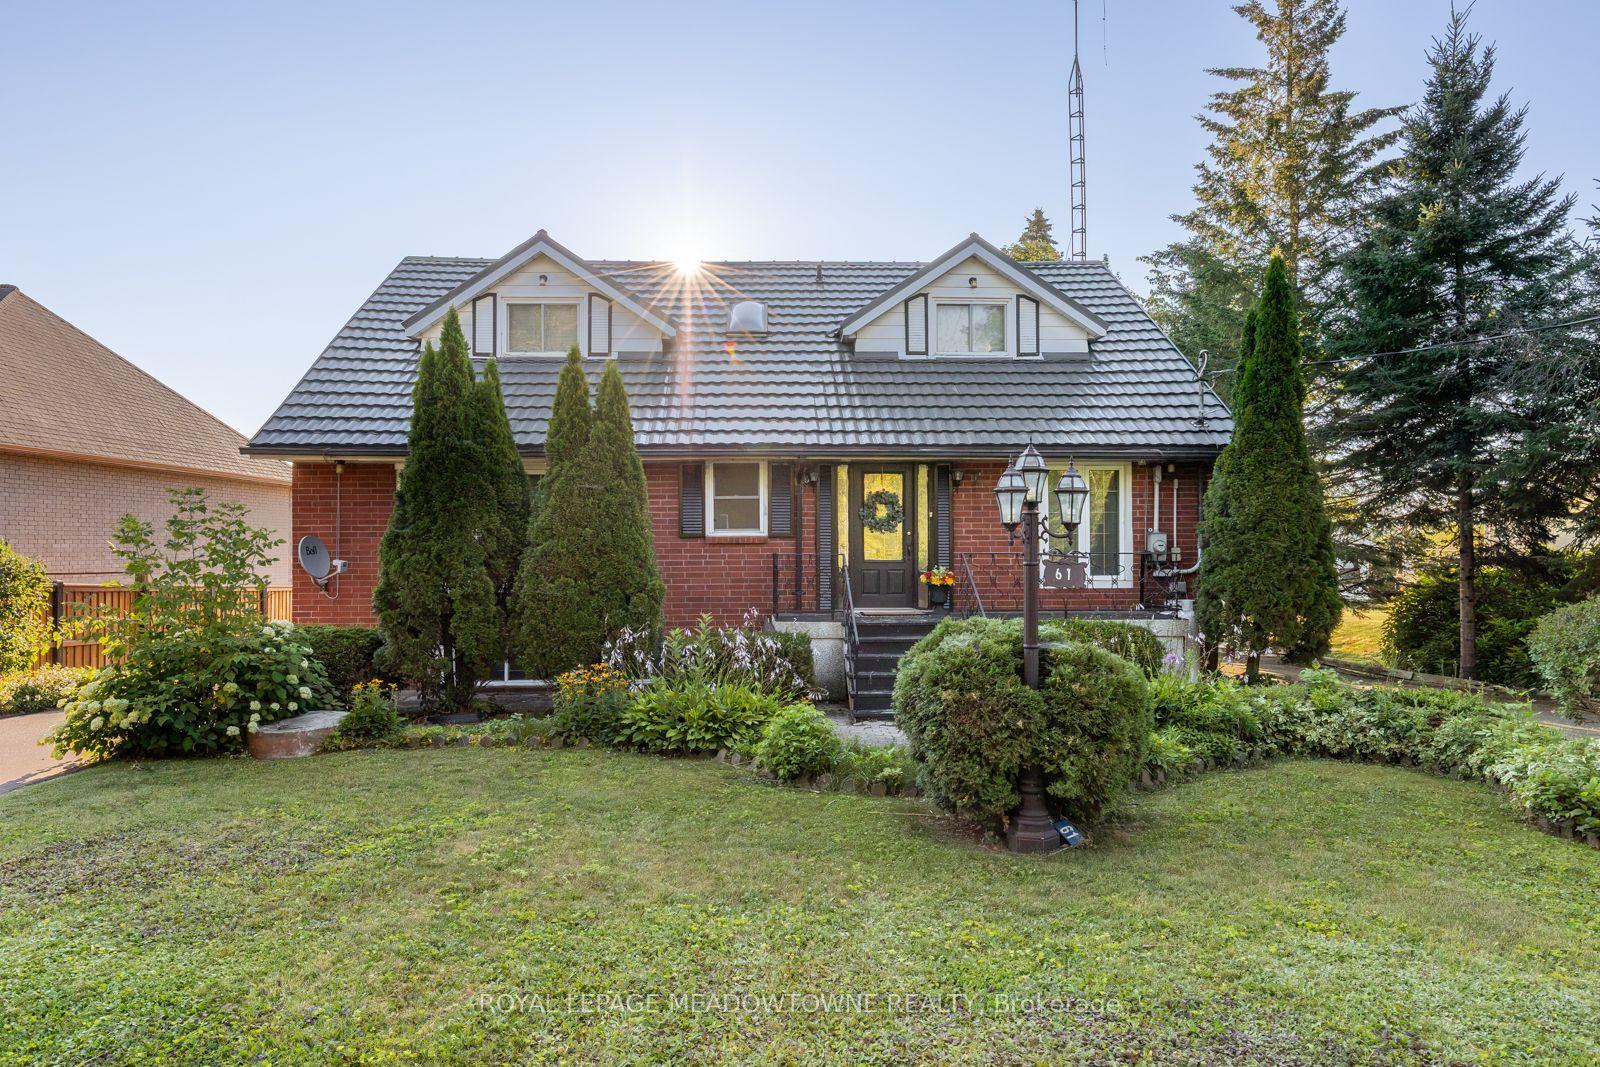
For Sale3 days ago
$1,199,500
Detached
est. $5,259/mo
61 Aldred Drive, Rural Scugog
Scugog, ON
4+1 bd
2 ba
2,250
14
MLS# E13775300Royal Lepage Meadowtowne Realty
WhatsApp Aman