For Sale
Just Listed
61 Aldred Drive
Rural Scugog, Scugog, ON
$1,199,500
4+1Bd
2Ba
2,250+sqft
14Parking
81.76 x 211.43 ftlot
$533/sqft
DetachedMLS# E13775300Listed 2026-09-112 DOM
Cooling
Central Vacuum
Basement
Finished with Walk-Out
Just listed! New listings in Scugog often receive offers within the first week.
About this home
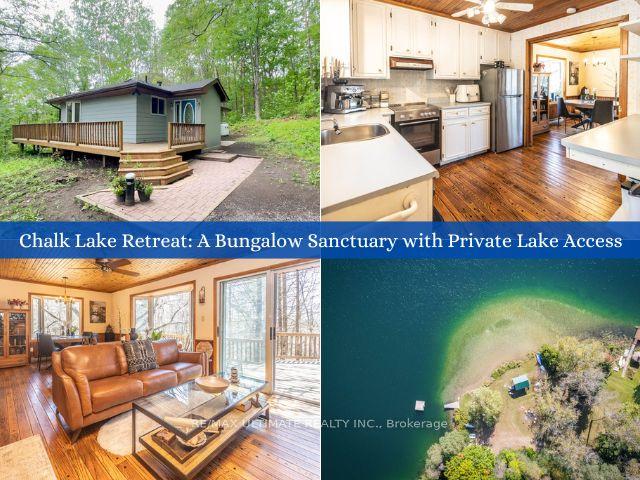
Experience lakefront living in the charming community of Scugog, where peaceful waterfront surroundings meet everyday convenience. Just minutes from downtown Port Perry and approximately 1 hour from Toronto, with convenient access to Hwy 407 and 401, you can enjoy a quieter pace of life without sacrificing an easy connection to the GTA. Local shops, cafés and restaurants are nearby, with Walmart and Canadian Tire just 15 minutes away. Enjoy year-round waterfront living with swimming, boating, fishing and skating right outside your door. This well-built brick 4+1 bedroom home features a bright, open-concept living, dining and kitchen area with a walkout to the deck overlooking the lake. The main floor offers two bedrooms and a 4-piece bath, while upstairs you'll find two additional spacious bedrooms separated by a skylit bonus space, perfect for an office, playroom or library. The lower level features a self-contained one-bedroom apartment with a brick wood-burning fireplace, full kitchen, dining area, 4-piece bath, ample storage and a walk-up to the lakefront backyard-ideal for extended family, guests or potential rental income. An oversized double garage, previously used as a workshop, plus two additional sheds provide plenty of storage and flexibility. A rare opportunity to enjoy lakefront living, small-town charm and convenient GTA access without sacrificing the peace and space you've been looking for.
GarageWaterfrontWalkoutFireplace
Rooms
Upper
| Bedroom 3 | 3.28 × 6.71 m | Overlooks Backyard Walk-In Closet(s) |
| Bedroom 4 | 3.40 × 6.71 m | Overlooks Backyard Walk-In Closet(s) |
| Sitting | 5.08 × 4.64 m | Skylight |
Lower
| Kitchen | 4.08 × 3.33 m | Tile Floor |
| Dining Room | 3.66 × 3.33 m | Tile Floor |
| Bedroom | 3.20 × 4.75 m | Overlooks Backyard Closet |
| Recreation | 8.25 × 4.75 m | W/O To Yard Fireplace |
Other
| Living Room | 5.97 × 4.75 m | W/O To Deck Overlooks Backyard |
| Dining Room | 2.69 × 3.61 m | Overlooks Living Overlooks Backyard |
| Kitchen | 3.30 × 2.74 m | Walk-In Closet(s) Overlooks Frontyard |
| Breakfast | 3.20 × 5.23 m | Window Combined w/Kitchen |
| Primary Bedroom | 5.13 × 5.23 m | Walk-In Closet(s) Overlooks Frontyard |
| Bedroom 2 | 3.60 × 2.92 m | Double Closet Overlooks Frontyard |
| Laundry | 2.51 × 2.20 m | Tile Floor Closet Window |
Features
- Central Vacuum
- In-Law Capability
- Primary Bedroom - Main Floor
- Sump Pump
- Finished with Walk-Out
- Wall Unit(s)
- 2-Storey
Financials
Annual Taxes
$8,401
Estimated Rental Income
Entire property$4,000 – $6,500/mo
Rental yield4.0% – 6.5%
*Estimates based on comparable rentals in the area. Actual income may vary.
Market Data — Scugog
Days on market2 days
Buyer's MarketSeller's Market
Based on active listings in Scugog. Data updates daily.
Getting around
How walkable, bikeable, and transit-friendly this neighbourhood is.
58
/ 100
Walk Score
Somewhat Walkable
35
/ 100
Transit Score
Some Transit
44
/ 100
Bike Score
Somewhat Bikeable
Scores are estimates based on neighbourhood data and are for informational purposes only.
MLS® data courtesy of the Toronto Regional Real Estate Board (TRREB).
The information provided herein must only be used by consumers that have a bona fide interest in the purchase, sale, or lease of real estate and may not be used for any commercial purpose or any other purpose. Listing information is deemed reliable but is not guaranteed accurate by the Toronto Regional Real Estate Board, the listing brokerage, or this website. The trademarks REALTOR®, REALTORS® and the REALTOR® logo are controlled by The Canadian Real Estate Association (CREA) and identify real estate professionals who are members of CREA. MLS®, Multiple Listing Service®, and the associated logos are owned by CREA. Not intended to solicit properties currently listed for sale or buyers under contract.
You may also like
More homes in Scugog
Hand-picked listings with a similar price range and style.
For Sale2 months ago
$1,088,000
Detached
est. $4,770/mo
186 Spring Boulevard, Rural Scugog
Scugog, ON
3+2 bd
2 ba
900
4
MLS# E13594900Homelife Landmark Rh Realty
WhatsApp Aman
For Sale3 days ago
$1,229,000
Detached
est. $5,388/mo
88 Waldweg, Rural Scugog
Scugog, ON
3+1 bd
4 ba
2,750
8
MLS# E13774408Royal LePage Frank Real Estate
WhatsApp Aman