100 Dunkirk Road
Just listed! New listings in Toronto often receive offers within the first week.
About this home
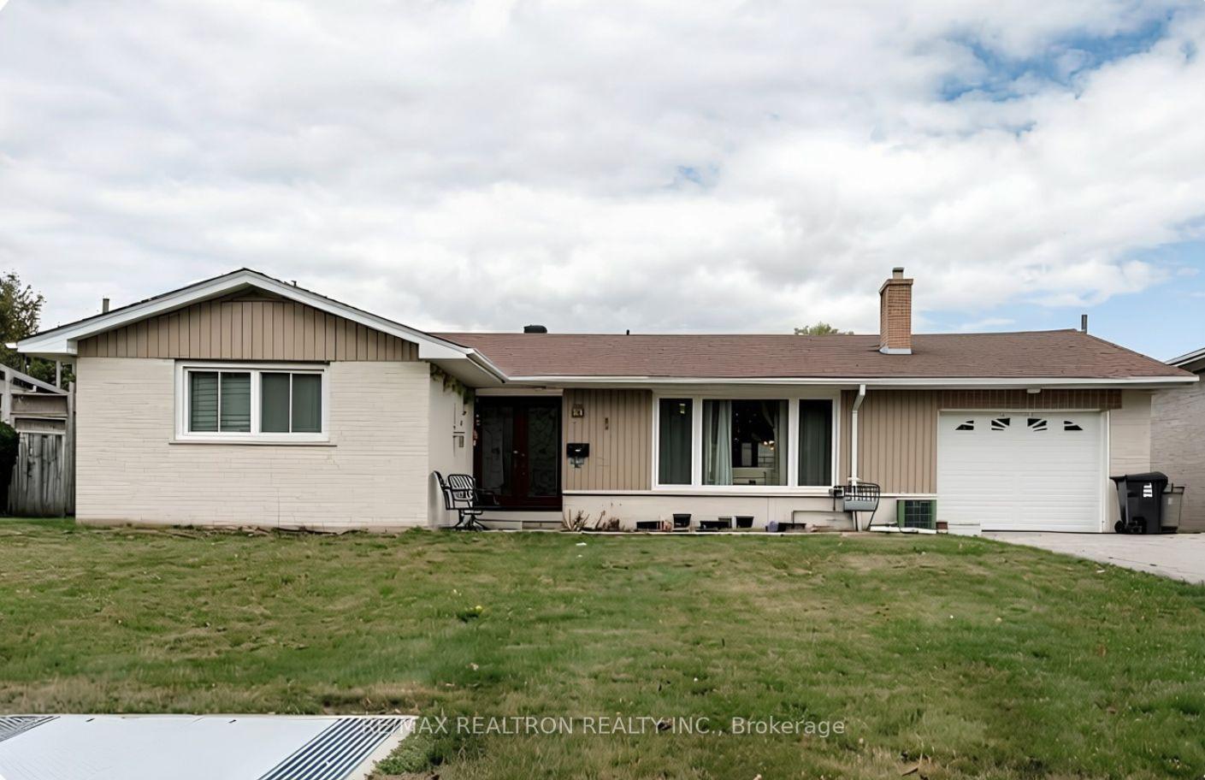
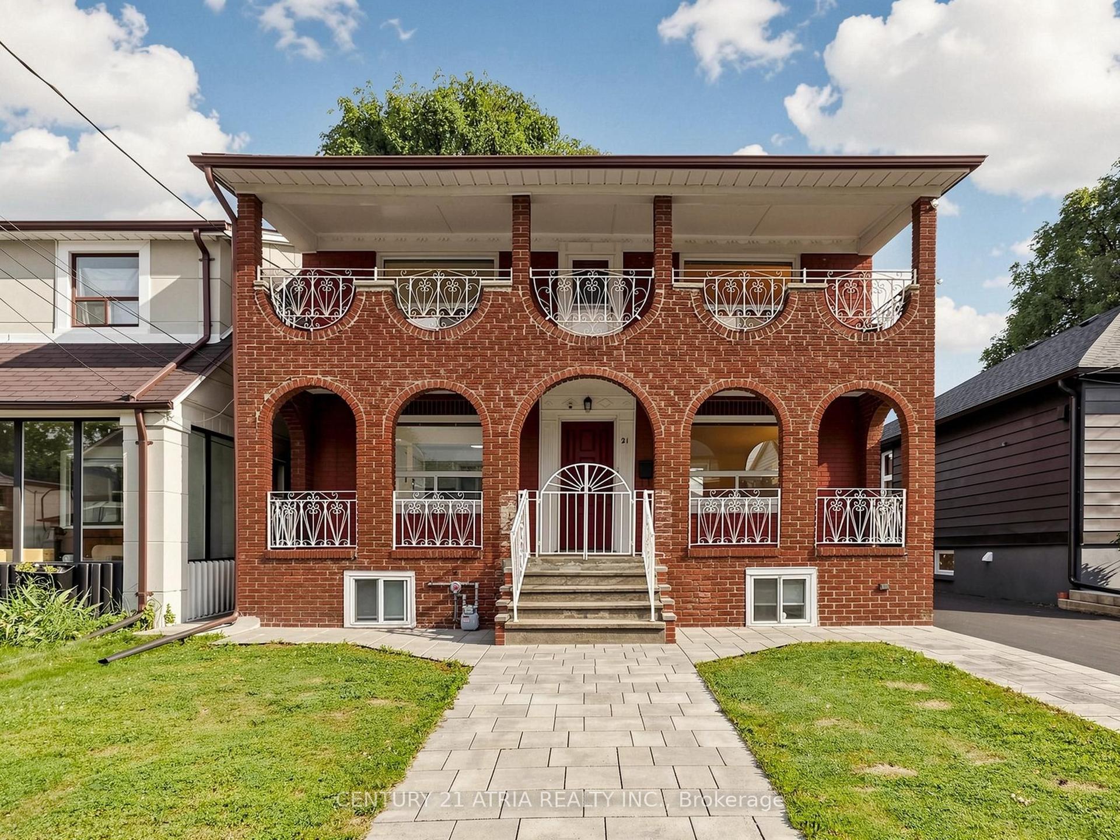
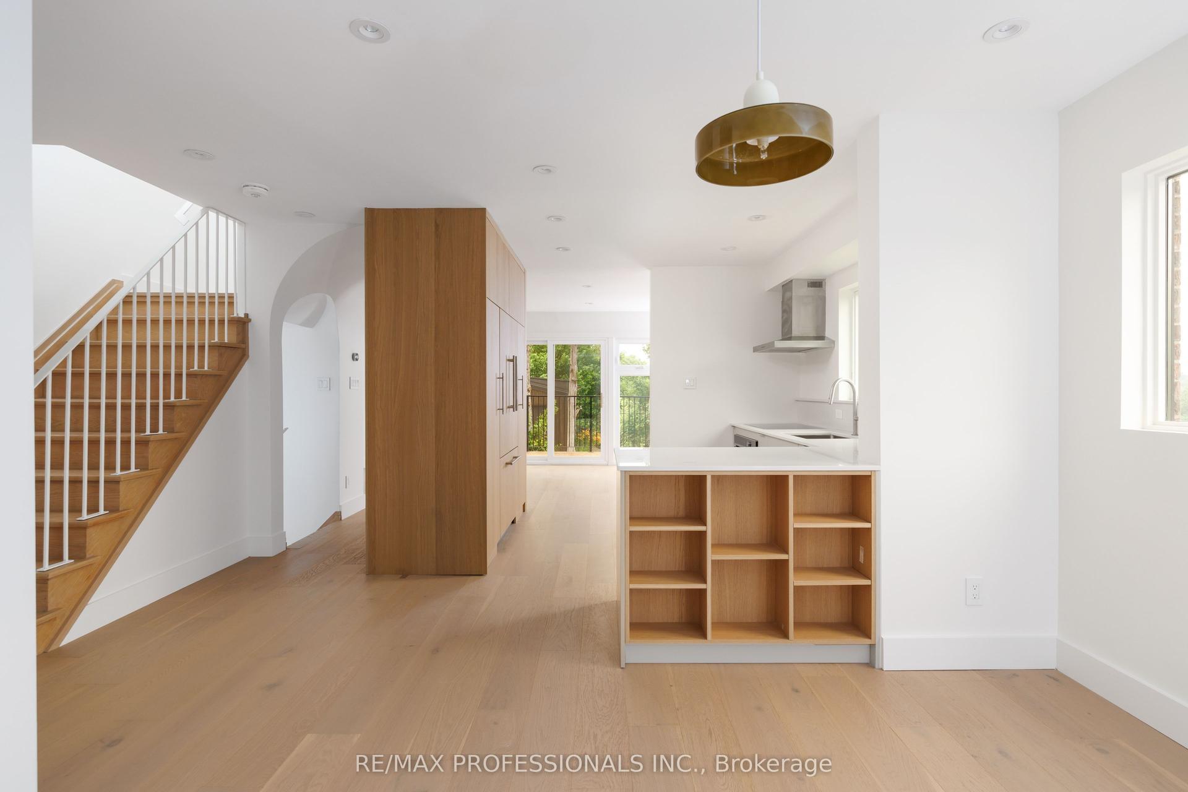
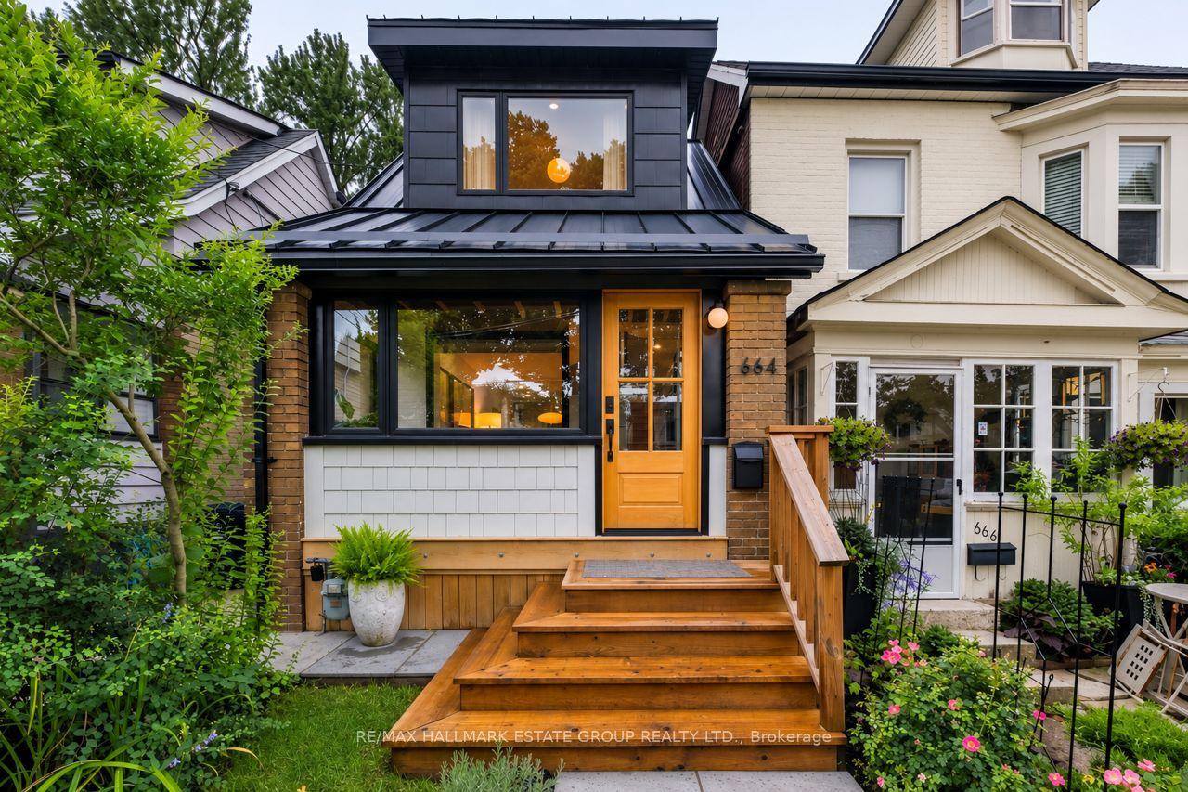
Stunning, fully renovated from top to bottom with premium finishes throughout! This exceptional detached two-storey home features 4 bedrooms in the main house, plus a 1-bedroom basement apartment with a separate entrance, presenting a rare opportunity for first-time buyers and growing families alike. The finished basement apartment offers excellent potential for additional rental income. The property also features parking for two vehicles-one in the front and one in the backyard. The main floor and basement each have their own new stainless steel refrigerator, stainless steel stove ( main floor has gas stove ), range hood, built-in dishwasher, and washer and dryer. Additional upgrades include a new roof and new air conditioner. The existing furnace is in place. Located in a high-demand neighbourhood with excellent access to TTC and the DVP, this home is just steps from the shops and restaurants of the Danforth and surrounded by good schools and strong resale values. NOTE : A pre-home inspection report is available for review. Don't miss this incredible opportunity-hurry, this one won't last long!
Rooms
| Primary Bedroom | 5.03 × 3.03 m | Hardwood Floor 4 Pc Ensuite His and Hers Closets |
| Bedroom 2 | 4.07 × 3.03 m | Hardwood Floor Window Closet |
| Bedroom 3 | 3.03 × 3.01 m | Hardwood Floor Closet |
| Bedroom 4 | 3.03 × 3.01 m | Hardwood Floor Window Closet |
| Living Room | 0.00 × 0.00 m | Combined w/Dining Window Window |
| Dining Room | 0.00 × 0.00 m | Combined w/Living Window Window |
| Kitchen | 0.00 × 0.00 m | Laminate Window Backsplash |
| Bedroom | 0.00 × 0.00 m | Laminate Window Closet |
| Living Room | 5.03 × 3.76 m | Hardwood Floor |
| Dining Room | 2.35 × 1.62 m | Hardwood Floor |
| Kitchen | 4.84 × 4.03 m | Hardwood Floor Overlooks Backyard Double Doors |
Features
- None
- Apartment
- Separate Entrance
- Central Air
- 2-Storey
Financials
Estimated Rental Income
*Estimates based on comparable rentals in the area. Actual income may vary.
Market Data — Toronto
Based on active listings in Toronto. Data updates daily.
Demographics — Toronto
Our estimate for this home
Estimated range is generated automatically from active comparables and is for informational purposes only. Not an appraisal — contact Aman for a full comparative market analysis that factors in condition, renovations, and positioning.
Getting around
How walkable, bikeable, and transit-friendly this neighbourhood is.
Scores are estimates based on neighbourhood data and are for informational purposes only.
MLS® data courtesy of the Toronto Regional Real Estate Board (TRREB).
The information provided herein must only be used by consumers that have a bona fide interest in the purchase, sale, or lease of real estate and may not be used for any commercial purpose or any other purpose. Listing information is deemed reliable but is not guaranteed accurate by the Toronto Regional Real Estate Board, the listing brokerage, or this website. The trademarks REALTOR®, REALTORS® and the REALTOR® logo are controlled by The Canadian Real Estate Association (CREA) and identify real estate professionals who are members of CREA. MLS®, Multiple Listing Service®, and the associated logos are owned by CREA. Not intended to solicit properties currently listed for sale or buyers under contract.
More homes in Toronto
Hand-picked listings with a similar price range and style.