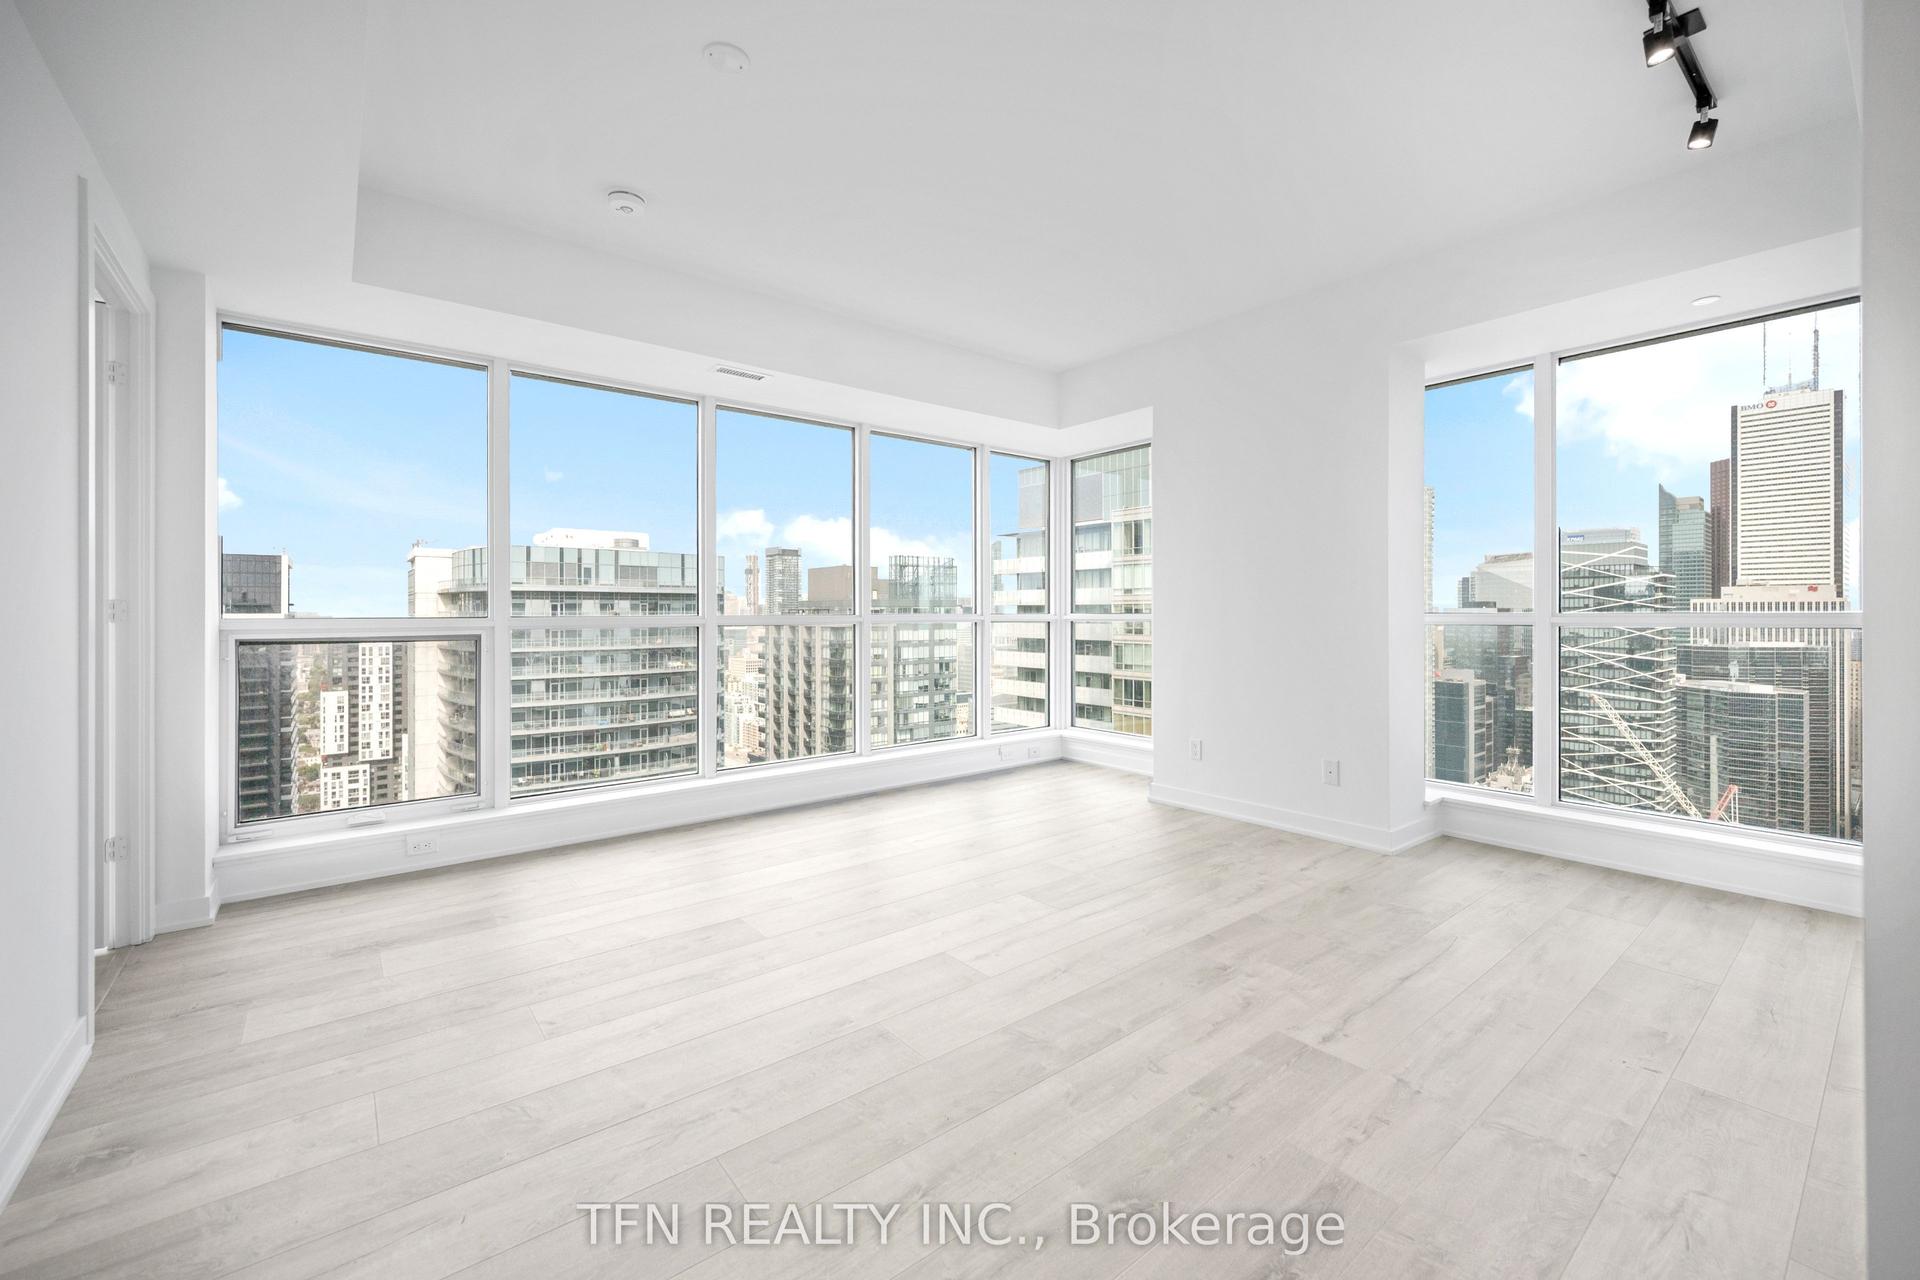
For Sale
1173 Dundas Street E 217 #217
South Riverdale, Toronto, ON
$1,399,000
1Bd
2Ba
1,300+sqft
1Parking
$1076/sqft
CondoMLS# E13599058Listed 2026-07-2319 DOM
Heating
Water Heater Owned
About this home
Welcome to urban loft living at its finest in the heart of Leslieville! Located in the iconic i-Zone Lofts at 1173 Dundas St E, this rare live-work hard loft masterfully pairs authentic industrial character with high-end modern design.Step into a dramatic open-concept sanctuary featuring soaring double-height ceilings, exposed beams, sleek polished concrete floors, and massive multi-tiered factory-style windows that drench the entire space in natural ambient light.Designed for both seamless entertaining and effortless everyday living, the renovated chef's kitchen is a absolute showstopper. It features sleek deep-navy cabinetry, modern brushed brass hardware, continuous quartz countertops, a generous breakfast bar, stainless steel appliances, and built-in microwave and wine fridge. The main floor expands into an oversized dining area and a grand light-filled living space, complete with a dedicated work-from-home office nook.An incredible feature of the main floor is the custom full-height storage wall, providing an unbelievable amount of sleek, hidden storage space. Nearby, a beautifully renovated spa-style bathroom boasts floor-to-ceiling marble-patterned tile and a glass-enclosed walk-in shower.Follow the industrial steel-and-iron staircase to the elevated mezzanine level-a versatile space perfect for a primary bedroom retreat, secondary lounge, or creative studio overlooking the main floor.Unbeatable location just steps from Leslieville's best restaurants, craft breweries, boutique shops, parks, and direct TTC transit downtown.
Renovated
Rooms
Main Floor
| Living Room | 6.52 × 4.86 m | Combined w/Dining Concrete Floor Vaulted Ceiling(s) |
| Dining Room | 6.52 × 3.22 m | Concrete Floor Combined w/Living Beamed Ceilings |
| Kitchen | 3.87 × 3.10 m | Stainless Steel Appl Quartz Counter Porcelain Floor |
Upper
| Primary Bedroom | 6.52 × 4.87 m | 3 Pc Ensuite Skylight Overlooks Living |
Other
| Foyer | — | Porcelain Floor Double Doors B/I Closet |
Features
- Water Heater Owned
- Controlled Entry
- None
- Wall Unit(s)
- Loft
Financials
Annual Taxes
$4,181.85
Estimated Rental Income
Entire property$2,100 – $2,800/mo
Rental yield1.8% – 2.4%
*Estimates based on comparable rentals in the area. Actual income may vary.
Market Data — Toronto
Days on market19 days
Buyer's MarketSeller's Market
Based on active listings in Toronto. Data updates daily.
Demographics — Toronto
Population
2,794,356
Avg Household Income
$102,000
Age Distribution
0-19
19%
20-34
24%
35-49
21%
50-64
19%
65+
17%
Ownership53% own · 47% rent
EnglishMandarinCantoneseTagalogTamil
Getting around
How walkable, bikeable, and transit-friendly this neighbourhood is.
93
/ 100
Walk Score
Walker's Paradise
79
/ 100
Transit Score
Excellent Transit
64
/ 100
Bike Score
Bikeable
Scores are estimates based on neighbourhood data and are for informational purposes only.
MLS® data courtesy of the Toronto Regional Real Estate Board (TRREB).
The information provided herein must only be used by consumers that have a bona fide interest in the purchase, sale, or lease of real estate and may not be used for any commercial purpose or any other purpose. Listing information is deemed reliable but is not guaranteed accurate by the Toronto Regional Real Estate Board, the listing brokerage, or this website. The trademarks REALTOR®, REALTORS® and the REALTOR® logo are controlled by The Canadian Real Estate Association (CREA) and identify real estate professionals who are members of CREA. MLS®, Multiple Listing Service®, and the associated logos are owned by CREA. Not intended to solicit properties currently listed for sale or buyers under contract.
You may also like
More homes in Toronto
Hand-picked listings with a similar price range and style.
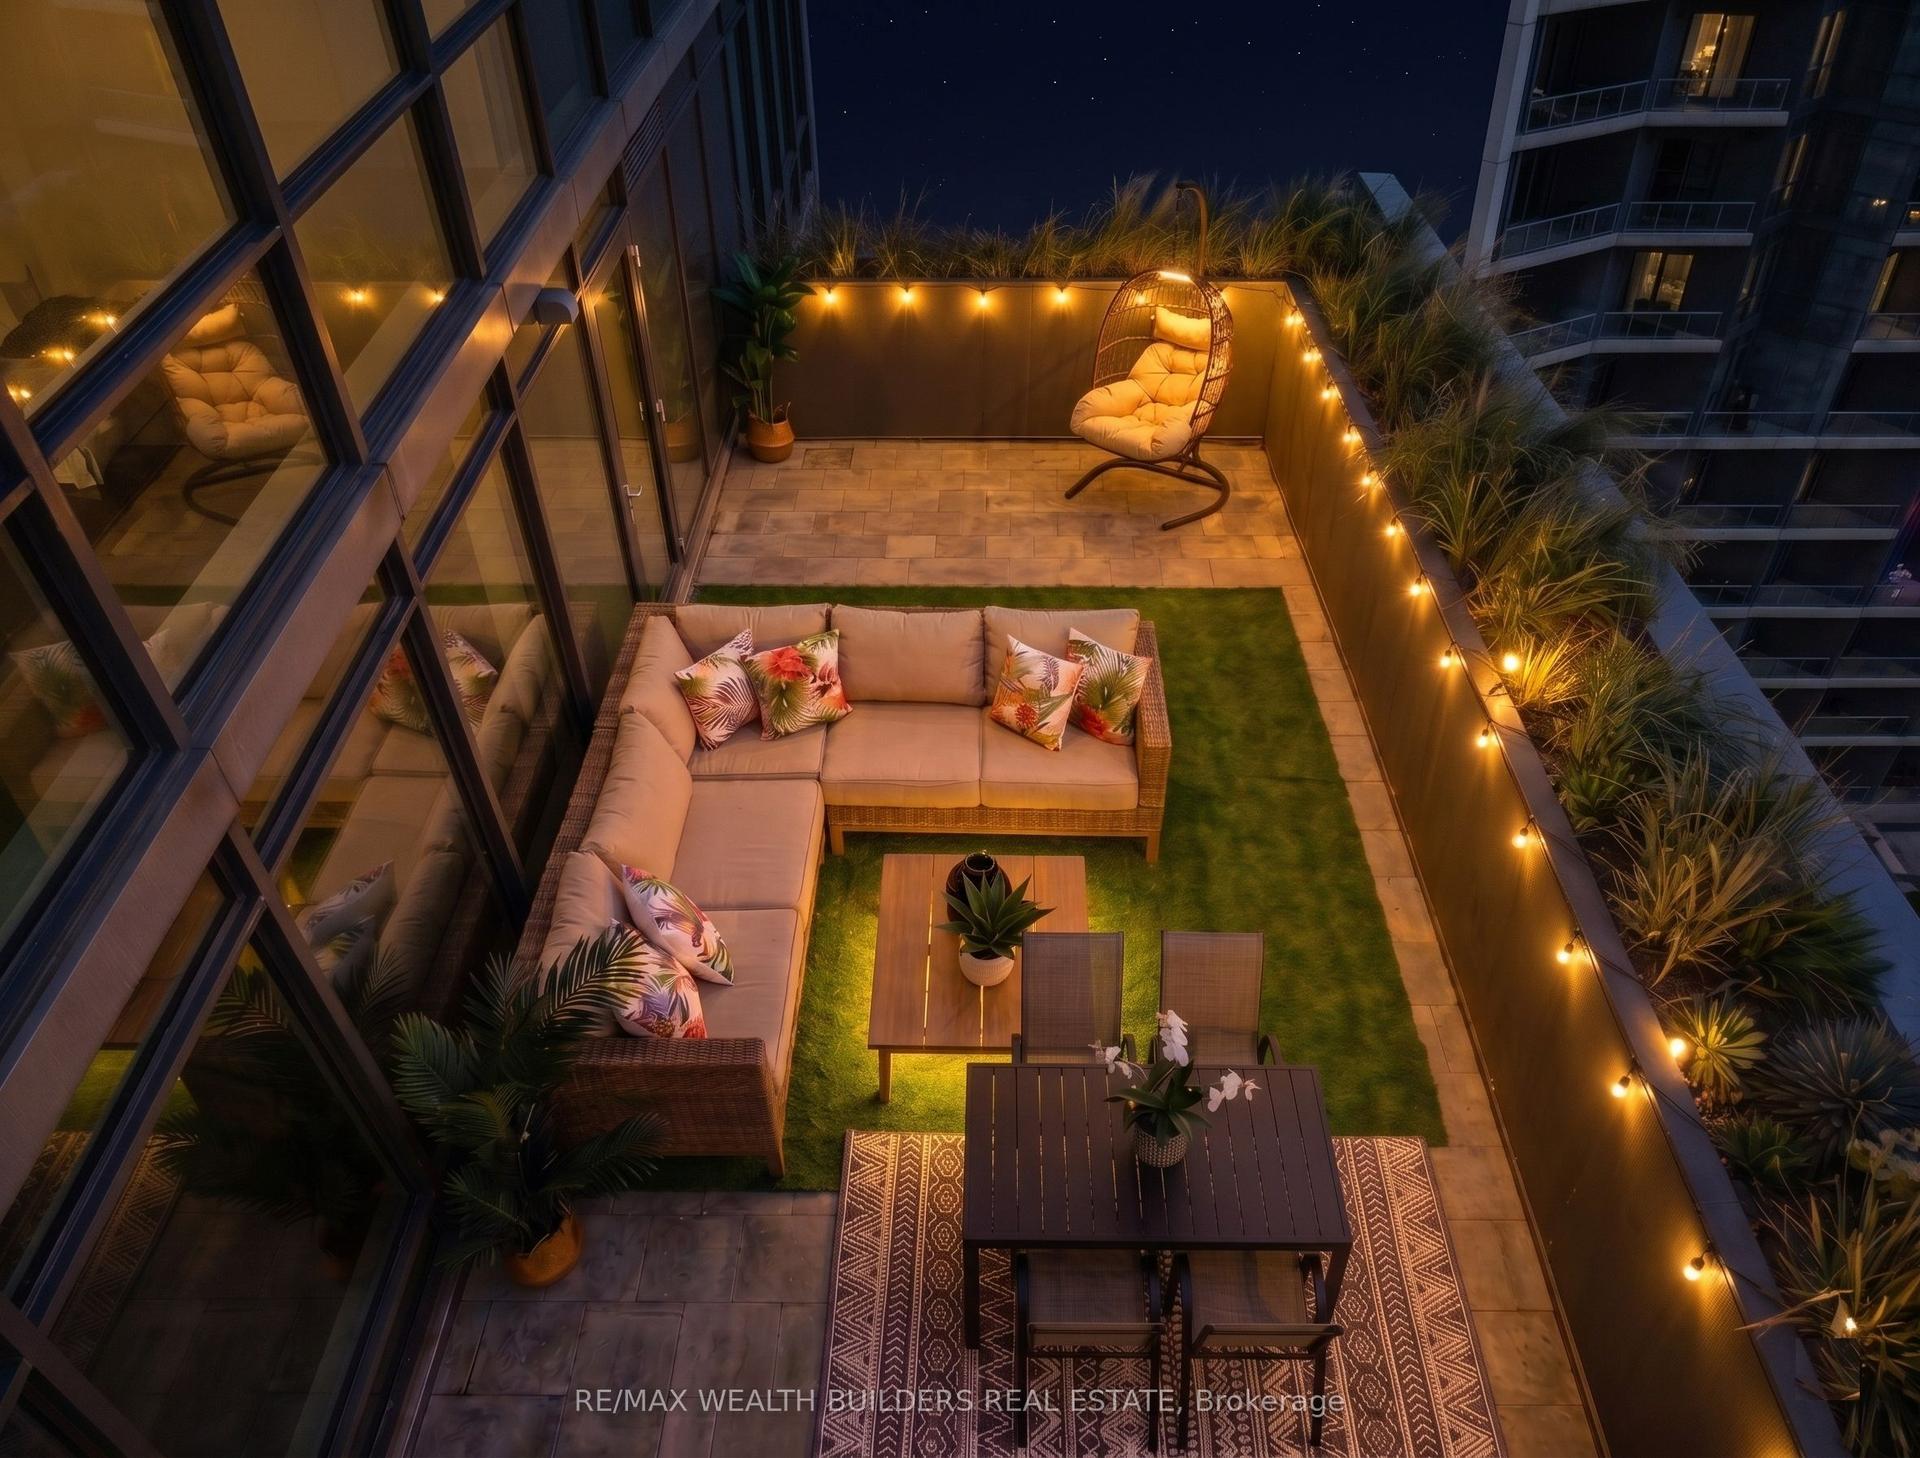
For SaleJust listed
$1,325,000
Condo
est. $5,809/mo
15 Merchants' Wharf Way 1133 #1133, Waterfront Communities C8
Toronto, ON
2 bd
2 ba
950
1
MLS# C13664888Re/Max Wealth Builders Real Estate
WhatsApp Aman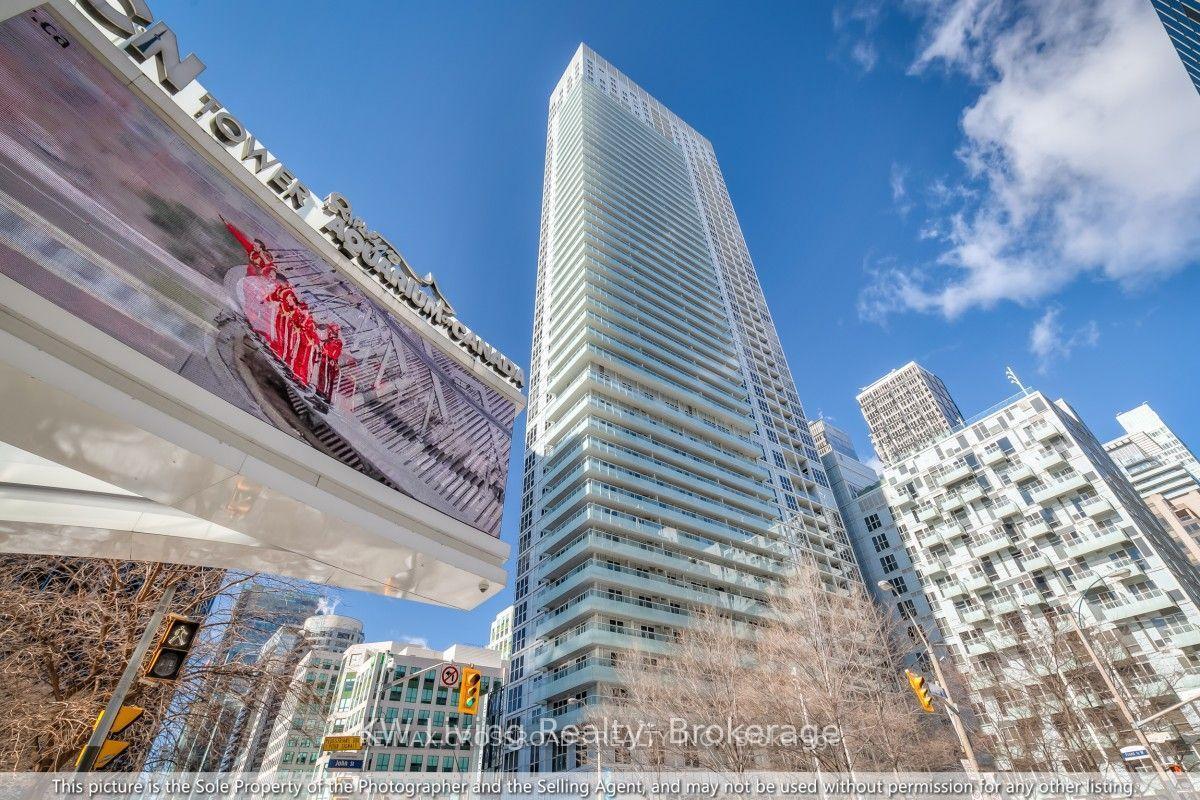
For Sale5 months ago
$1,058,000
Condo
est. $4,638/mo
300 Front Street W 3012 #3012, Waterfront Communities C1
Toronto, ON
2+1 bd
2 ba
1,100
1
MLS# C12913374KW Living Realty
WhatsApp Aman