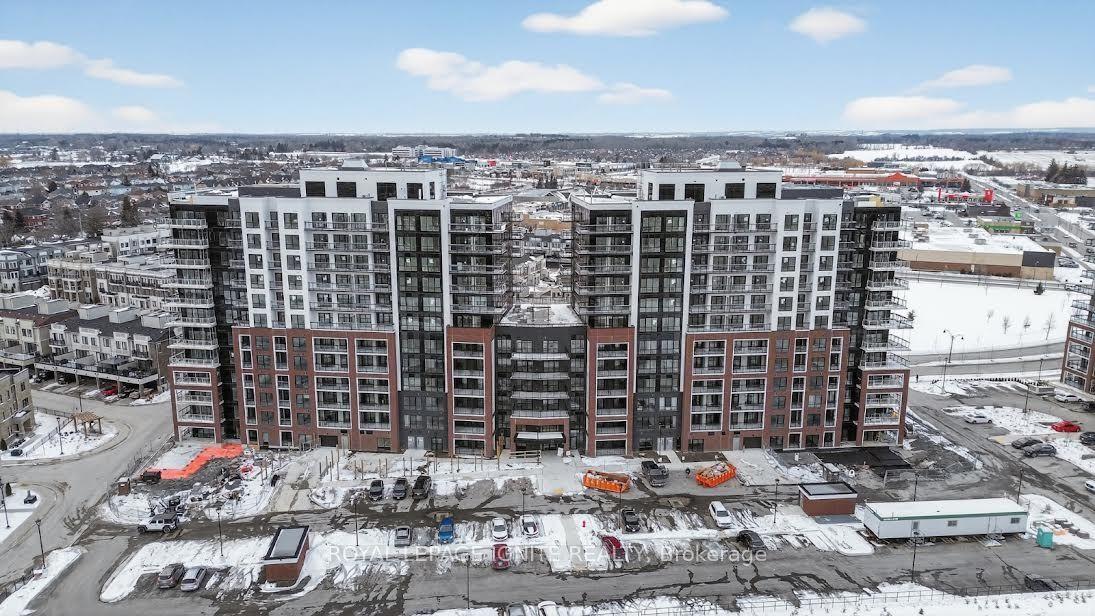
For Sale
Open House Sat 18–21
61 Clarington Boulevard 113 #113
Bowmanville, Clarington, ON
$449,000
1+1Bd
1Ba
750+sqft
1Parking
$599/sqft
CondoMLS# E13599368Listed 2026-07-2385 DOM
Cooling
Central Air
On the market for 85 days — longer than average. The seller may be open to negotiation.
About this home
Rare opportunity main-floor condo unit with an updated open-concept kitchen with pantry, breakfast bar overlooking the dining area and family room with walk-out to a patio. The primary bedroom features a closet and built-ins. Den with window which can be used as 2nd Bedroom, it features an updated 3-piece washroom with a walk-in shower and safety bar, along with upgraded hardware throughout. This Cozy unit include a locker and surface parking. Building amenities include gym, common room for parties, and security system. Perfect for modern living.** Owners get first right of refusal for the retirement home across. Owners can access additional amenities at the retirement home. Prime location minute to HWY2, Bowmanville Hospital, Shopping plaza, Super Centre, Recreation Centre, Loblaws, Major Banks, Shoppers Drug Mart, Park, Public school and major amendities. Don't miss this rare opportunity perfect for first time home buyers or downsizers. Property photos show virtual staging.
Rooms
Main Floor
| Foyer | 4.05 × 0.90 m | Ceramic Floor Closet |
| Living Room | 5.00 × 3.36 m | Laminate Window W/O To Patio |
| Kitchen | 2.22 × 3.03 m | Ceramic Floor Window Breakfast Bar |
| Den | 3.17 × 2.70 m | Laminate Window |
| Primary Bedroom | 3.29 × 3.01 m | Laminate Window Closet |
Features
- Carpet Free
- Patio
- None
- Central Air
- Bungalow
Financials
Annual Taxes
$3,550.92
Estimated Rental Income
Entire property$2,100 – $2,800/mo
Rental yield5.6% – 7.5%
*Estimates based on comparable rentals in the area. Actual income may vary.
Market Data — Clarington
Days on market85 days
Buyer's MarketSeller's Market
Based on active listings in Clarington. Data updates daily.
Getting around
How walkable, bikeable, and transit-friendly this neighbourhood is.
71
/ 100
Walk Score
Very Walkable
56
/ 100
Transit Score
Good Transit
46
/ 100
Bike Score
Somewhat Bikeable
Scores are estimates based on neighbourhood data and are for informational purposes only.
MLS® data courtesy of the Toronto Regional Real Estate Board (TRREB).
The information provided herein must only be used by consumers that have a bona fide interest in the purchase, sale, or lease of real estate and may not be used for any commercial purpose or any other purpose. Listing information is deemed reliable but is not guaranteed accurate by the Toronto Regional Real Estate Board, the listing brokerage, or this website. The trademarks REALTOR®, REALTORS® and the REALTOR® logo are controlled by The Canadian Real Estate Association (CREA) and identify real estate professionals who are members of CREA. MLS®, Multiple Listing Service®, and the associated logos are owned by CREA. Not intended to solicit properties currently listed for sale or buyers under contract.
You may also like
More homes in Clarington
Hand-picked listings with a similar price range and style.
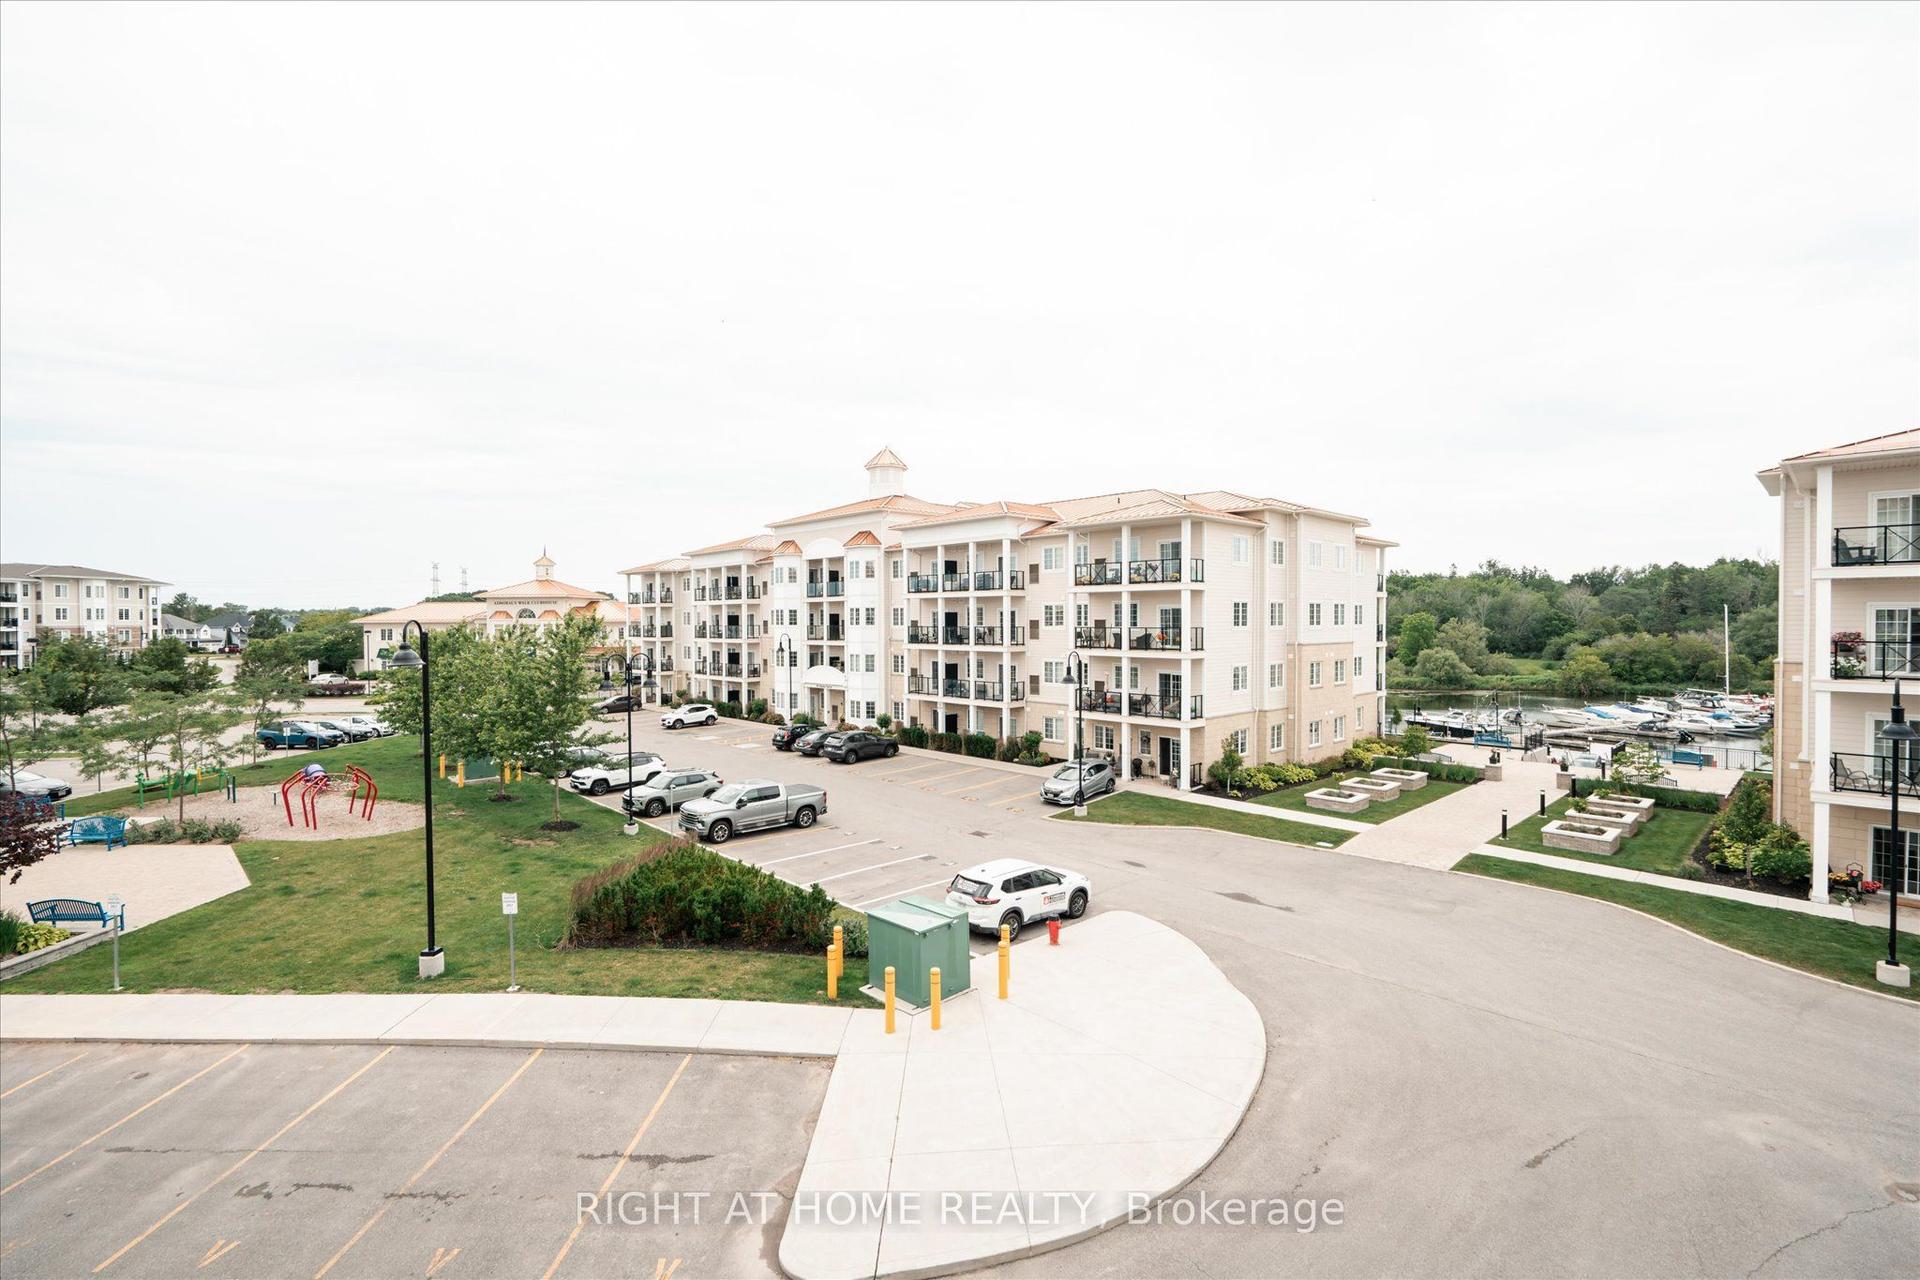
For Sale15 h ago
$560,000
Condo
est. $2,455/mo
50 Lakebreeze Drive 321 #321, Newcastle
Clarington, ON
2 bd
2 ba
850
1
MLS# E14088516Right At Home Realty
WhatsApp Aman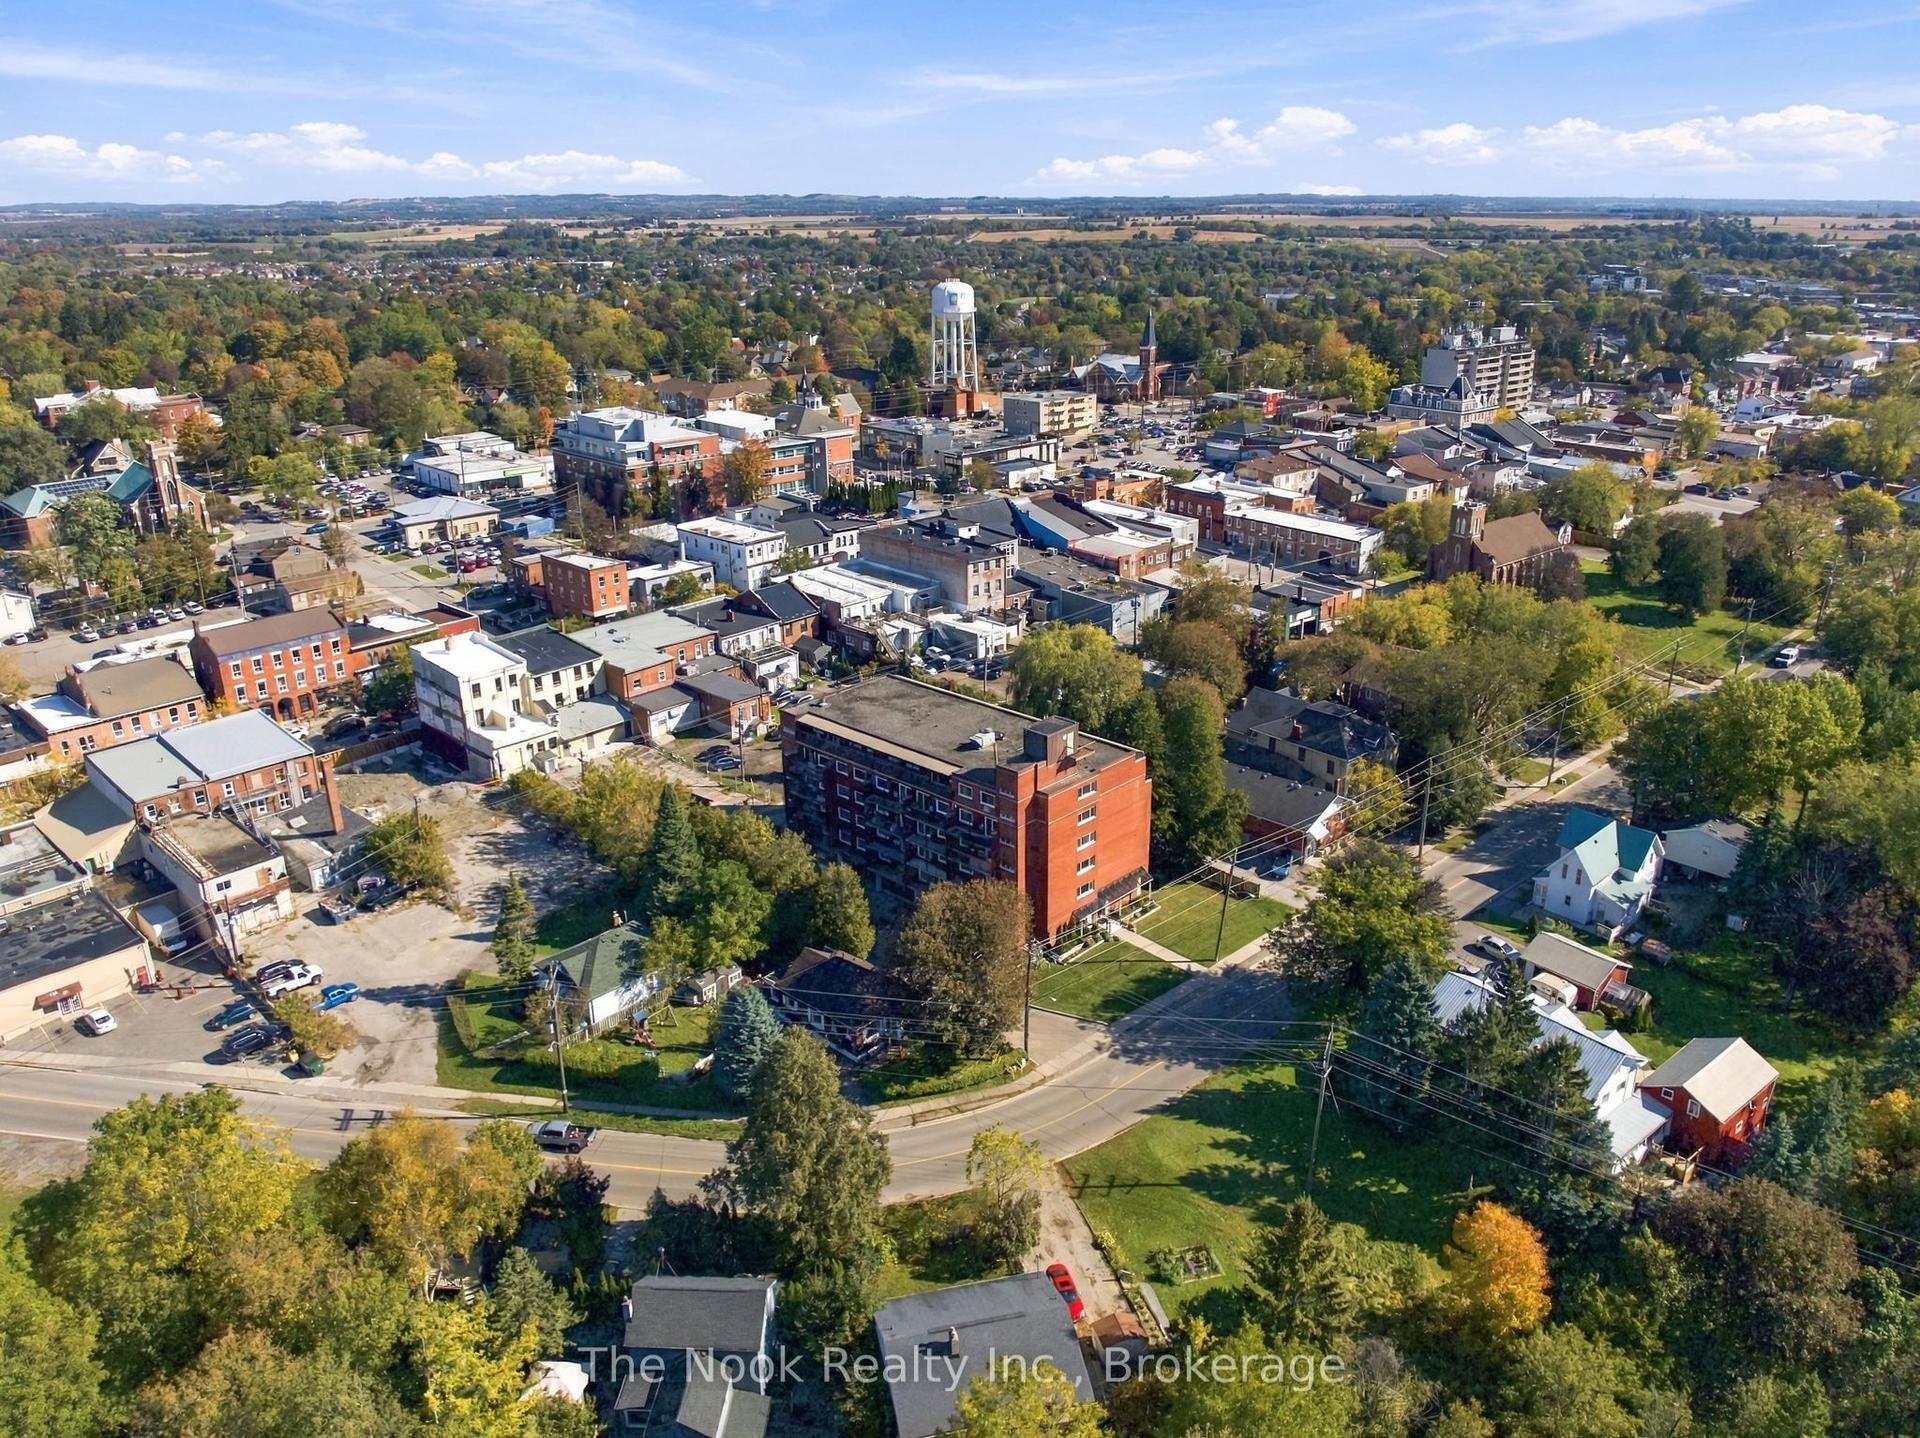
For Sale2 days ago
$399,900
Condo
est. $1,753/mo
144 Queen Street 507 #507, Bowmanville
Clarington, ON
2 bd
1 ba
1,100
1
MLS# E14081096The Nook Realty Inc.
WhatsApp Aman