For Sale
Just Listed
50 Lakebreeze Drive 321 #321
Newcastle, Clarington, ON
$560,000
2Bd
2Ba
850+sqft
1Parking
$659/sqft
CondoMLS# E14088516Listed 2026-10-160 DOM
Cooling
Central Air
Just listed! New listings in Clarington often receive offers within the first week.
About this home
Enjoy lakeside living without the upkeep of a house in the Port of Newcastle. This bright, beautifully maintained 2-bedroom, 2-bathroom condo offers 872 sq. ft. of carpet free living space, a comfortable open concept layout, and access to the Admirals Walk Club.The kitchen overlooks the living and dining areas, keeping the space connected whether you're preparing dinner or hosting friends. Large windows bring in natural light, while the primary bedroom features its own ensuite. A second bedroom and second full bathroom provide flexibility for guests, family, or a home office. Extend your living space beyond your front door with Admirals Walk Club amenities, including an indoor pool, fitness centre, hot tub, sauna, theatre room, library, games room, and welcoming social spaces. With Newcastle Marina, Lake Ontario, waterfront trails, and parks just steps away, getting outdoors can be part of your everyday routine. Downtown Newcastle's shops, cafés, and restaurants are a short drive away, with convenient access to Highway 401. Whether you're purchasing your first home or looking to simplify your next chapter, this condo brings together a manageable layout, recreational amenities, and a location close to the lake.
PoolWaterfront
Rooms
Main Floor
| Kitchen | 2.99 × 2.54 m | Vinyl Floor Stainless Steel Appl Breakfast Bar |
| Living Room | 3.66 × 5.21 m | Vinyl Floor Combined w/Dining Open Concept |
| Dining Room | 3.66 × 5.21 m | Vinyl Floor Combined w/Living Open Concept |
| Primary Bedroom | 3.18 × 4.55 m | Vinyl Floor Ensuite Bath Closet |
| Bedroom 2 | 2.90 × 3.33 m | Vinyl Floor Window Closet |
Features
- None
- Central Air
- Apartment
Financials
Annual Taxes
$4,850
Estimated Rental Income
Entire property$2,600 – $3,500/mo
Rental yield5.6% – 7.5%
*Estimates based on comparable rentals in the area. Actual income may vary.
Market Data — Clarington
Days on market0 days
Buyer's MarketSeller's Market
Based on active listings in Clarington. Data updates daily.
Getting around
How walkable, bikeable, and transit-friendly this neighbourhood is.
74
/ 100
Walk Score
Very Walkable
51
/ 100
Transit Score
Good Transit
45
/ 100
Bike Score
Somewhat Bikeable
Scores are estimates based on neighbourhood data and are for informational purposes only.
MLS® data courtesy of the Toronto Regional Real Estate Board (TRREB).
The information provided herein must only be used by consumers that have a bona fide interest in the purchase, sale, or lease of real estate and may not be used for any commercial purpose or any other purpose. Listing information is deemed reliable but is not guaranteed accurate by the Toronto Regional Real Estate Board, the listing brokerage, or this website. The trademarks REALTOR®, REALTORS® and the REALTOR® logo are controlled by The Canadian Real Estate Association (CREA) and identify real estate professionals who are members of CREA. MLS®, Multiple Listing Service®, and the associated logos are owned by CREA. Not intended to solicit properties currently listed for sale or buyers under contract.
You may also like
More homes in Clarington
Hand-picked listings with a similar price range and style.
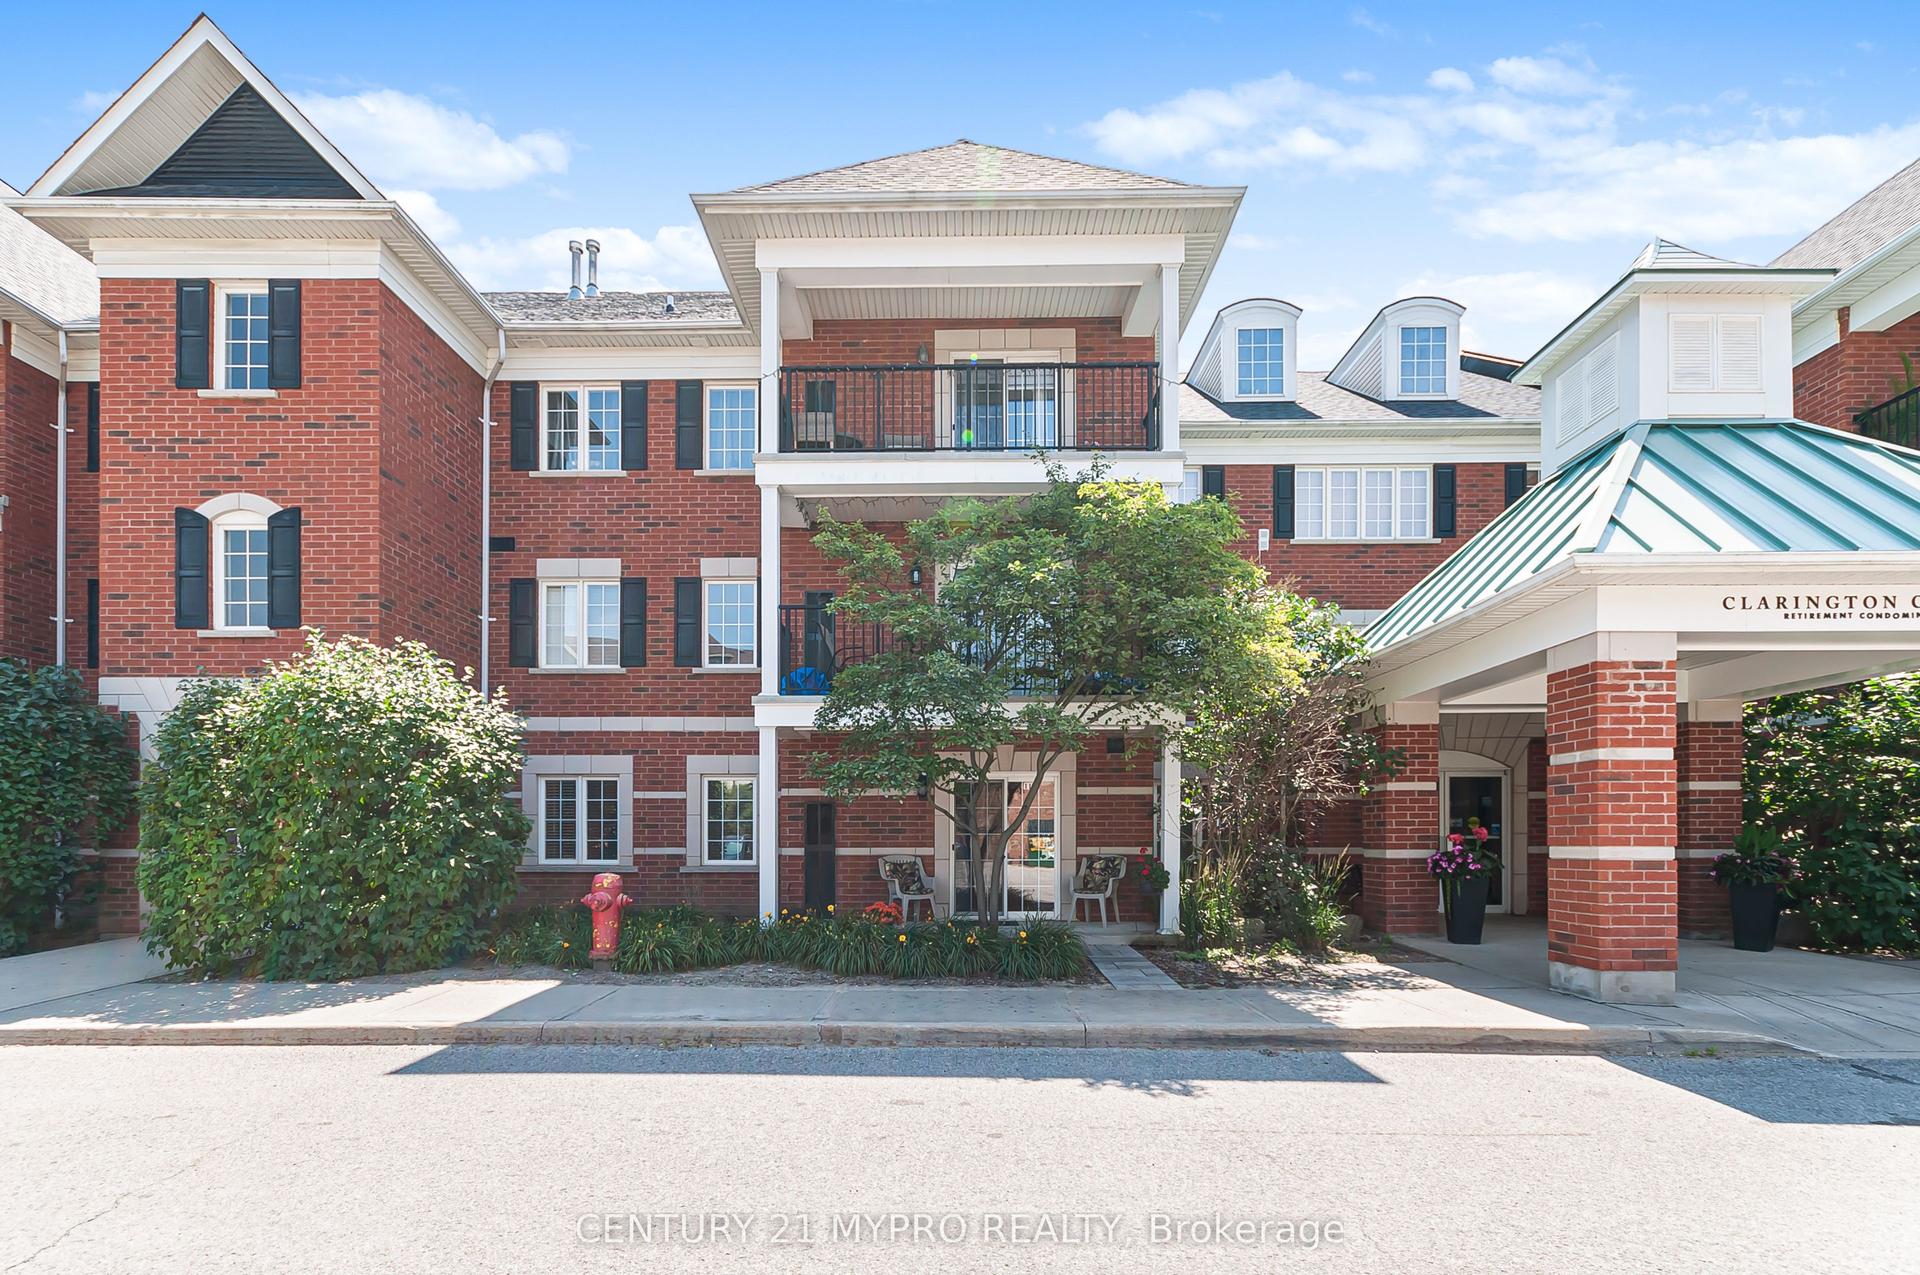
For Sale3 months ago
$449,000
Condo
est. $1,968/mo
61 Clarington Boulevard 113 #113, Bowmanville
Clarington, ON
1+1 bd
1 ba
750
1
MLS# E13599368Century 21 Mypro Realty
WhatsApp Aman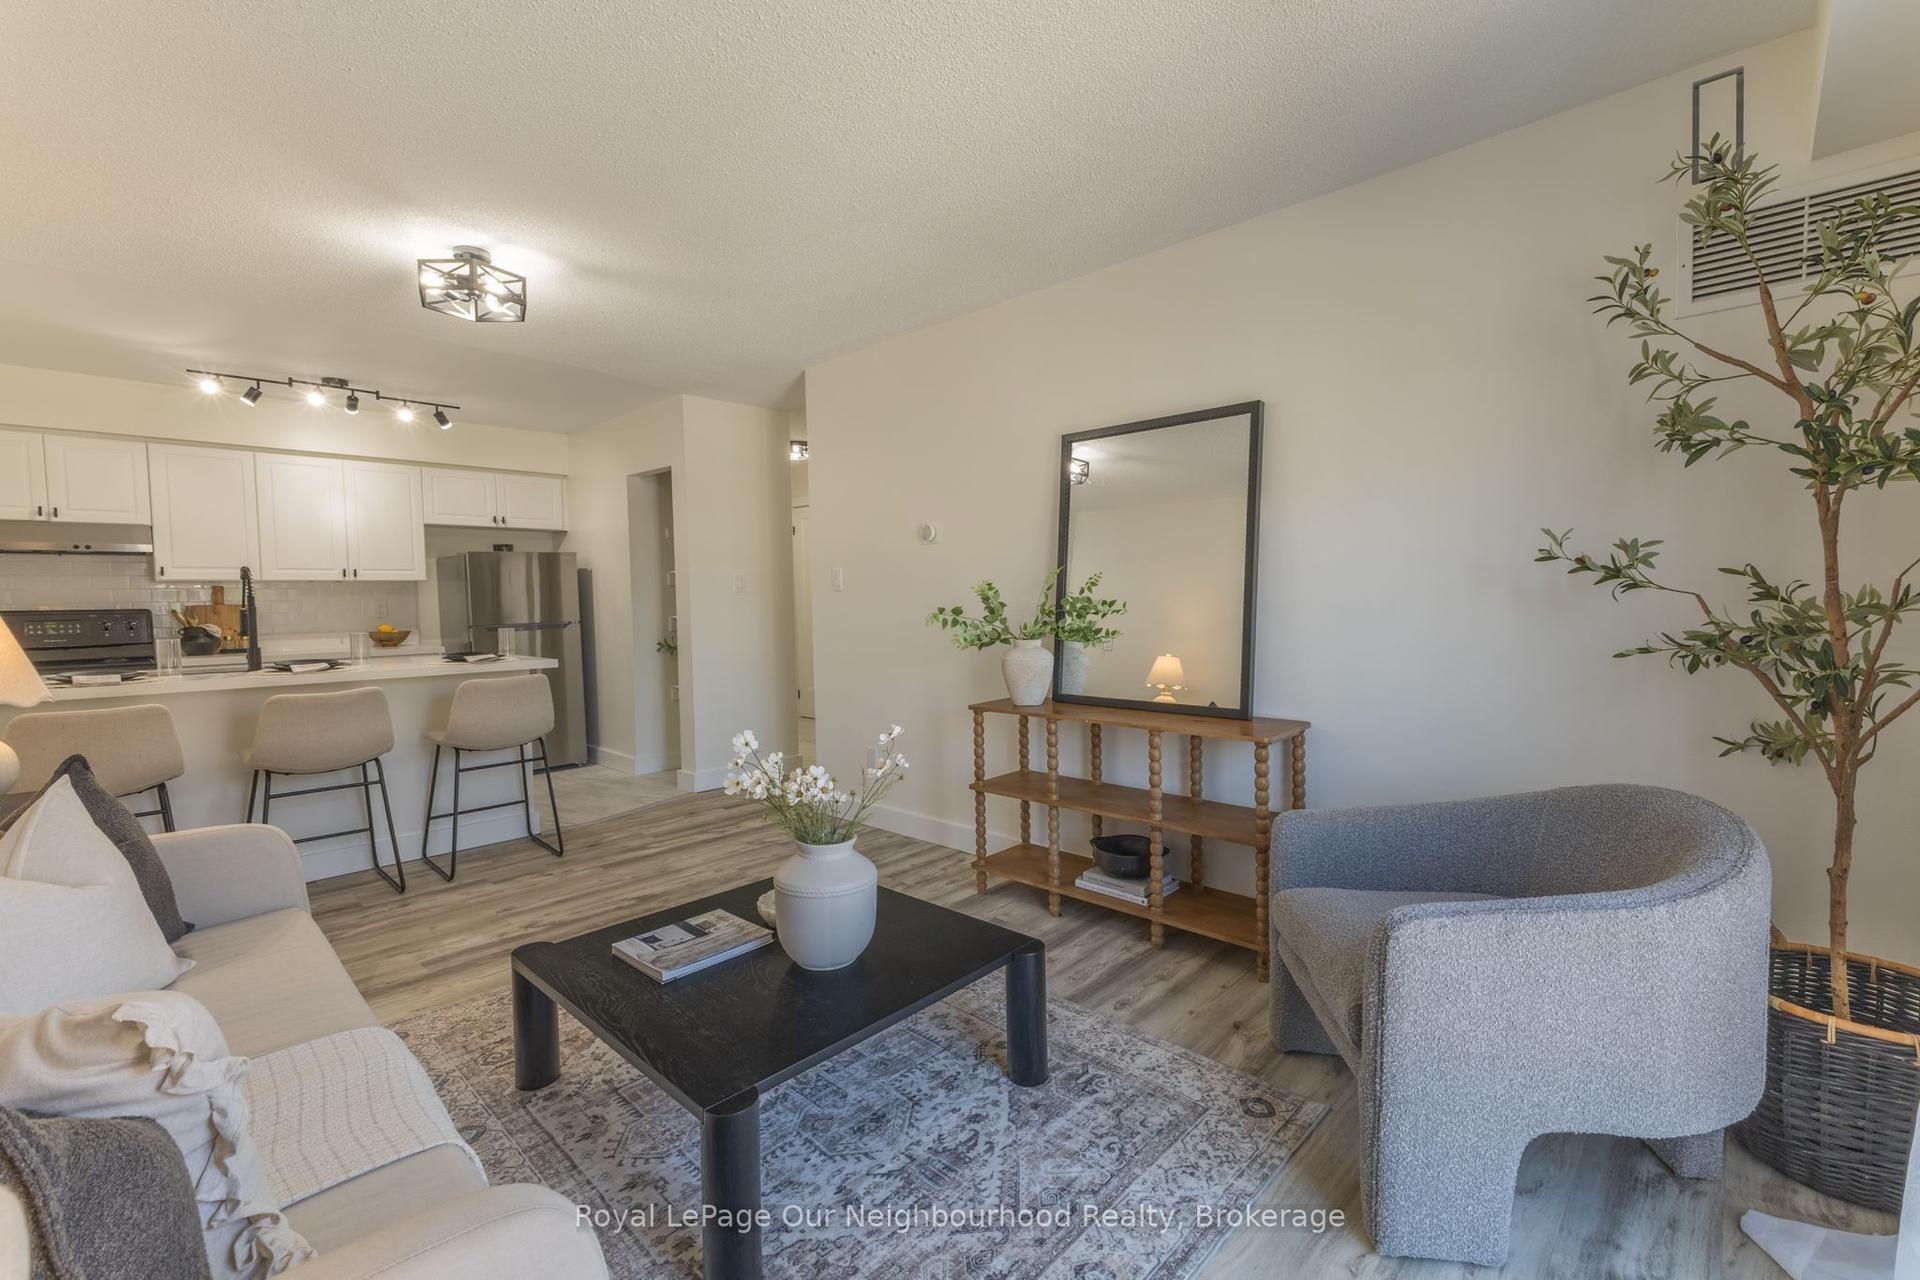
For Sale26 days ago
$449,900
Condo
est. $1,972/mo
106 Aspen Springs Drive 203 #203, Bowmanville
Clarington, ON
2 bd
1 ba
750
1
MLS# E13809360Royal LePage Our Neighbourhood Re…
WhatsApp Aman
