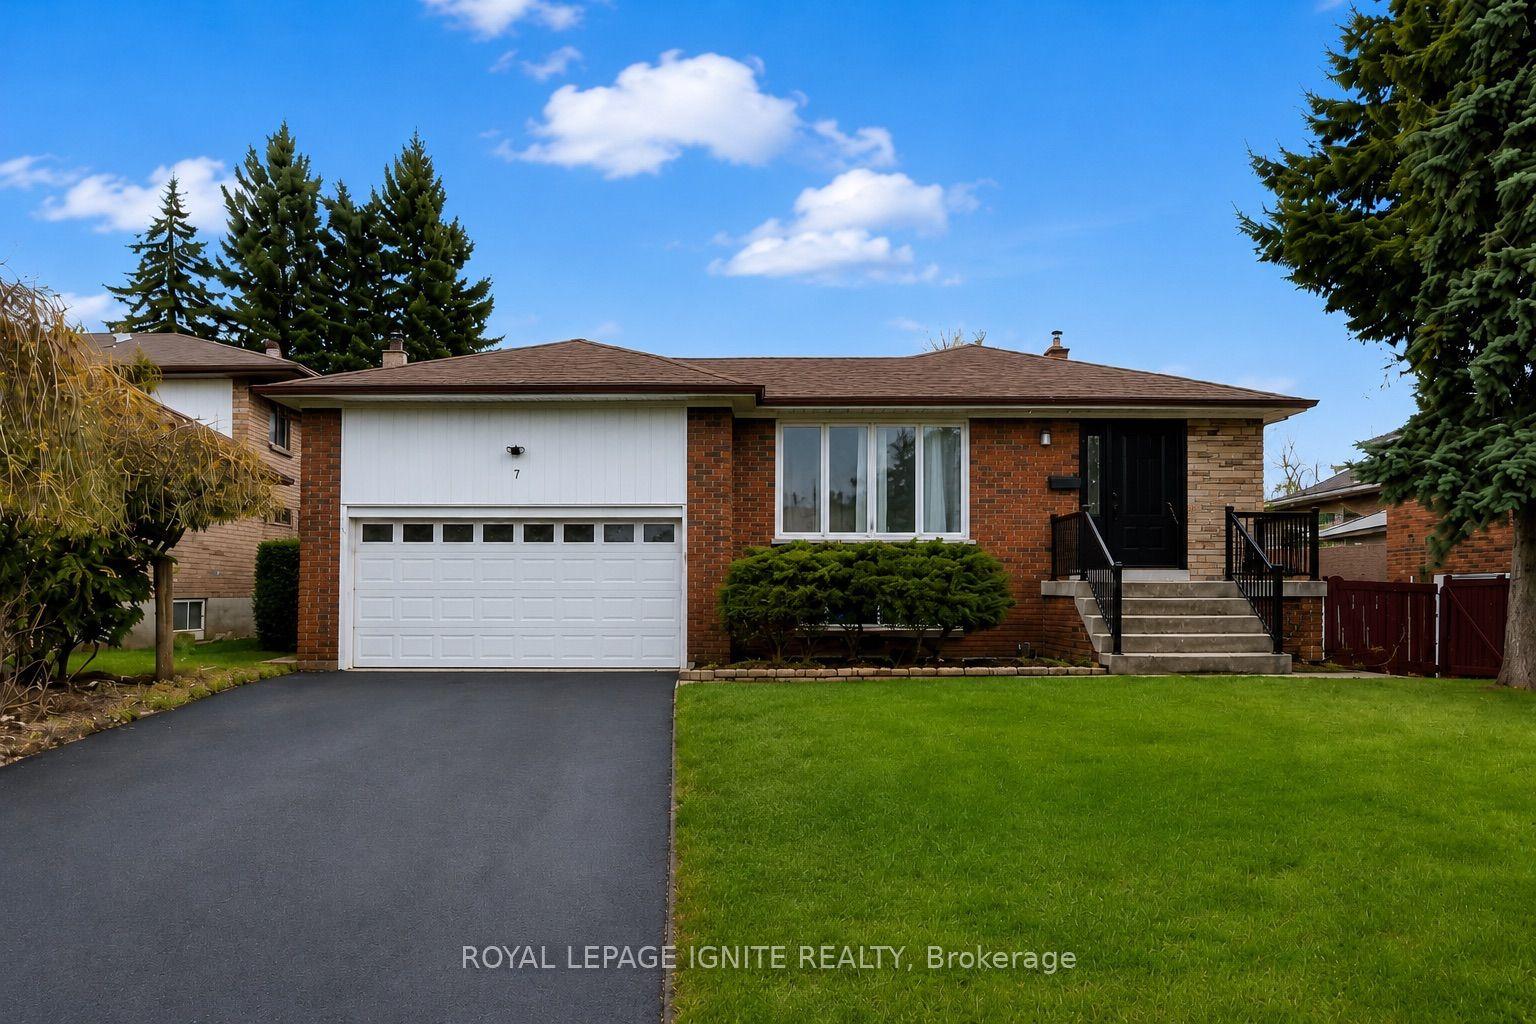
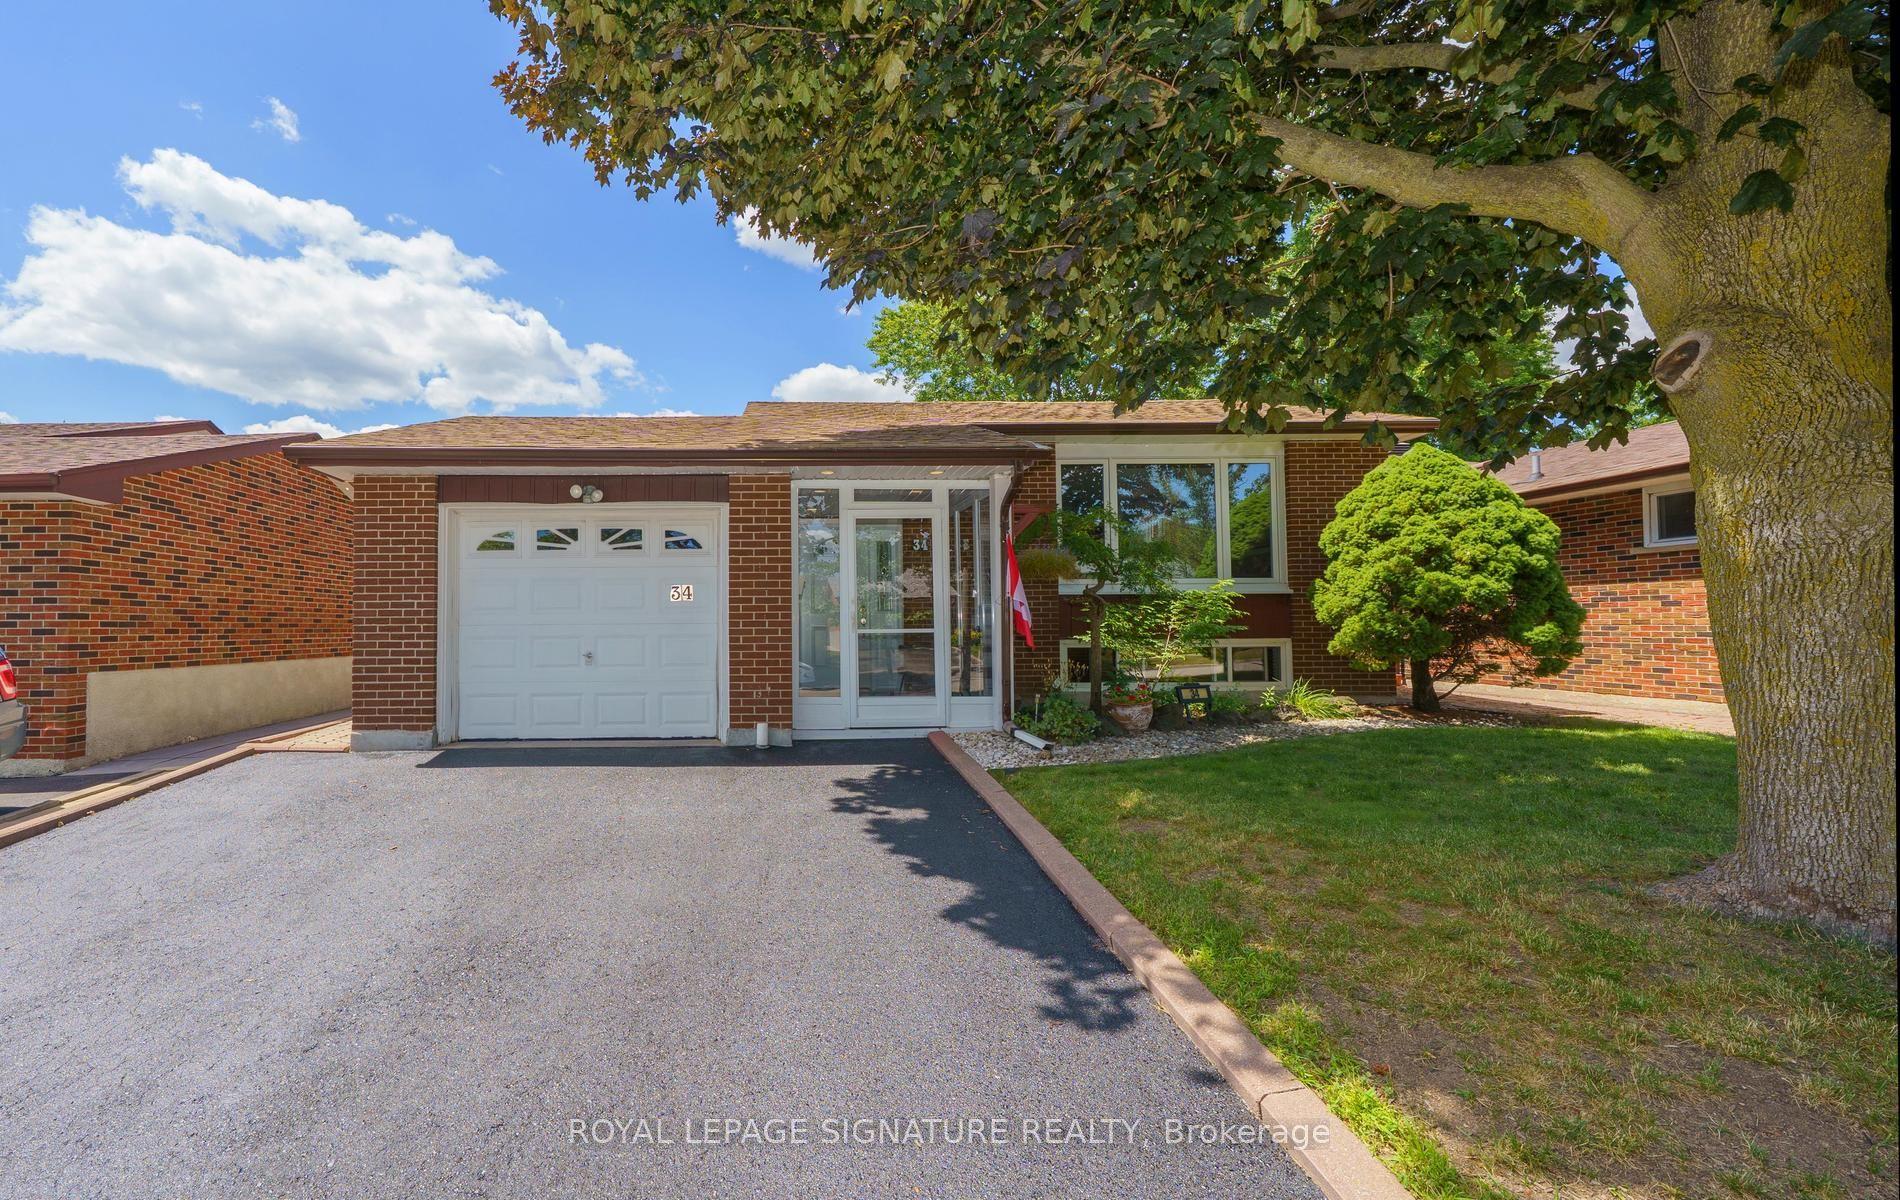
For Sale
Just Listed
Open House Sun 17–20
730 Danforth Road
Kennedy Park, Toronto, ON
$948,000
3+3Bd
2Ba
900+sqft
5Parking
50 x 98 ftlot
$1053/sqft
DetachedMLS# E13600144Listed 2026-07-231 DOM
Heating
Water Heater Owned
Cooling
Central Air
Basement
Finished
Just listed! New listings in Toronto often receive offers within the first week.
About this home
Brand new, fully renovated legal duplex offering an exceptional opportunity for first-time investors or buyers looking to live in one unit while generating rental income from the other. Featuring new vinyl flooring throughout, fresh paint, modern light fixtures, plus plenty of parking, offering a total of 5 parking spaces! Both units are bright, open, and airy with functional layouts designed for comfortable living. The legal duplex configuration provides excellent flexibility for multigenerational living or maximizing rental income. Ideally located on Danforth Road, this property is close to everyday conveniences, TTC transit, schools, shopping, and restaurants. Enjoy easy access to multiple TTC bus routes with convenient connections to Kennedy Station, Warden Station, and the Scarborough GO Station, making commuting throughout Toronto simple and efficient. The property also offers quick access to Highway 401 and the Don Valley Parkway for seamless travel across the GTA. Outdoor enthusiasts will appreciate the nearby parks and recreation options, including McCowan District Park, Glen Sheppard Park, and several community green spaces featuring playgrounds, sports fields, walking trails, and year-round recreational facilities. Nearby shopping, grocery stores, cafés, and everyday amenities make this a convenient and family-friendly neighborhood with everything you need just minutes away!
Renovated
Rooms
Main Floor
| Living Room | 4.42 × 4.04 m | Vinyl Floor Large Window |
| Kitchen | 2.90 × 2.95 m | Large Window Combined w/Dining Vinyl Floor |
| Primary Bedroom | 3.61 × 3.02 m | Vinyl Floor Large Window Closet |
| Bedroom 2 | 3.28 × 3.38 m | Vinyl Floor Window Closet |
| Bedroom 3 | 3.28 × 3.38 m | Vinyl Floor Window Closet |
| Dining Room | 2.90 × 2.36 m | Vinyl Floor Window Combined w/Living |
Basement
| Living Room | 3.53 × 6.59 m | Window Laminate |
| Bedroom | 2.60 × 3.63 m | Window Laminate |
| Bedroom | 3.55 × 3.02 m | Window Laminate |
| Utility Room | 2.89 × 3.62 m | |
| Kitchen | 3.35 × 3.51 m | Window 4 Pc Ensuite Closet |
| Living Room | 3.56 × 7.24 m | Vinyl Floor Combined w/Kitchen Window |
| Kitchen | 2.70 × 3.00 m | Vinyl Floor Combined w/Living Window |
| Primary Bedroom | 2.92 × 3.40 m | Vinyl Floor Window |
| Bedroom 2 | 3.10 × 2.92 m | Vinyl Floor Window |
| Bedroom 3 | 2.74 × 2.77 m | Vinyl Floor Window |
| Utility Room | 3.56 × 2.92 m | Combined w/Laundry |
Other
| Bedroom | 3.37 × 2.94 m | Window Hardwood Floor |
| Primary Bedroom | 3.26 × 3.38 m | Window Closet Hardwood Floor |
| Bedroom | 3.30 × 2.72 m | Window Closet |
| Kitchen | 2.88 × 4.72 m | Eat-in Kitchen |
| Living Room | 4.38 × 4.40 m | Hardwood Floor Window |
Features
- Carpet Free
- Water Heater Owned
- Sump Pump
- Separate Entrance
- Finished
- Apartment
- Central Air
- Bungalow
Financials
Annual Taxes
$3,853.39
Estimated Rental Income
Entire property$3,200 – $4,800/mo
Basement apartment$1,800 – $2,500/mo
Rental yield4.1% – 6.1%
*Estimates based on comparable rentals in the area. Actual income may vary.
Market Data — Toronto
Days on market1 days
Buyer's MarketSeller's Market
Based on active listings in Toronto. Data updates daily.
Demographics — Toronto
Population
2,794,356
Avg Household Income
$102,000
Age Distribution
0-19
19%
20-34
24%
35-49
21%
50-64
19%
65+
17%
Ownership53% own · 47% rent
EnglishMandarinCantoneseTagalogTamil
Our estimate for this home
Estimated range
$686K – $798K
Mid-point $742K · ~$824/sqft
How this listing compares
$686KList · $948K$798K
Medium confidence·Based on 16 kennedy park comparables
Estimated range is generated automatically from active comparables and is for informational purposes only. Not an appraisal — contact Aman for a full comparative market analysis that factors in condition, renovations, and positioning.
Getting around
How walkable, bikeable, and transit-friendly this neighbourhood is.
67
/ 100
Walk Score
Somewhat Walkable
67
/ 100
Transit Score
Good Transit
73
/ 100
Bike Score
Very Bikeable
Scores are estimates based on neighbourhood data and are for informational purposes only.
MLS® data courtesy of the Toronto Regional Real Estate Board (TRREB).
The information provided herein must only be used by consumers that have a bona fide interest in the purchase, sale, or lease of real estate and may not be used for any commercial purpose or any other purpose. Listing information is deemed reliable but is not guaranteed accurate by the Toronto Regional Real Estate Board, the listing brokerage, or this website. The trademarks REALTOR®, REALTORS® and the REALTOR® logo are controlled by The Canadian Real Estate Association (CREA) and identify real estate professionals who are members of CREA. MLS®, Multiple Listing Service®, and the associated logos are owned by CREA. Not intended to solicit properties currently listed for sale or buyers under contract.
You may also like
More homes in Toronto
Hand-picked listings with a similar price range and style.
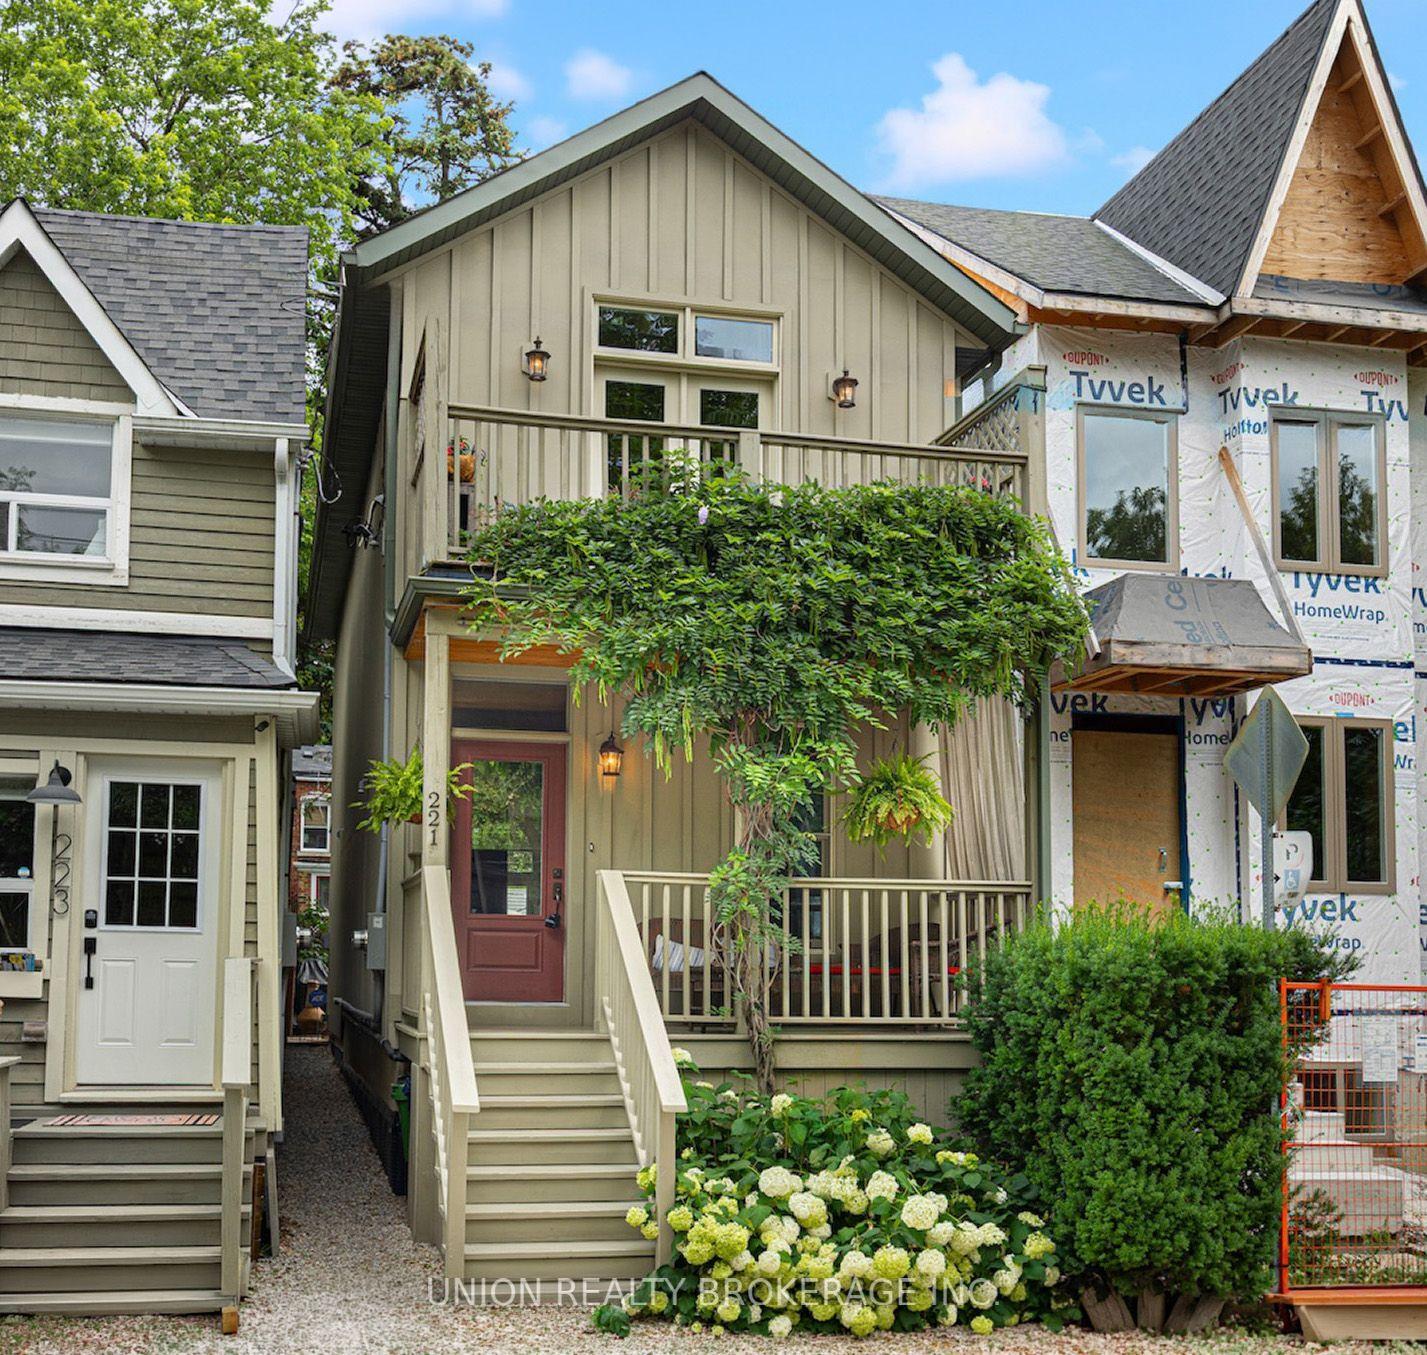
For Sale1 day ago
$1,099,900
Detached
est. $4,822/mo
221 Craven Road, Greenwood-Coxwell
Toronto, ON
2 bd
2 ba
1,300
0
MLS# E13598532Union Realty Brokerage Inc.
WhatsApp Aman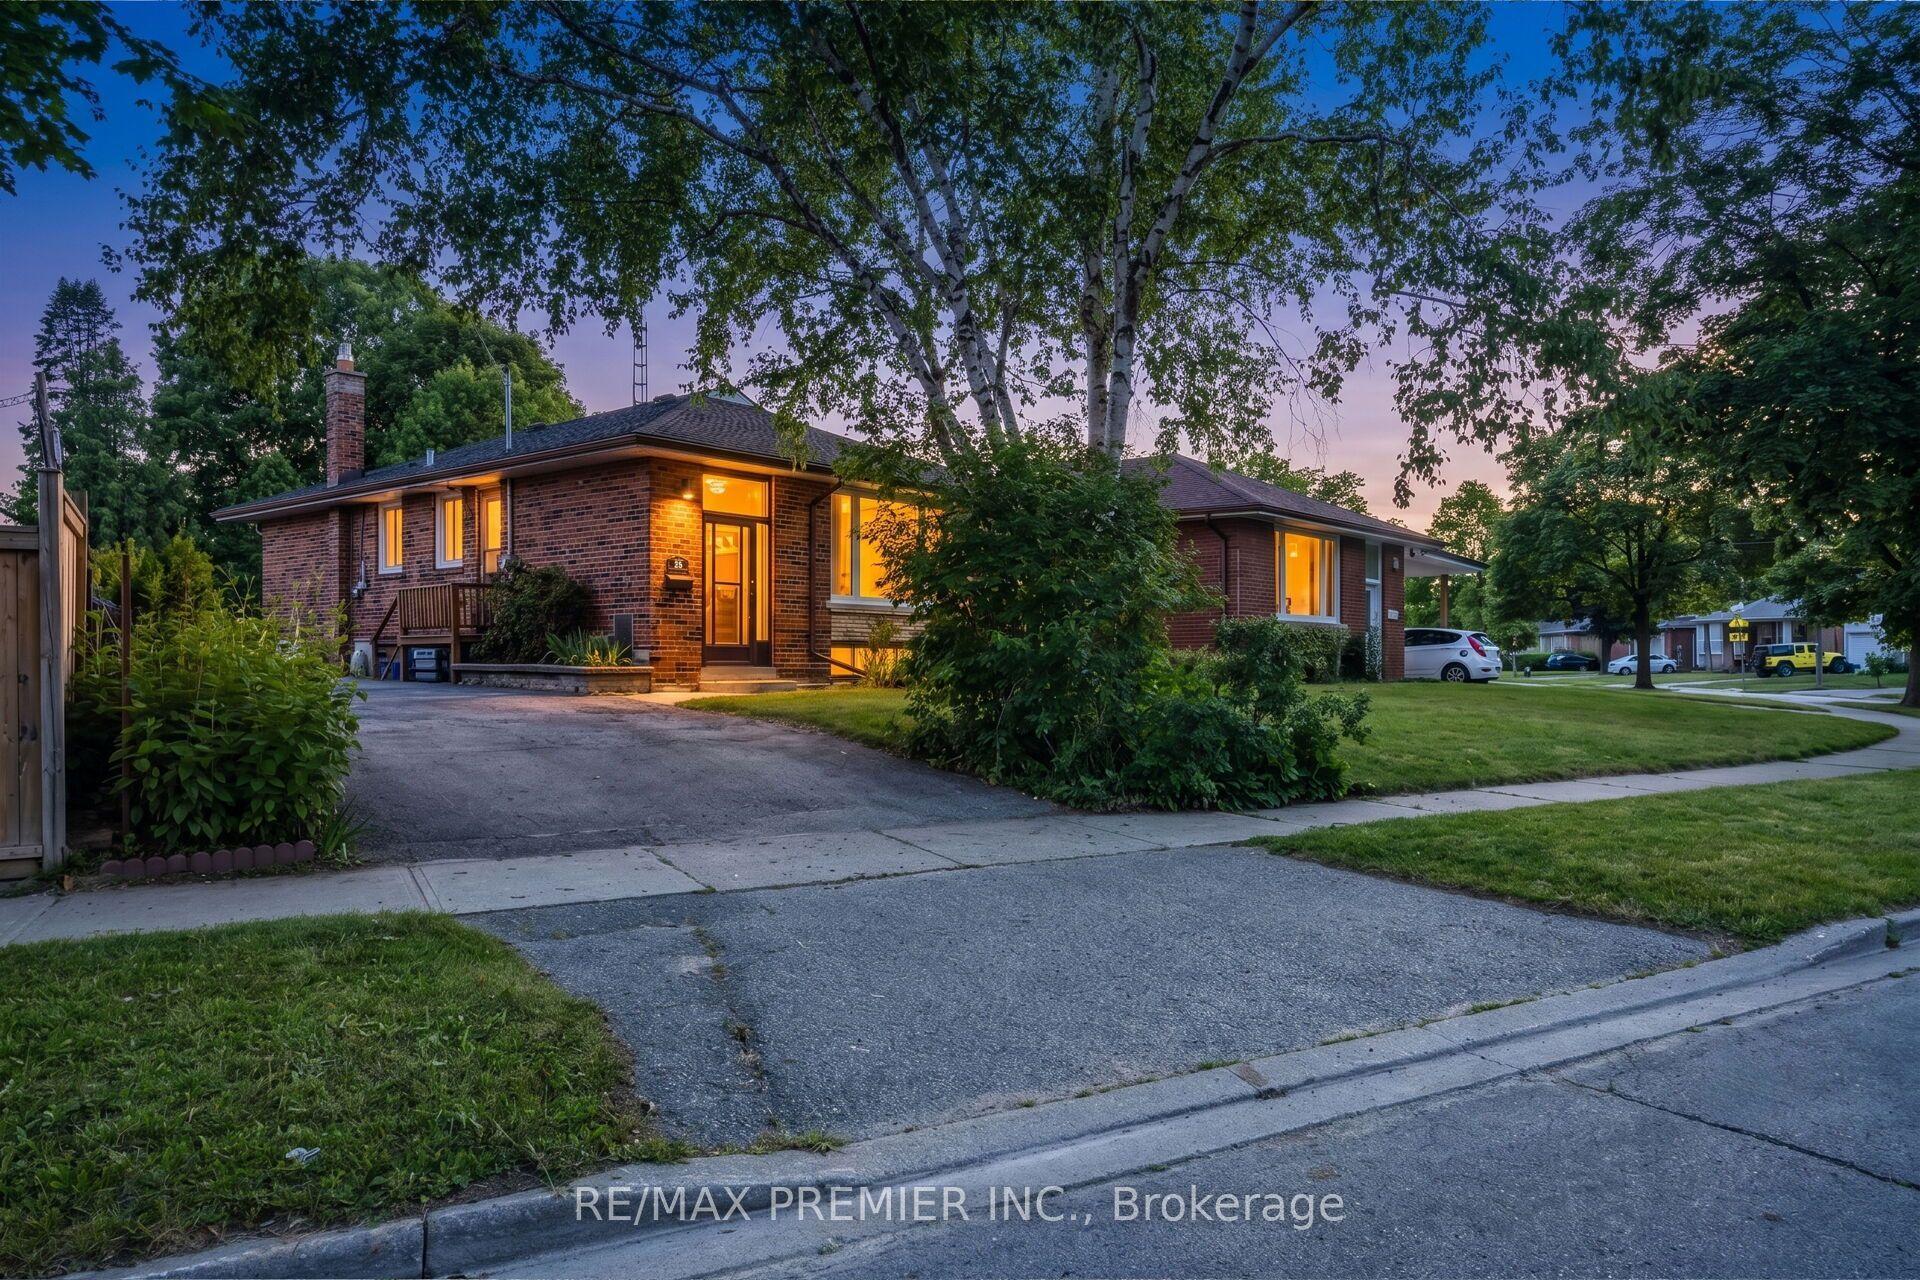
For Sale7 h ago
$849,000
Detached
est. $3,722/mo
35 Barkwin Drive, Thistletown-Beaumonde Heights
Toronto, ON
3+2 bd
2 ba
1,300
9
MLS# W13602324Re/Max Premier Inc.
WhatsApp Aman