For Sale
Just Listed
75 Addyman Crescent
Newcastle, Clarington, ON
$779,900
3Bd
2Ba
1,750+sqft
3Parking
21.8 x 72 ftlot
$446/sqft
TownhouseMLS# E13601582Listed 2026-07-244 DOM
Cooling
Central Air
About this home
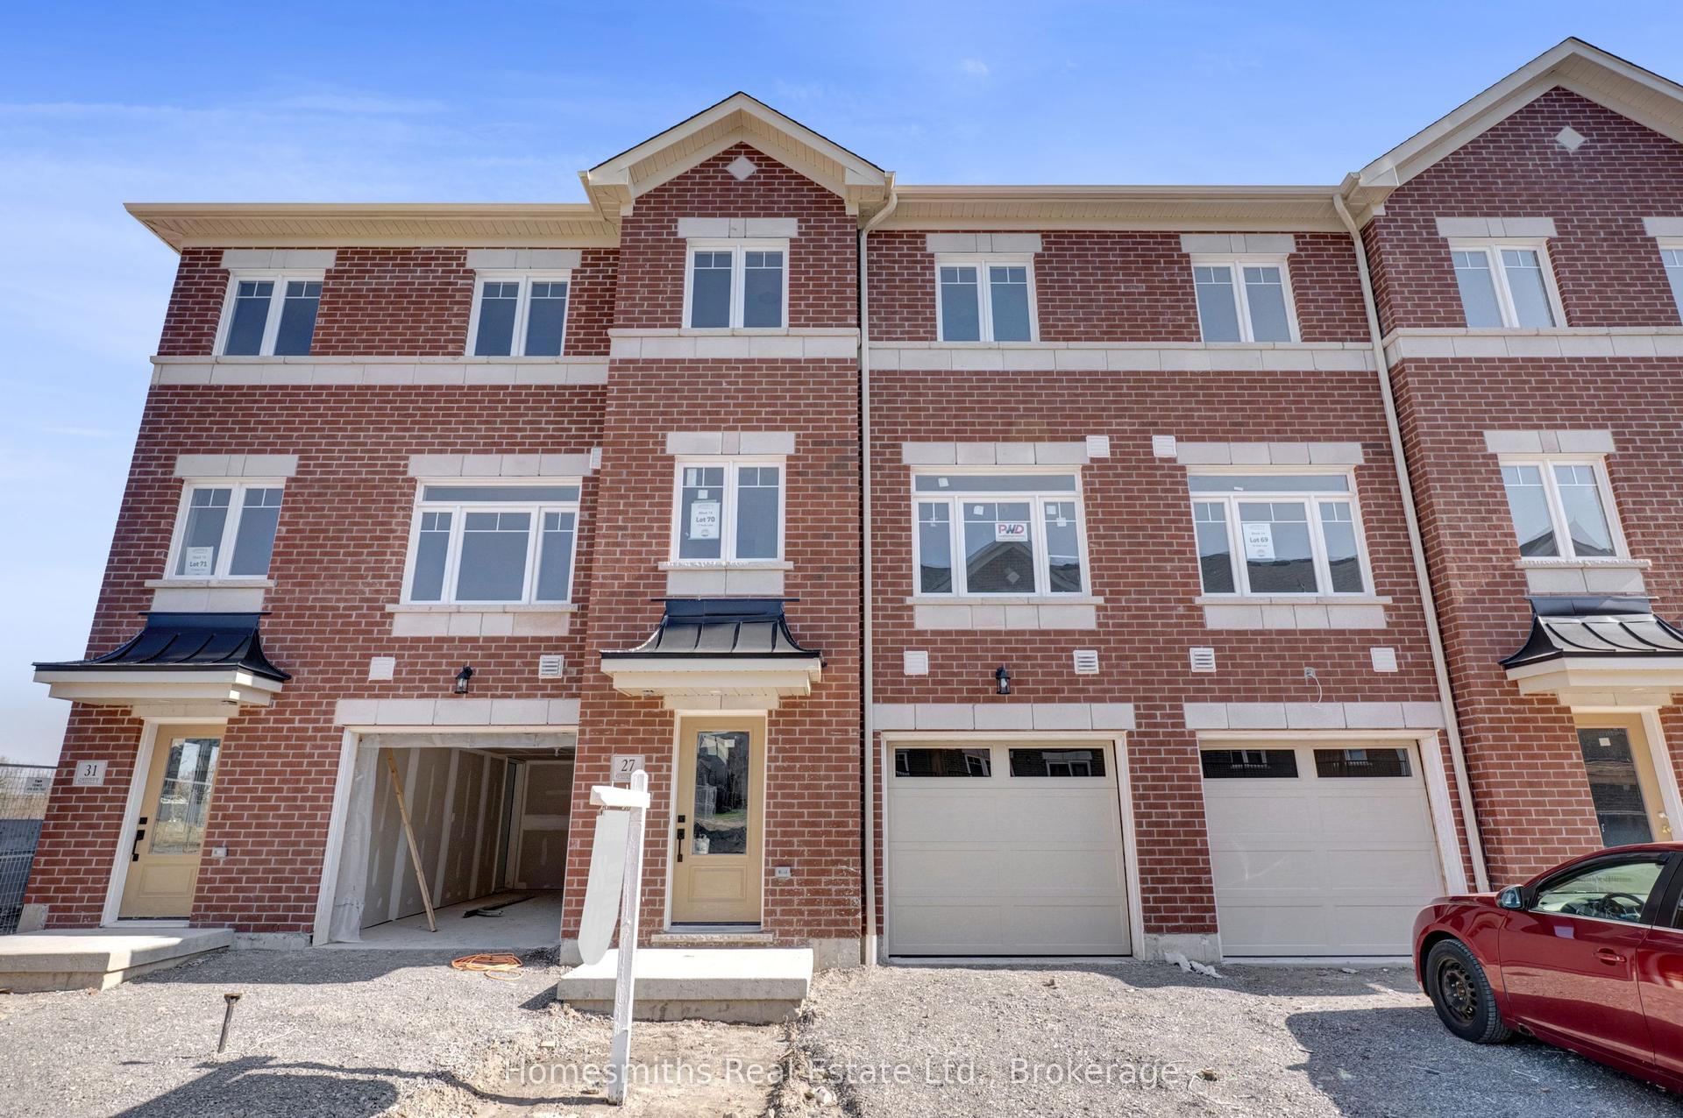
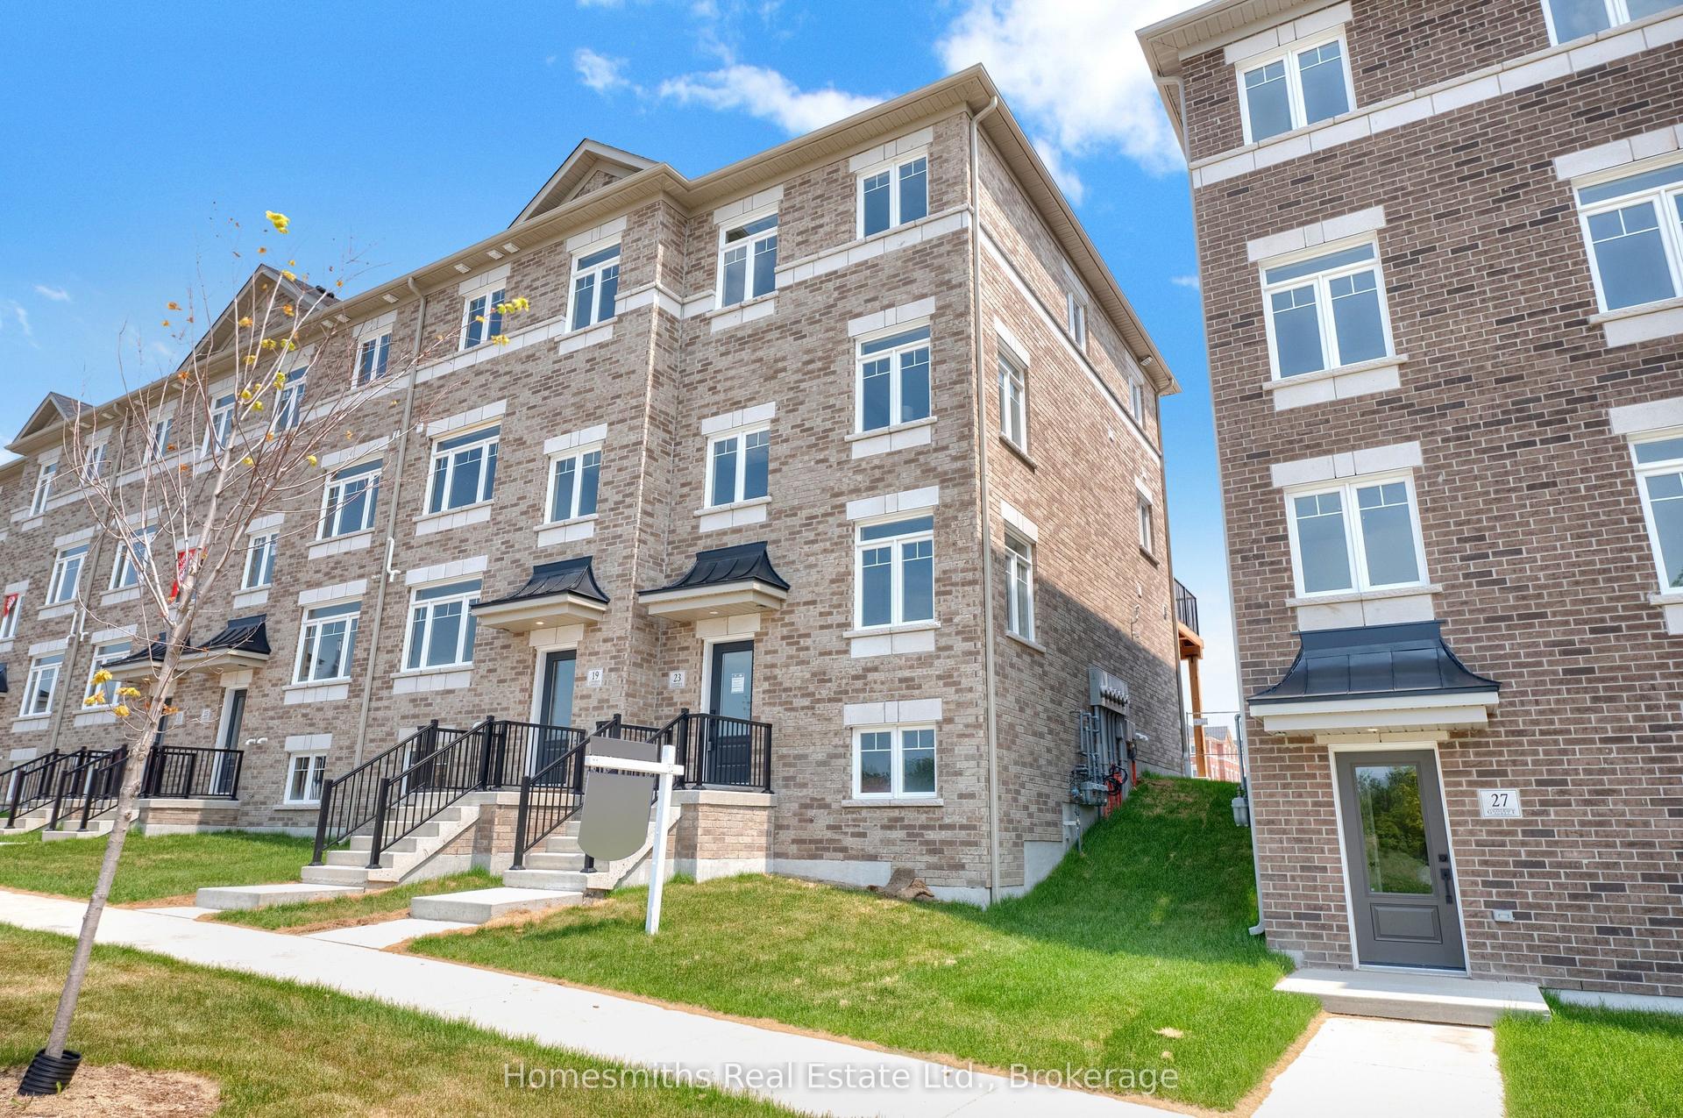
Welcome to Phase 1 of The Towns of Belmont, an exciting new townhome community nestled in the historic Village of Newcastle, Ontario. Proudly built by locally owned and operated Graycraft Homes, this thoughtfully planned development blends small-town charm with modern living. Phase 1 introduces over 30 beautifully designed townhomes as part of a 105-home community, featuring more than 10 unique models to suit a variety of lifestyles. For a limited time, purchasers have a rare opportunity to save the HST on new homes-an exceptional incentive that adds even more value to this already compelling offering. With immediate occupancy available, homeowners can enjoy quality craftsmanship and contemporary finishes without the wait. This all-brick, 1671 sq. ft. T-7 Stratford, walk out model features four levels of living space, including 3 bedrooms and 1.5 bathrooms. The bright, open-concept floor plan includes a spacious kitchen with quartz countertops, Lazy Susan corner cabinet, pots & pans drawers, and a rough-in water line for the fridge. The adjoining breakfast area offers a walkout to a huge east-facing 8ft x 19ft terrace. The main floor also features a large great room and a convenient powder room. Upstairs, you'll find the primary suite along with two additional well-sized bedrooms and a 4-piece bath. The foyer level incudes the laundry room and garage access. Please see floor plans and the full list of features and upgrades attached. Visit our open houses every Saturday and Sunday 2-4pm or book by appointment!
GarageWalkout
Rooms
Main Floor
| Great Room | 3.25 × 6.78 m | Open Concept Vinyl Floor 2 Pc Ensuite |
| Kitchen | 2.87 × 3.56 m | Vinyl Floor Quartz Counter Undermount Sink |
| Breakfast | 2.01 × 3.56 m | Vinyl Floor W/O To Terrace |
Upper
| Primary Bedroom | 3.25 × 2.97 m | 4 Pc Ensuite Double Closet Large Window |
| Bedroom 2 | 3.15 × 2.84 m | Broadloom Large Window Closet |
| Bedroom 3 | 2.74 × 3.00 m | Broadloom Large Window Closet |
Lower
| Recreation | 2.74 × 4.22 m | Large Window |
Features
- ERV/HRV
- Full
- Central Air
- 3-Storey
Financials
Annual Taxes
$0
Estimated Rental Income
Entire property$3,200 – $4,800/mo
Rental yield4.9% – 7.4%
*Estimates based on comparable rentals in the area. Actual income may vary.
Market Data — Clarington
Days on market4 days
Buyer's MarketSeller's Market
Based on active listings in Clarington. Data updates daily.
Our estimate for this home
Estimated range
$762K – $886K
Mid-point $824K · ~$471/sqft
How this listing compares
$762KList · $780K$886K
Medium confidence·Based on 27 clarington comparables
Estimated range is generated automatically from active comparables and is for informational purposes only. Not an appraisal — contact Aman for a full comparative market analysis that factors in condition, renovations, and positioning.
Getting around
How walkable, bikeable, and transit-friendly this neighbourhood is.
56
/ 100
Walk Score
Somewhat Walkable
47
/ 100
Transit Score
Some Transit
56
/ 100
Bike Score
Bikeable
Scores are estimates based on neighbourhood data and are for informational purposes only.
MLS® data courtesy of the Toronto Regional Real Estate Board (TRREB).
The information provided herein must only be used by consumers that have a bona fide interest in the purchase, sale, or lease of real estate and may not be used for any commercial purpose or any other purpose. Listing information is deemed reliable but is not guaranteed accurate by the Toronto Regional Real Estate Board, the listing brokerage, or this website. The trademarks REALTOR®, REALTORS® and the REALTOR® logo are controlled by The Canadian Real Estate Association (CREA) and identify real estate professionals who are members of CREA. MLS®, Multiple Listing Service®, and the associated logos are owned by CREA. Not intended to solicit properties currently listed for sale or buyers under contract.
You may also like
More homes in Clarington
Hand-picked listings with a similar price range and style.
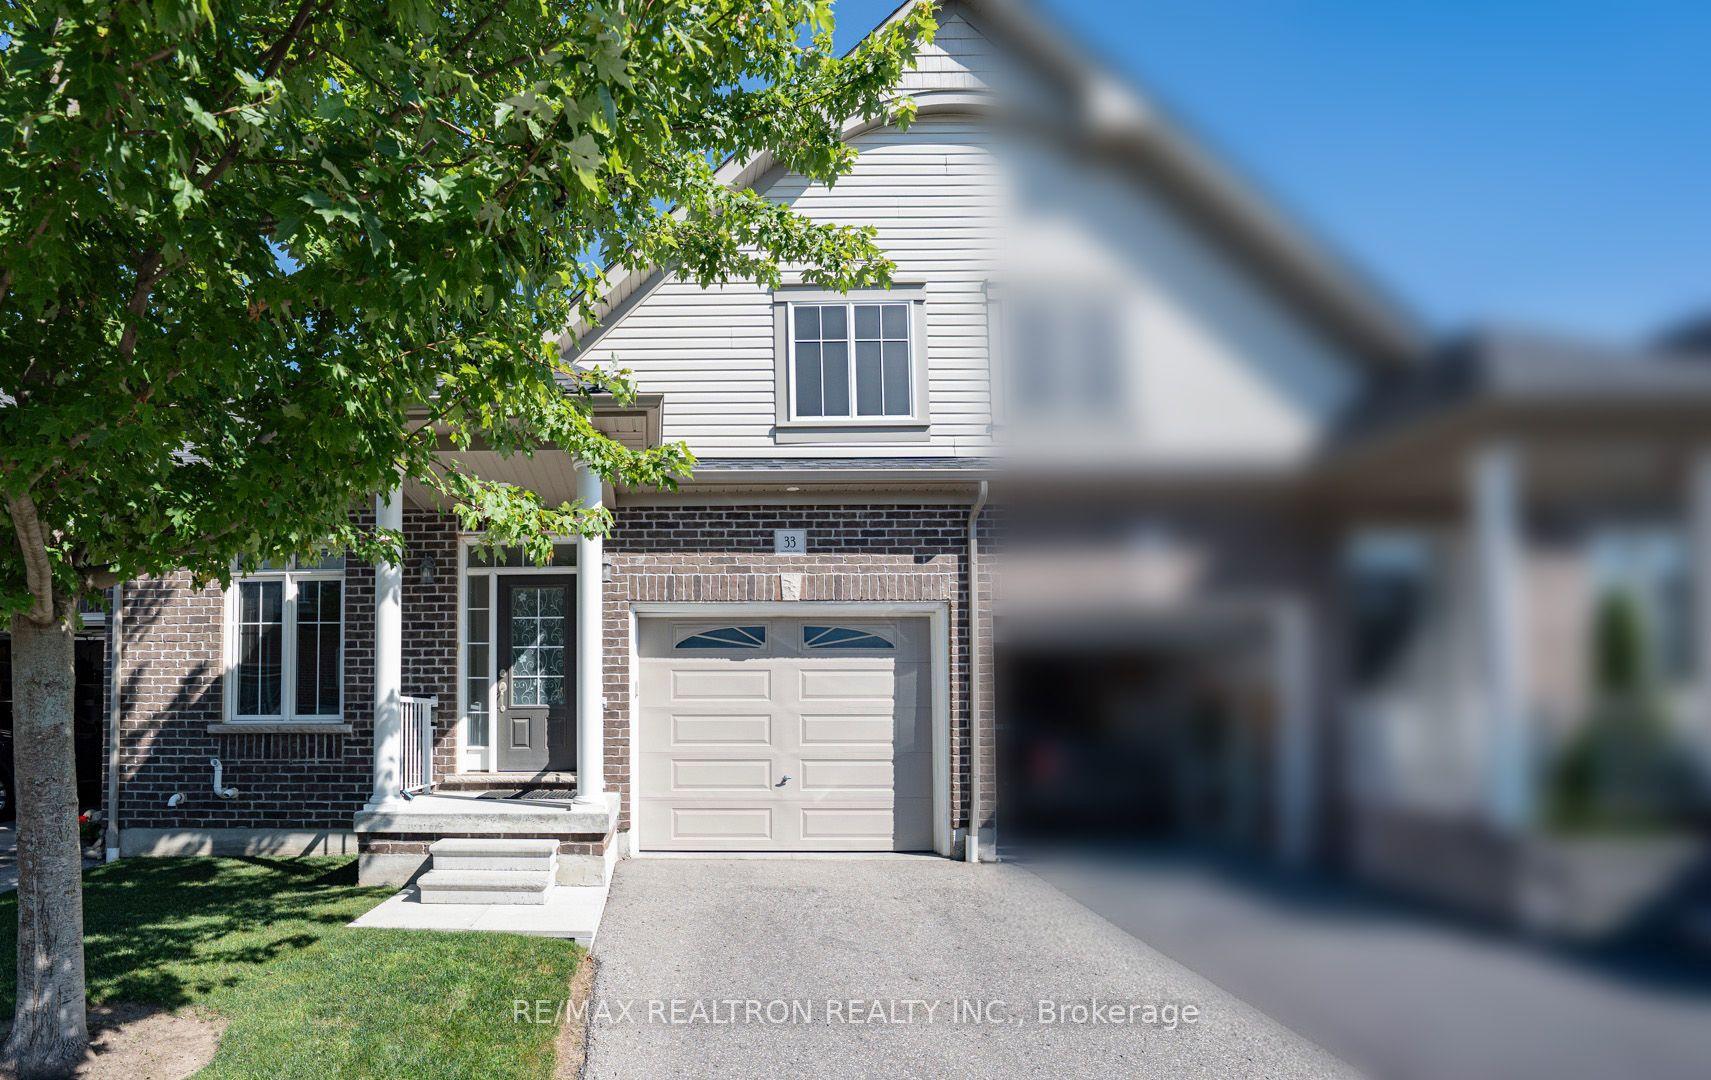
For Sale11 days ago
$599,000
Townhouse
est. $2,626/mo
33 Washburn Path, Courtice
Clarington, ON
2 bd
2 ba
1,300
2
MLS# E13575064Re/Max Realtron Realty Inc.
WhatsApp Aman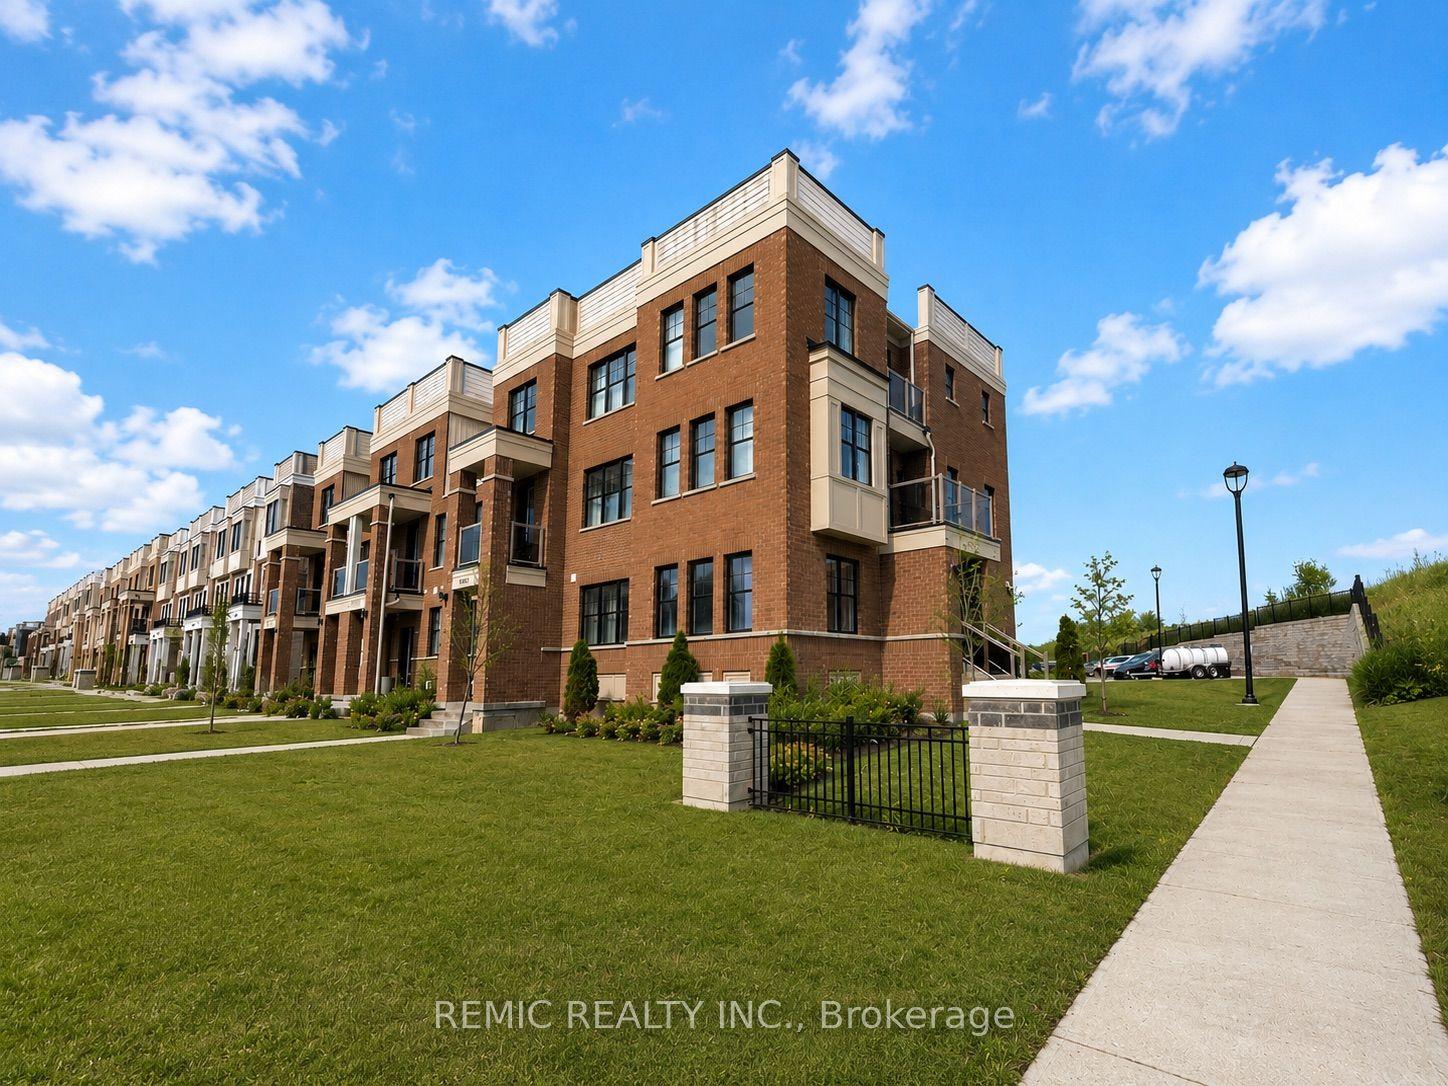
For Sale6 h ago
$849,900
Townhouse
est. $3,726/mo
1423 Green Road, Bowmanville
Clarington, ON
4 bd
4 ba
2,750
5
MLS# E13611284Remic Realty Inc.
WhatsApp Aman