For Sale
Just Listed
1423 Green Road
Bowmanville, Clarington, ON
$849,900
4Bd
4Ba
2,750+sqft
5Parking
37.96 x 58.02 ftlot
$309/sqft
TownhouseMLS# E13611284Listed 2026-07-280 DOM
Cooling
Central Air
Just listed! New listings in Clarington often receive offers within the first week.
About this home
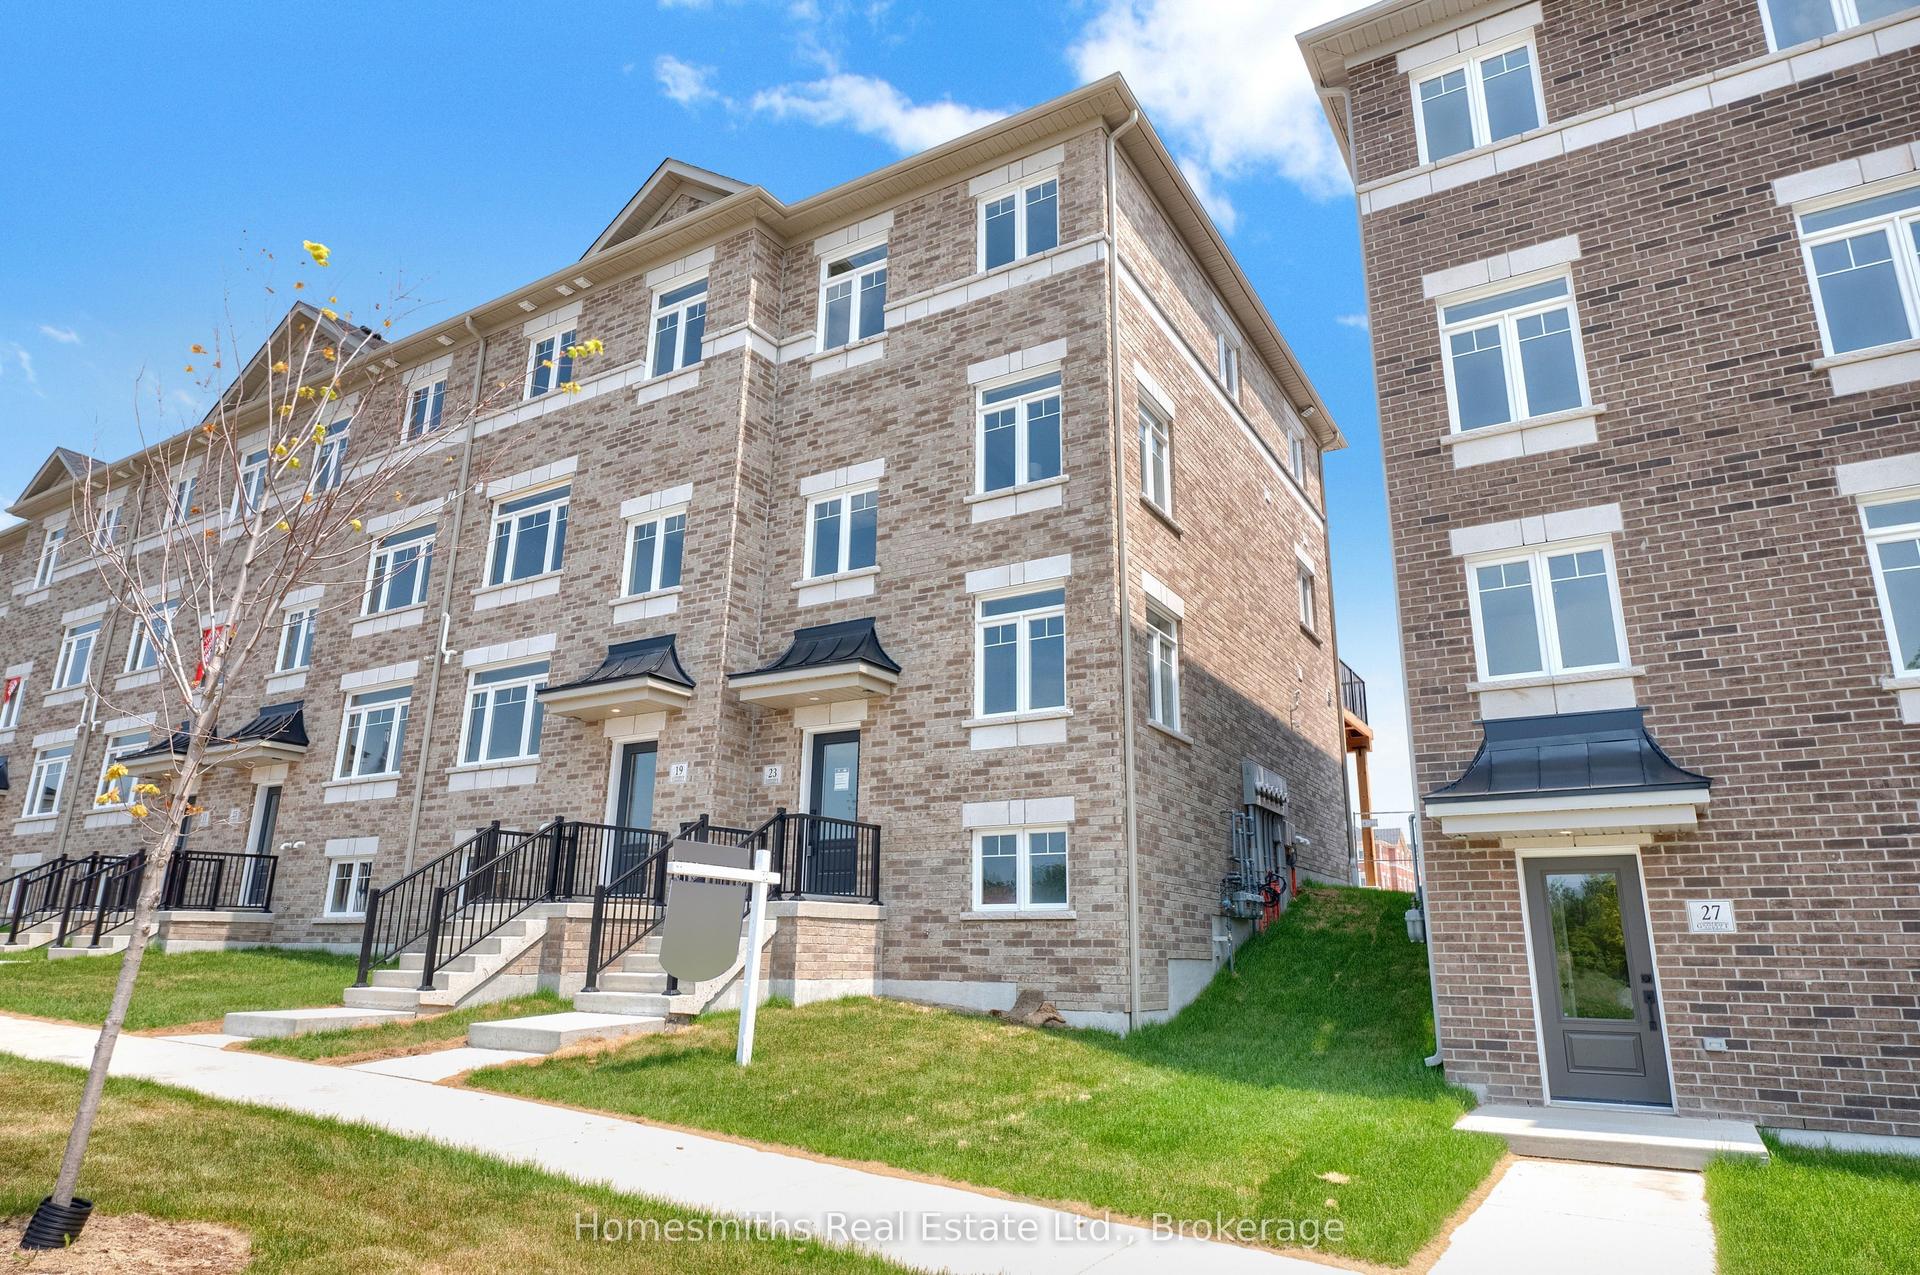
Rarely offered corner townhome offering over 2,600 sq ft of beautifully designed living space-delivering the size and functionality many buyers struggle to find in today's market. This upgraded 3-storey home features 4 generously sized bedrooms, 4 bathrooms, multiple balconies, and a bright open-concept layout filled with natural light. The spacious primary retreat offers a walk-in closet and private ensuite, while the additional bedrooms provide exceptional space for family, guests, or a home office. A standout feature is the private lower-level living area, complete with a bedroom, full bathroom, walk-in closet, living room, and kitchenette with a cooktop, fridge, and microwave-ideal for multi-generational living, extended family, guests, or added flexibility. The main level showcases a custom built-in entertainment wall with an electric fireplace, a modern kitchen with stainless steel appliances, under-cabinet lighting, and seamless flow for everyday living and entertaining. As a corner unit, enjoy extra windows, abundant natural light, enhanced privacy, and generous green space rarely found in townhome living. Conveniently located close to parks, schools, transit, shopping, and historic downtown Bowmanville. A rare opportunity to own a home that combines exceptional space, flexibility, and modern upgrades in one of Bowmanville's most desirable communities.
Fireplace
Features
- In-Law Capability
- In-Law Suite
- Auto Garage Door Remote
- None
- Central Air
- 3-Storey
Financials
Annual Taxes
$5,501
Estimated Rental Income
Entire property$4,000 – $6,500/mo
Rental yield5.6% – 9.2%
*Estimates based on comparable rentals in the area. Actual income may vary.
Market Data — Clarington
Days on market0 days
Buyer's MarketSeller's Market
Based on active listings in Clarington. Data updates daily.
Our estimate for this home
Estimated range
$1.16M – $1.34M
Mid-point $1.25M · ~$454/sqft
How this listing compares
$1.16MList · $850K$1.34M
Medium confidence·Based on 25 bowmanville comparables
Estimated range is generated automatically from active comparables and is for informational purposes only. Not an appraisal — contact Aman for a full comparative market analysis that factors in condition, renovations, and positioning.
Getting around
How walkable, bikeable, and transit-friendly this neighbourhood is.
58
/ 100
Walk Score
Somewhat Walkable
49
/ 100
Transit Score
Some Transit
44
/ 100
Bike Score
Somewhat Bikeable
Scores are estimates based on neighbourhood data and are for informational purposes only.
MLS® data courtesy of the Toronto Regional Real Estate Board (TRREB).
The information provided herein must only be used by consumers that have a bona fide interest in the purchase, sale, or lease of real estate and may not be used for any commercial purpose or any other purpose. Listing information is deemed reliable but is not guaranteed accurate by the Toronto Regional Real Estate Board, the listing brokerage, or this website. The trademarks REALTOR®, REALTORS® and the REALTOR® logo are controlled by The Canadian Real Estate Association (CREA) and identify real estate professionals who are members of CREA. MLS®, Multiple Listing Service®, and the associated logos are owned by CREA. Not intended to solicit properties currently listed for sale or buyers under contract.
You may also like
More homes in Clarington
Hand-picked listings with a similar price range and style.
For Sale4 days ago
$779,900
Townhouse
est. $3,419/mo
75 Addyman Crescent, Newcastle
Clarington, ON
3 bd
2 ba
1,750
3
MLS# E13601582Homesmiths Real Estate Ltd.
WhatsApp Aman
For Sale20 days ago
$789,900
Townhouse
est. $3,463/mo
27 Nady Lane, Newcastle
Clarington, ON
3 bd
3 ba
2,250
3
MLS# E13537588Homesmiths Real Estate Ltd.
WhatsApp Aman