For Sale
Just Listed
Open House Sun 18–20
70 Cass Avenue 190 #190
Tam O'Shanter-Sullivan, Toronto, ON
$595,900
3+1Bd
3Ba
1,100+sqft
1Parking
$542/sqft
Condo TownMLS# E13601764Listed 2026-07-240 DOM
Basement
Finished
Just listed! New listings in Toronto often receive offers within the first week.
About this home
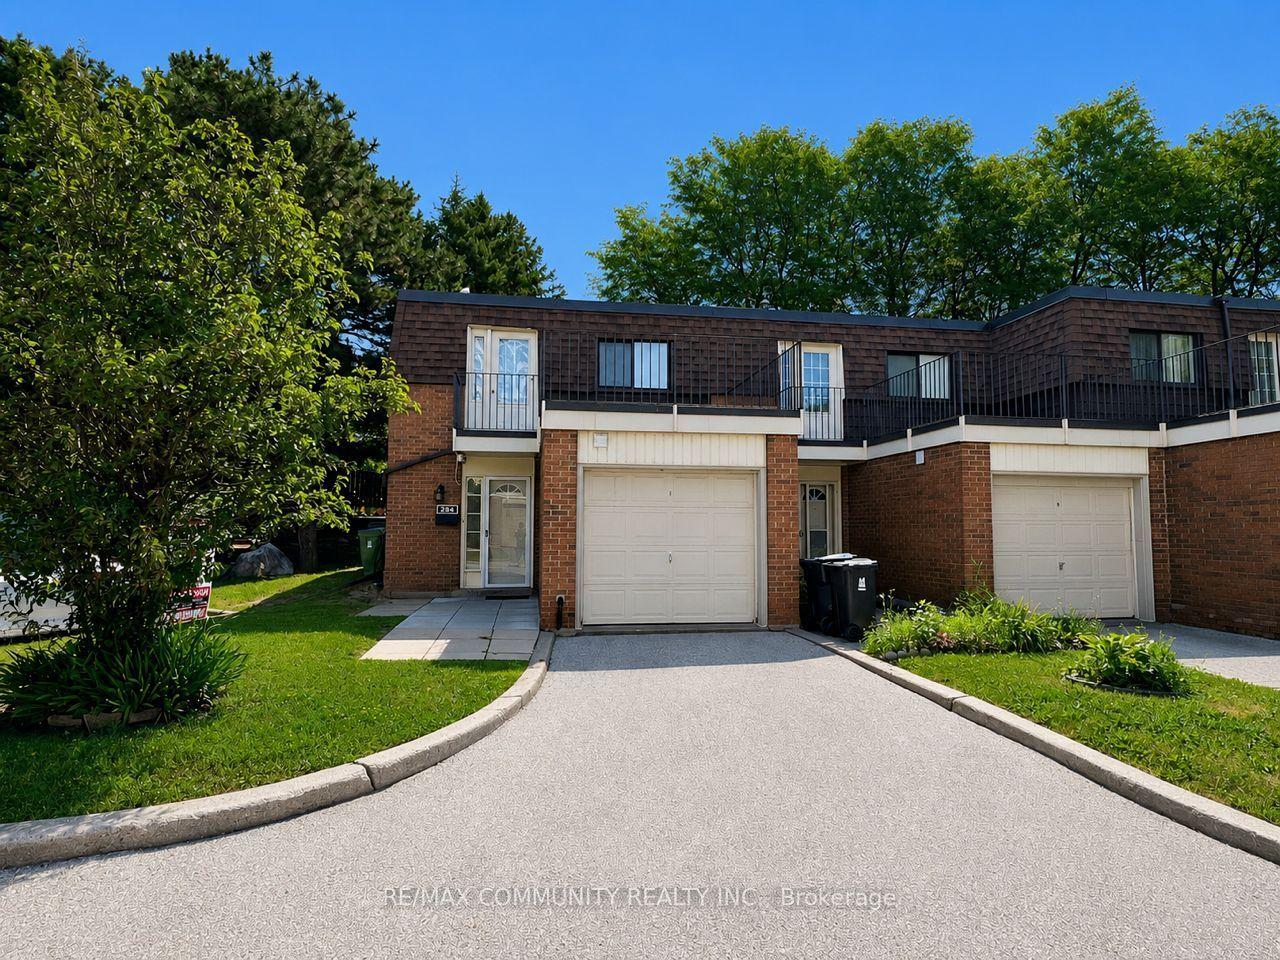
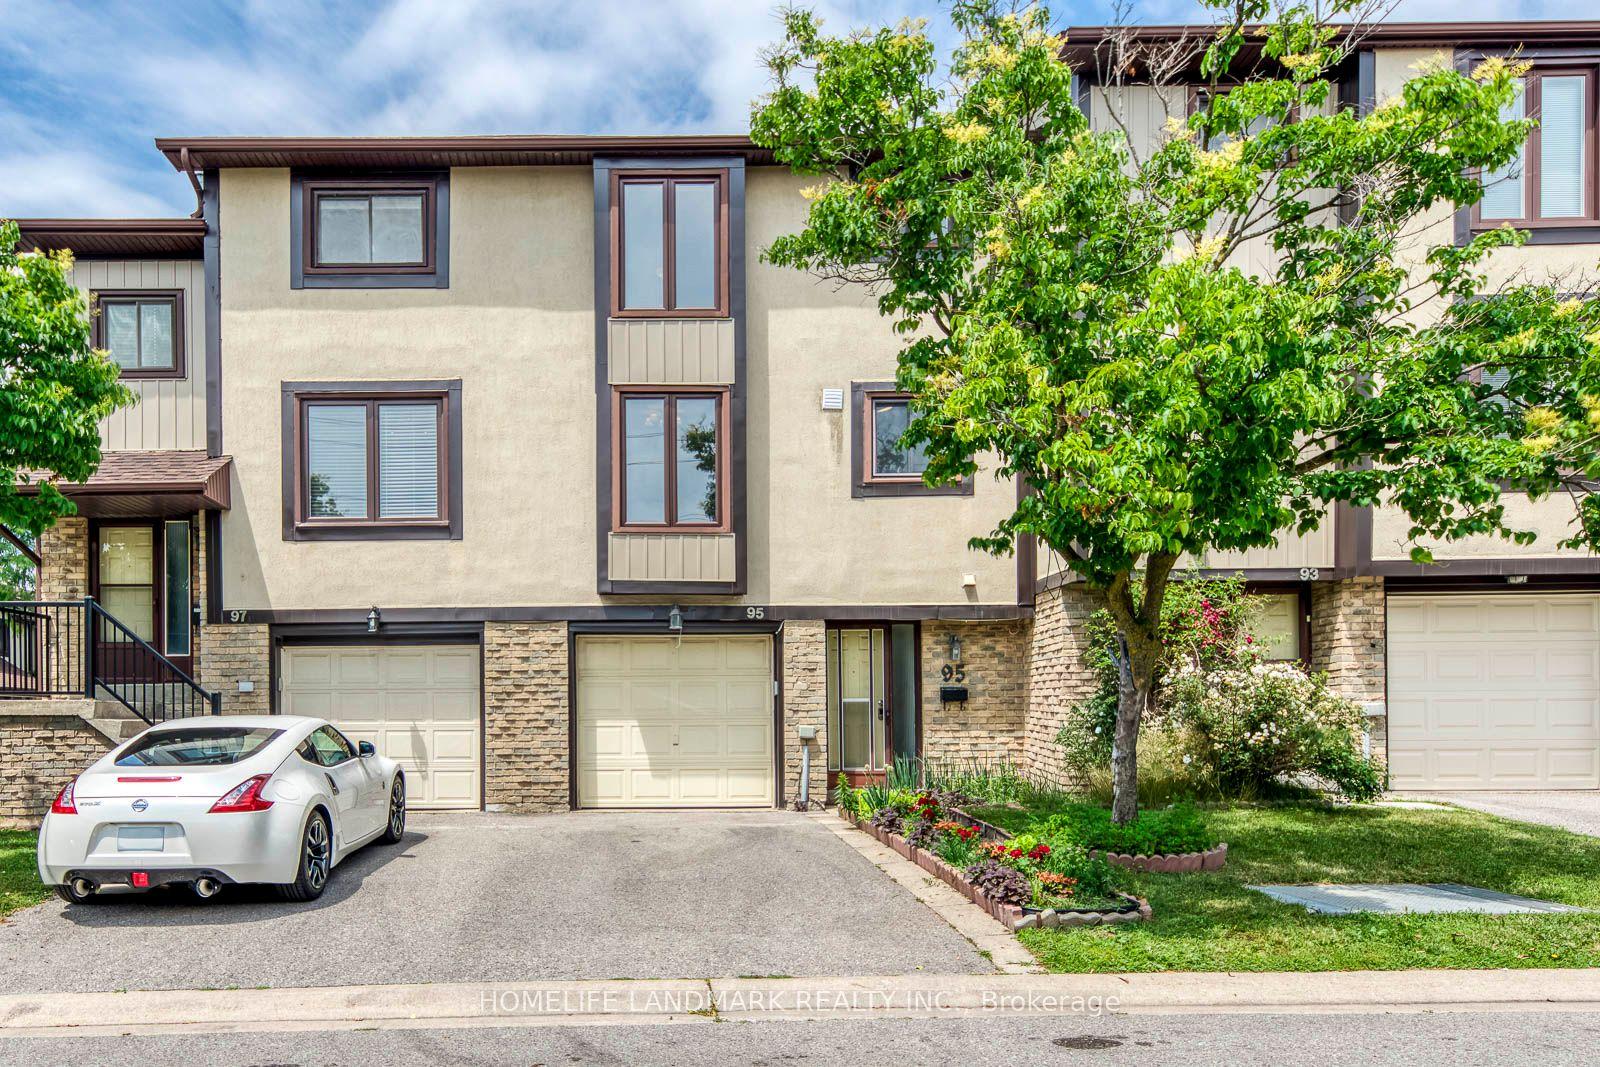
Welcome to this private, quiet & beautifully refreshed 3+1 bedroom, 3 bathroom townhouse in the highly sought-after Tam O'Shanter-Sullivan neighbourhood, offering the perfect blend of space, comfort and convenience for first-time buyers, growing families, downsizers and investors alike. Freshly updated throughout, this move-in-ready home features fresh paint, new engineered hardwood flooring in the living and dining rooms, luxury vinyl flooring throughout the upper level and finished basement, new baseboards, a new kitchen window, aluminum-capped front and rear windows, an updated main floor powder room and a refreshed basement bathroom. The bright, functional layout offers spacious principal rooms designed for comfortable everyday living, while the finished lower level provides great flexibility as a recreation room, fourth bedroom, home office, gym or guest suite. The kitchen is functional and offers a great opportunity to personalize and update over time, allowing you to add your own style and value while enjoying the home from day one. Step outside to your private fenced backyard - an inviting space ready for your own gardens, outdoor entertaining or relaxing retreat. Enjoy the added convenience of your owned parking space located directly in front of your door, making everyday living and unloading groceries a breeze. Located in a well-managed, family-friendly townhouse community known for its mature trees, welcoming atmosphere and excellent value. This home is just minutes from Highway 401, TTC, Agincourt GO Station, parks, shopping, restaurants, community centres and excellent public and Catholic schools. Offering three finished levels of living space, thoughtful updates throughout and the opportunity to make it your own over time, this is an exceptional opportunity to own a fresh, move-in-ready home in one of Scarborough's most established and desirable neighbourhoods.
Hardwood
Rooms
Main Floor
| Living Room | 4.66 × 3.45 m | Laminate French Doors W/O To Yard |
| Dining Room | 3.29 × 2.42 m | Laminate Combined w/Living Window |
| Kitchen | 4.54 × 2.32 m | Ceramic Floor Galley Kitchen Double Sink |
| Breakfast | 4.54 × 2.32 m | Ceramic Floor Eat-in Kitchen |
Second Floor
| Primary Bedroom | 4.29 × 3.10 m | Vinyl Floor Window Closet |
| Bedroom 2 | 3.31 × 2.69 m | Vinyl Floor Window Closet |
| Bedroom 3 | 3.55 × 3.08 m | Vinyl Floor Window Closet |
Basement
| Recreation | 5.57 × 3.36 m | Vinyl Floor 3 Pc Bath |
| Bedroom 4 | 2.74 × 2.21 m | Vinyl Floor Window |
Features
- None
- Finished
- Window Unit(s)
- 2-Storey
Financials
Annual Taxes
$2,908.11
Estimated Rental Income
Entire property$3,200 – $4,200/mo
Rental yield6.4% – 8.5%
*Estimates based on comparable rentals in the area. Actual income may vary.
Market Data — Toronto
Days on market0 days
Buyer's MarketSeller's Market
Based on active listings in Toronto. Data updates daily.
Demographics — Toronto
Population
2,794,356
Avg Household Income
$102,000
Age Distribution
0-19
19%
20-34
24%
35-49
21%
50-64
19%
65+
17%
Ownership53% own · 47% rent
EnglishMandarinCantoneseTagalogTamil
Our estimate for this home
Estimated range
$550K – $640K
Mid-point $595K · ~$541/sqft
How this listing compares
$550KList · $596K$640K
Low confidence·Based on 8 tam o'shanter-sullivan comparables
Estimated range is generated automatically from active comparables and is for informational purposes only. Not an appraisal — contact Aman for a full comparative market analysis that factors in condition, renovations, and positioning.
Getting around
How walkable, bikeable, and transit-friendly this neighbourhood is.
89
/ 100
Walk Score
Very Walkable
73
/ 100
Transit Score
Excellent Transit
62
/ 100
Bike Score
Bikeable
Scores are estimates based on neighbourhood data and are for informational purposes only.
MLS® data courtesy of the Toronto Regional Real Estate Board (TRREB).
The information provided herein must only be used by consumers that have a bona fide interest in the purchase, sale, or lease of real estate and may not be used for any commercial purpose or any other purpose. Listing information is deemed reliable but is not guaranteed accurate by the Toronto Regional Real Estate Board, the listing brokerage, or this website. The trademarks REALTOR®, REALTORS® and the REALTOR® logo are controlled by The Canadian Real Estate Association (CREA) and identify real estate professionals who are members of CREA. MLS®, Multiple Listing Service®, and the associated logos are owned by CREA. Not intended to solicit properties currently listed for sale or buyers under contract.
You may also like
More homes in Toronto
Hand-picked listings with a similar price range and style.
For Sale21 days ago
$548,000
Condo Town
est. $2,402/mo
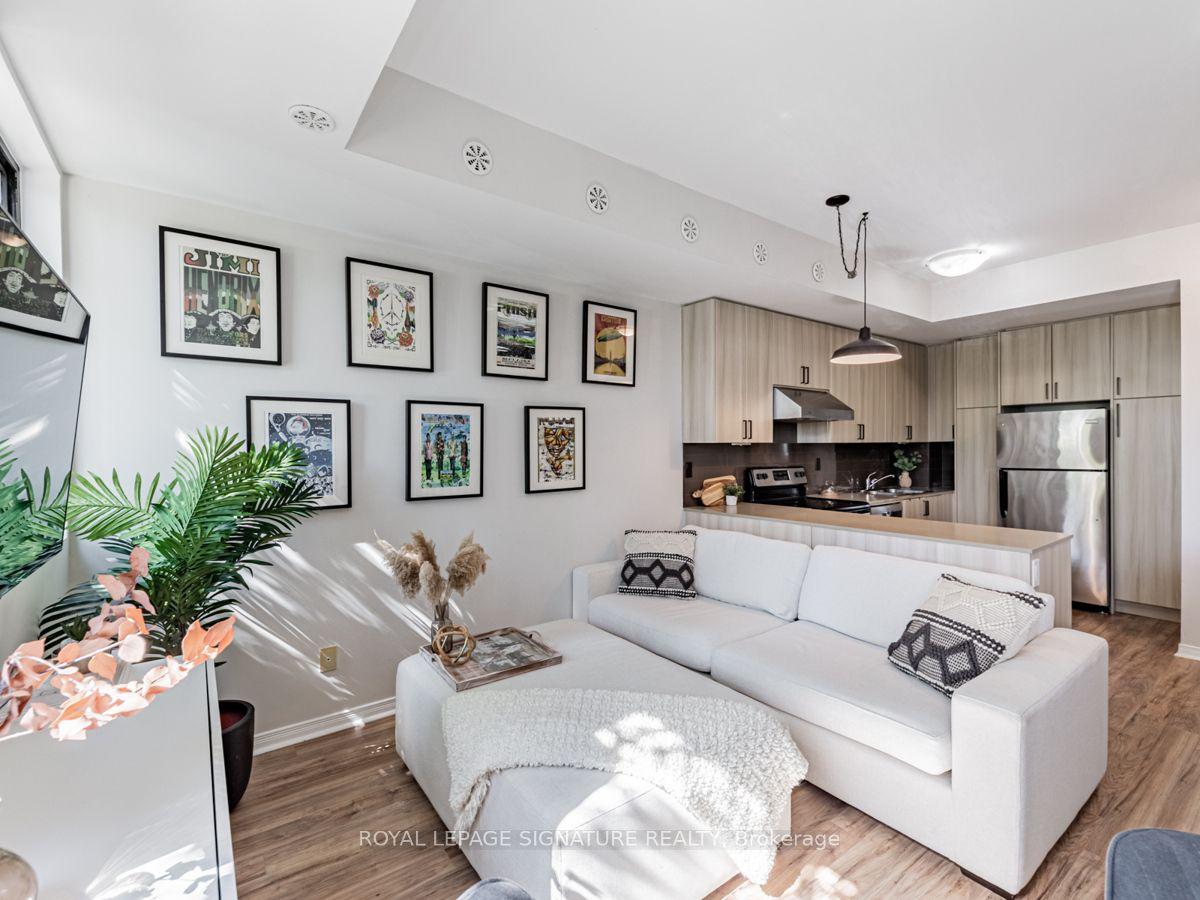
68 Winston Park Boulevard 60 #60, Downsview-Roding-CFB
Toronto, ON
1+1 bd
2 ba
850
1
MLS# W13518388Royal Lepage Signature Realty
WhatsApp Aman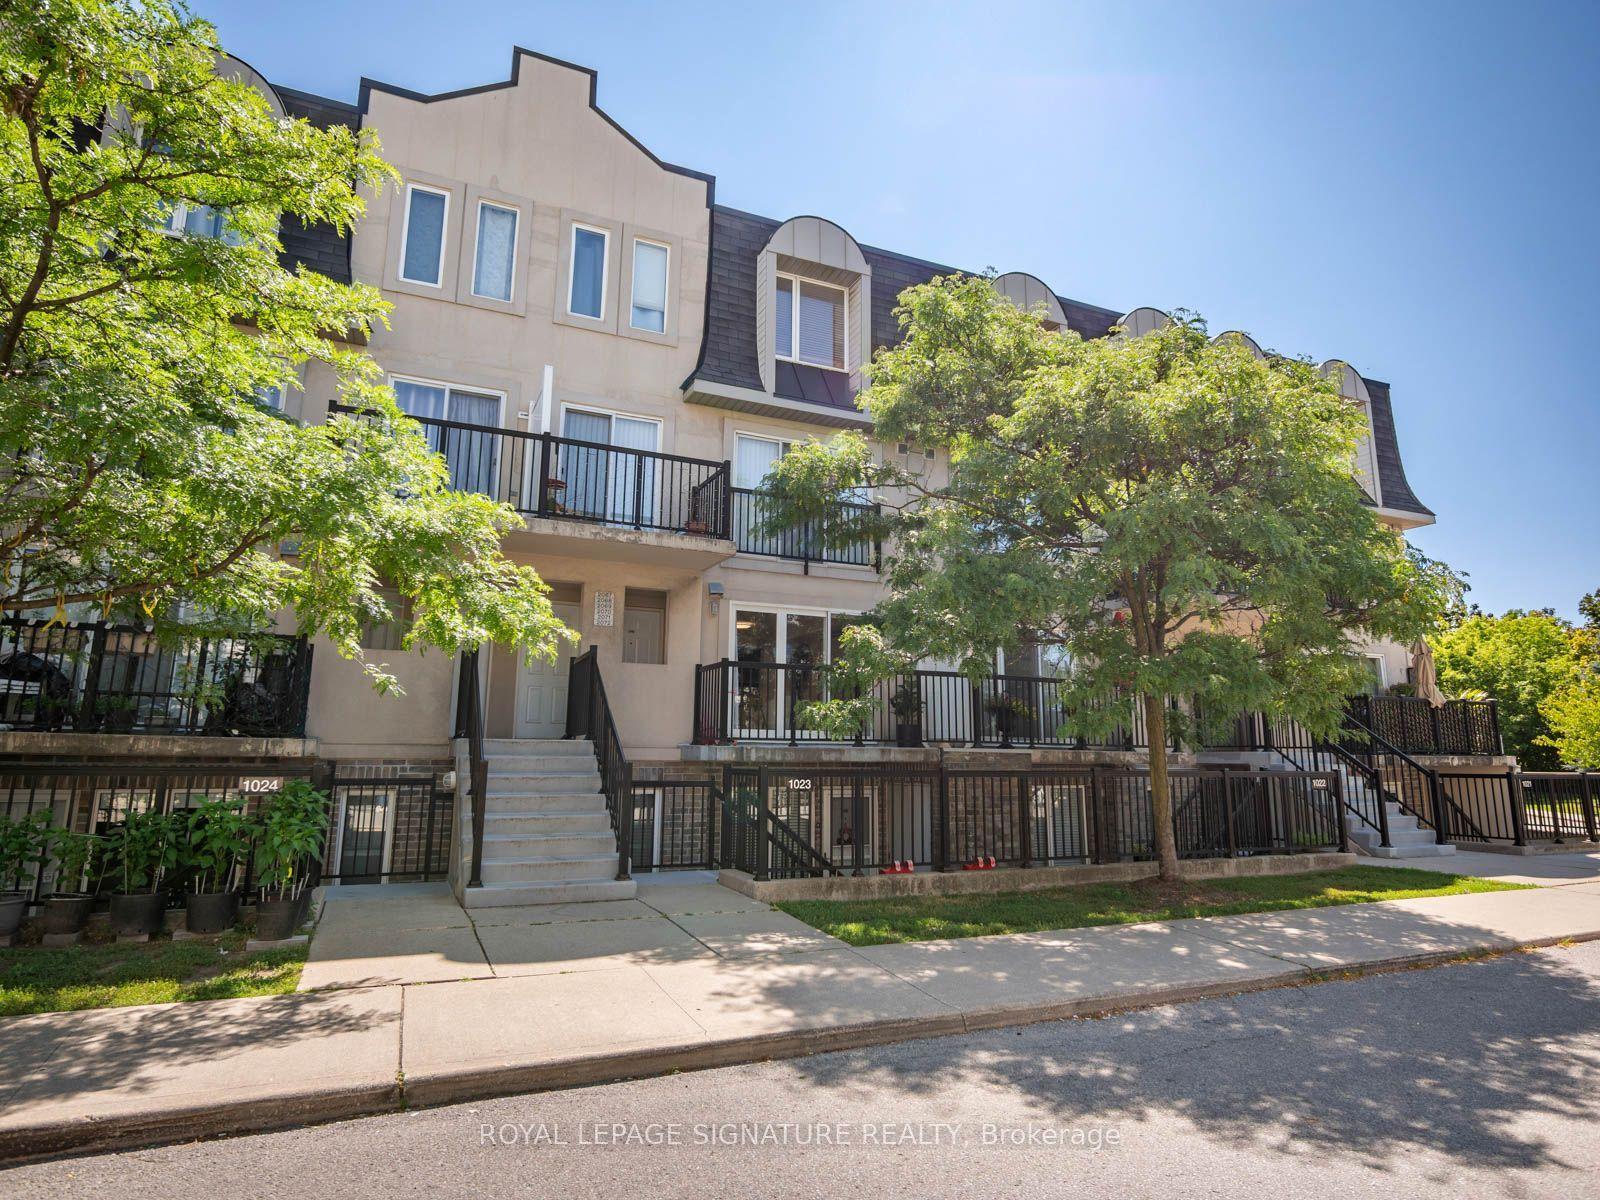
For Sale5 h ago
$499,900
Condo Town
est. $2,192/mo
65 George Appleton Way 2067 #2067, Downsview-Roding-CFB
Toronto, ON
2 bd
1 ba
750
1
MLS# W13601816Royal Lepage Signature Realty
WhatsApp Aman