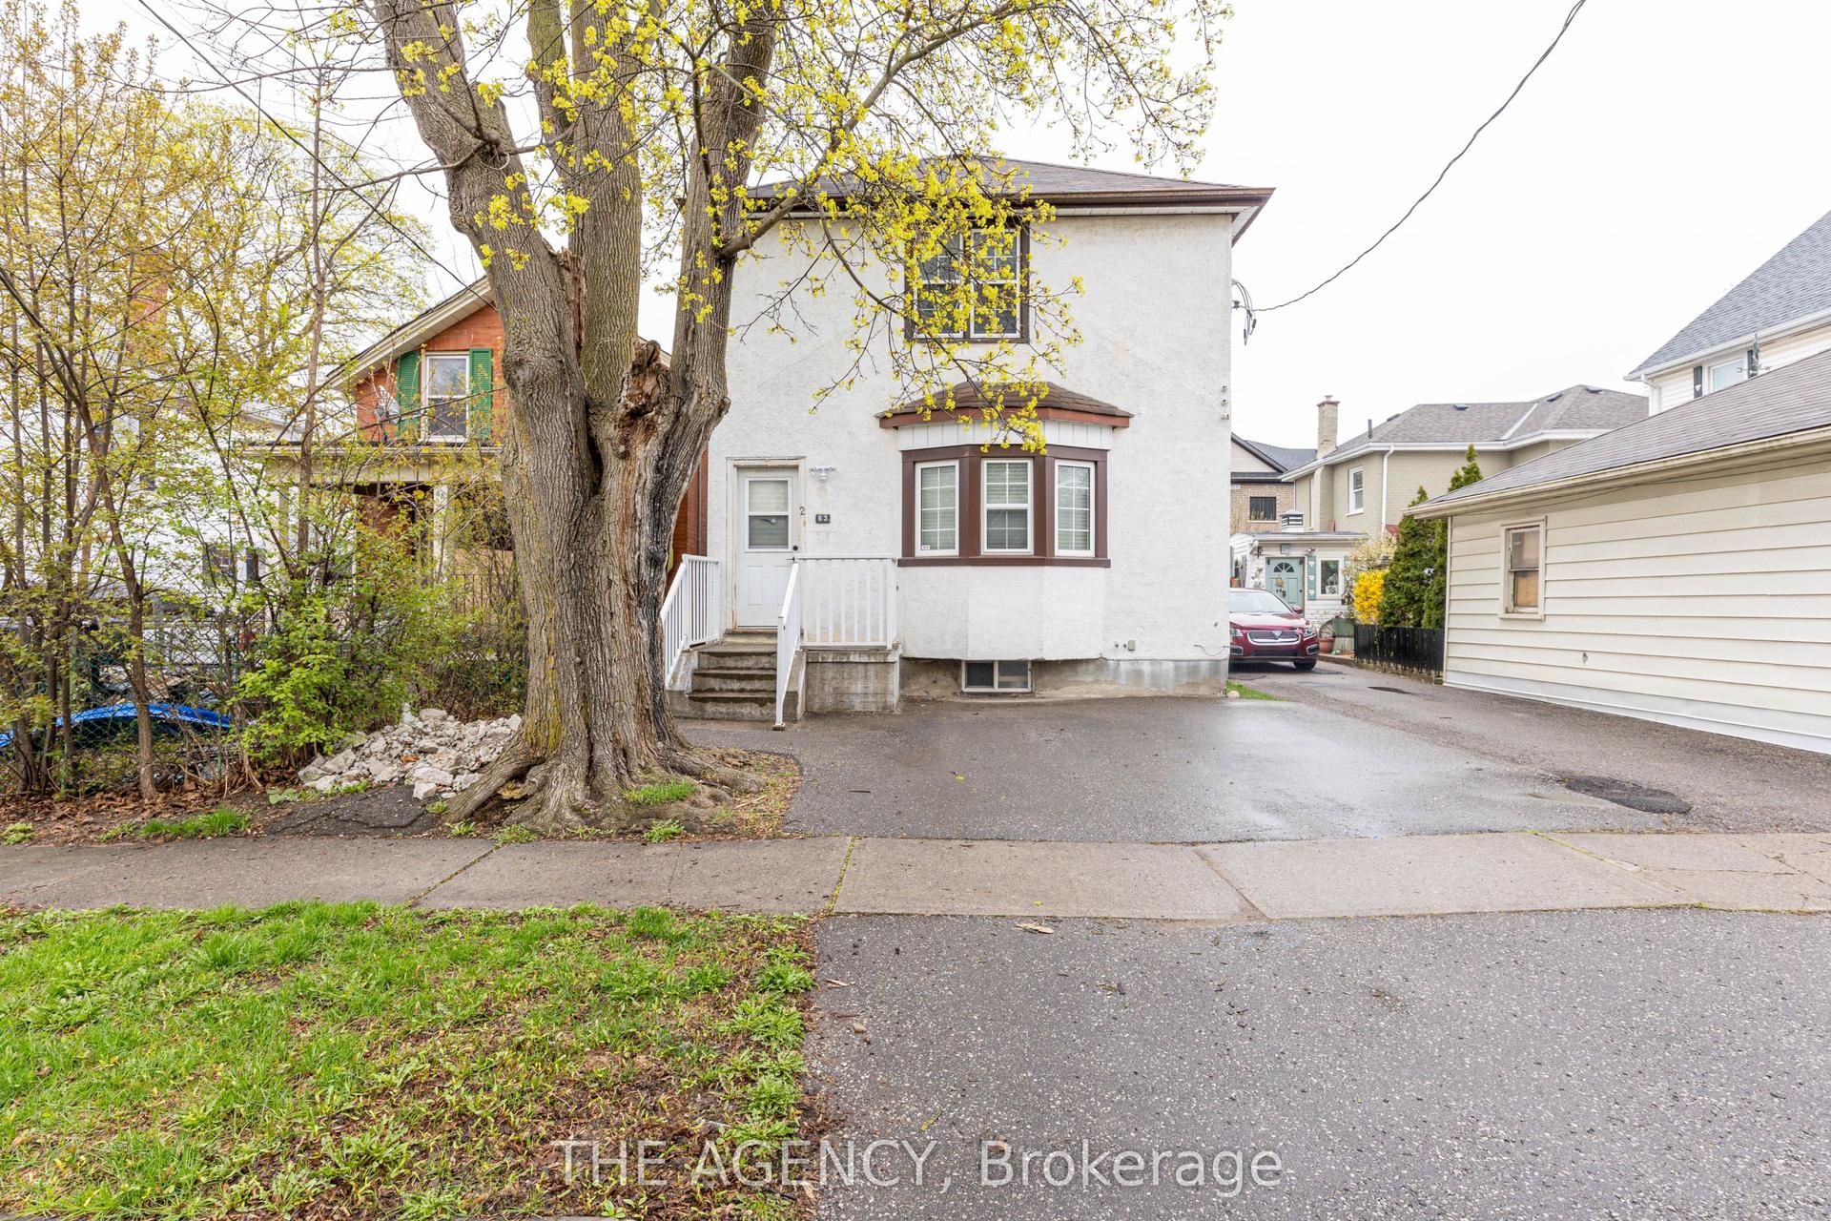
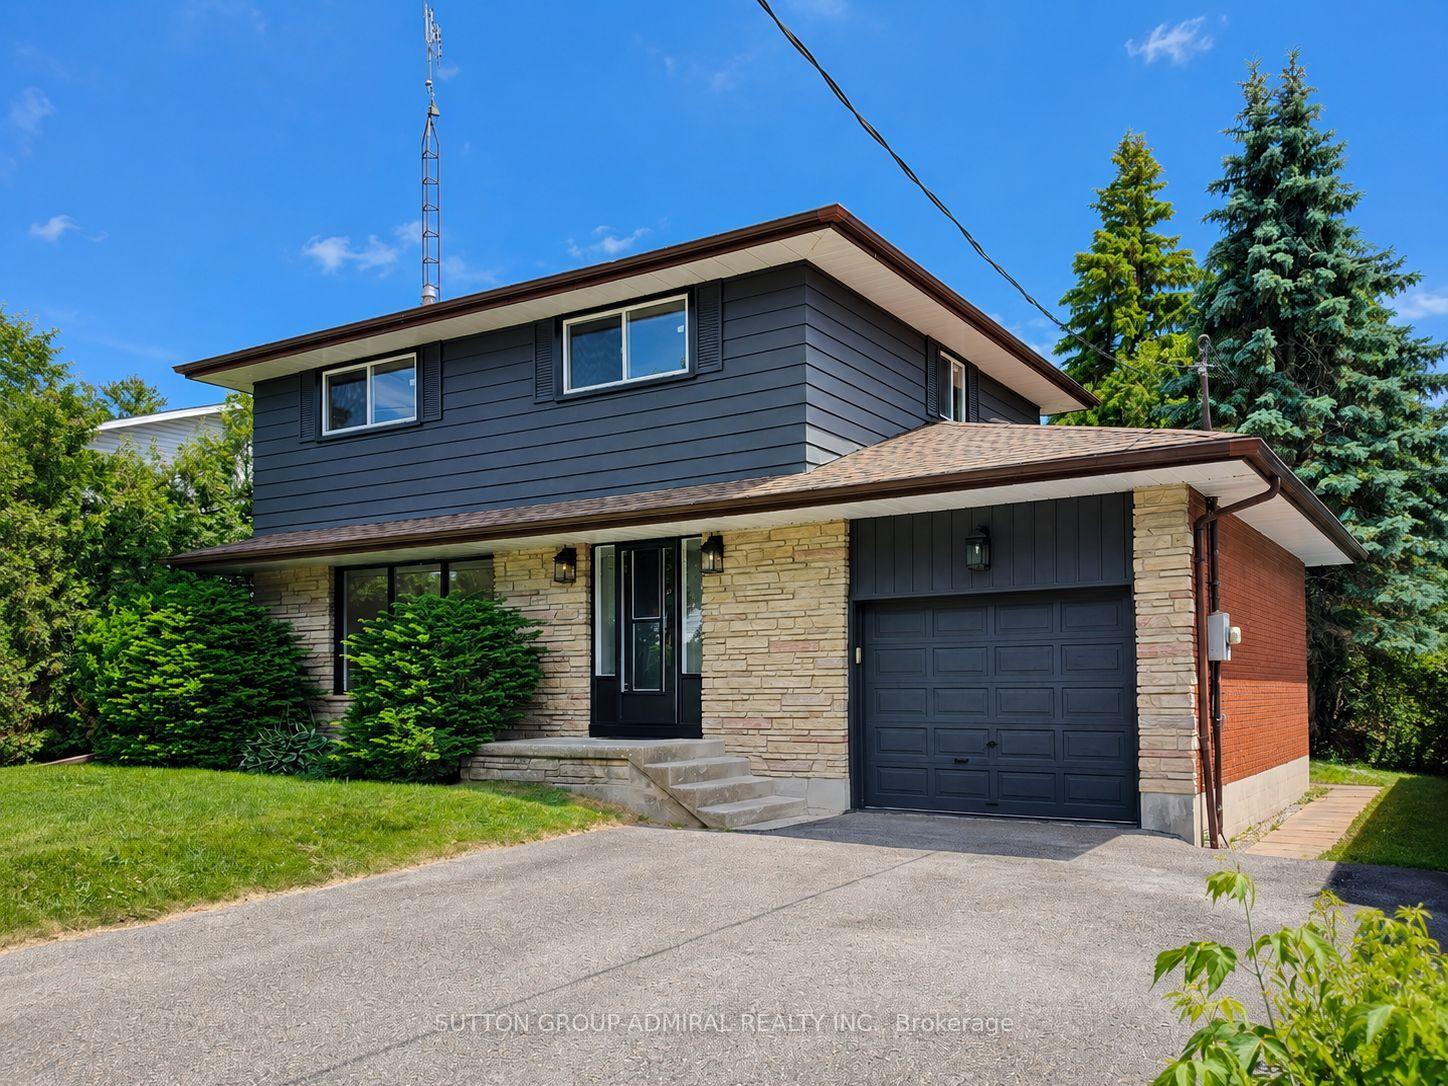
For Sale
Just Listed
1569 Norwill Crescent
Samac, Oshawa, ON
$720,000
3+1Bd
3Ba
1,300+sqft
5Parking
29.55 x 95.22 ftlot
$554/sqft
DetachedMLS# E13604568Listed 2026-07-240 DOM
Cooling
Central Air
Just listed! New listings in Oshawa often receive offers within the first week.
About this home
Discover this beautifully maintained and move-in-ready home, offering the perfect combination of comfort, functionality, versatility, and everyday convenience in a desirable family-friendly neighbourhood. Step inside to a bright and inviting interior filled with an abundance of natural light from the large windows throughout. The home has been freshly painted, creating a clean and welcoming atmosphere that allows you to move in and enjoy with ease. The spacious and flexible layout features two kitchens and a separate entrance, providing excellent possibilities for multi-generational living, extended family accommodations, or potential additional income opportunities. Outside, the desirable no-sidewalk lot provides added parking and convenience, with space for up to five vehicles-perfect for larger families or guests. A security camera system offers additional comfort and peace of mind. Ideally located close to Father Joseph Venini Catholic School, Kedron Public School, Russett Park, Cedar Valley Park, Oshawa Centre, shopping, recreation, and other essential amenities. This exceptional property brings together generous living space, valuable features, and an excellent location, making it a rare opportunity to own a well-cared-for home with outstanding flexibility and long-term potential. Don't miss your chance to make this wonderful property your next home!
Rooms
Second Floor
| Primary Bedroom | 4.36 × 3.55 m | Laminate Walk-In Closet(s) Semi Ensuite |
| Bedroom 2 | 3.04 × 3.35 m | Laminate Double Closet B/I Closet |
| Bedroom 3 | 3.06 × 2.99 m | Laminate Double Closet B/I Closet |
Basement
| Bedroom 4 | 0.00 × 0.00 m | Window Vinyl Floor |
| Kitchen | 0.00 × 0.00 m | Open Concept Vinyl Floor |
| Family Room | 0.00 × 0.00 m | Open Concept Vinyl Floor 3 Pc Bath |
Other
| Kitchen | 2.59 × 2.13 m | W/O To Deck Ceramic Floor Granite Counters |
| Breakfast | 3.35 × 2.43 m | Sliding Doors Ceramic Floor W/O To Deck |
| Dining Room | 2.60 × 2.84 m | Laminate Open Concept Window |
| Living Room | 3.22 × 4.61 m | Laminate Open Concept Window |
Features
- Other
- Apartment
- Separate Entrance
- Central Air
- 2-Storey
Financials
Annual Taxes
$4,466
Estimated Rental Income
Entire property$3,200 – $4,800/mo
Basement apartment$1,800 – $2,500/mo
Rental yield5.3% – 8.0%
*Estimates based on comparable rentals in the area. Actual income may vary.
Market Data — Oshawa
Days on market0 days
Buyer's MarketSeller's Market
Based on active listings in Oshawa. Data updates daily.
Demographics — Oshawa
Population
175,383
Avg Household Income
$87,000
Age Distribution
0-19
22%
20-34
22%
35-49
19%
50-64
20%
65+
17%
Ownership63% own · 37% rent
EnglishFrenchArabicUrduTagalog
Our estimate for this home
Estimated range
$611K – $710K
Mid-point $661K · ~$508/sqft
How this listing compares
$611KList · $720K$710K
Medium confidence·Based on 23 samac comparables
Estimated range is generated automatically from active comparables and is for informational purposes only. Not an appraisal — contact Aman for a full comparative market analysis that factors in condition, renovations, and positioning.
Getting around
How walkable, bikeable, and transit-friendly this neighbourhood is.
53
/ 100
Walk Score
Somewhat Walkable
36
/ 100
Transit Score
Some Transit
51
/ 100
Bike Score
Bikeable
Scores are estimates based on neighbourhood data and are for informational purposes only.
MLS® data courtesy of the Toronto Regional Real Estate Board (TRREB).
The information provided herein must only be used by consumers that have a bona fide interest in the purchase, sale, or lease of real estate and may not be used for any commercial purpose or any other purpose. Listing information is deemed reliable but is not guaranteed accurate by the Toronto Regional Real Estate Board, the listing brokerage, or this website. The trademarks REALTOR®, REALTORS® and the REALTOR® logo are controlled by The Canadian Real Estate Association (CREA) and identify real estate professionals who are members of CREA. MLS®, Multiple Listing Service®, and the associated logos are owned by CREA. Not intended to solicit properties currently listed for sale or buyers under contract.
You may also like
More homes in Oshawa
Hand-picked listings with a similar price range and style.
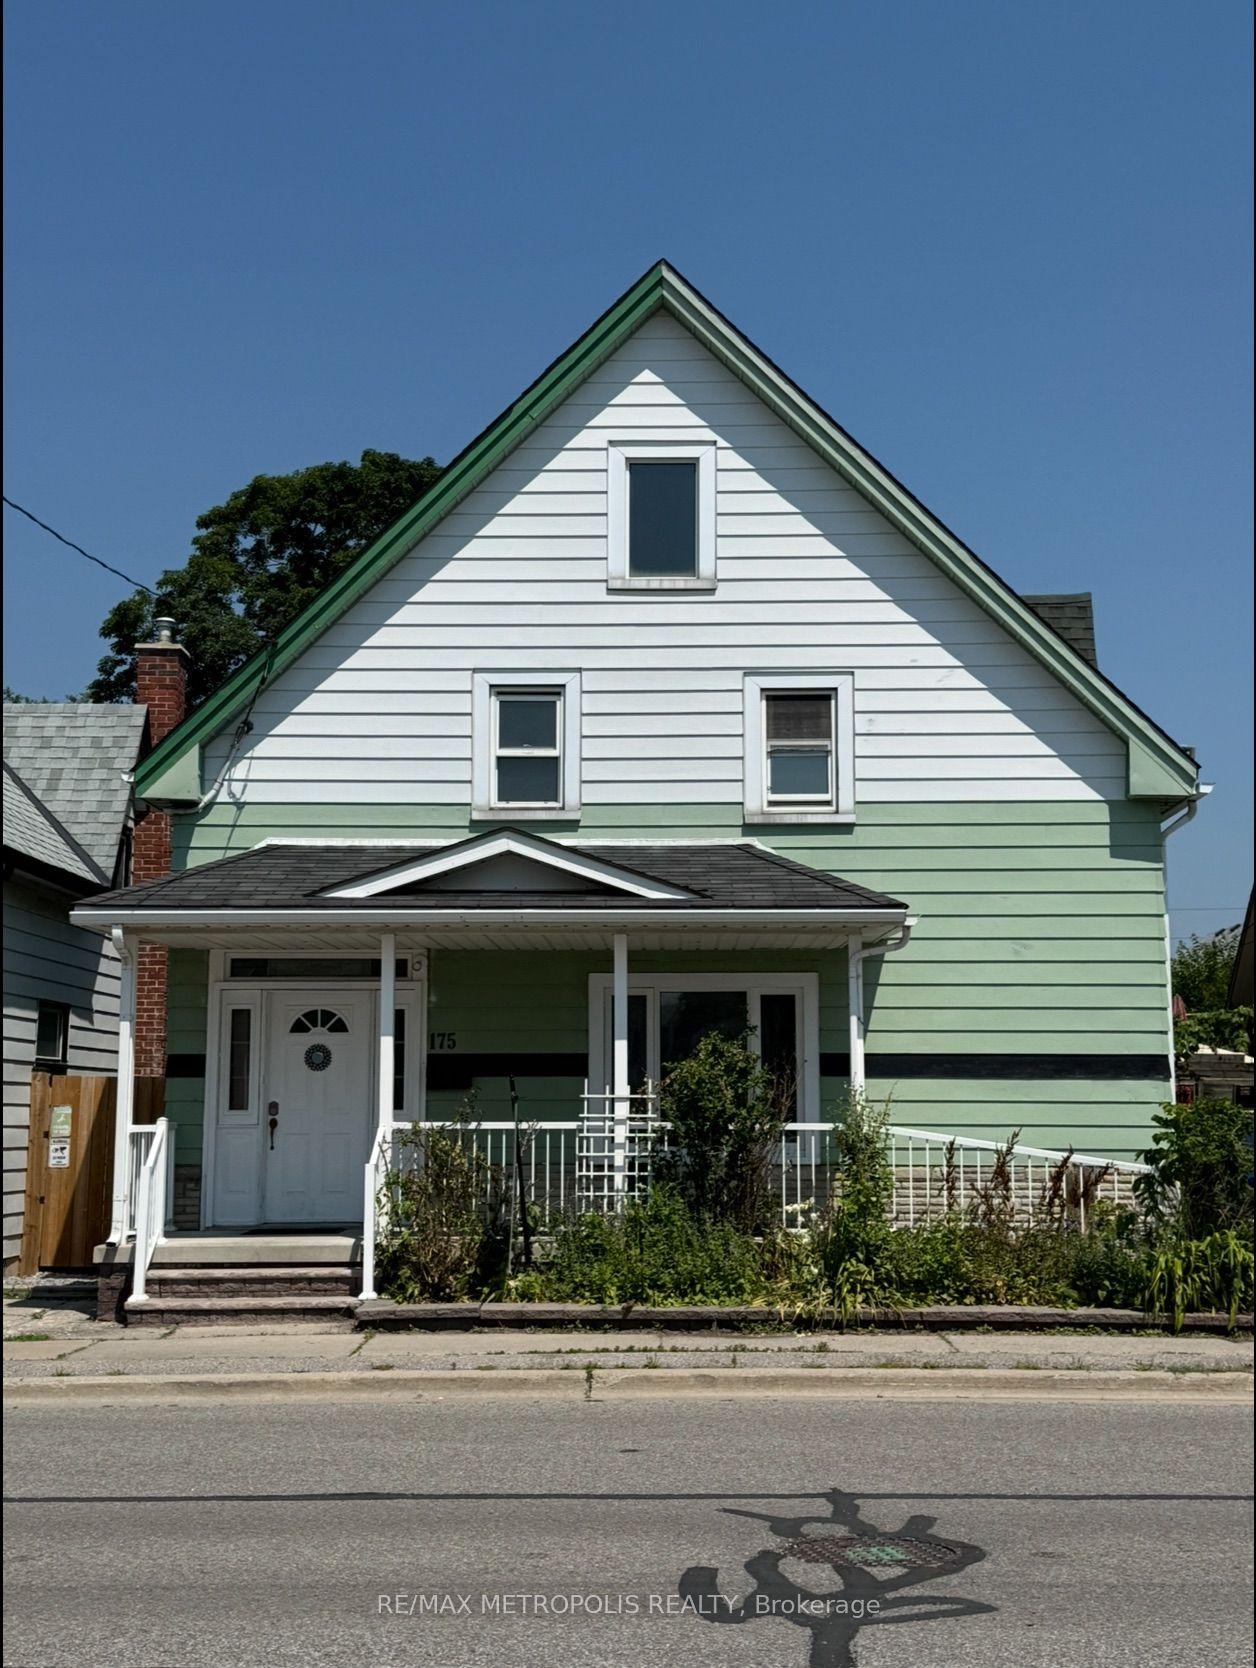
For Sale15 days ago
$594,000
Detached
est. $2,604/mo
175 Celina Street, Central
Oshawa, ON
4+1 bd
3 ba
2,250
4
MLS# E13546384Re/Max Metropolis Realty
WhatsApp Aman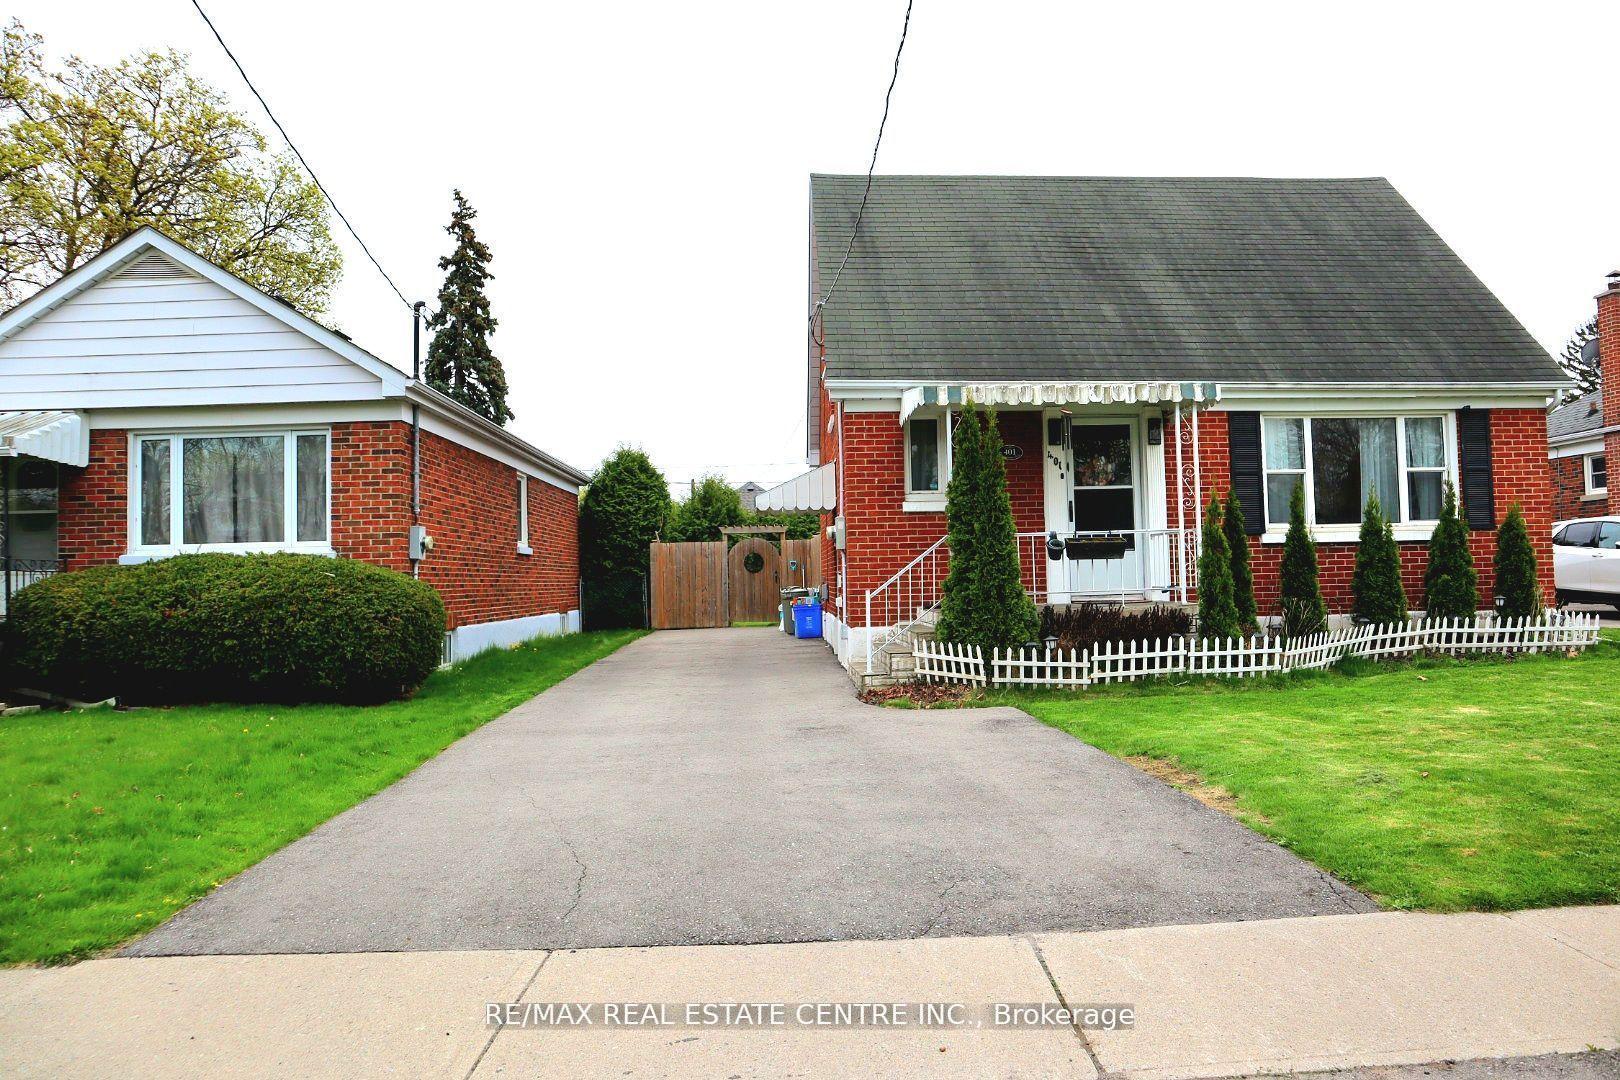
For Sale11 h ago
$749,000
Detached
est. $3,284/mo
401 Elgin St Street E, O'Neill
Oshawa, ON
3+1 bd
2 ba
900
4
MLS# E13604454Re/Max Real Estate Centre Inc.
WhatsApp Aman