For Lease
Just Listed
917 Henry Street
Downtown Whitby, Whitby, ON
$2,500
3Bd
1Ba
900+sqft
2Parking
$3/sqft
DetachedMLS# E13605680Listed 2026-07-255 DOM
Heating
Water Heater
Cooling
Central Air
About this home
Welcome to this bright and beautifully maintained all-brick detached home, ideally located in one of Whitby's most convenient and established neighbourhoods! Location, Location, Location! This spacious main floor lease offers 3 generously sized bedrooms, 1 full bathroom, and 2 parking spaces, making it an excellent choice for families or professionals. Enjoy a functional open-concept layout filled with natural light, complemented by a stunning updated kitchen with modern finishes. The spacious living and dining areas flow seamlessly into a stylish sunroom, providing additional living space perfect for relaxing, working from home, or entertaining.Step outside to a huge, fully fenced private backyard featuring a covered outdoor entertaining area ideal for summer gatherings and year-round enjoyment. A private driveway and non-shared laundry add to the convenience and privacy of this exceptional home. Perfectly situated within walking distance to shopping, schools, parks, Downtown Whitby, and 2 Mints to GO Transit, with quick access to Highways 401 and 407 for an easy commute. Don't miss this fantastic opportunity to lease a spacious, move-in-ready family home in a highly desirable Whitby location!
Rooms
Main Floor
| Living Room | 6.07 × 3.18 m | Hardwood Floor Window |
| Dining Room | 3.00 × 2.83 m | Hardwood Floor Window |
| Kitchen | 4.80 × 3.80 m | Tile Floor Window |
| Primary Bedroom | 3.33 × 3.40 m | Hardwood Floor Window Closet |
| Bedroom | 3.40 × 2.64 m | Hardwood Floor Window Closet |
| Bedroom | 3.40 × 3.33 m | Hardwood Floor Window Closet |
| Bathroom | 3.77 × 3.33 m | Tile Floor |
| Sunroom | 3.56 × 3.36 m | Tile Floor |
Lower
| Laundry | 3.50 × 3.52 m | Tile Floor |
Features
- Carpet Free
- Primary Bedroom - Main Floor
- Water Heater
- Water Meter
- Privacy
- Separate Entrance
- Central Air
- Bungalow
Financials
Estimated Rental Income
Entire property$3,200 – $4,800/mo
Rental yield1536.0% – 2304.0%
*Estimates based on comparable rentals in the area. Actual income may vary.
Market Data — Whitby
Days on market5 days
Buyer's MarketSeller's Market
Based on active listings in Whitby. Data updates daily.
Demographics — Whitby
Population
138,501
Avg Household Income
$120,000
Age Distribution
0-19
23%
20-34
18%
35-49
22%
50-64
21%
65+
16%
Ownership80% own · 20% rent
EnglishFrenchTagalogTamilUrdu
Other rentals like this
Similar rentals in Whitby
Same property type, similar price, similar size — currently for rent.
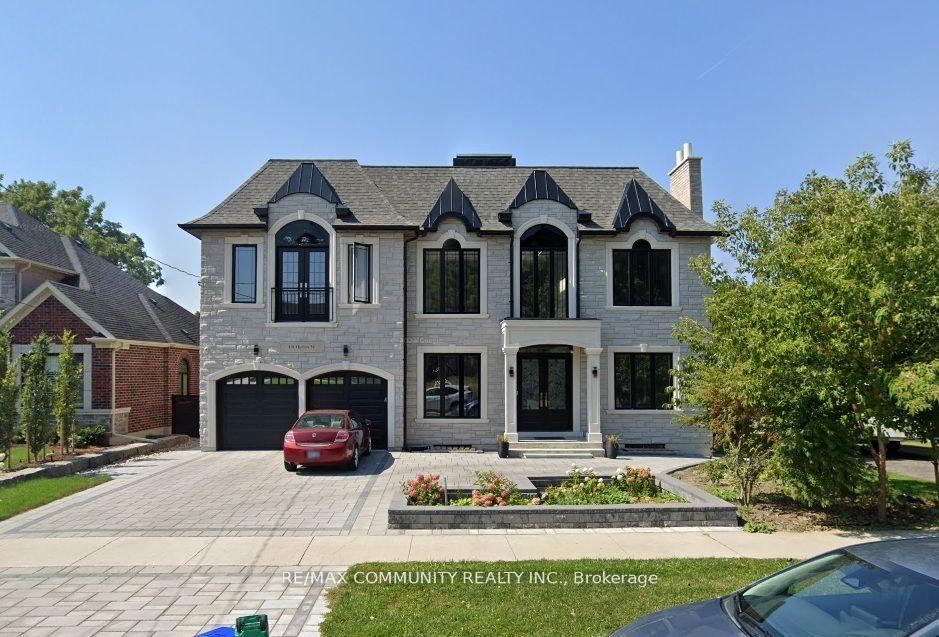
For Lease6 h ago
$2,200
Detached
118 Queen Street, Brooklin
Whitby, ON
2 bd
2 ba
4,250
1
MLS# E13621296Re/Max Community Realty Inc.
WhatsApp Aman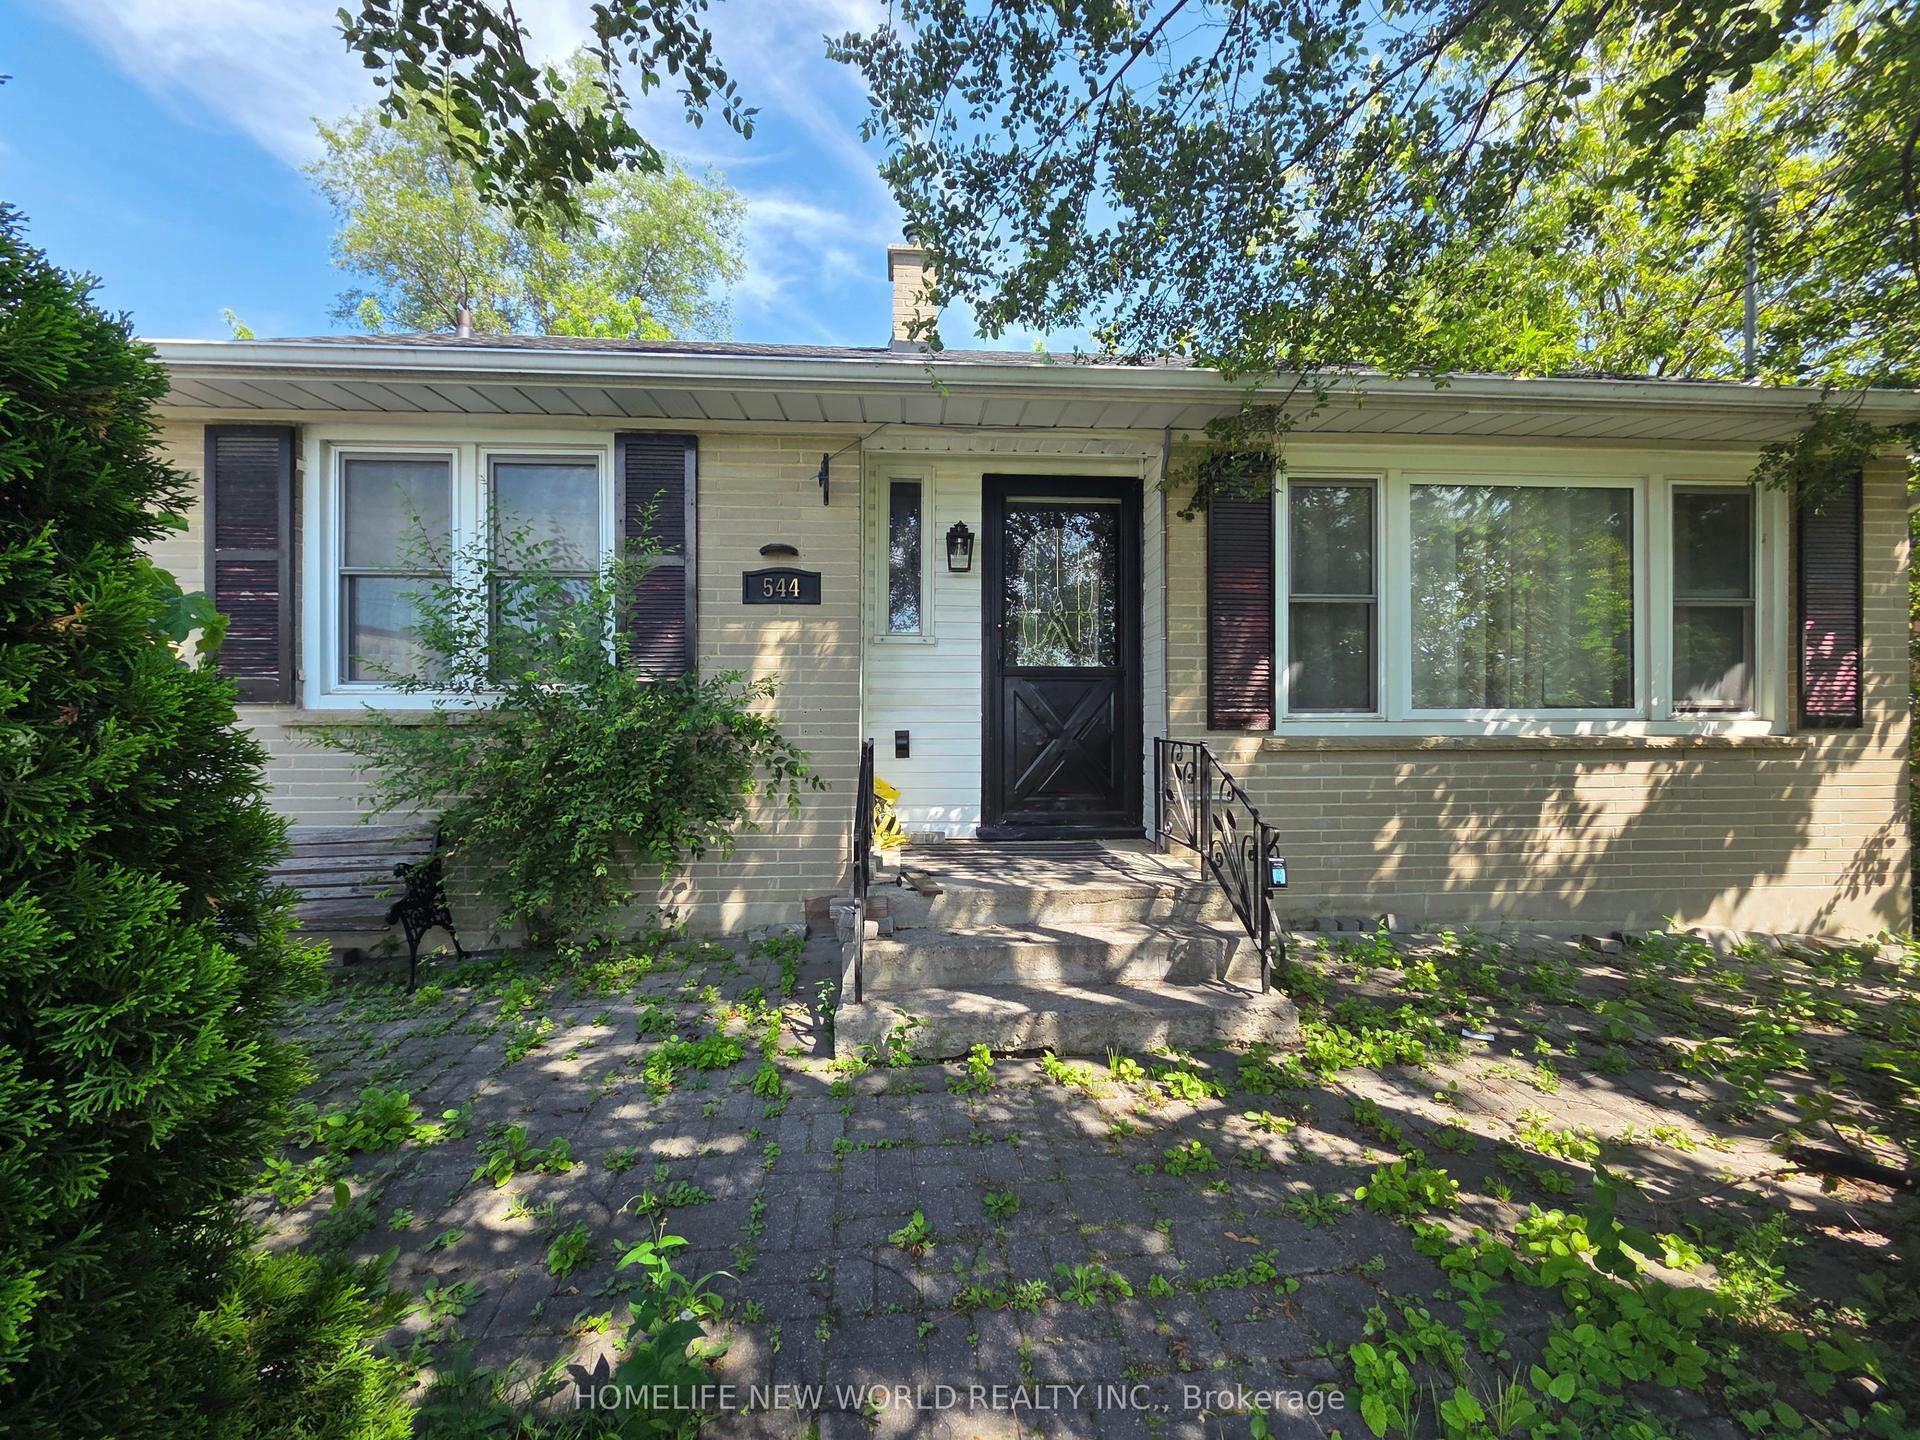
For Lease1 day ago
$2,850
Detached
544 Mary Street E Main #Main, Downtown Whitby
Whitby, ON
2 bd
1 ba
900
1
MLS# E13618990Homelife New World Realty Inc.
WhatsApp Aman
Getting around
How walkable, bikeable, and transit-friendly this neighbourhood is.
59
/ 100
Walk Score
Somewhat Walkable
40
/ 100
Transit Score
Some Transit
41
/ 100
Bike Score
Somewhat Bikeable
Scores are estimates based on neighbourhood data and are for informational purposes only.
MLS® data courtesy of the Toronto Regional Real Estate Board (TRREB).
The information provided herein must only be used by consumers that have a bona fide interest in the purchase, sale, or lease of real estate and may not be used for any commercial purpose or any other purpose. Listing information is deemed reliable but is not guaranteed accurate by the Toronto Regional Real Estate Board, the listing brokerage, or this website. The trademarks REALTOR®, REALTORS® and the REALTOR® logo are controlled by The Canadian Real Estate Association (CREA) and identify real estate professionals who are members of CREA. MLS®, Multiple Listing Service®, and the associated logos are owned by CREA. Not intended to solicit properties currently listed for sale or buyers under contract.