For Sale
Just Listed
38 Boultbee Avenue
Blake-Jones, Toronto, ON
$1,099,000
3Bd
2Ba
1,300+sqft
1Parking
20 x 128.75 ftlot
$845/sqft
DetachedMLS# E13607276Listed 2026-07-270 DOM
Heating
Water Heater Owned
Cooling
Central Air
Basement
Finished
Just listed! New listings in Toronto often receive offers within the first week.
About this home
Welcome to 38 Boultbee, set in the family friendly Riverdale neighbourhood. Larger than it appears, this renovated 2 and a half storey detached home features 3 bedrooms, 2 full bathrooms and natural light throughout with private permitted front pad parking. The open concept main floor is great for entertaining featuring large windows and walkout to a large sundeck. The renovated kitchen offers stainless appliances, centre island, breakfast area and generous storage. The fenced-in backyard on a 128 foot deep lot offers privacy to enjoy BBQs, patio dinners, with green space for kids and pets to play. Upstairs you'll find 3 well proportioned bedrooms, including a 3rd storey that can be used as a bedroom, family room or office, along with a renovated 4 piece washroom. The newly renovated lower level offers a rec room that can be additional family space, home office or gym, full bathroom and laundry along with additional storage. The rear shed offers additional storage as well. Located just steps from local shops, cafes, restaurants, Withrow Park, The Danforth, and both Pape subway station and the upcoming Gerrard Station for the Ontario Line, this home offers unparalleled convenience. This is a rare opportunity to own a great detached home in a premier neighbourhood. 38 Boultbee is ready for you to call home.
RenovatedWalkout
Rooms
Main Floor
| Living Room | 4.53 × 4.17 m | Hardwood Floor Combined w/Dining Closet |
| Dining Room | 4.53 × 4.03 m | Hardwood Floor Combined w/Living Pot Lights |
| Breakfast | 4.51 × 4.02 m | Hardwood Floor W/O To Deck Combined w/Kitchen |
Second Floor
| Primary Bedroom | 4.55 × 3.15 m | Hardwood Floor Window South View |
| Bedroom 2 | 2.92 × 2.48 m | Hardwood Floor Window North View |
Third Floor
| Bedroom 3 | 7.22 × 3.55 m | Broadloom Spiral Stairs South View |
Lower
| Recreation | 6.66 × 4.14 m | 3 Pc Bath Sump Pump Finished |
Basement
| Utility Room | 1.96 × 1.05 m |
Features
- Water Heater Owned
- Deck
- Finished
- Central Air
- Wall Unit(s)
- 2 1/2 Storey
Financials
Annual Taxes
$5,512
Estimated Rental Income
Entire property$3,200 – $4,800/mo
Basement apartment$1,800 – $2,500/mo
Rental yield3.5% – 5.2%
*Estimates based on comparable rentals in the area. Actual income may vary.
Market Data — Toronto
Days on market0 days
Buyer's MarketSeller's Market
Based on active listings in Toronto. Data updates daily.
Demographics — Toronto
Population
2,794,356
Avg Household Income
$102,000
Age Distribution
0-19
19%
20-34
24%
35-49
21%
50-64
19%
65+
17%
Ownership53% own · 47% rent
EnglishMandarinCantoneseTagalogTamil
Our estimate for this home
Estimated range
$1.08M – $1.26M
Mid-point $1.17M · ~$899/sqft
How this listing compares
$1.08MList · $1.10M$1.26M
High confidence·Based on 1312 toronto comparables
Estimated range is generated automatically from active comparables and is for informational purposes only. Not an appraisal — contact Aman for a full comparative market analysis that factors in condition, renovations, and positioning.
Getting around
How walkable, bikeable, and transit-friendly this neighbourhood is.
74
/ 100
Walk Score
Very Walkable
60
/ 100
Transit Score
Good Transit
74
/ 100
Bike Score
Very Bikeable
Scores are estimates based on neighbourhood data and are for informational purposes only.
MLS® data courtesy of the Toronto Regional Real Estate Board (TRREB).
The information provided herein must only be used by consumers that have a bona fide interest in the purchase, sale, or lease of real estate and may not be used for any commercial purpose or any other purpose. Listing information is deemed reliable but is not guaranteed accurate by the Toronto Regional Real Estate Board, the listing brokerage, or this website. The trademarks REALTOR®, REALTORS® and the REALTOR® logo are controlled by The Canadian Real Estate Association (CREA) and identify real estate professionals who are members of CREA. MLS®, Multiple Listing Service®, and the associated logos are owned by CREA. Not intended to solicit properties currently listed for sale or buyers under contract.
You may also like
More homes in Toronto
Hand-picked listings with a similar price range and style.
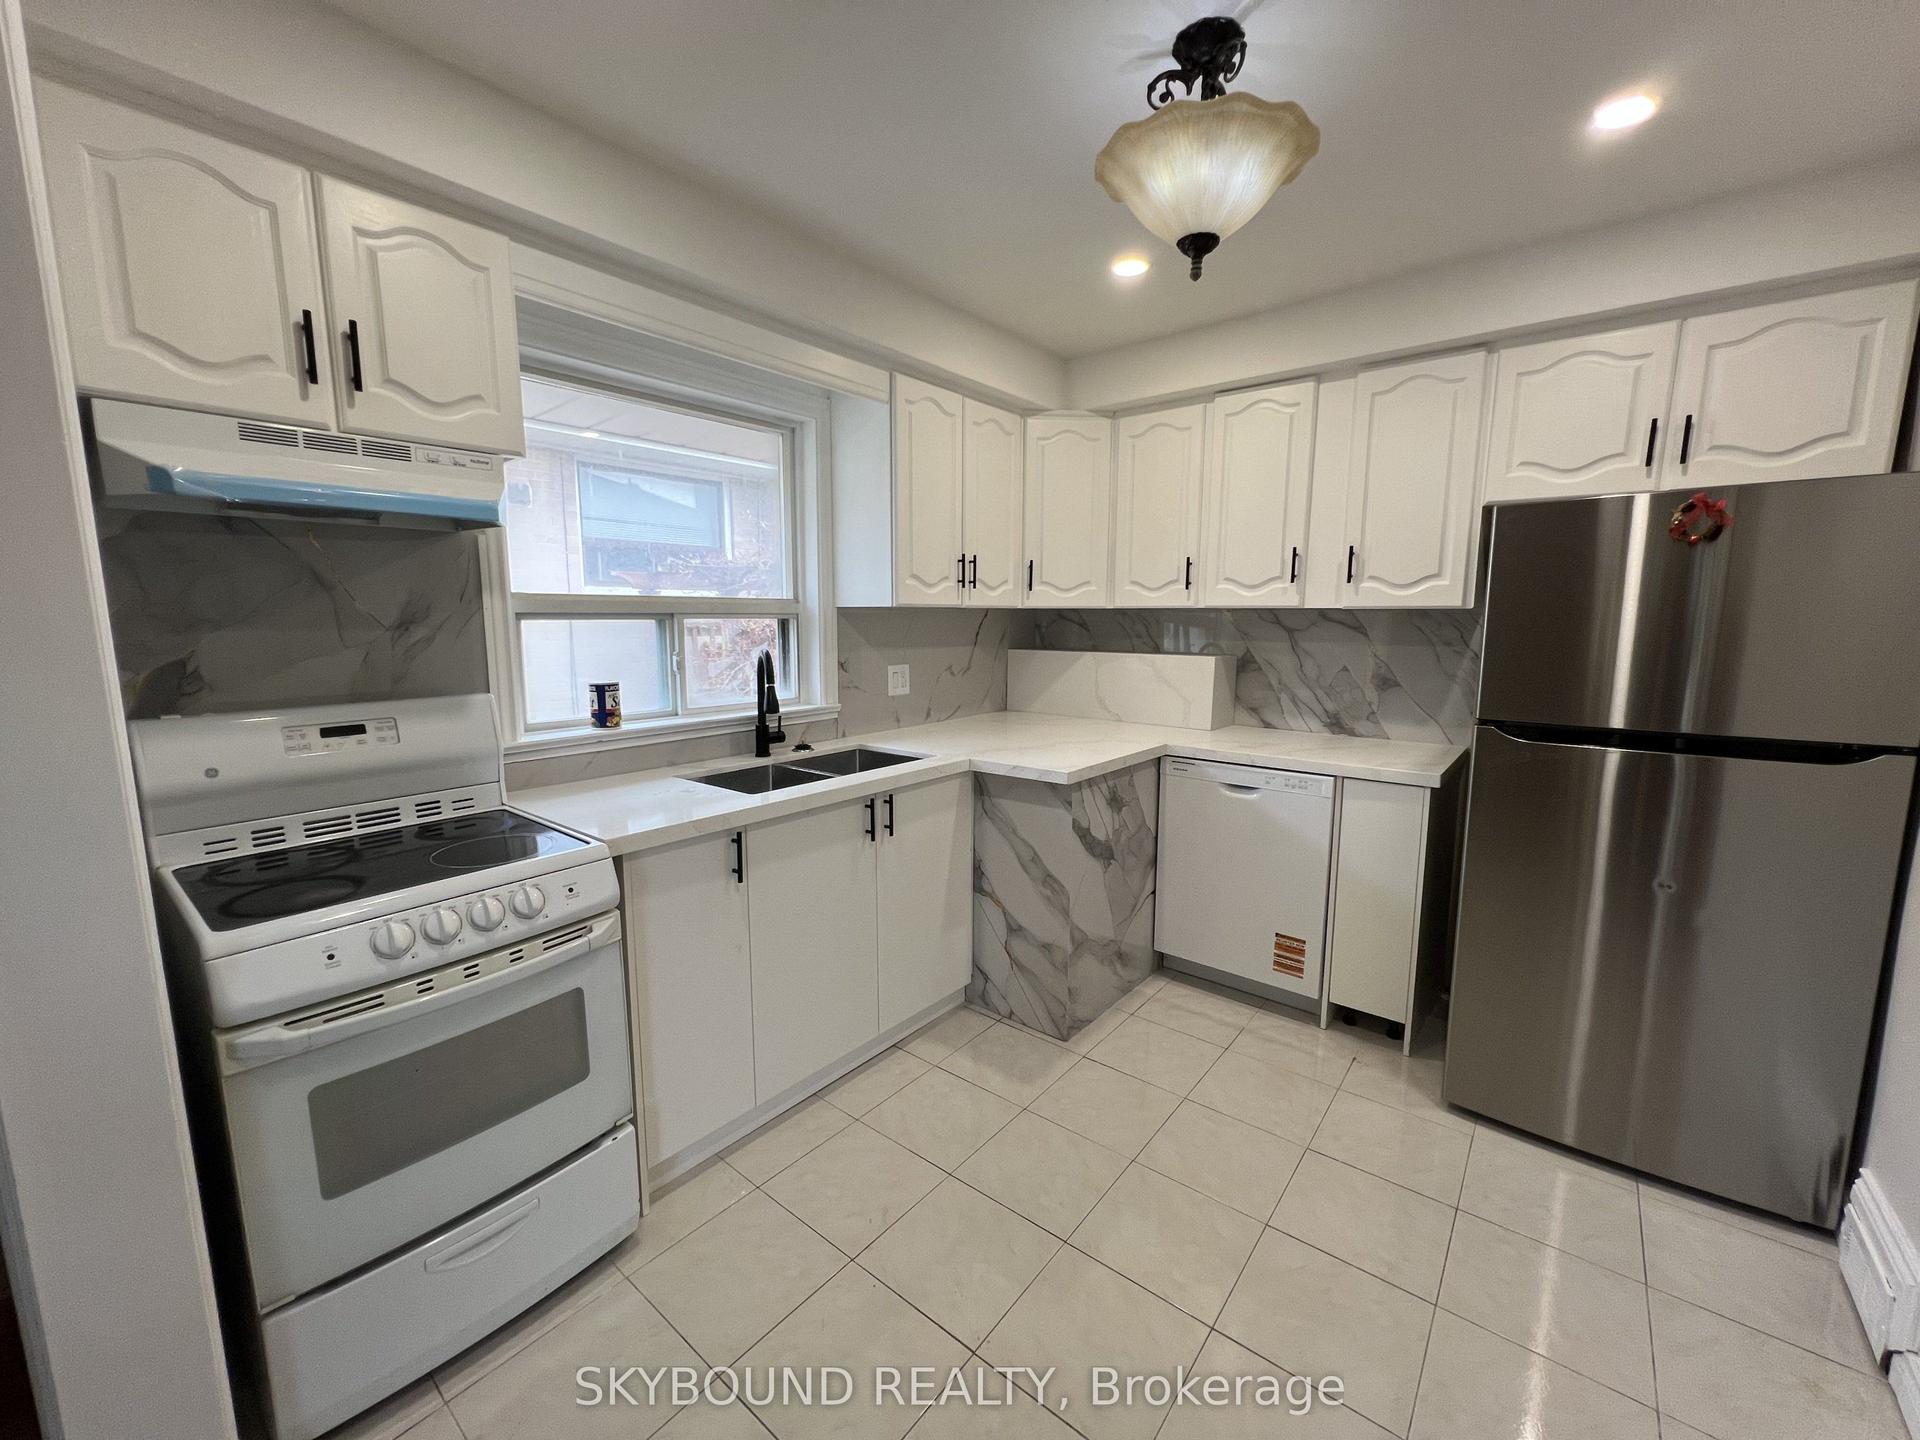
For SaleJust listed
$999,000
Detached
est. $4,380/mo
33 Bradstock Road, Humbermede
Toronto, ON
3+2 bd
2 ba
900
6
MLS# W13607240Skybound Realty
WhatsApp Aman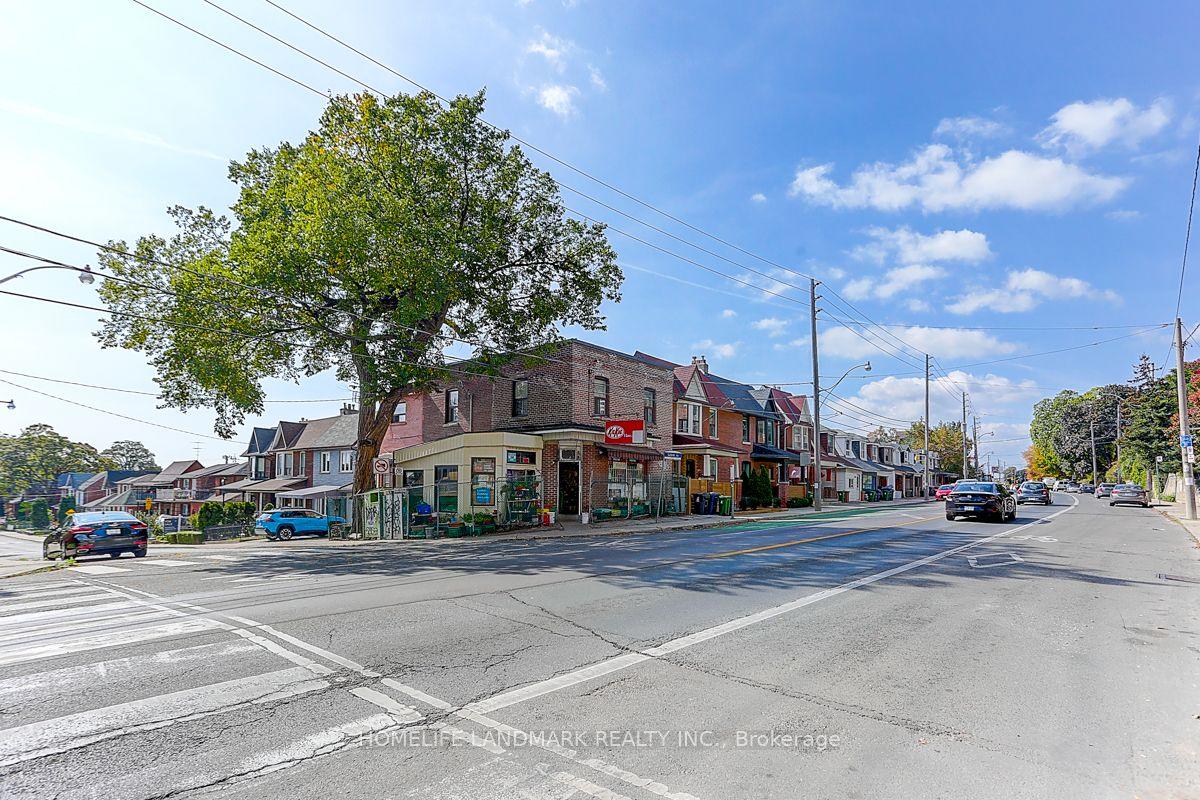
For Sale3 months ago
$1,149,000
Detached
est. $5,037/mo
1281 Davenport Road, Dovercourt-Wallace Emerson-Junction
Toronto, ON
3 bd
2 ba
1,750
2
MLS# W13086626Homelife Landmark Realty Inc.
WhatsApp Aman