For Sale
481 Camelot Drive W
Eastdale, Oshawa, ON
$934,900
3+1Bd
4Ba
1,750+sqft
3Parking
50.19 x 110 ftlot
$534/sqft
DetachedMLS# E13607430Listed 2026-07-2759 DOM
Cooling
Central Air
On the market for 59 days — longer than average. The seller may be open to negotiation.
About this home
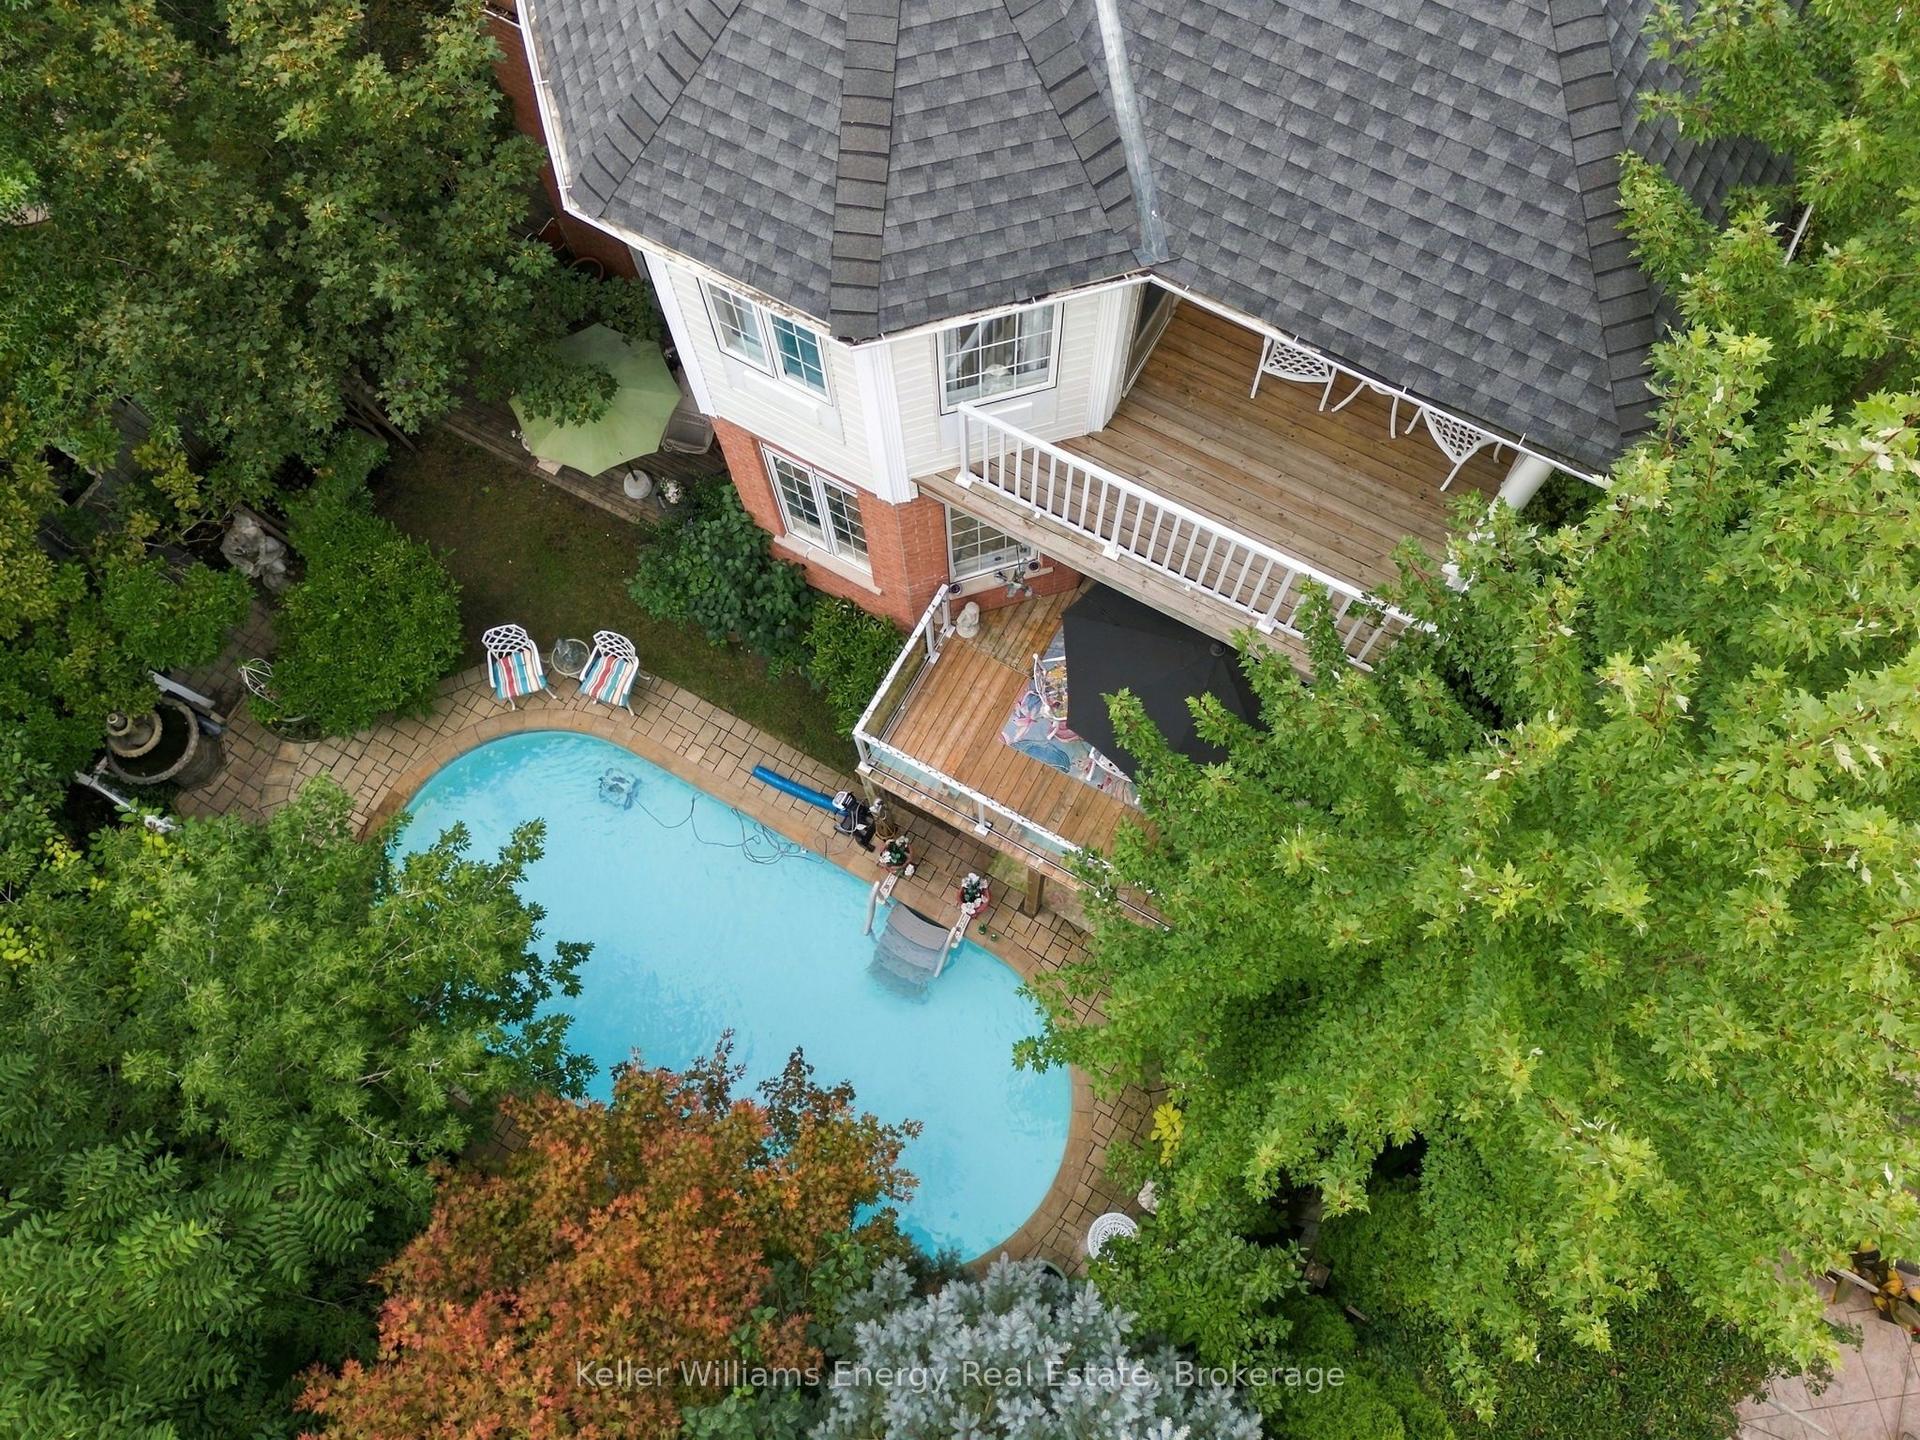
Amazing Opportunity W/ Income Potential, Legal Apartment. In this Home, You Find the Perfect Balance of Elegance, Warmth, Style, and Everyday Functionality. Front Living Room W/ Skylights, (presently used for Business, will be restored before closing) At the Heart of the Home is a Spectacular Chef's Kitchen; Featuring Quartz Countertops and Backsplash, Premium Stainless Steel Appliances, Bar Fridge, Oversized Entertaining Island, Induction Cooktop, Perfect for Everyday Living and Entertaining. Overlooks the Bright Dining Room with Built In Beautiful Cupboards. Step Outside to Your Resort-Inspired Backyard Oasis Featuring; Swim Spa w/ Electric Cover, a Covered Outdoor Pavilion/Solarium on Stamped Concrete Pad. Luxury Entertaining Deck with BBQ, and Beautifully Landscaped Grounds. 4-hole Putting Green, Inground Sprinkler. This Home is Defined by Exceptional Craftsmanship and Quality! Smart Entertaining & Luxurious Daily Living. Apartment Finished with Quality, A Fully Equipped Stunning Kitchen, Large Centre Island, Premium Built-In Stainless Steel Appliances, And Sitting Area with a Beautiful Fireplace. Carpet Free. A Huge Walk- In Shower Plus Bathtub and Laundry. Separate Side Entry. This Home is Across from the Beautiful Harmony Creek Trail. Total Finished Area: 2734 SQ FT *PLEASE SEE PROPERTY INFORMATION AND UPDATES ATTACHED TO LISTING FOR FURTHER DETAILS* No Disappointment!!
Fireplace
Rooms
Main Floor
| Family Room | 5.19 × 4.17 m | Bay Window Hardwood Floor Skylight |
| Kitchen | 4.05 × 3.88 m | Porcelain Floor Pantry B/I Appliances |
| Dining Room | 3.44 × 3.05 m | B/I Shelves Combined w/Kitchen Walk-Out |
Second Floor
| Primary Bedroom | 5.17 × 3.44 m | 3 Pc Ensuite Hardwood Floor Double Closet |
| Bedroom 2 | 3.98 × 3.22 m | Walk-In Closet(s) Hardwood Floor Large Window |
| Bedroom 3 | 3.44 × 3.05 m | Hardwood Floor Large Window Closet |
| Foyer | 4.18 × 4.47 m | Hardwood Floor Skylight Open Stairs |
Lower
| Bedroom 4 | 4.00 × 3.43 m | Laminate B/I Closet Window |
| Kitchen | 4.25 × 3.63 m | B/I Appliances Combined w/Family Laminate |
| Family Room | 3.84 × 3.12 m | Electric Fireplace Laminate Combined w/Kitchen |
| Bathroom | 3.57 × 2.43 m | Ceramic Floor 4 Pc Bath Combined w/Laundry |
Features
- Accessory Apartment
- Auto Garage Door Remote
- Bar Fridge
- Carpet Free
- In-Law Capability
- Lawn Sprinkler System
- Privacy
- Landscaped
- Apartment
- Separate Entrance
- Central Air
- 2-Storey
Financials
Annual Taxes
$5,781.51
Estimated Rental Income
Entire property$3,200 – $4,800/mo
Rental yield4.1% – 6.2%
*Estimates based on comparable rentals in the area. Actual income may vary.
Market Data — Oshawa
Days on market59 days
Buyer's MarketSeller's Market
Based on active listings in Oshawa. Data updates daily.
Demographics — Oshawa
Population
175,383
Avg Household Income
$87,000
Age Distribution
0-19
22%
20-34
22%
35-49
19%
50-64
20%
65+
17%
Ownership63% own · 37% rent
EnglishFrenchArabicUrduTagalog
Getting around
How walkable, bikeable, and transit-friendly this neighbourhood is.
58
/ 100
Walk Score
Somewhat Walkable
35
/ 100
Transit Score
Some Transit
52
/ 100
Bike Score
Bikeable
Scores are estimates based on neighbourhood data and are for informational purposes only.
MLS® data courtesy of the Toronto Regional Real Estate Board (TRREB).
The information provided herein must only be used by consumers that have a bona fide interest in the purchase, sale, or lease of real estate and may not be used for any commercial purpose or any other purpose. Listing information is deemed reliable but is not guaranteed accurate by the Toronto Regional Real Estate Board, the listing brokerage, or this website. The trademarks REALTOR®, REALTORS® and the REALTOR® logo are controlled by The Canadian Real Estate Association (CREA) and identify real estate professionals who are members of CREA. MLS®, Multiple Listing Service®, and the associated logos are owned by CREA. Not intended to solicit properties currently listed for sale or buyers under contract.
You may also like
More homes in Oshawa
Hand-picked listings with a similar price range and style.
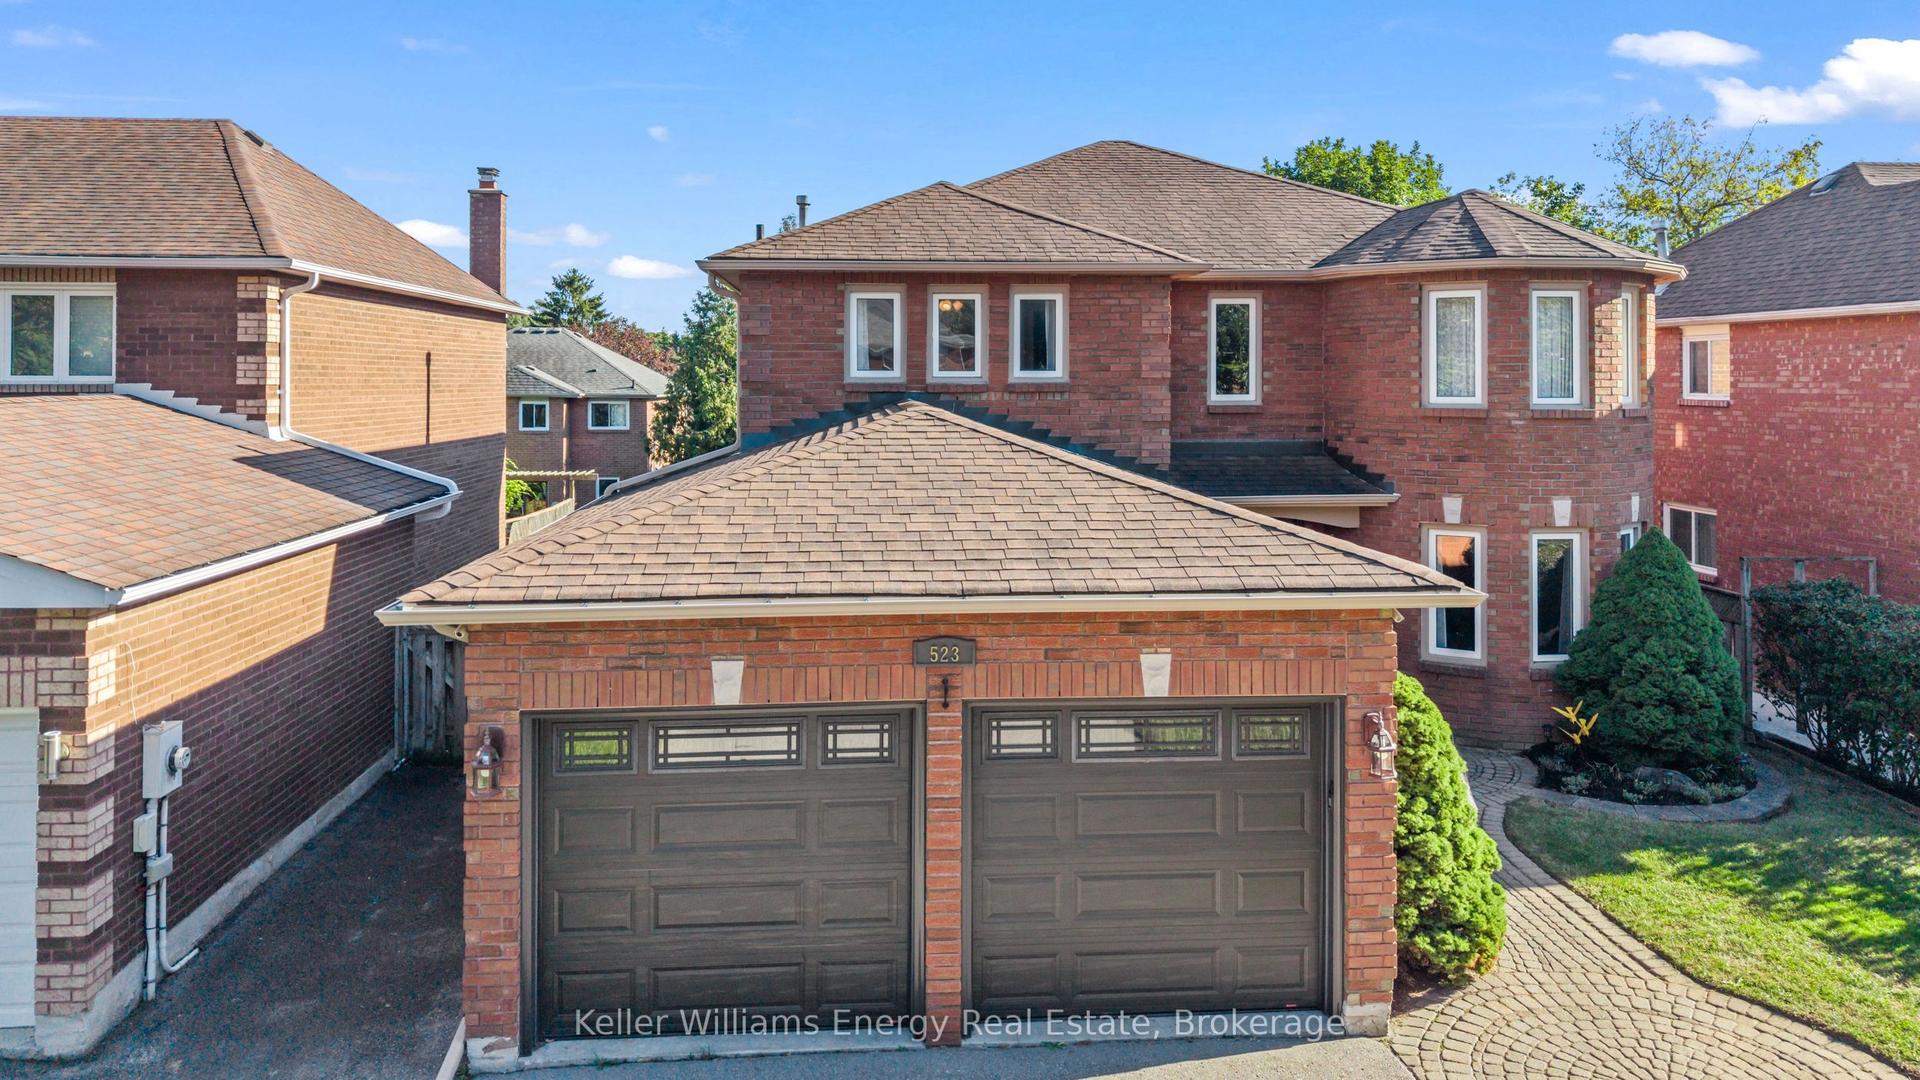
For Sale4 h ago
$949,900
Detached
est. $4,164/mo
523 Palmtree Crescent, Eastdale
Oshawa, ON
4+2 bd
3 ba
2,750
6
MLS# E13824350Keller Williams Energy Real Estate
WhatsApp Aman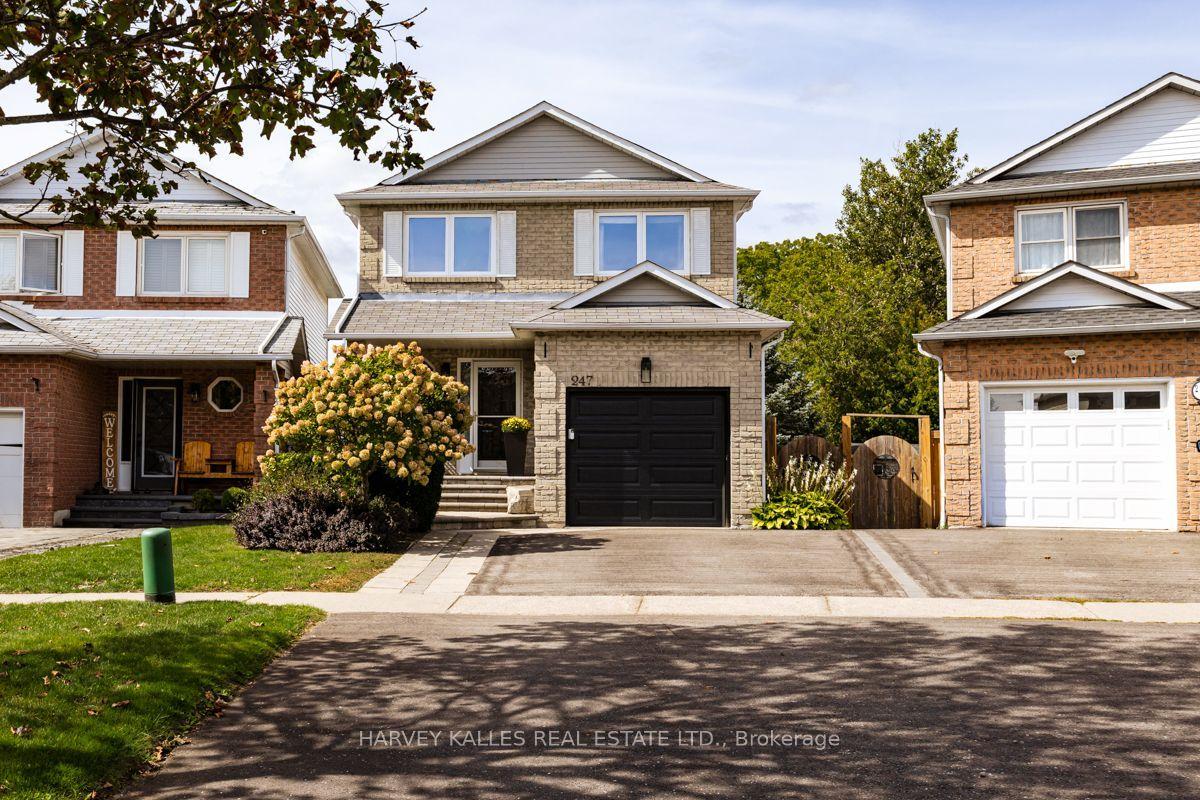
For Sale4 h ago
$815,000
Detached
est. $3,573/mo
247 Overbank Drive, McLaughlin
Oshawa, ON
3 bd
4 ba
1,300
3
MLS# E13823794Harvey Kalles Real Estate Ltd.
WhatsApp Aman