For Sale
40 Wortham Drive
Woburn, Toronto, ON
$939,000
3+1Bd
2Ba
1,300+sqft
3Parking
40 x 106 ftlot
$722/sqft
DetachedMLS# E13610490Listed 2026-07-2760 DOM
Heating
Water Heater
Cooling
Central Air
Basement
Finished
On the market for 60 days — longer than average. The seller may be open to negotiation.
About this home
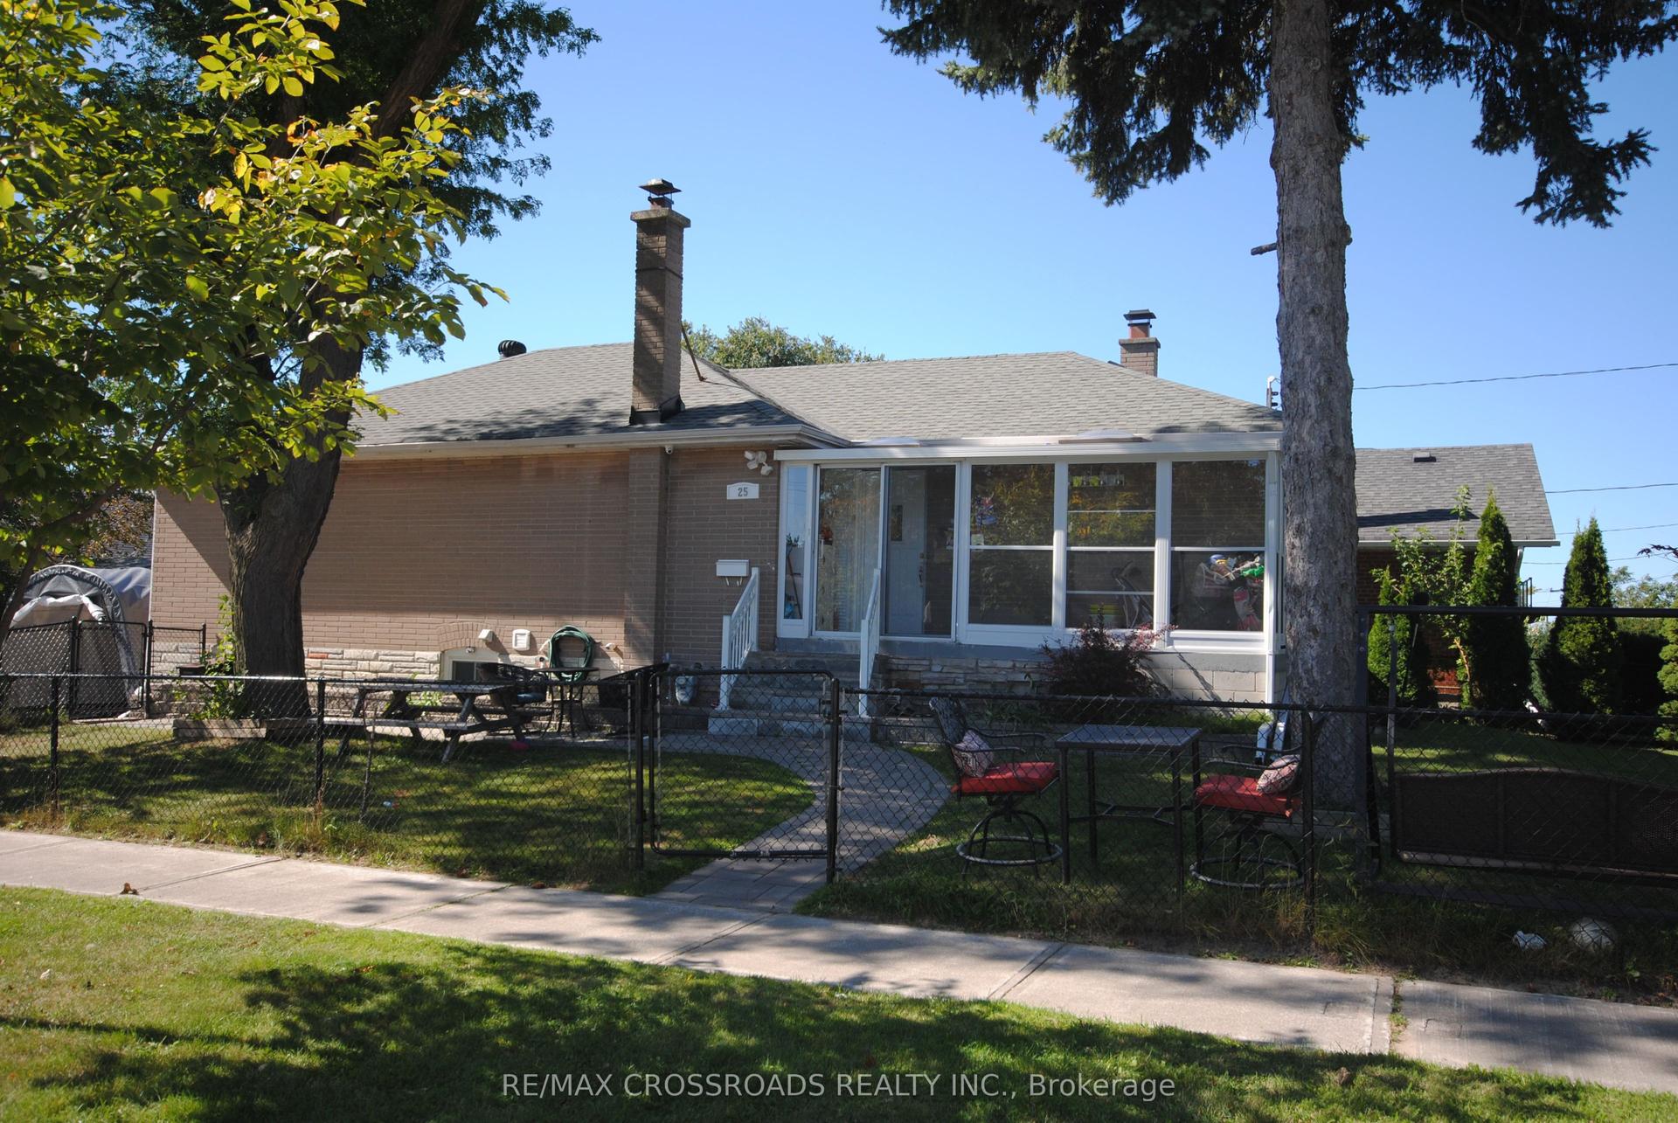
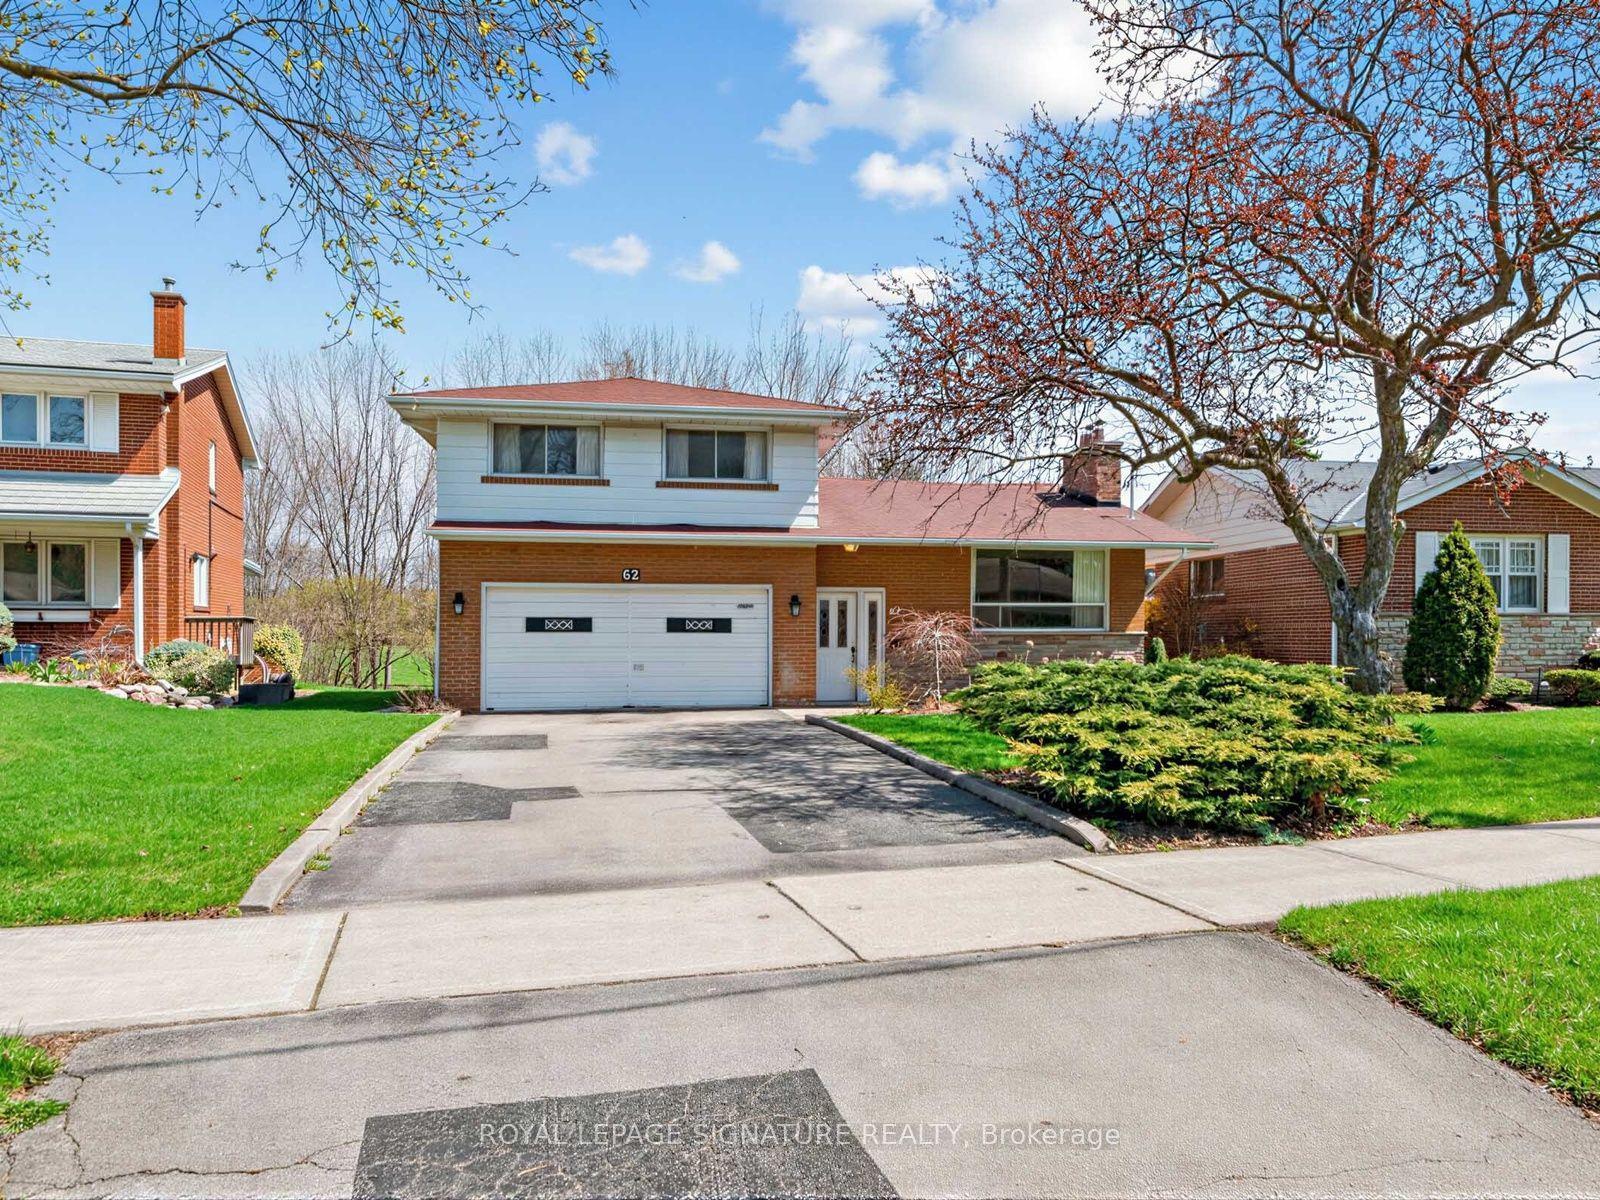
Behind this classic brick bungalow is a home with far more space-and far more potential-than you might expect. 40 Wortham Drive offers three bedrooms, one washroom on the main floor, an additional bedroom and washroom downstairs, making the layout ideal for growing families, multigenerational living or anyone who needs flexible space. The main level is bright and welcoming, with hardwood floors, a spacious living and dining area, an eat-in kitchen and direct access from the primary bedroom to the backyard deck. Downstairs, the finished lower level provides even more room to spread out. With a separate side entrance and a full bathroom already in place, there is exciting potential to create a secondary suite or private living area, subject to the appropriate approvals. The backyard is the unexpected showstopper. While the property begins with approximately 40 feet of frontage, the pie-shaped lot widens significantly toward the rear, creating an impressively large, private yard shaded by mature trees. There is plenty of space for children, pets, gardens, entertaining or simply enjoying a quiet afternoon outdoors. Complete with an attached one-car garage and a well-cared-for interior, this is a solid home with great bones, a versatile layout and the kind of backyard that is becoming increasingly difficult to find in the city.
GarageHardwood
Rooms
Main Floor
| Living Room | 5.35 × 3.73 m | Combined w/Dining |
| Dining Room | 3.02 × 3.73 m | Combined w/Living |
| Kitchen | 4.36 × 2.89 m | |
| Primary Bedroom | 3.74 × 3.36 m | |
| Bedroom 2 | 4.42 × 2.94 m | |
| Bedroom 3 | 2.98 × 2.93 m |
Lower
| Living Room | 7.51 × 3.38 m | |
| Bedroom 4 | 3.98 × 4.29 m | |
| Laundry | 7.73 × 3.03 m | |
| Cold Room/Cantina | 3.16 × 1.60 m |
Features
- Water Heater
- Canopy
- Deck
- Landscaped
- Patio
- Privacy
- Year Round Living
- Full
- Finished
- Central Air
- Bungalow-Raised
Financials
Annual Taxes
$3,477
Estimated Rental Income
Entire property$3,200 – $4,800/mo
Rental yield4.1% – 6.1%
*Estimates based on comparable rentals in the area. Actual income may vary.
Market Data — Toronto
Days on market60 days
Buyer's MarketSeller's Market
Based on active listings in Toronto. Data updates daily.
Demographics — Toronto
Population
2,794,356
Avg Household Income
$102,000
Age Distribution
0-19
19%
20-34
24%
35-49
21%
50-64
19%
65+
17%
Ownership53% own · 47% rent
EnglishMandarinCantoneseTagalogTamil
Getting around
How walkable, bikeable, and transit-friendly this neighbourhood is.
74
/ 100
Walk Score
Very Walkable
68
/ 100
Transit Score
Good Transit
74
/ 100
Bike Score
Very Bikeable
Scores are estimates based on neighbourhood data and are for informational purposes only.
MLS® data courtesy of the Toronto Regional Real Estate Board (TRREB).
The information provided herein must only be used by consumers that have a bona fide interest in the purchase, sale, or lease of real estate and may not be used for any commercial purpose or any other purpose. Listing information is deemed reliable but is not guaranteed accurate by the Toronto Regional Real Estate Board, the listing brokerage, or this website. The trademarks REALTOR®, REALTORS® and the REALTOR® logo are controlled by The Canadian Real Estate Association (CREA) and identify real estate professionals who are members of CREA. MLS®, Multiple Listing Service®, and the associated logos are owned by CREA. Not intended to solicit properties currently listed for sale or buyers under contract.
You may also like
More homes in Toronto
Hand-picked listings with a similar price range and style.
For Sale17 days ago
$799,900
Detached
est. $3,507/mo
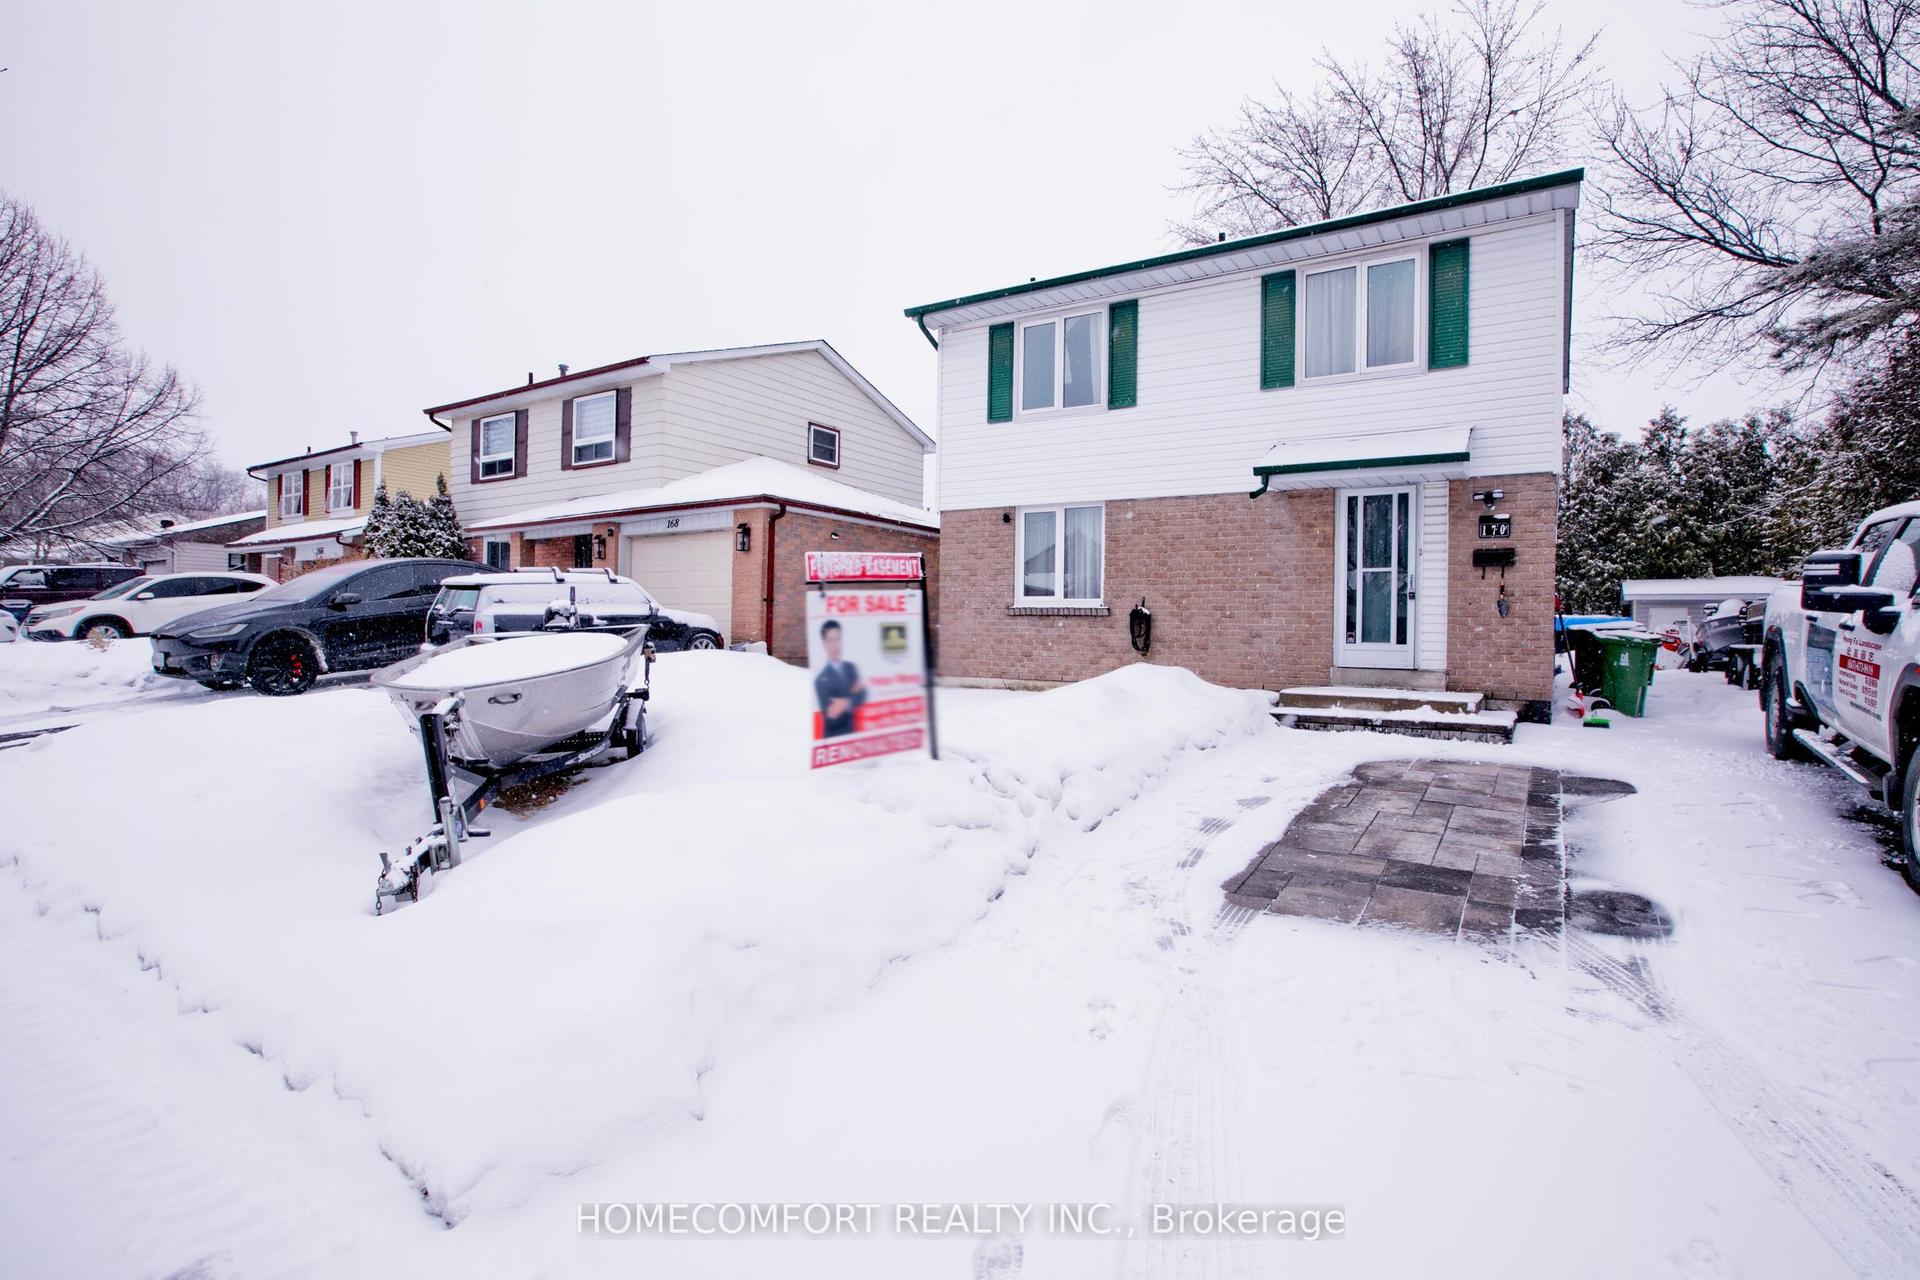
170 John Tabor Trail, Malvern
Toronto, ON
4+1 bd
4 ba
1,300
7
MLS# E13752068Homecomfort Realty Inc.
WhatsApp Aman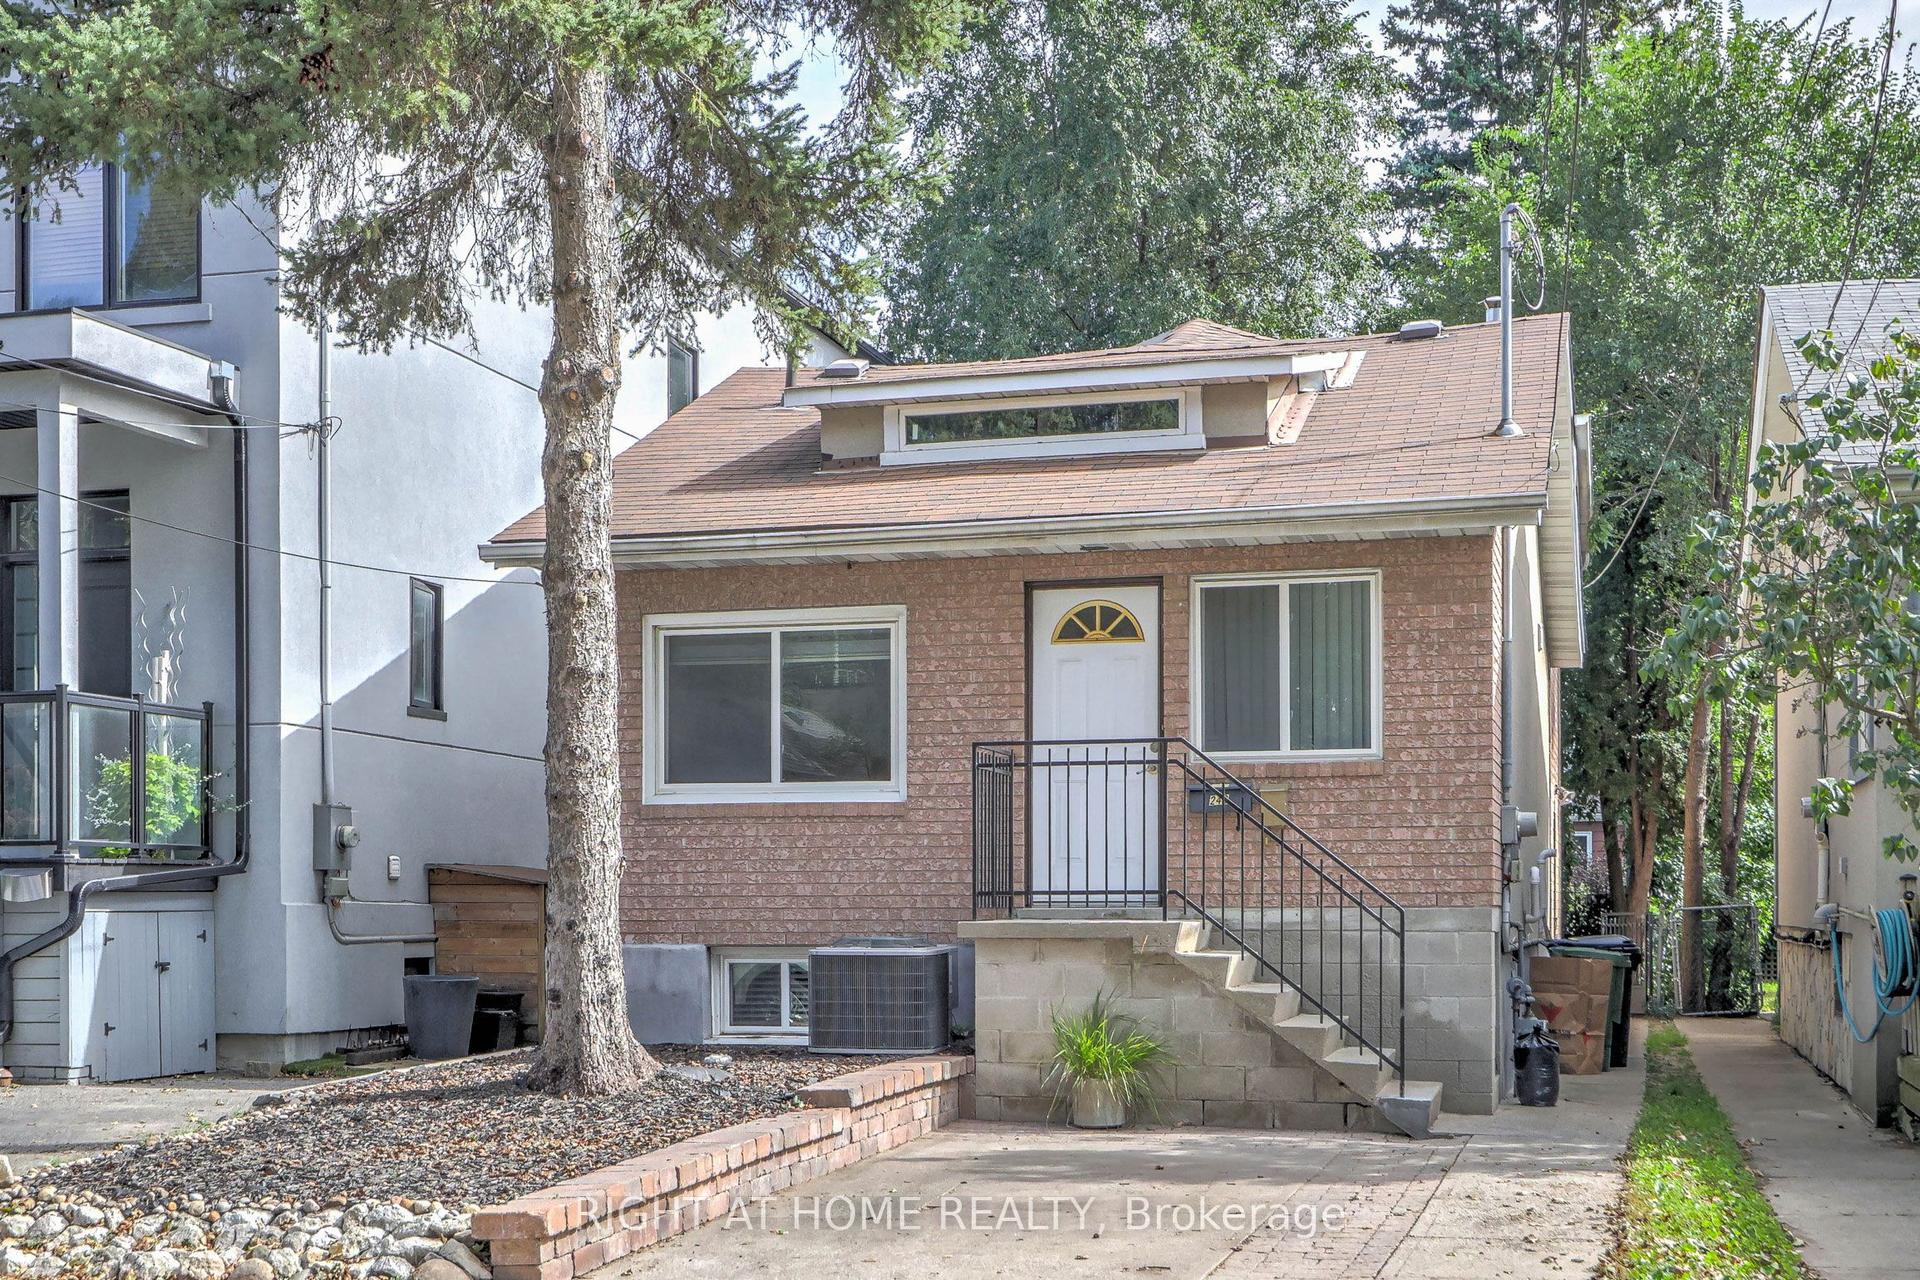
For Sale4 h ago
$990,000
Detached
est. $4,340/mo
243 Coleridge Avenue, Woodbine-Lumsden
Toronto, ON
3 bd
2 ba
1,300
1
MLS# E13826990Right At Home Realty
WhatsApp Aman