For Sale
51 Gloria Crescent
Williamsburg, Whitby, ON
$2,259,900
3+2Bd
5Ba
1,750+sqft
6Parking
39.41 x 185.56 ftlot
$1291/sqft
DetachedMLS# E13610930Listed 2026-07-2810 DOM
Cooling
Central Vacuum
Basement
Finished with Walk-Out
About this home
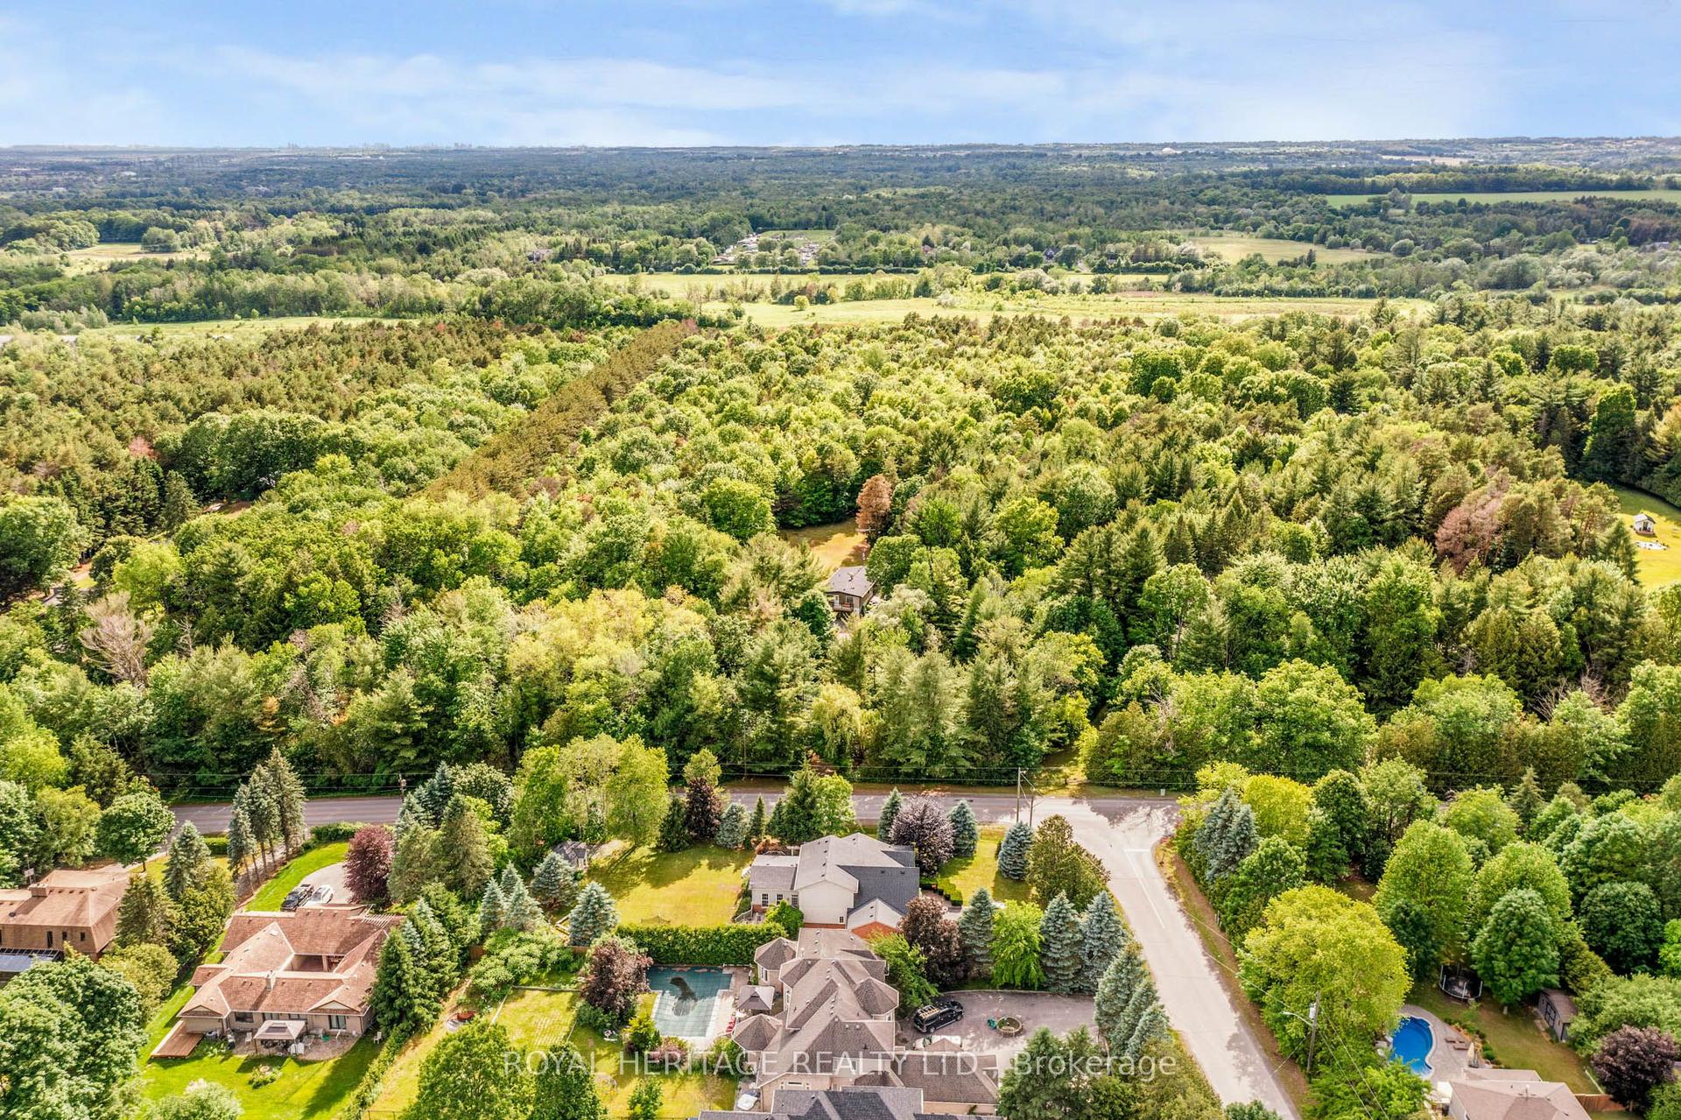
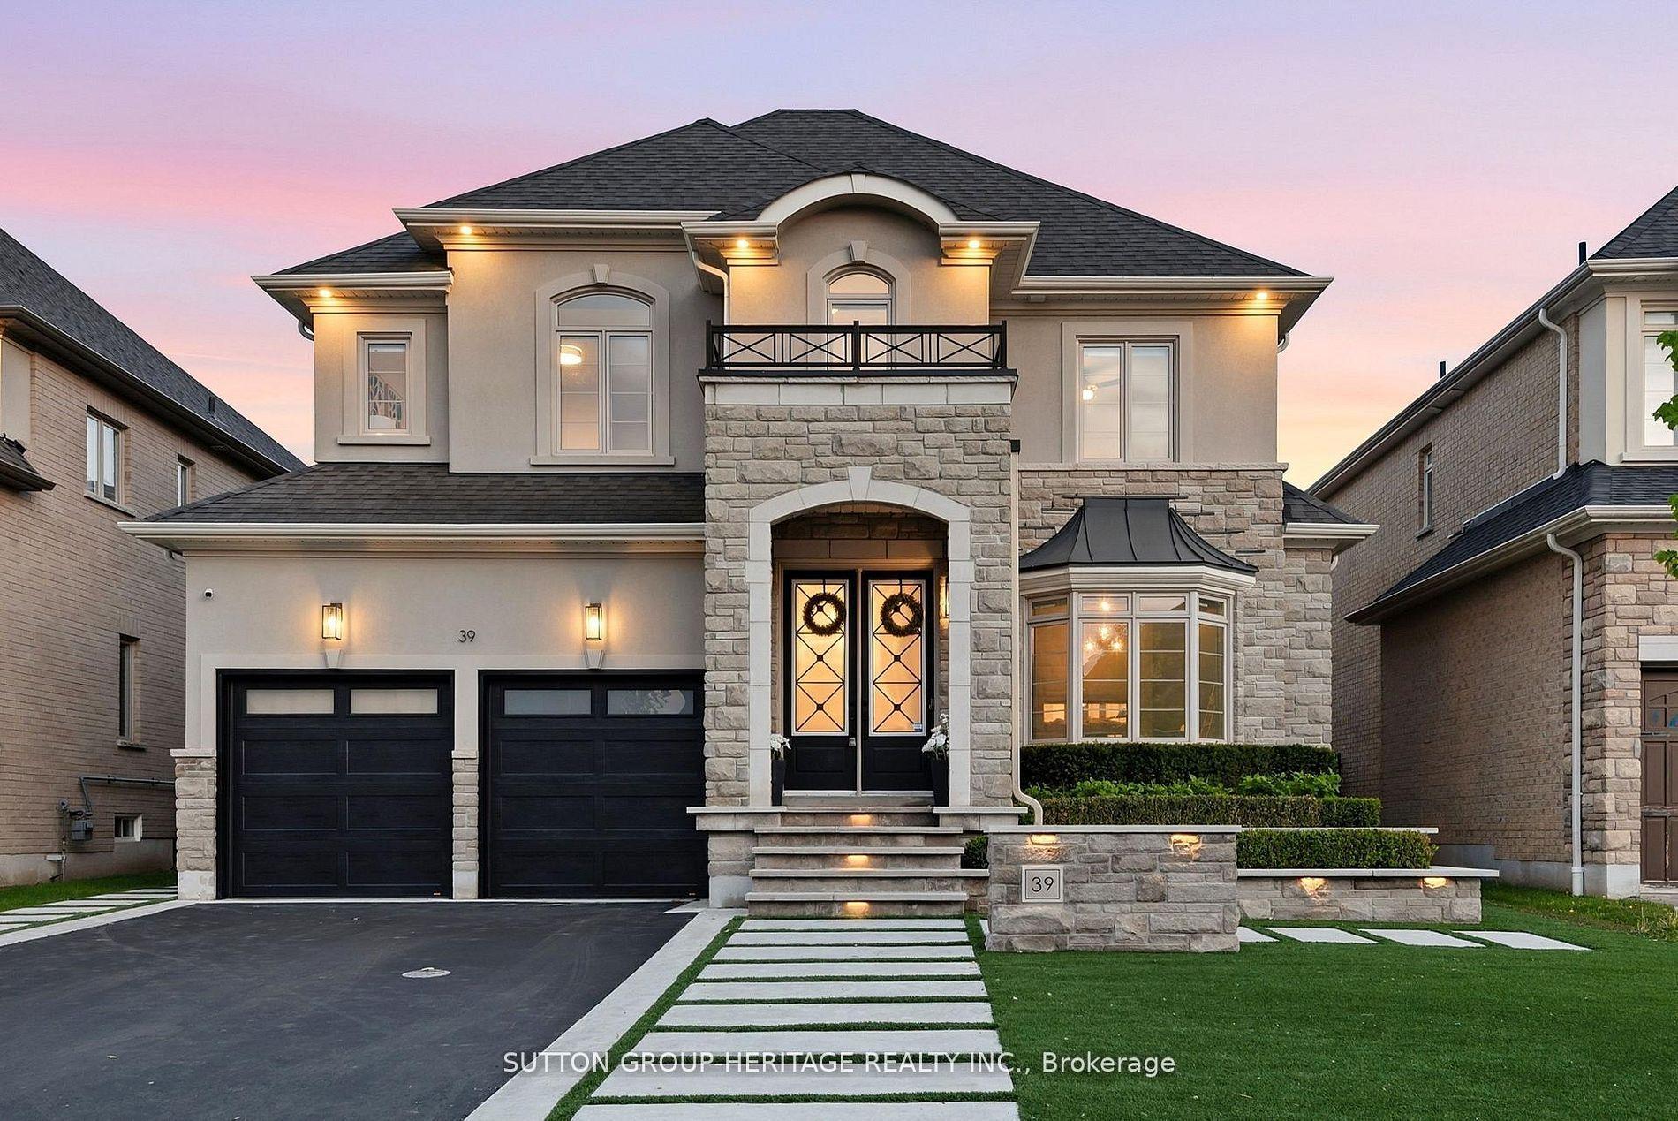
Welcome to 51 Gloria Cres, a custom-built bungalow on a 39 x 184 ft lot in the prestigious Williamsburg community. Step inside and feel at home right away. Featuring hardwood floors throughout, this inviting home offers a spacious open-concept layout with a granite kitchen, eat-in area, and great room perfect for family living. Built-in speakers add extra comfort and charm. The main level features two large bedrooms, including a primary suite with a walk-in closet and ensuite with jacuzzi tub. Also included are a large office, powder room, and laundry room with access to the two-car garage with high ceilings. The great room walks out to a large deck with a gas line for your BBQ or smoker. The walkout lower-level features two large bedrooms both with ensuites, exercise space, and a spacious open-concept living area with a kitchenette. It is rare to find a home like this For Sale on a quiet crescent. Just steps to amenities, schools, parks, Thermea Spa, big box stores, transit, and Highways 412, 407, and 401. Do not miss this rare opportunity to own an exceptional bungalow in Williamsburg. This is a must-see home!
GarageWalkoutHardwood
Rooms
Main Floor
| Primary Bedroom | 5.06 × 4.57 m | 5 Pc Bath Walk-In Closet(s) |
| Bedroom 2 | 3.96 × 3.35 m | 3 Pc Ensuite Walk-In Closet(s) |
| Bedroom 3 | 3.47 × 2.98 m | B/I Closet |
| Kitchen | 3.96 × 5.09 m | Pantry Centre Island B/I Microwave |
| Dining Room | 3.84 × 3.81 m | |
| Great Room | 5.18 × 4.69 m | Built-in Speakers |
| Laundry | 2.25 × 3.35 m | Access To Garage |
| Powder Room | 1.52 × 1.52 m | Granite Counters |
| Foyer | 0.00 × 0.00 m | Closet |
Features
- Primary Bedroom - Main Floor
- Central Vacuum
- Carpet Free
- Landscaped
- Porch
- Patio
- Deck
- Porch Enclosed
- Finished with Walk-Out
- Central Air
- Bungalow
Financials
Annual Taxes
$9,635.97
Estimated Rental Income
Entire property$3,200 – $4,800/mo
Rental yield1.7% – 2.5%
*Estimates based on comparable rentals in the area. Actual income may vary.
Market Data — Whitby
Days on market10 days
Buyer's MarketSeller's Market
Based on active listings in Whitby. Data updates daily.
Demographics — Whitby
Population
138,501
Avg Household Income
$120,000
Age Distribution
0-19
23%
20-34
18%
35-49
22%
50-64
21%
65+
16%
Ownership80% own · 20% rent
EnglishFrenchTagalogTamilUrdu
Getting around
How walkable, bikeable, and transit-friendly this neighbourhood is.
51
/ 100
Walk Score
Somewhat Walkable
42
/ 100
Transit Score
Some Transit
53
/ 100
Bike Score
Bikeable
Scores are estimates based on neighbourhood data and are for informational purposes only.
MLS® data courtesy of the Toronto Regional Real Estate Board (TRREB).
The information provided herein must only be used by consumers that have a bona fide interest in the purchase, sale, or lease of real estate and may not be used for any commercial purpose or any other purpose. Listing information is deemed reliable but is not guaranteed accurate by the Toronto Regional Real Estate Board, the listing brokerage, or this website. The trademarks REALTOR®, REALTORS® and the REALTOR® logo are controlled by The Canadian Real Estate Association (CREA) and identify real estate professionals who are members of CREA. MLS®, Multiple Listing Service®, and the associated logos are owned by CREA. Not intended to solicit properties currently listed for sale or buyers under contract.
You may also like
More homes in Whitby
Hand-picked listings with a similar price range and style.
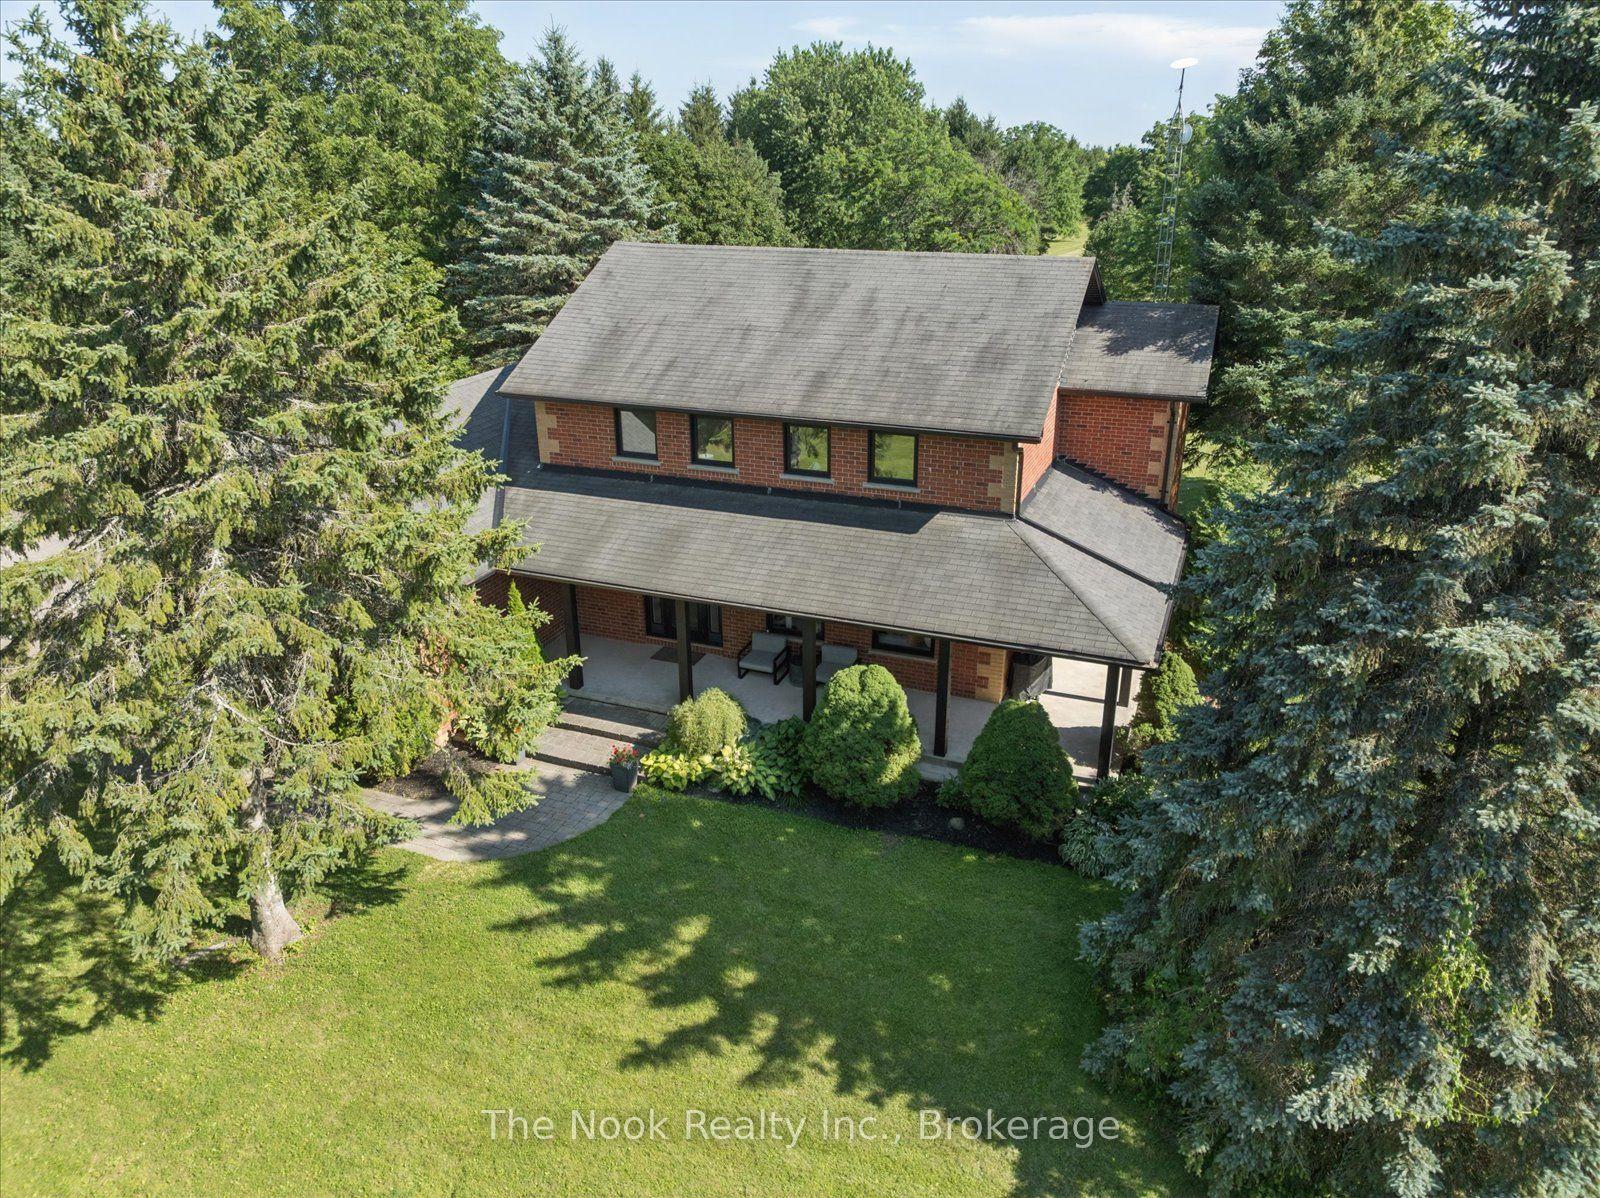
For Sale2 days ago
$2,289,900
Detached
est. $10,039/mo
365 Townline Road W, Rural Whitby
Whitby, ON
4 bd
4 ba
2,250
8
MLS# E13644832The Nook Realty Inc.
WhatsApp Aman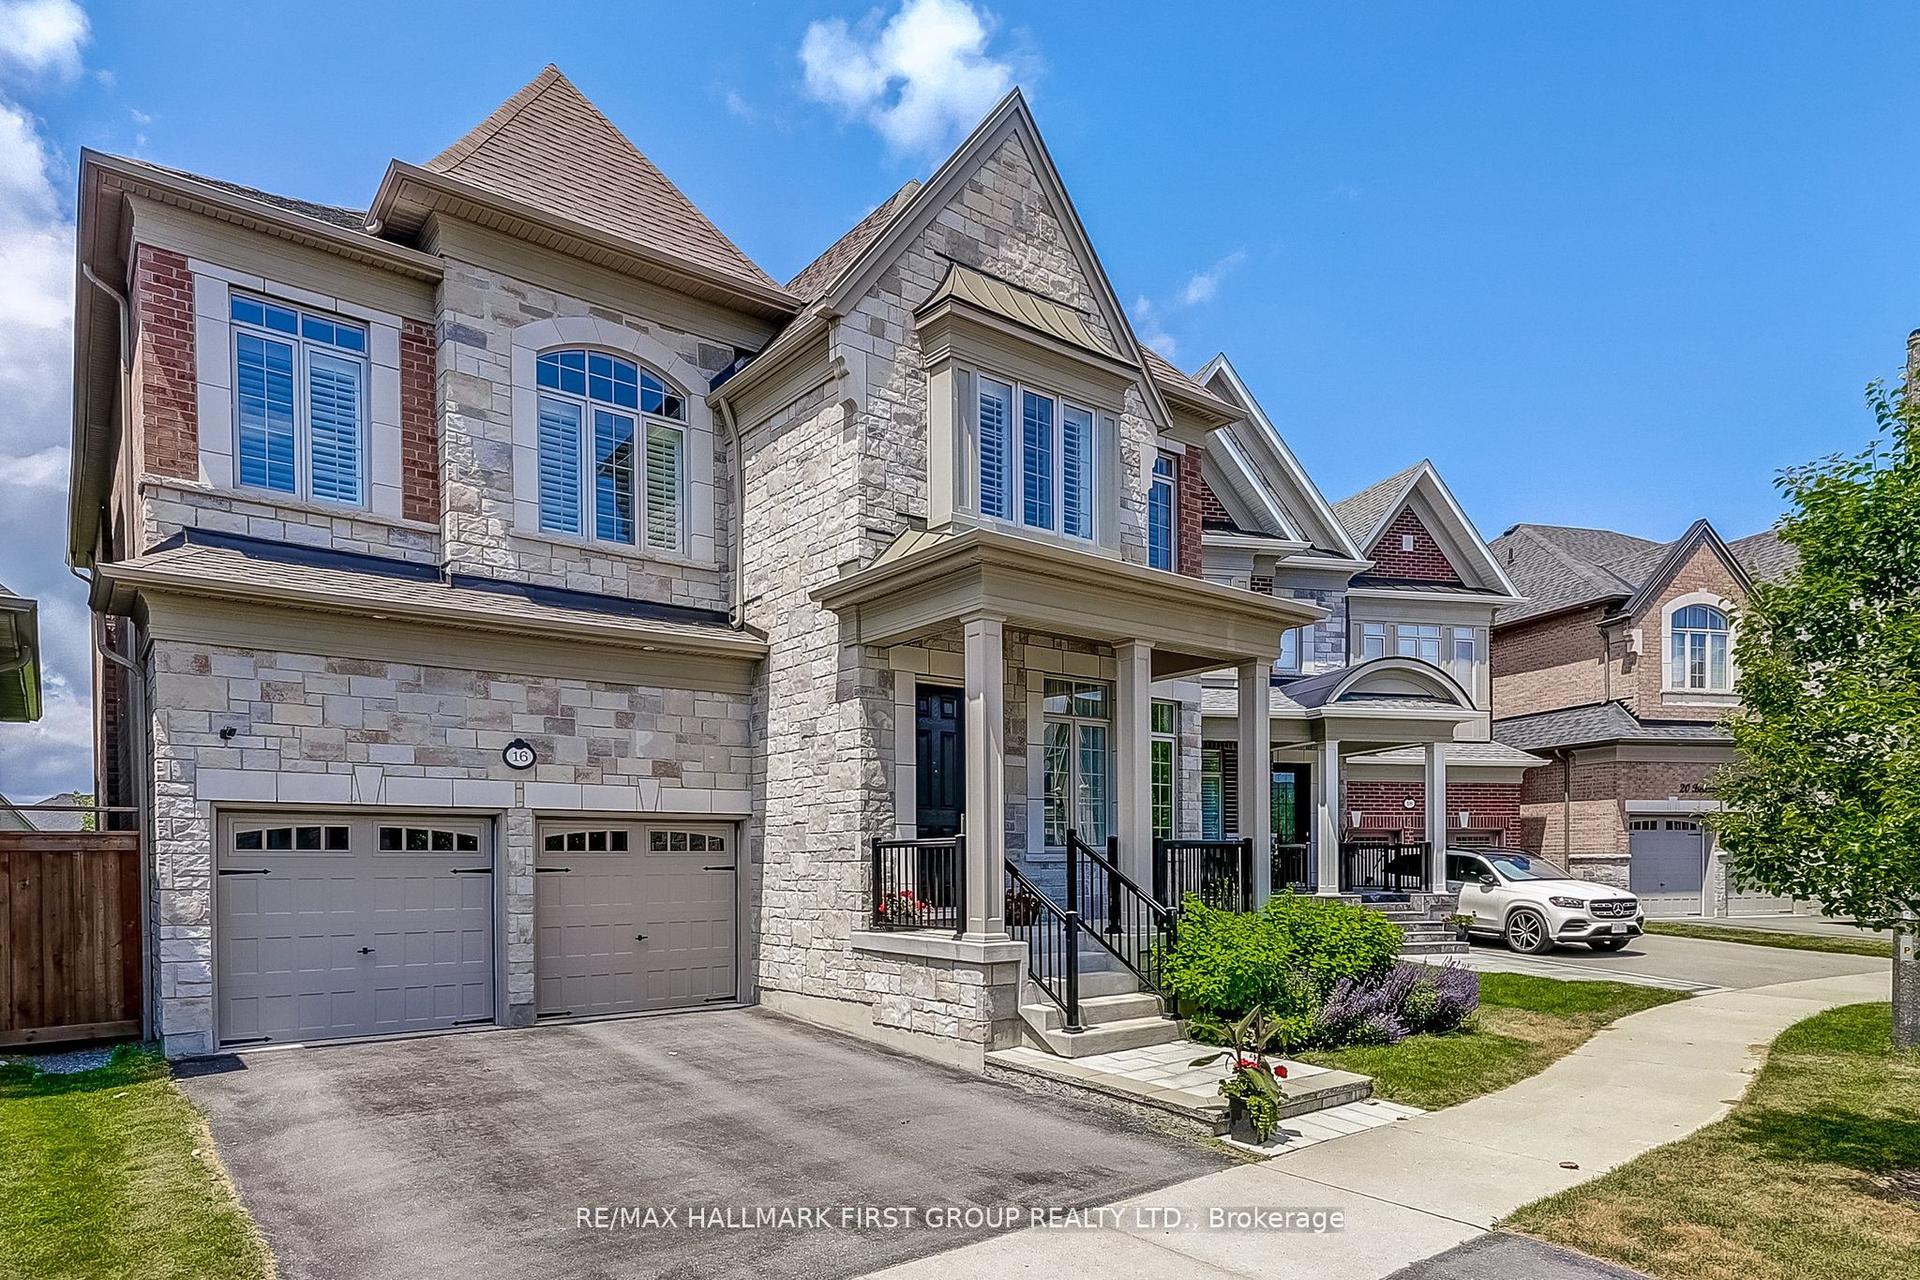
For Sale2 days ago
$1,699,900
Detached
est. $7,452/mo
16 Beaverdams Drive, Rural Whitby
Whitby, ON
4+1 bd
5 ba
4,250
4
MLS# E13644682Re/Max Hallmark First Group Realt…
WhatsApp Aman