For Sale
Just Listed
Open House Sun 18–20
365 Townline Road W
Rural Whitby, Whitby, ON
$2,289,900
4Bd
4Ba
2,250+sqft
8Parking
284.31 x 1500.76 ftlot
$1018/sqft
DetachedMLS# E13644832Listed 2026-08-061 DOM
Cooling
Central Air
Basement
Partially Finished
Just listed! New listings in Whitby often receive offers within the first week.
About this home
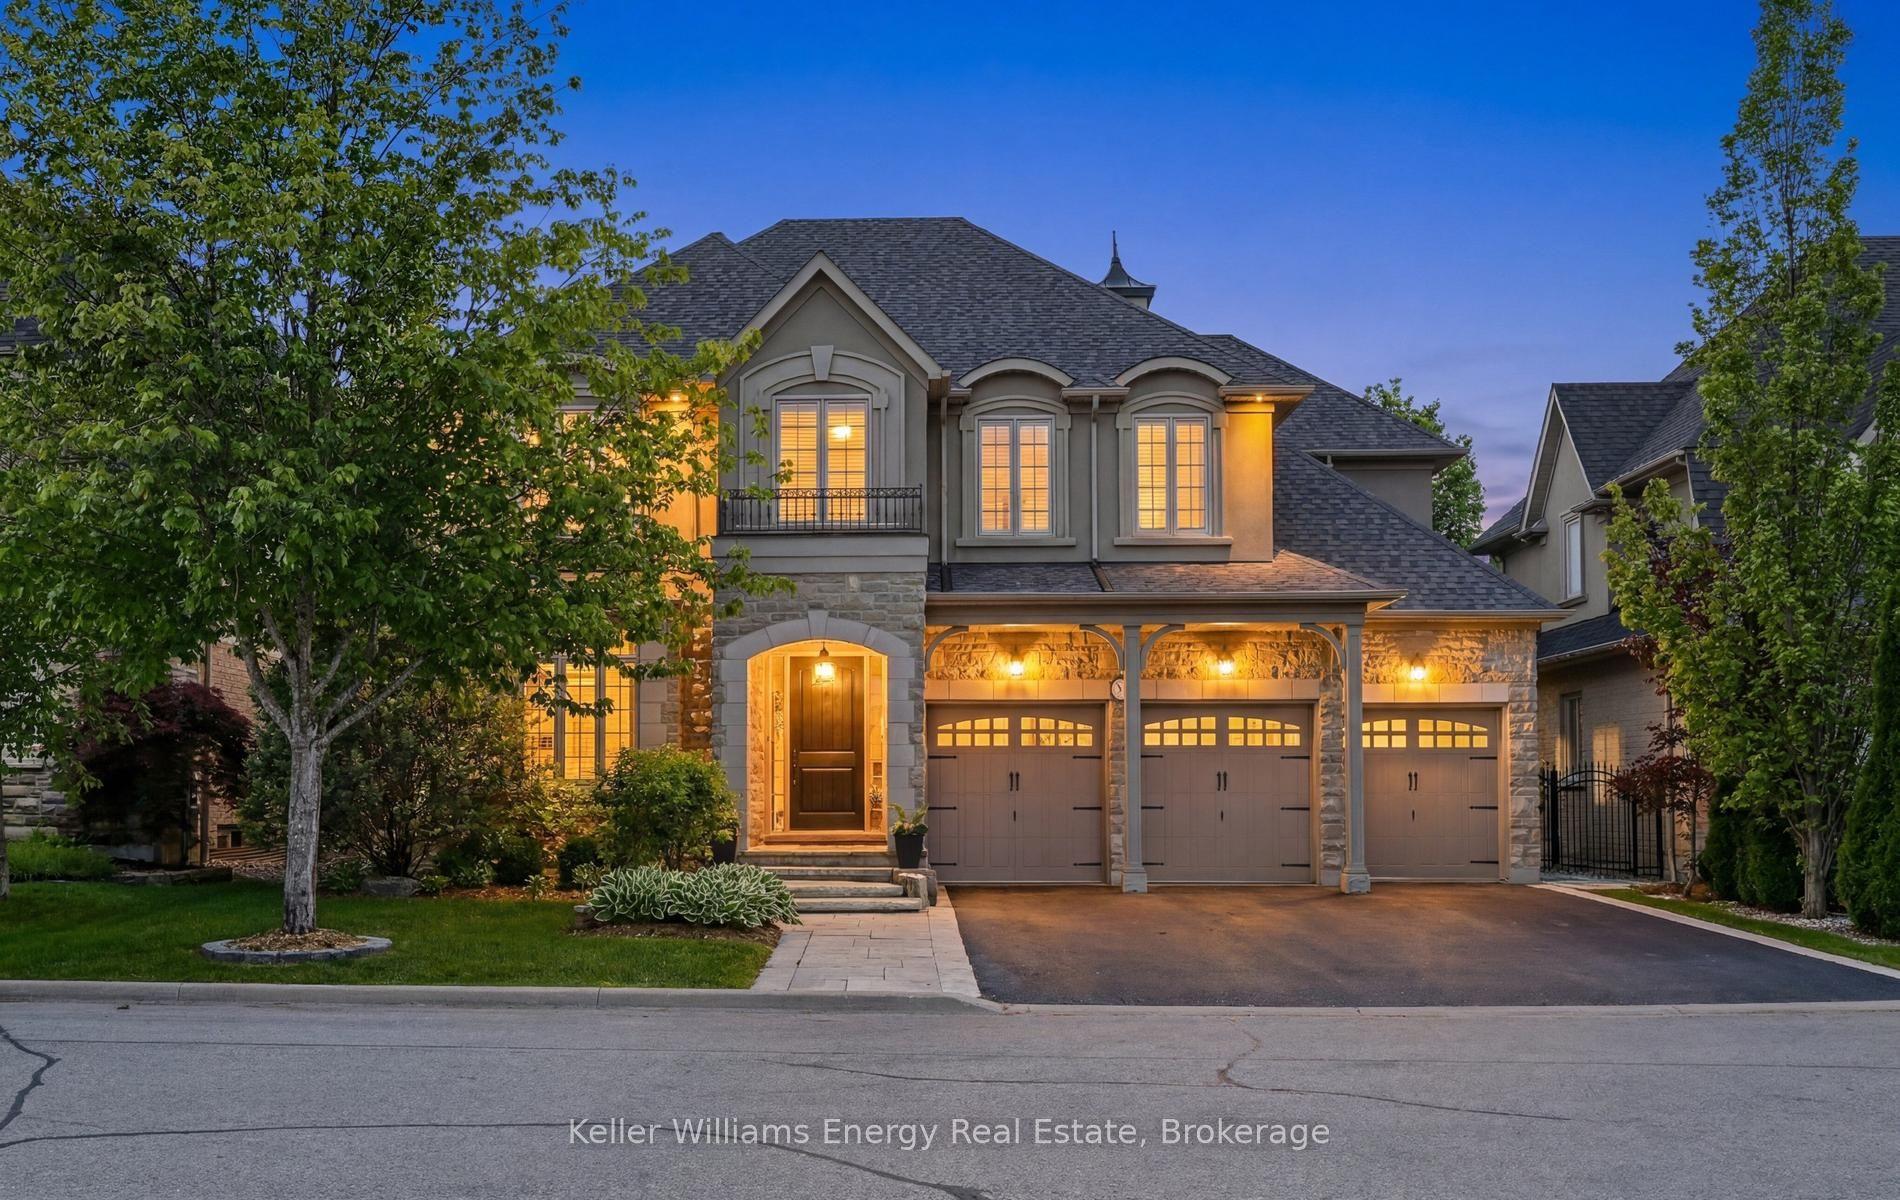
Views of the park-like 10+ acre lot from every room of this updated family home in picturesque Ashburn! Enjoy the tranquil, private setting just minutes from Brooklin's amenities. Relax and entertain in the beautiful family room, featuring a soaring cathedral ceiling, floor-to-ceiling stone fireplace, and an open flow to the family-sized kitchen.The contemporary, practical layout lets each room suit your individual needs: the formal dining room (currently used as an office) walks out to a wrap-around porch with a finished ceiling. Glass doors offer privacy without sacrificing views or light.The 2nd floor features 4 bedrooms and updated bathrooms. The partially finished basement offers a separate entrance from the oversized 2-car garage, high ceilings, 2 large cold cellars, a partially finished 2-piece bath, and a finished rec room with an above-grade window. Move right in - this home is freshly painted, well-maintained, has plenty of parking and storage, and is pet and smoke free!Recent updates include: windows (2022), eaves and fascia (2020), porch ceiling (2025), new trim and interior doors, new toilets, updated 2nd-floor bathrooms, and new broadloom and hardwood flooring. Septic pumped out August 2026.
GarageHardwoodFireplace
Rooms
Main Floor
| Room | 4.09 × 4.85 m | Hardwood Floor Overlooks Frontyard Glass Doors |
| Dining Room | 3.73 × 4.33 m | Hardwood Floor Overlooks Backyard W/O To Porch |
| Kitchen | 3.73 × 7.10 m | Hardwood Floor Overlooks Backyard |
| Breakfast | 3.73 × 7.10 m | Hardwood Floor W/O To Deck Combined w/Kitchen |
| Family Room | 4.24 × 5.85 m | Hardwood Floor Cathedral Ceiling(s) Floor/Ceil Fireplace |
Second Floor
| Primary Bedroom | 3.72 × 462.00 m | Broadloom 3 Pc Ensuite His and Hers Closets |
| Bedroom 2 | 3.72 × 3.01 m | Broadloom Walk-In Closet(s) |
| Bedroom 3 | 3.12 × 2.73 m | Broadloom Large Closet |
| Bedroom 4 | 3.12 × 4.18 m | Broadloom Large Closet |
Basement
| Recreation | 6.06 × 5.89 m | Broadloom Above Grade Window |
Features
- ERV/HRV
- Sump Pump
- Water Softener
- Deck
- Porch
- Privacy
- Partially Finished
- Central Air
- 2-Storey
Financials
Annual Taxes
$9,677.44
Estimated Rental Income
Entire property$4,000 – $6,500/mo
Basement apartment$1,800 – $2,500/mo
Rental yield2.1% – 3.4%
*Estimates based on comparable rentals in the area. Actual income may vary.
Market Data — Whitby
Days on market1 days
Buyer's MarketSeller's Market
Based on active listings in Whitby. Data updates daily.
Demographics — Whitby
Population
138,501
Avg Household Income
$120,000
Age Distribution
0-19
23%
20-34
18%
35-49
22%
50-64
21%
65+
16%
Ownership80% own · 20% rent
EnglishFrenchTagalogTamilUrdu
Getting around
How walkable, bikeable, and transit-friendly this neighbourhood is.
57
/ 100
Walk Score
Somewhat Walkable
36
/ 100
Transit Score
Some Transit
47
/ 100
Bike Score
Somewhat Bikeable
Scores are estimates based on neighbourhood data and are for informational purposes only.
MLS® data courtesy of the Toronto Regional Real Estate Board (TRREB).
The information provided herein must only be used by consumers that have a bona fide interest in the purchase, sale, or lease of real estate and may not be used for any commercial purpose or any other purpose. Listing information is deemed reliable but is not guaranteed accurate by the Toronto Regional Real Estate Board, the listing brokerage, or this website. The trademarks REALTOR®, REALTORS® and the REALTOR® logo are controlled by The Canadian Real Estate Association (CREA) and identify real estate professionals who are members of CREA. MLS®, Multiple Listing Service®, and the associated logos are owned by CREA. Not intended to solicit properties currently listed for sale or buyers under contract.
You may also like
More homes in Whitby
Hand-picked listings with a similar price range and style.
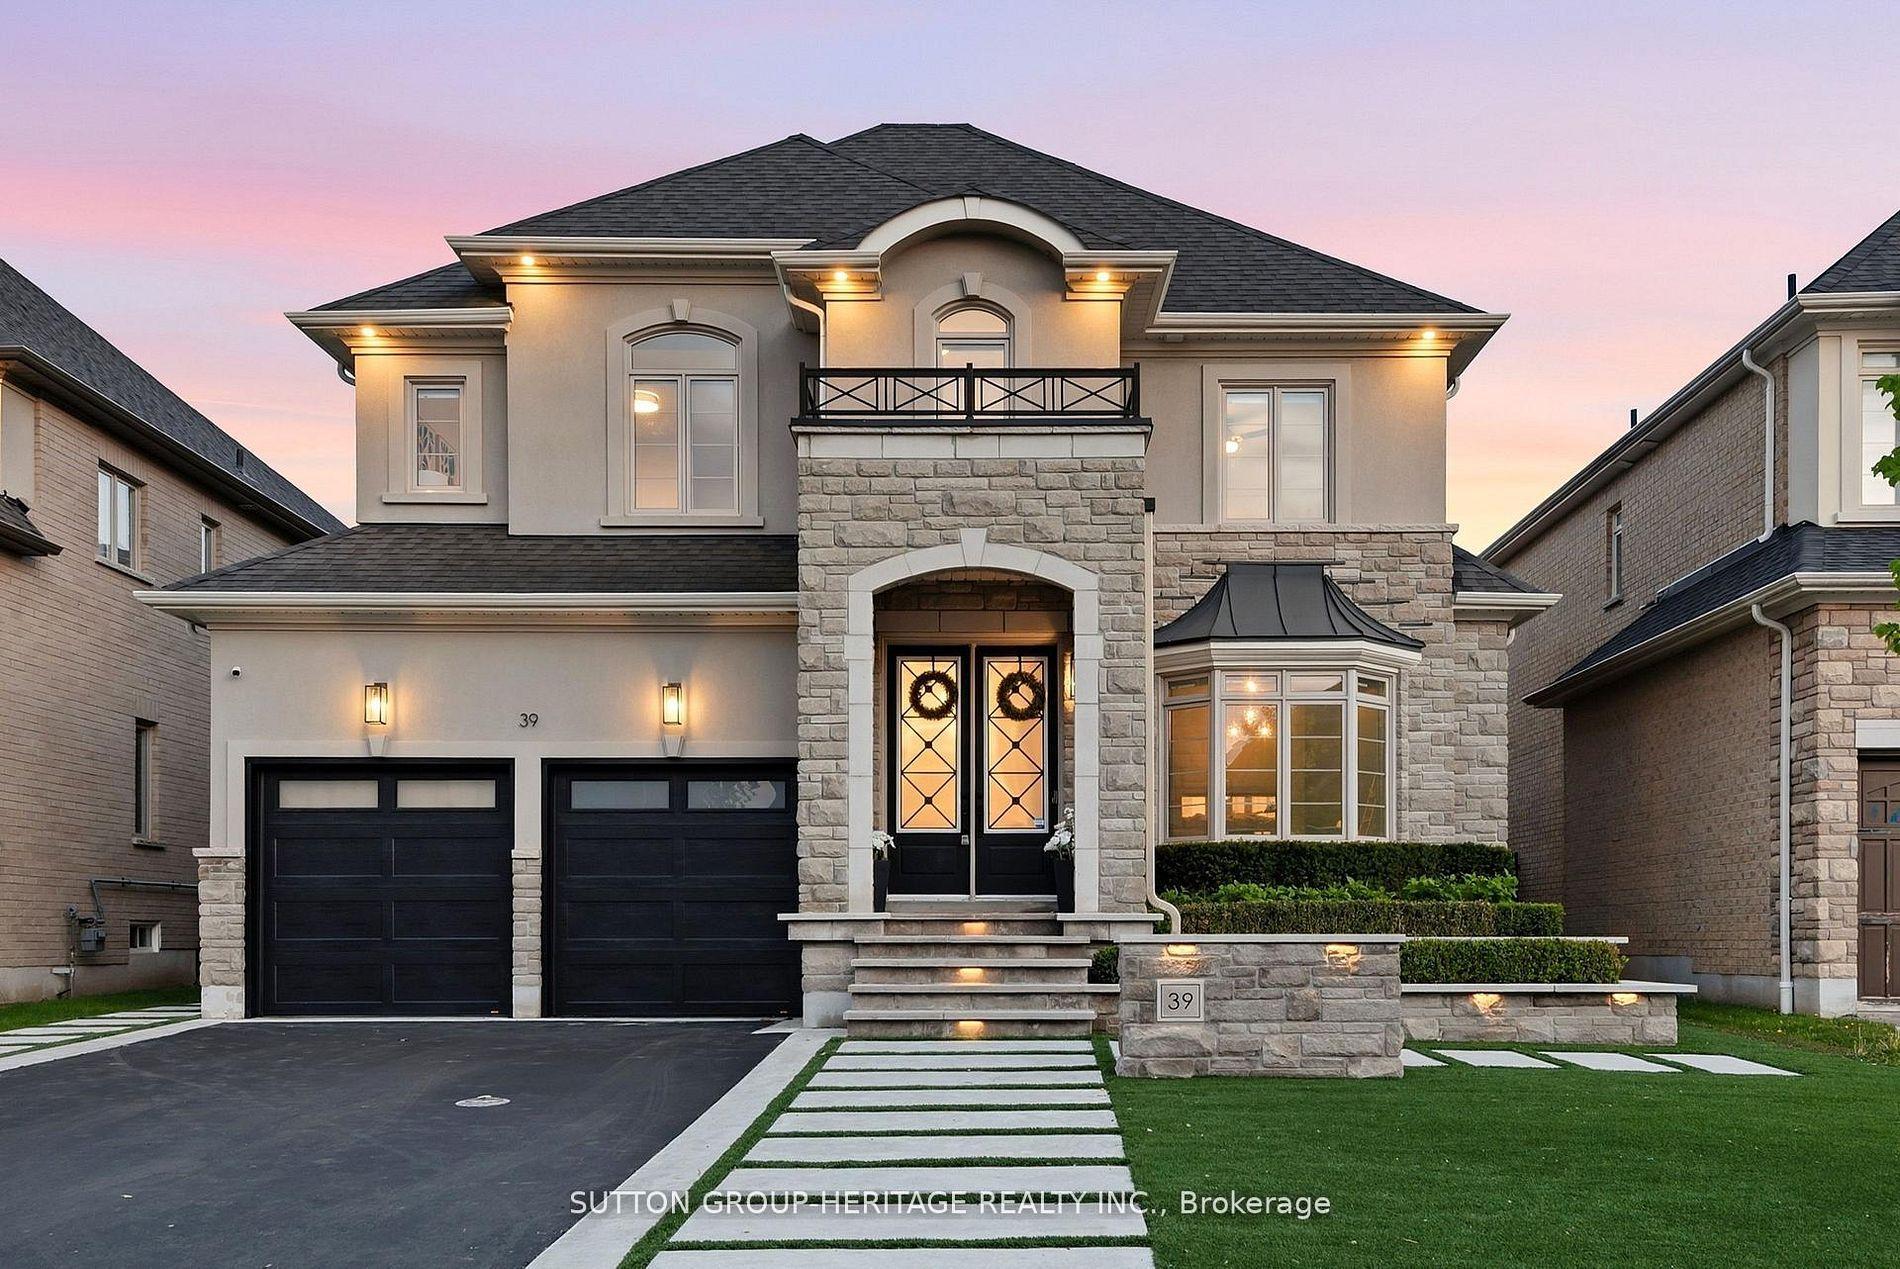
For Sale3 days ago
$2,099,900
Detached
est. $9,206/mo
39 Glengowan Street, Taunton North
Whitby, ON
4+1 bd
5 ba
4,250
6
MLS# E13639882Sutton Group-Heritage Realty Inc.
WhatsApp Aman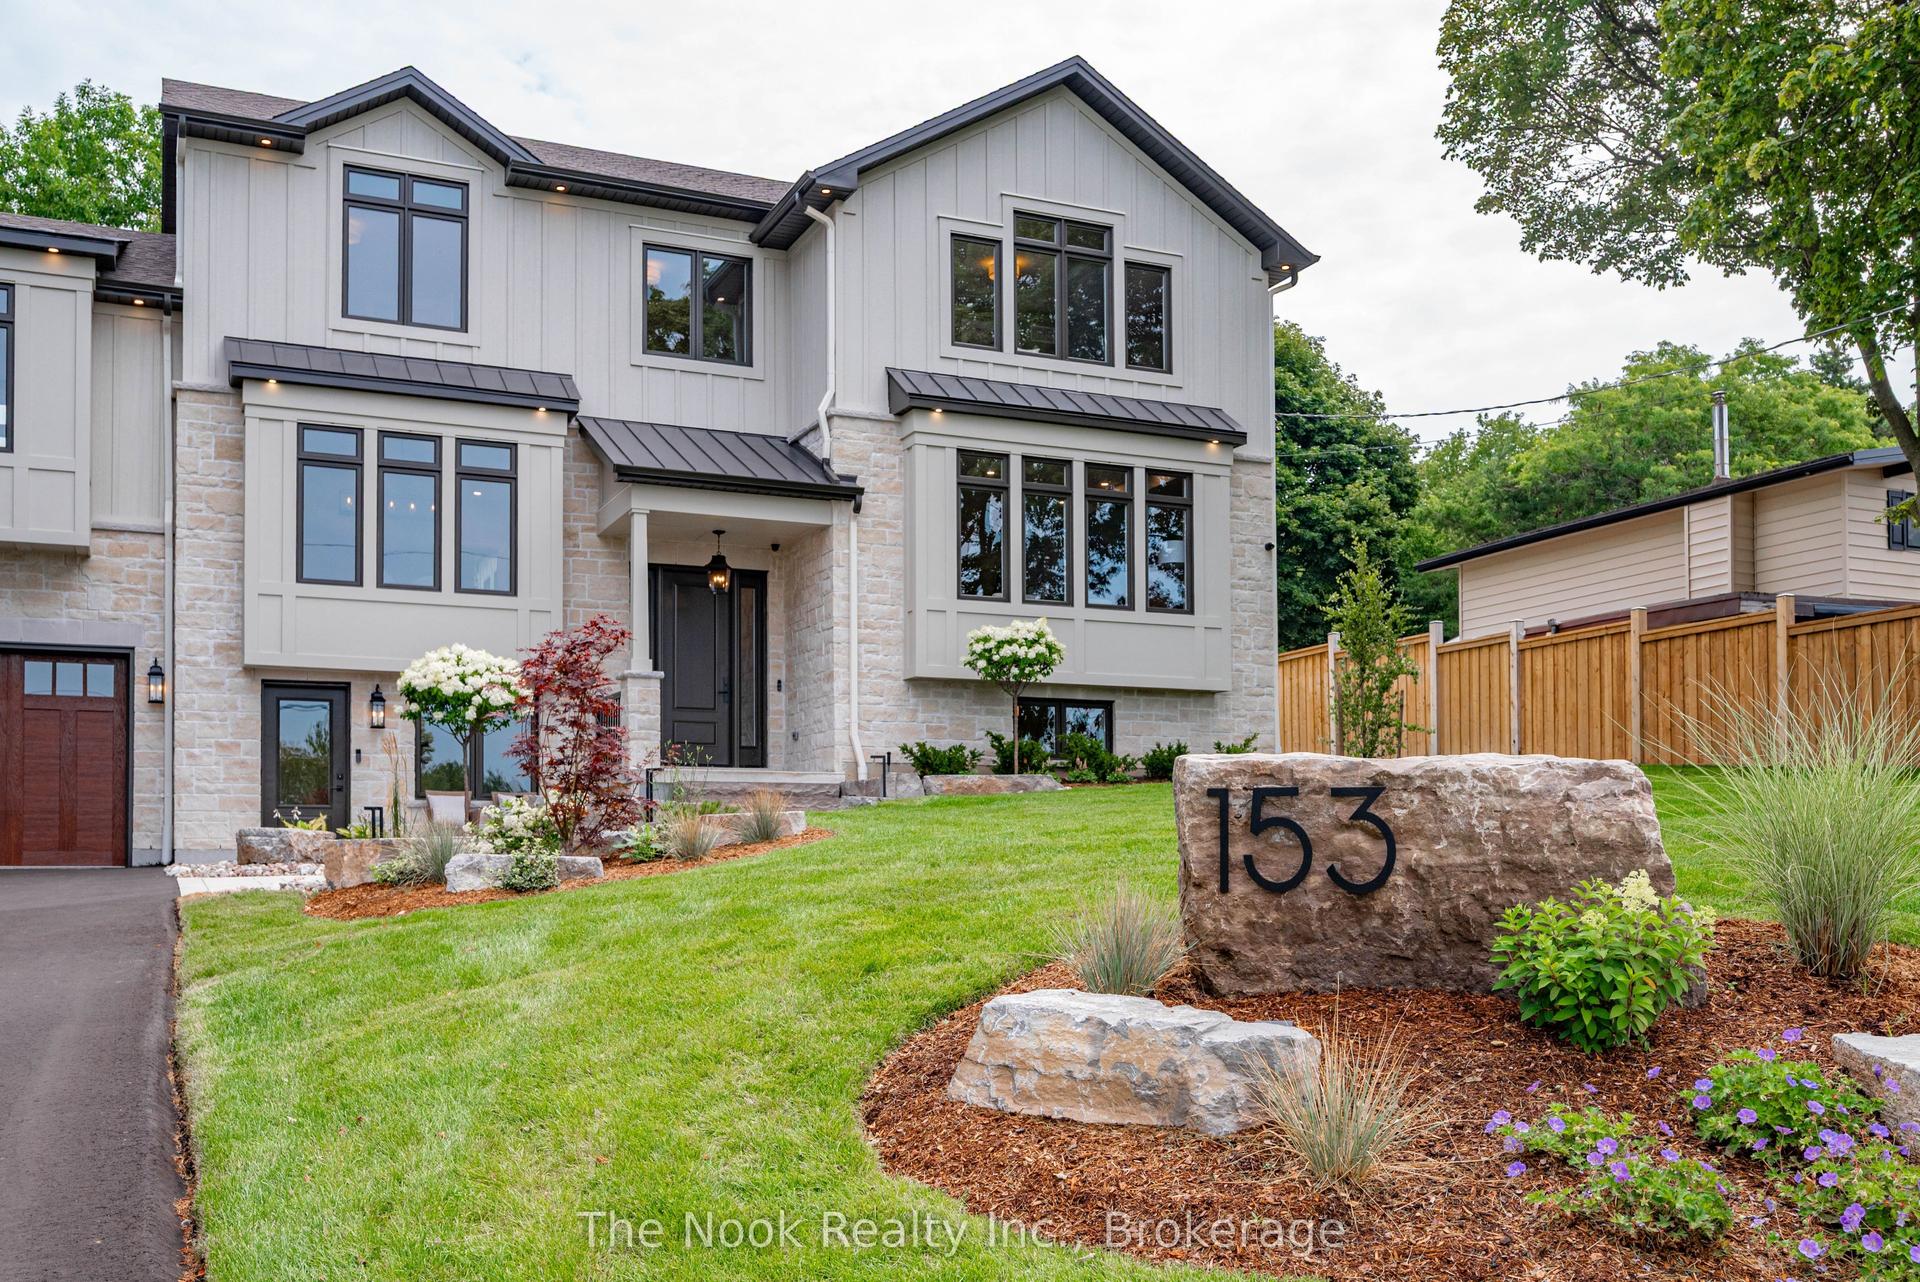
For Sale4 days ago
$2,850,000
Detached
est. $12,494/mo
153 Elizabeth Crescent N, Blue Grass Meadows
Whitby, ON
5+1 bd
5 ba
2,750
8
MLS# E13632490The Nook Realty Inc.
WhatsApp Aman