For Sale
1539 Finch Avenue
Liverpool, Pickering, ON
$1,199,900
3Bd
2Ba
1,750+sqft
9Parking
319.46 x 111.18 ftlot
$686/sqft
DetachedMLS# E13611802Listed 2026-07-2861 DOM
Heating
Water Heater
Cooling
Central Vacuum
Basement
Partially Finished
On the market for 61 days — longer than average. The seller may be open to negotiation.
About this home
Classic charm meets future potential! Beautiful ranch bungalow on a vast lot in the heart of Pickering. A rare gem on nearly 1 Acre in one of the cities most desirable and transformative areas, this beautifully maintained three-bedroom ranch-style bungalow offers a unique blend of timeless character, modern comforts, and future development potential all on an expansive and private lot just shy of one acre. With approximately 2,200 square feet of thoughtfully designed living space all on one level, this home presents an exceptional opportunity for families, investors, downsizers, and developers alike. Whether you're looking to settle into a timeless and well-kept home or envision future possibilities with this prime parcel of land, this is a property that truly delivers.A home steeped in warmth and character.From the moment you arrive, this home radiates a welcoming charm. A long, private driveway leads you to a classic brick exterior that evokes a sense of tradition and permanence. Mature black walnut trees and professional landscaping surround the property, providing a canopy of privacy that is increasingly rare to find in central Pickering.Step inside, and you're immediately greeted by a spacious, light-filled interior that exudes comfort and style. The open-concept living and dining area features large windows that bathe the space in natural light while offering serene views of the lush backyard. The stone fireplace, a signature feature of traditional ranch homes, anchors the living room and adds warmth and a touch of nostalgia.
Fireplace
Rooms
Basement
| Recreation | 10.62 × 4.06 m | Wood Stove |
Other
| Primary Bedroom | 4.32 × 3.45 m | Hardwood Floor His and Hers Closets Above Grade Window |
| Bedroom 2 | 4.22 × 3.10 m | B/I Closet Hardwood Floor |
| Bedroom 3 | 3.45 × 3.20 m | Hardwood Floor B/I Shelves |
| Bathroom | 3.15 × 1.98 m | 5 Pc Bath Double Sink Soaking Tub |
| Bathroom | 1.32 × 1.63 m | Separate Shower |
| Kitchen | 2.95 × 5.49 m | B/I Appliances B/I Ctr-Top Stove Breakfast Bar |
| Living Room | 4.27 × 6.20 m | Hardwood Floor Window Floor to Ceiling Fireplace |
| Dining Room | 3.66 × 6.10 m | Hardwood Floor Combined w/Kitchen |
| Foyer | 2.34 × 1.37 m | B/I Closet |
Features
- Brick & Beam
- Auto Garage Door Remote
- Central Vacuum
- Countertop Range
- In-Law Capability
- Primary Bedroom - Main Floor
- Water Heater
- Workbench
- Deck
- Landscaped
- Lighting
- Privacy
- Recreational Area
- Partially Finished
- Separate Entrance
- Central Air
- Bungalow
Financials
Annual Taxes
$9,030.56
Estimated Rental Income
Entire property$3,200 – $4,800/mo
Basement apartment$1,800 – $2,500/mo
Rental yield3.2% – 4.8%
*Estimates based on comparable rentals in the area. Actual income may vary.
Market Data — Pickering
Days on market61 days
Buyer's MarketSeller's Market
Based on active listings in Pickering. Data updates daily.
Demographics — Pickering
Population
99,186
Avg Household Income
$116,000
Age Distribution
0-19
22%
20-34
19%
35-49
22%
50-64
21%
65+
16%
Ownership78% own · 22% rent
EnglishTamilTagalogUrduFrench
Getting around
How walkable, bikeable, and transit-friendly this neighbourhood is.
56
/ 100
Walk Score
Somewhat Walkable
47
/ 100
Transit Score
Some Transit
54
/ 100
Bike Score
Bikeable
Scores are estimates based on neighbourhood data and are for informational purposes only.
MLS® data courtesy of the Toronto Regional Real Estate Board (TRREB).
The information provided herein must only be used by consumers that have a bona fide interest in the purchase, sale, or lease of real estate and may not be used for any commercial purpose or any other purpose. Listing information is deemed reliable but is not guaranteed accurate by the Toronto Regional Real Estate Board, the listing brokerage, or this website. The trademarks REALTOR®, REALTORS® and the REALTOR® logo are controlled by The Canadian Real Estate Association (CREA) and identify real estate professionals who are members of CREA. MLS®, Multiple Listing Service®, and the associated logos are owned by CREA. Not intended to solicit properties currently listed for sale or buyers under contract.
You may also like
More homes in Pickering
Hand-picked listings with a similar price range and style.
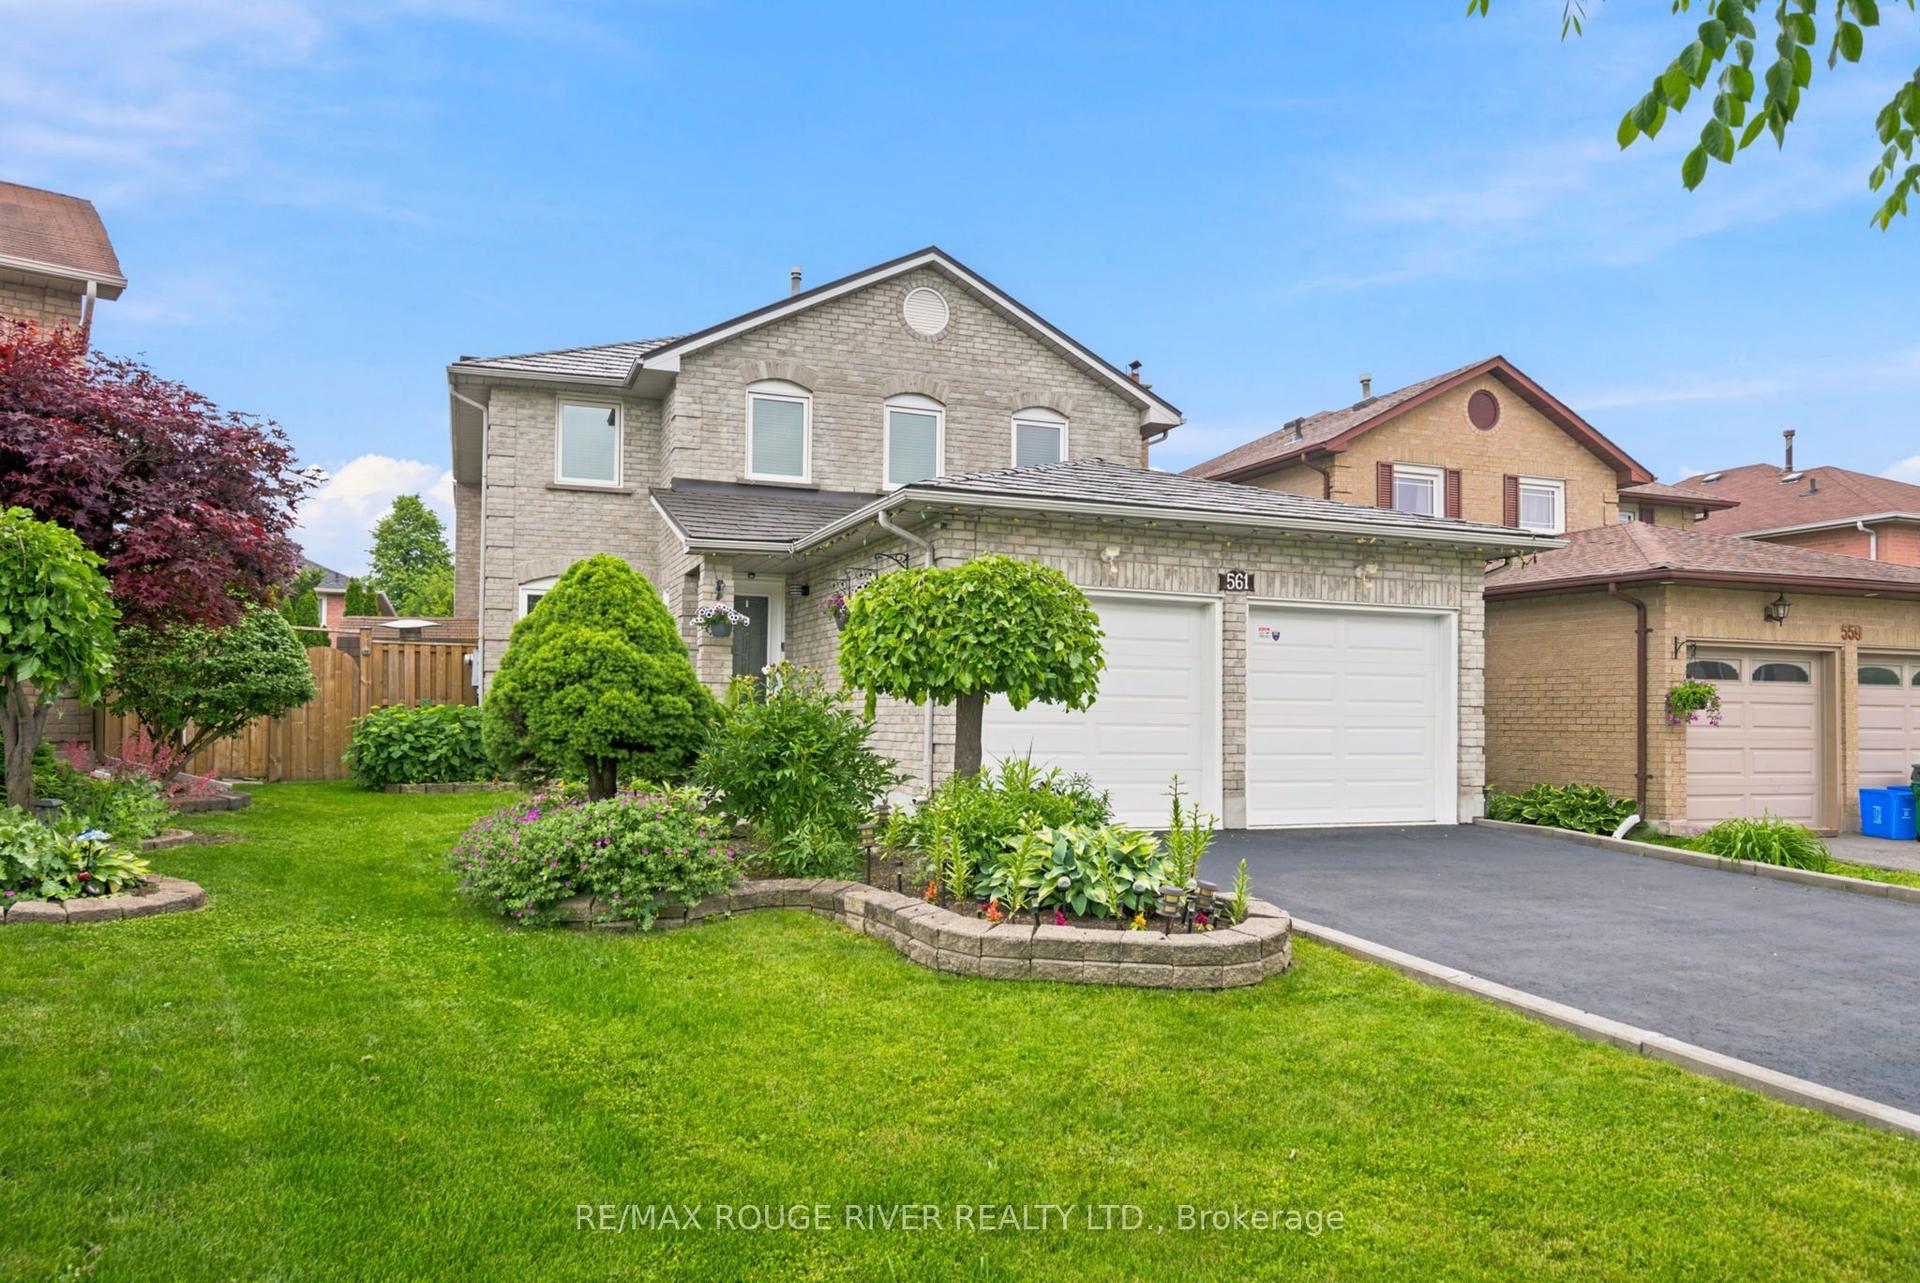
For Sale5 days ago
$1,107,000
Detached
est. $4,853/mo
561 Cattail Court, Woodlands
Pickering, ON
4 bd
3 ba
2,250
6
MLS# E13814170Re/Max Rouge River Realty Ltd.
WhatsApp Aman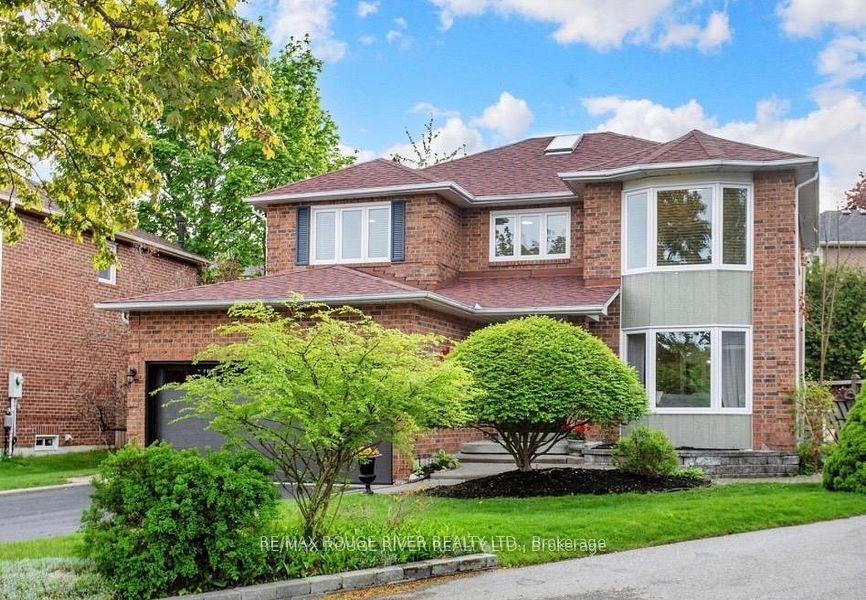
For Sale3 months ago
$1,149,000
Detached
est. $5,037/mo
1110 Timber Court, Liverpool
Pickering, ON
4+1 bd
4 ba
2,250
6
MLS# E13550360Re/Max Rouge River Realty Ltd.
WhatsApp Aman