For Sale
Just Listed
Open House Sat 18–20
3302 Marchington Square
Rural Pickering, Pickering, ON
$1,299,998
4Bd
4Ba
2,750+sqft
4Parking
36.12 x 90.28 ftlot
$473/sqft
DetachedMLS# E13827280Listed 2026-09-250 DOM
Cooling
Central Air
Basement
Walk-Out
Just listed! New listings in Pickering often receive offers within the first week.
About this home
Rarely Offered & Only 1 Year New! Welcome To This Fully Upgraded Mattamy Homes Robinson Model, Perfectly Positioned On A Premium Lot Backing Onto Tranquil Green Space With No Neighbours Behind & A Rare Walk-Out Basement! Offering 4 Spacious Bedrooms & 4 Bathrooms, This Beautifully Finished Home Combines Modern Luxury With A Functional, Family-Friendly Layout. Step Inside To An Impressive Oversized Front Foyer, Soaring 9-Ft Ceilings & Gorgeous White Oak Hardwood Flooring Throughout, Upgraded Interior Doors & Upgraded Trim Work Adding A Polished, Custom Feel Throughout. The Bright Open-Concept Main Level Is Designed For Everyday Living & Entertaining, Featuring A Stunning Kitchen Overlooking The Family Room & A Spacious Breakfast Area With Walk-Out To The Backyard, Where Peaceful Green-Space Views Create The Perfect Private Setting. An Elegant Oak Staircase Leads To An Exceptional Second-Floor Layout Featuring 4 Generously Sized Bedrooms-EACH With Its Own Walk-In Closet & Bathroom Access! Convenient Second-Floor Laundry Completes This Thoughtfully Designed Level. The Primary Retreat Is A True Showstopper, Featuring Double-Door Entry, Beautiful Green-Space Views, A Large Walk-In Closet & Luxurious 5-Pc Spa-Like Ensuite. The Walk-Out Basement Offers Incredible Future Potential With Large Windows, Direct Backyard Access & Endless Possibilities For Additional Living Space. Located In An Exciting New Master-Planned Community Designed With Families In Mind, With Schools, Parks & A Large Commercial Plaza Coming Soon. A Rare Opportunity To Own An Almost-New, Fully Upgraded Home On One Of The Community's Most Desirable Lots!
Hardwood
Rooms
Main Floor
| Living Room | 4.86 × 4.65 m | Hardwood Floor Open Concept Overlook Greenbelt |
| Dining Room | 3.81 × 2.58 m | Hardwood Floor Overlooks Family |
| Kitchen | 3.59 × 3.14 m | Hardwood Floor Quartz Counter Stainless Steel Appl |
| Breakfast | 3.59 × 2.59 m | Hardwood Floor Centre Island W/O To Yard |
Second Floor
| Primary Bedroom | 4.78 × 4.66 m | Hardwood Floor Walk-In Closet(s) 5 Pc Ensuite |
| Bedroom 2 | 3.67 × 3.07 m | Hardwood Floor Walk-In Closet(s) Vaulted Ceiling(s) |
| Bedroom 3 | 3.46 × 4.92 m | Hardwood Floor Walk-In Closet(s) 3 Pc Ensuite |
| Bedroom 4 | 3.54 × 4.10 m | Hardwood Floor Walk-In Closet(s) 5 Pc Bath |
Features
- Carpet Free
- Auto Garage Door Remote
- Walk-Out
- Central Air
- 2-Storey
Financials
Annual Taxes
$9,366
Estimated Rental Income
Entire property$4,000 – $6,500/mo
Rental yield3.7% – 6.0%
*Estimates based on comparable rentals in the area. Actual income may vary.
Market Data — Pickering
Days on market0 days
Buyer's MarketSeller's Market
Based on active listings in Pickering. Data updates daily.
Demographics — Pickering
Population
99,186
Avg Household Income
$116,000
Age Distribution
0-19
22%
20-34
19%
35-49
22%
50-64
21%
65+
16%
Ownership78% own · 22% rent
EnglishTamilTagalogUrduFrench
Getting around
How walkable, bikeable, and transit-friendly this neighbourhood is.
53
/ 100
Walk Score
Somewhat Walkable
36
/ 100
Transit Score
Some Transit
47
/ 100
Bike Score
Somewhat Bikeable
Scores are estimates based on neighbourhood data and are for informational purposes only.
MLS® data courtesy of the Toronto Regional Real Estate Board (TRREB).
The information provided herein must only be used by consumers that have a bona fide interest in the purchase, sale, or lease of real estate and may not be used for any commercial purpose or any other purpose. Listing information is deemed reliable but is not guaranteed accurate by the Toronto Regional Real Estate Board, the listing brokerage, or this website. The trademarks REALTOR®, REALTORS® and the REALTOR® logo are controlled by The Canadian Real Estate Association (CREA) and identify real estate professionals who are members of CREA. MLS®, Multiple Listing Service®, and the associated logos are owned by CREA. Not intended to solicit properties currently listed for sale or buyers under contract.
You may also like
More homes in Pickering
Hand-picked listings with a similar price range and style.
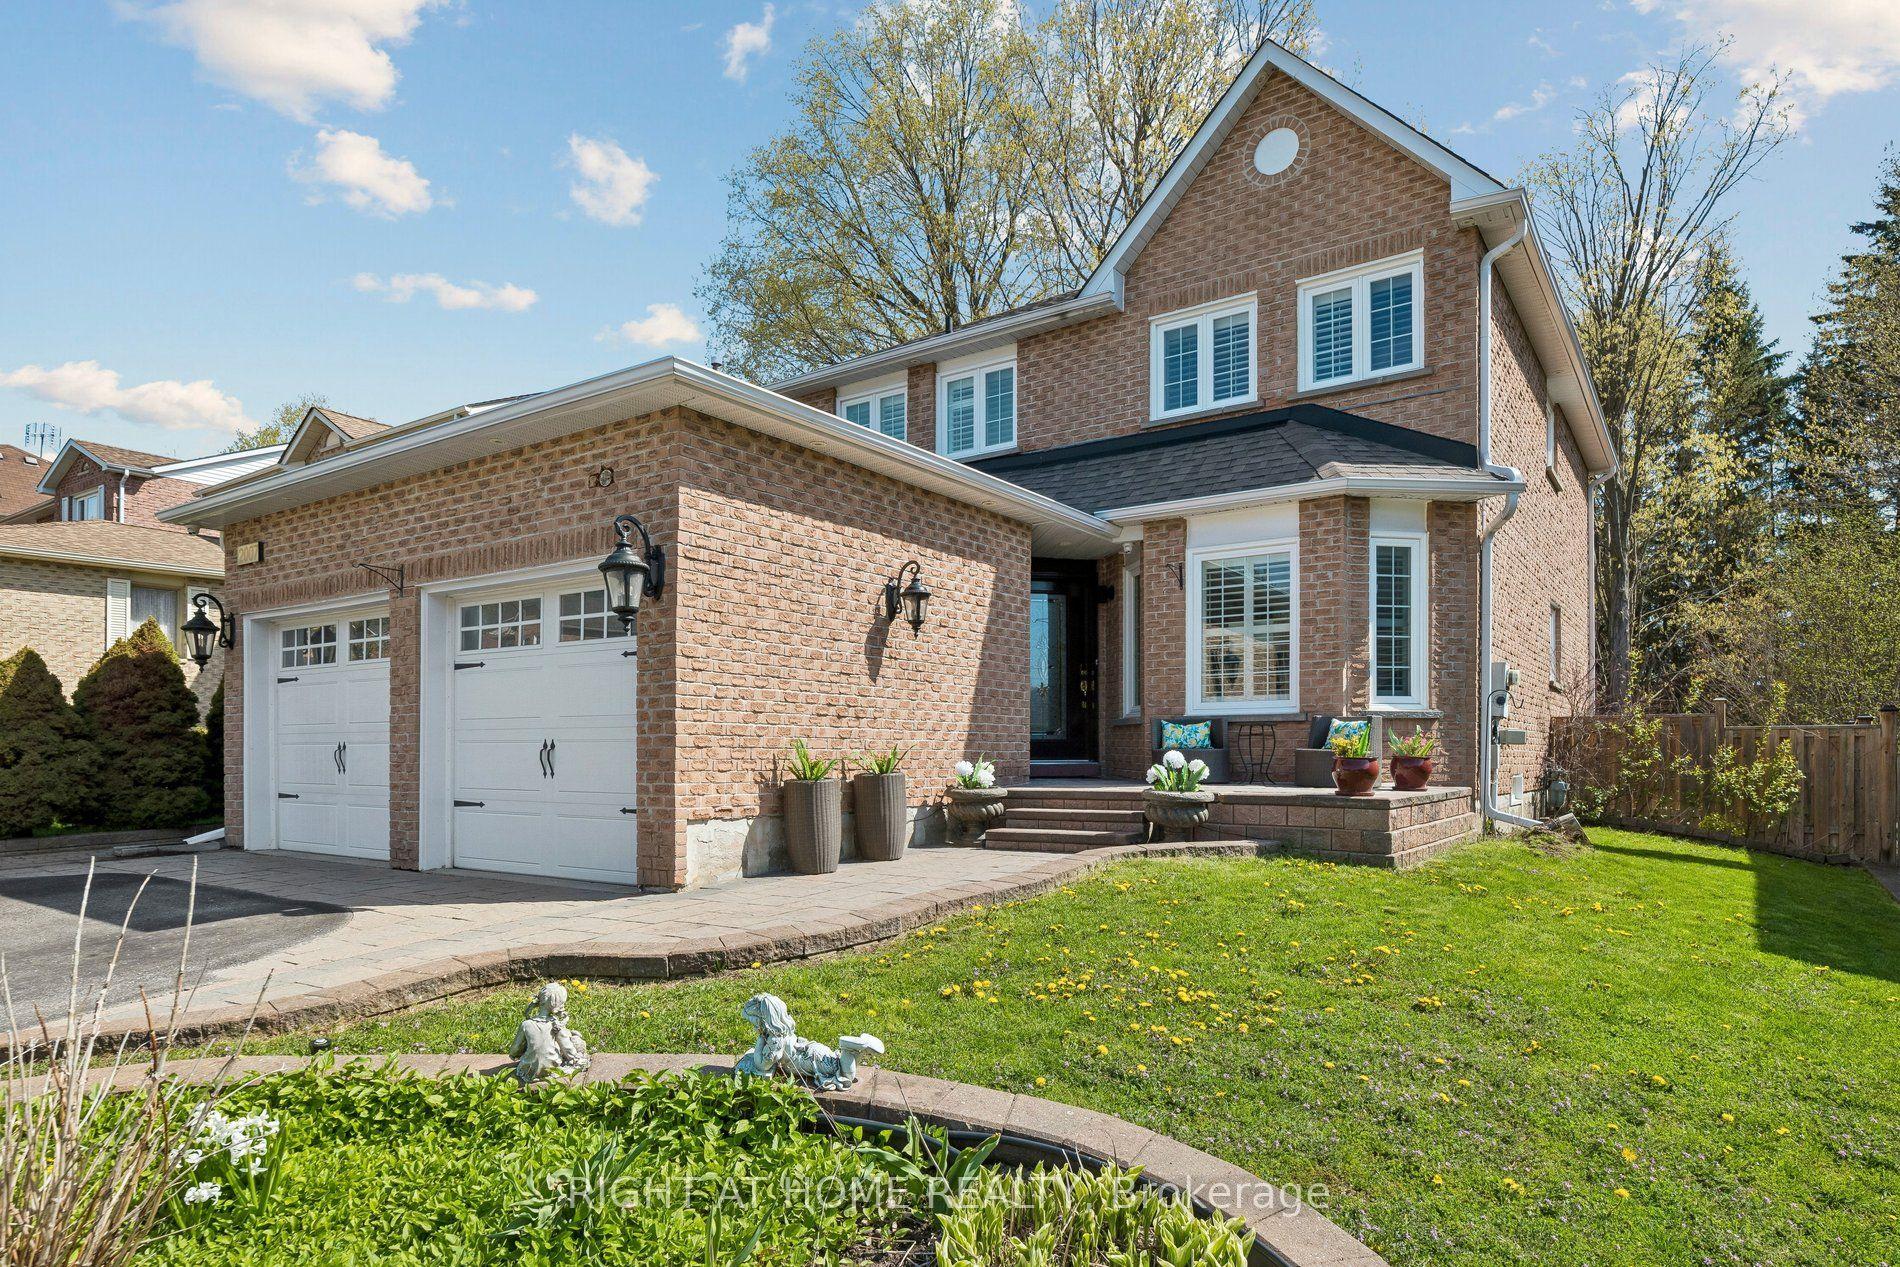
For Sale3 months ago
$1,198,900
Detached
est. $5,256/mo
2007 Lynn Heights Drive, Liverpool
Pickering, ON
4+1 bd
4 ba
2,250
4
MLS# E13465494Right At Home Realty
WhatsApp Aman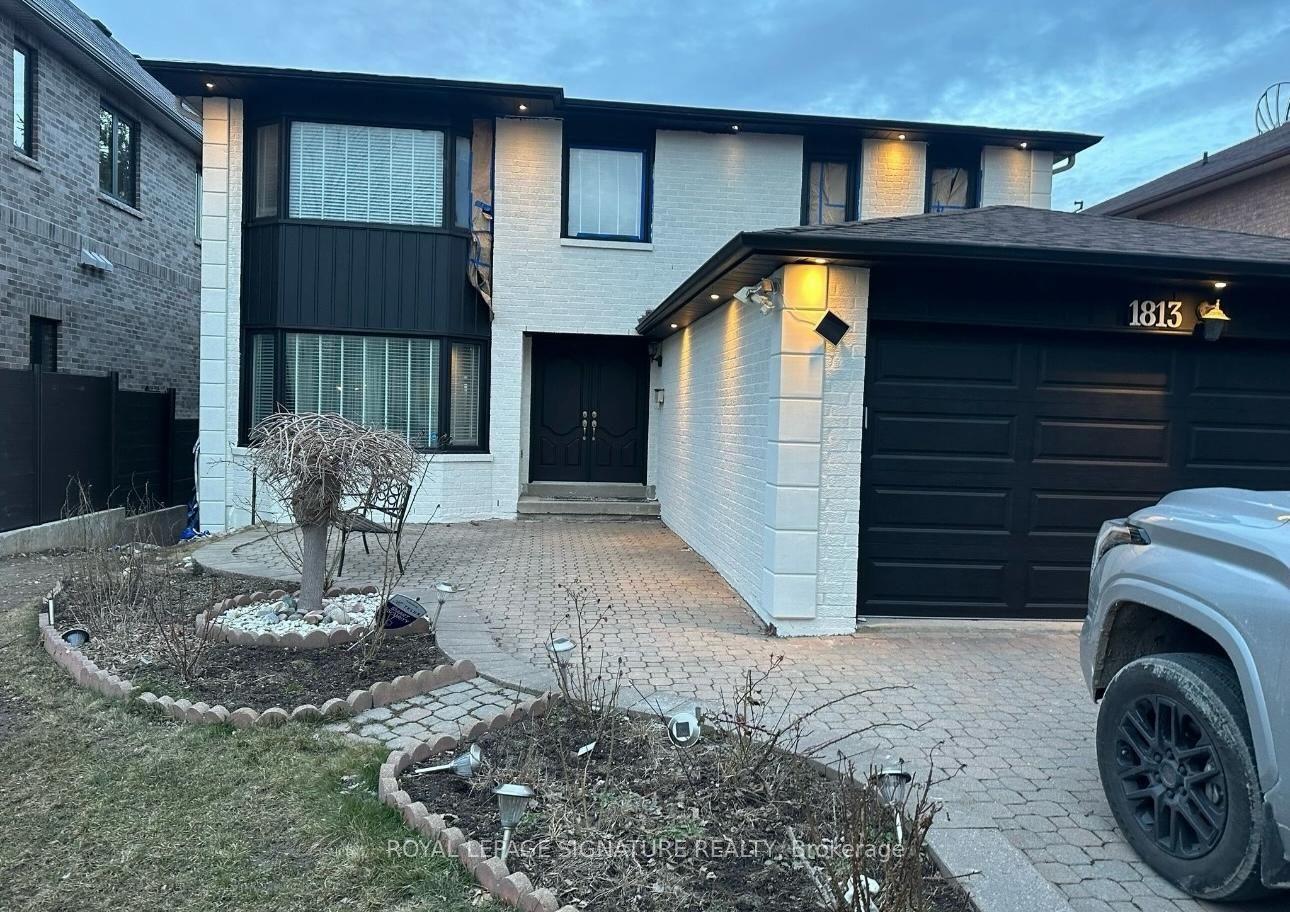
For Sale13 days ago
$1,449,000
Detached
est. $6,352/mo
1813 Spruce Hill Road, Dunbarton
Pickering, ON
4+2 bd
4 ba
2,750
6
MLS# E13776478Royal Lepage Signature Realty
WhatsApp Aman