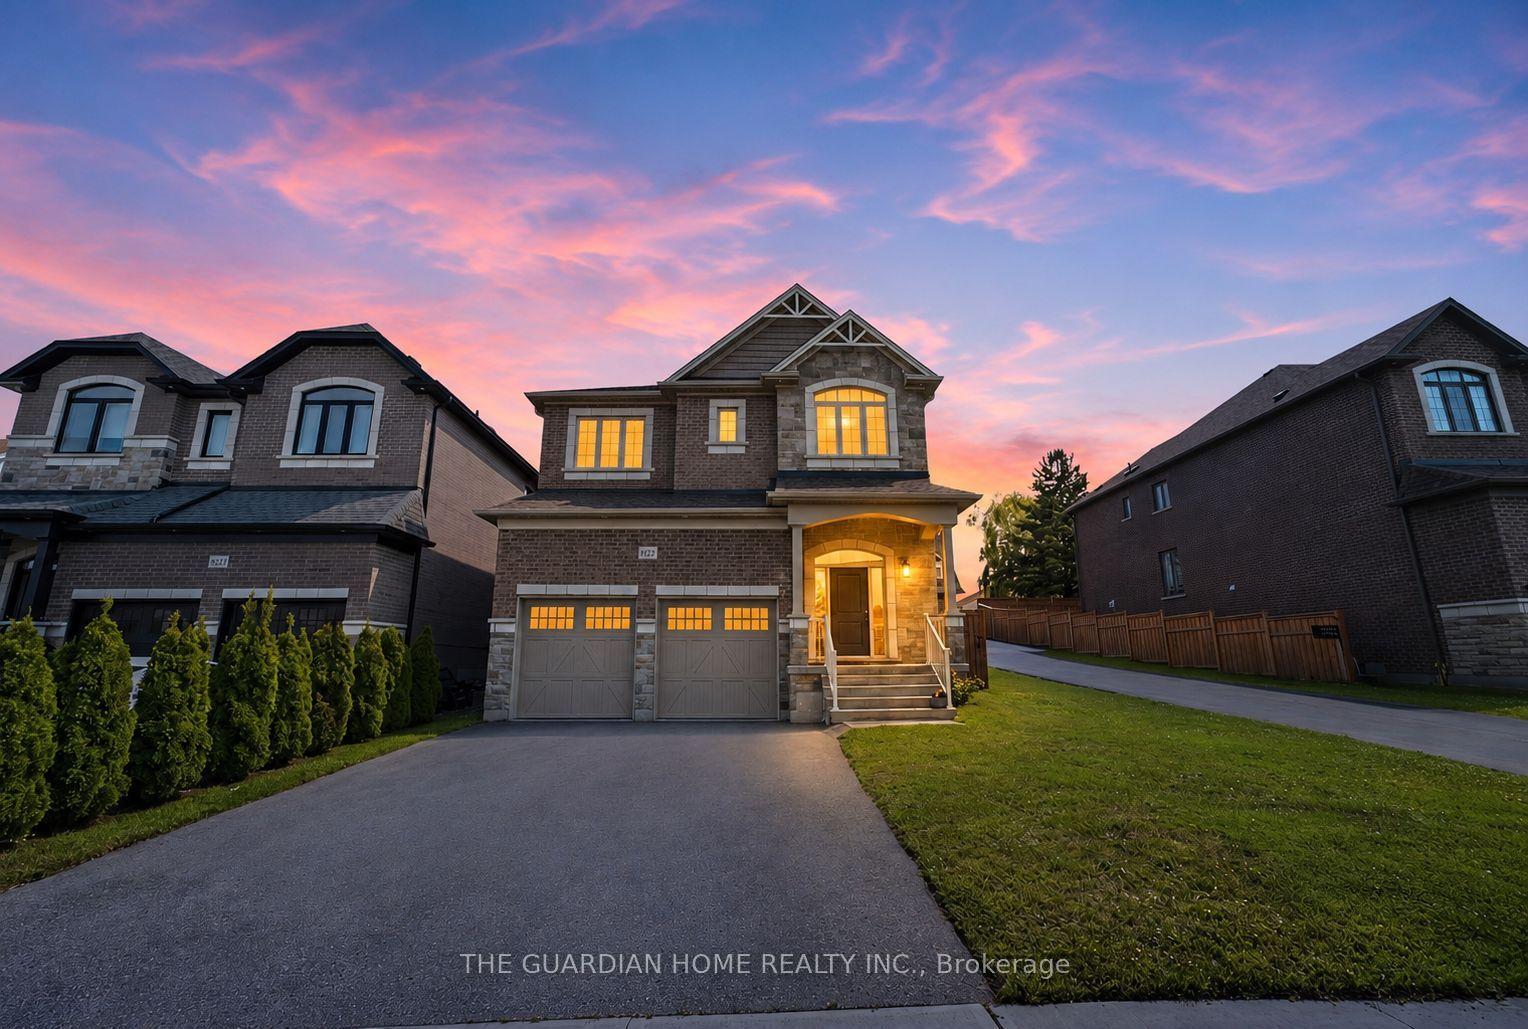
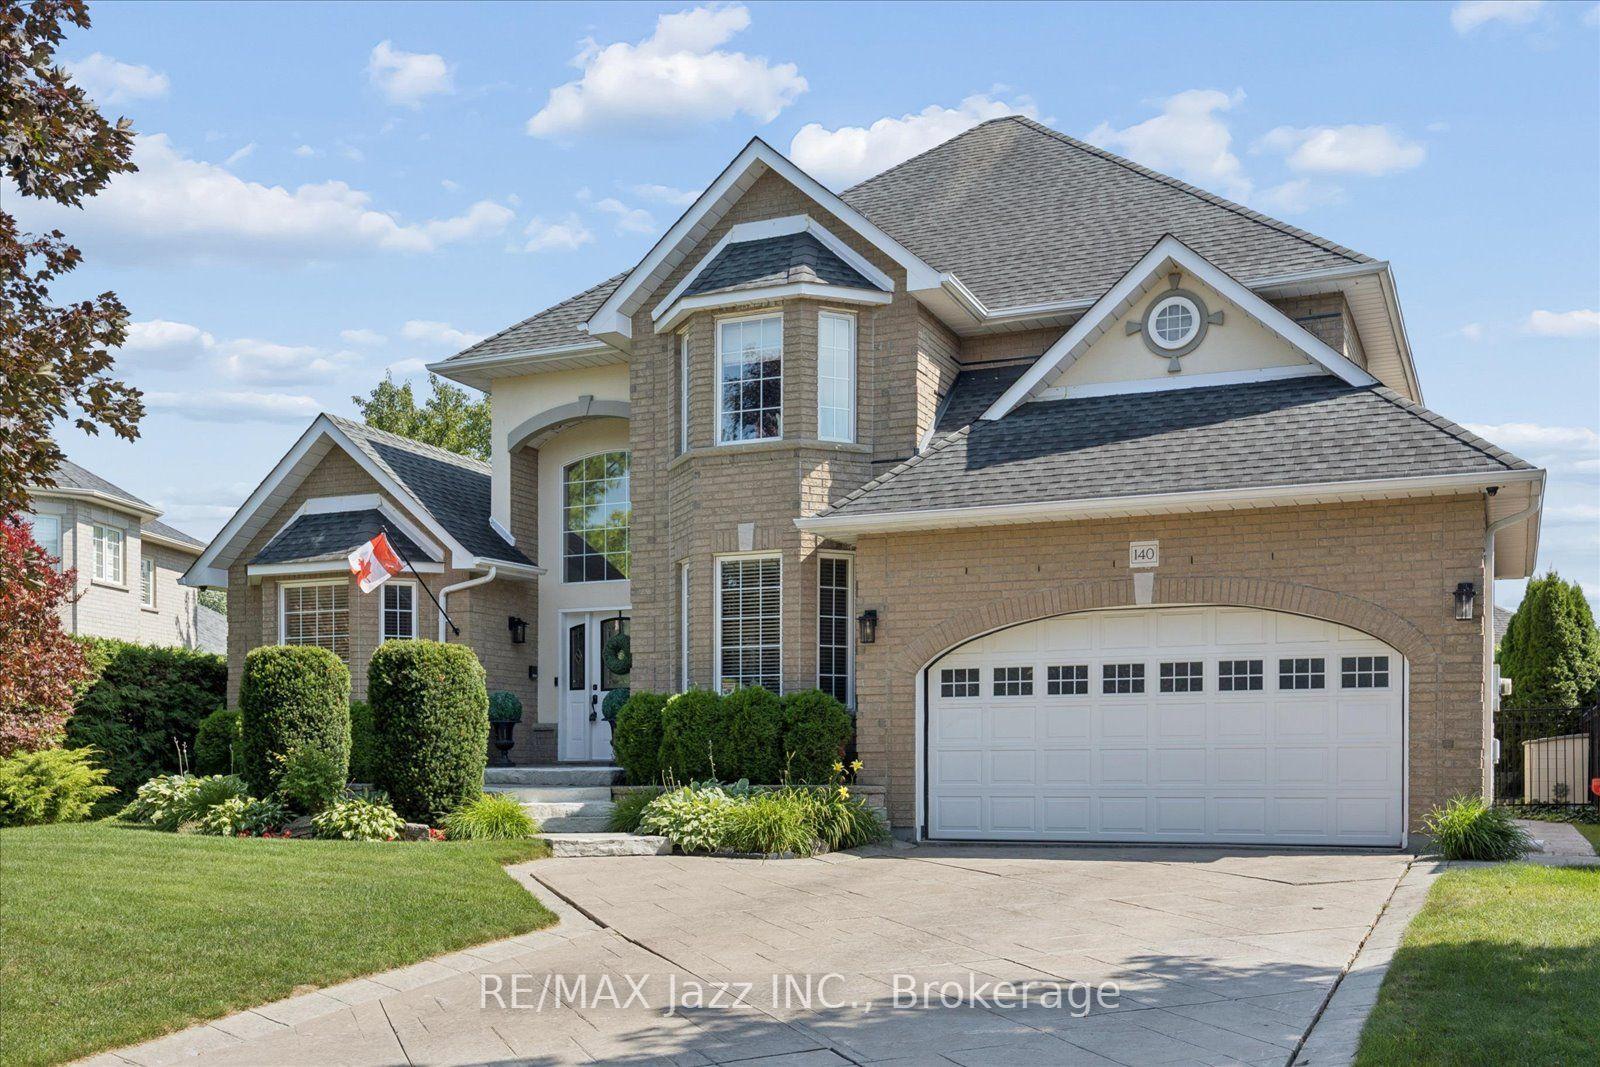
For Sale
Just Listed
Open House Sat 18–20
1087 Coldstream Drive
Taunton, Oshawa, ON
$1,375,000
4+1Bd
5Ba
3,250+sqft
6Parking
39.7 x 108.27 ftlot
$423/sqft
DetachedMLS# E13614426Listed 2026-07-283 DOM
Heating
Water Heater Owned
Cooling
Central Air
Basement
Finished
Just listed! New listings in Oshawa often receive offers within the first week.
About this home
Welcome To This Exceptional Great Gulf-Built Home Offering Over 3,000 Sq. Ft. Of Beautifully Finished Living Space In One Of North Oshawa's Most Desirable Family-Friendly Neighbourhoods. The Main Floor Impresses With 9' Ceilings, Spacious Principal Rooms, And A Stunning Fully Renovated Kitchen Featuring A Large Waterfall Island, Premium Finishes, And An Open-Concept Layout That Is Perfect For Both Everyday Living And Entertaining. Escape To The Luxurious Primary Retreat Showcasing A Designer Ensuite Complete With His & Her Vanities, An Oversized Glass Shower With Dual Rainfall Shower Heads And Built-In Benches, Plus A Relaxing Soaker Tub, While The Main Upstairs Bathroom Has Also Been Beautifully Renovated With Modern Finishes. The Walk-Up Basement Is A Standout Feature, Complete With A Second Kitchen And Separate Laundry, Offering Exceptional Flexibility And Excellent Income Potential While Providing Added Privacy And Convenience. Outside, Enjoy A Professionally Landscaped Backyard Featuring Elegant Interlocking, A Gazebo For Outdoor Gatherings, And A Large Grassy Area That Offers The Perfect Balance Of Beauty And Functionality. The Interlocked Driveway Enhances The Home's Outstanding Curb Appeal While Providing Parking For Up To Five Vehicles. Ideally Situated Just Minutes From Costco, Shopping, Restaurants, Top-Rated Schools, Parks, Durham College, Ontario Tech University, Transit, And Quick Access To Hwy 407, This Turnkey Home Offers The Perfect Blend Of Luxury, Comfort, And Convenience.
Renovated
Rooms
Main Floor
| Family Room | 5.03 × 3.21 m | Hardwood Floor Pot Lights Fireplace |
| Dining Room | 4.16 × 3.01 m | Hardwood Floor Pot Lights Window |
| Breakfast | 4.14 × 2.19 m | Hardwood Floor Pot Lights Combined w/Kitchen |
| Living Room | 7.64 × 3.05 m | Hardwood Floor Pot Lights Wainscoting |
| Kitchen | 5.53 × 4.14 m | Hardwood Floor Pot Lights Stainless Steel Appl |
Second Floor
| Primary Bedroom | 5.67 × 5.35 m | Hardwood Floor Pot Lights 5 Pc Ensuite |
| Loft | 5.33 × 3.73 m | Hardwood Floor Pot Lights Wainscoting |
| Bedroom 2 | 3.23 × 3.03 m | Hardwood Floor Pot Lights 4 Pc Ensuite |
| Bedroom 3 | 4.17 × 3.10 m | Hardwood Floor Pot Lights Closet |
| Bedroom 4 | 4.11 × 2.32 m | Hardwood Floor Pot Lights Closet |
Basement
| Recreation | 8.00 × 2.91 m | Laminate Pot Lights Window |
| Bedroom 5 | 4.46 × 2.92 m | Laminate Closet Pot Lights |
Features
- In-Law Capability
- Water Heater Owned
- Carpet Free
- Finished
- Walk-Up
- Separate Entrance
- Central Air
- 2-Storey
Financials
Annual Taxes
$7,500
Estimated Rental Income
Entire property$4,000 – $6,500/mo
Basement apartment$1,800 – $2,500/mo
Rental yield3.5% – 5.7%
*Estimates based on comparable rentals in the area. Actual income may vary.
Market Data — Oshawa
Days on market3 days
Buyer's MarketSeller's Market
Based on active listings in Oshawa. Data updates daily.
Demographics — Oshawa
Population
175,383
Avg Household Income
$87,000
Age Distribution
0-19
22%
20-34
22%
35-49
19%
50-64
20%
65+
17%
Ownership63% own · 37% rent
EnglishFrenchArabicUrduTagalog
Our estimate for this home
Estimated range
$1.27M – $1.48M
Mid-point $1.38M · ~$424/sqft
How this listing compares
$1.27MList · $1.38M$1.48M
High confidence·Based on 32 taunton comparables
Estimated range is generated automatically from active comparables and is for informational purposes only. Not an appraisal — contact Aman for a full comparative market analysis that factors in condition, renovations, and positioning.
Getting around
How walkable, bikeable, and transit-friendly this neighbourhood is.
51
/ 100
Walk Score
Somewhat Walkable
42
/ 100
Transit Score
Some Transit
55
/ 100
Bike Score
Bikeable
Scores are estimates based on neighbourhood data and are for informational purposes only.
MLS® data courtesy of the Toronto Regional Real Estate Board (TRREB).
The information provided herein must only be used by consumers that have a bona fide interest in the purchase, sale, or lease of real estate and may not be used for any commercial purpose or any other purpose. Listing information is deemed reliable but is not guaranteed accurate by the Toronto Regional Real Estate Board, the listing brokerage, or this website. The trademarks REALTOR®, REALTORS® and the REALTOR® logo are controlled by The Canadian Real Estate Association (CREA) and identify real estate professionals who are members of CREA. MLS®, Multiple Listing Service®, and the associated logos are owned by CREA. Not intended to solicit properties currently listed for sale or buyers under contract.
You may also like
More homes in Oshawa
Hand-picked listings with a similar price range and style.
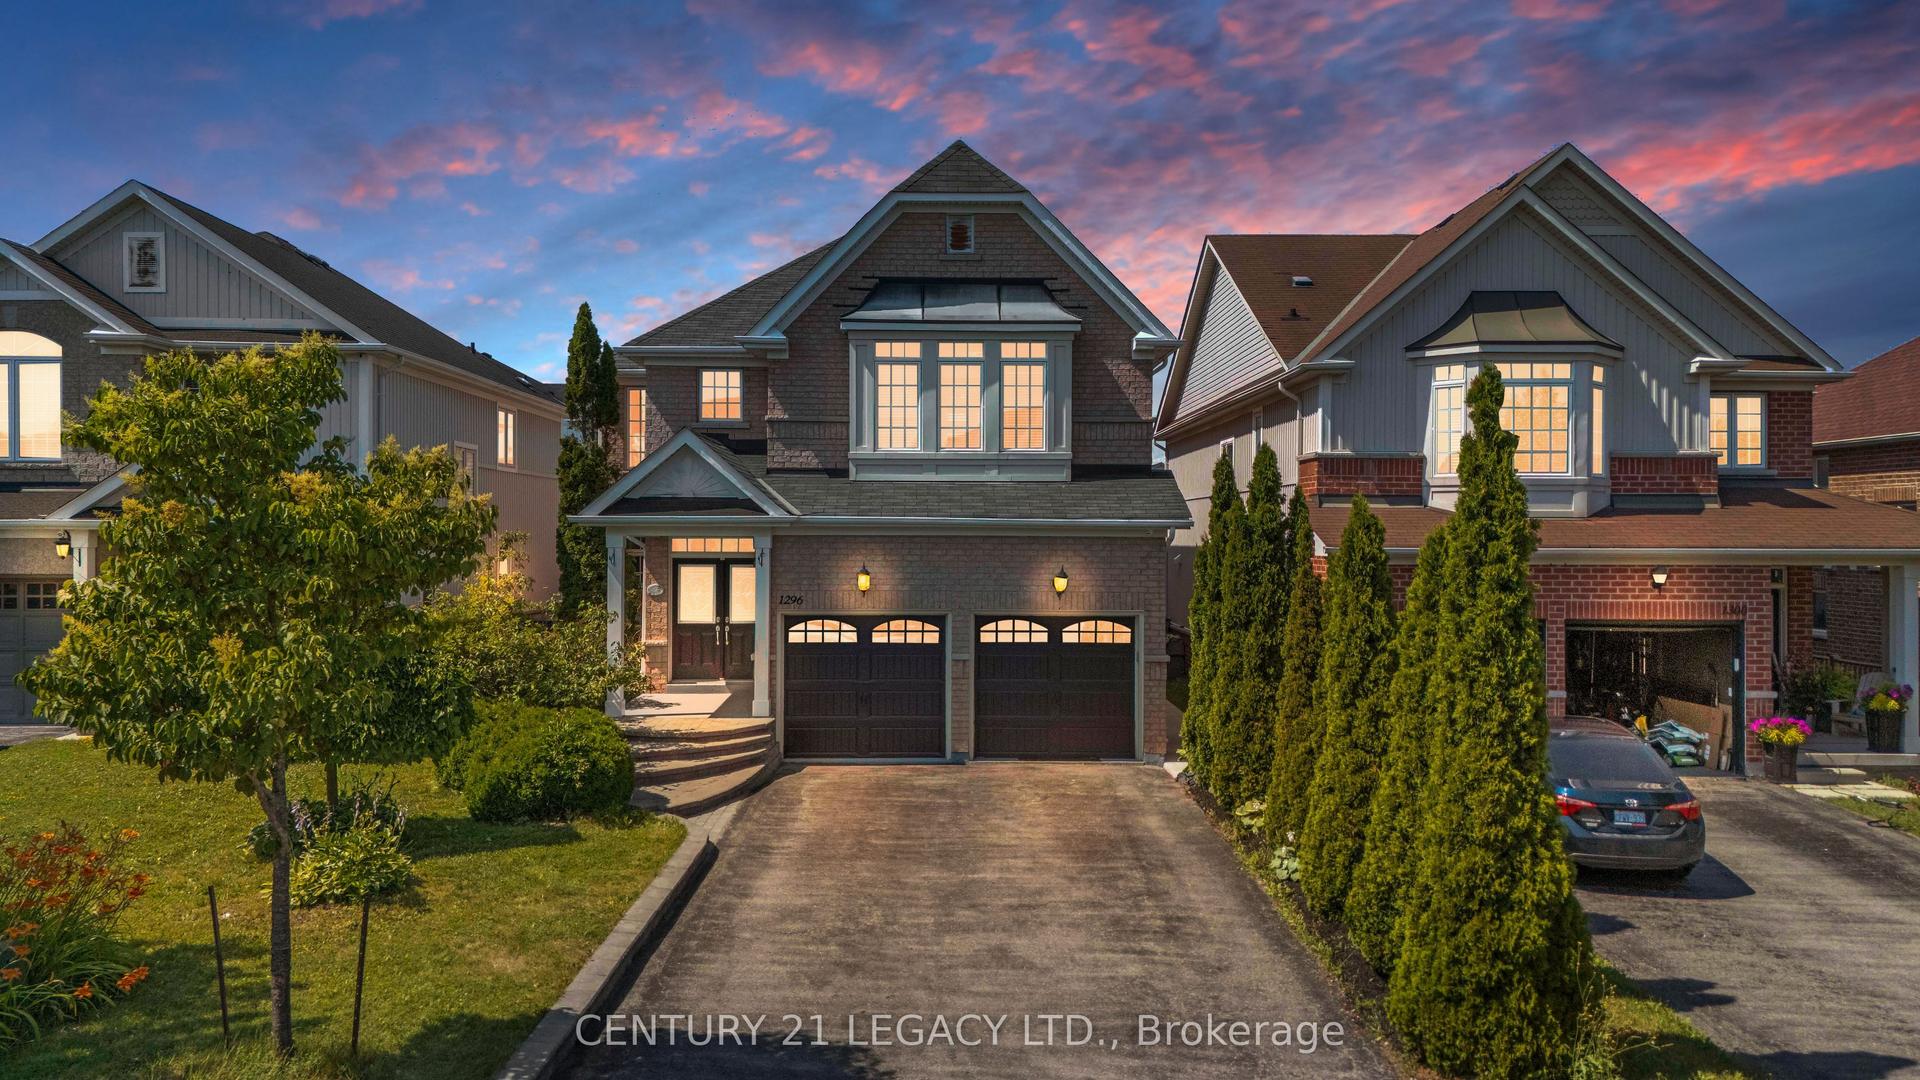
For Sale19 days ago
$1,099,000
Detached
est. $4,818/mo
1296 Tall Pine Avenue, Pinecrest
Oshawa, ON
5+2 bd
5 ba
2,750
6
MLS# E13553874Century 21 Legacy Ltd.
WhatsApp Aman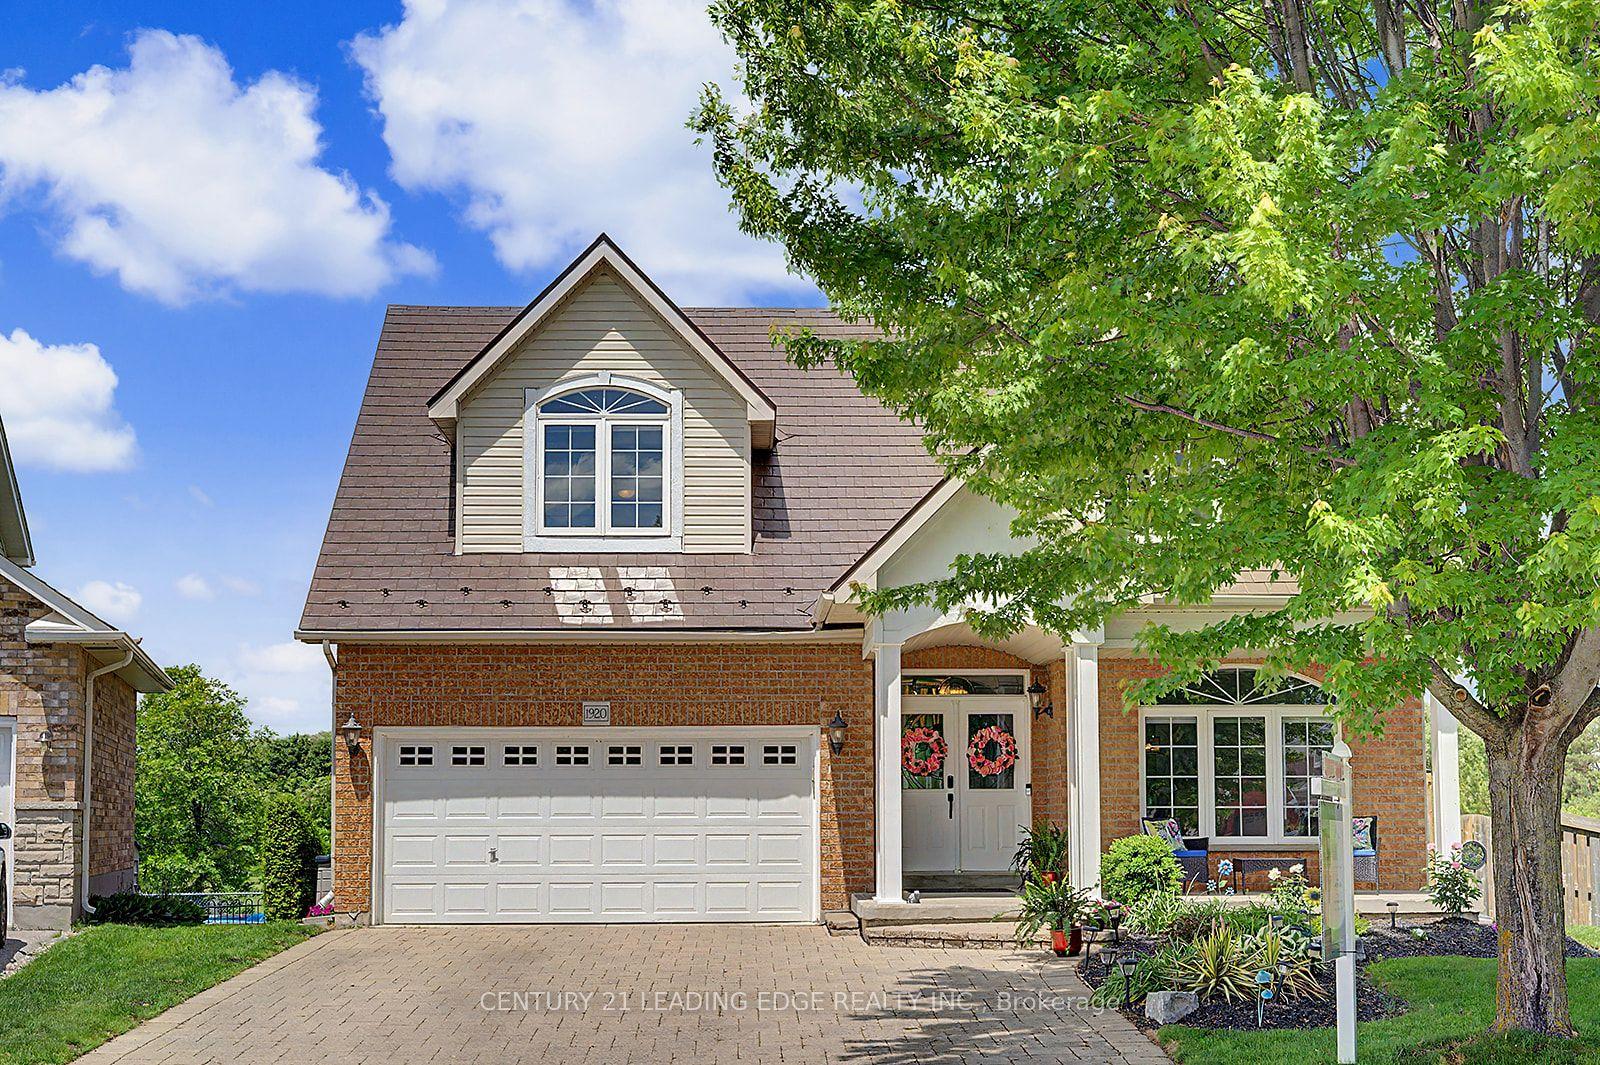
For Sale18 days ago
$1,139,000
Detached
est. $4,993/mo
1920 Clearwater Court, Samac
Oshawa, ON
4+1 bd
4 ba
2,750
6
MLS# E13557912Century 21 Leading Edge Realty In…
WhatsApp Aman