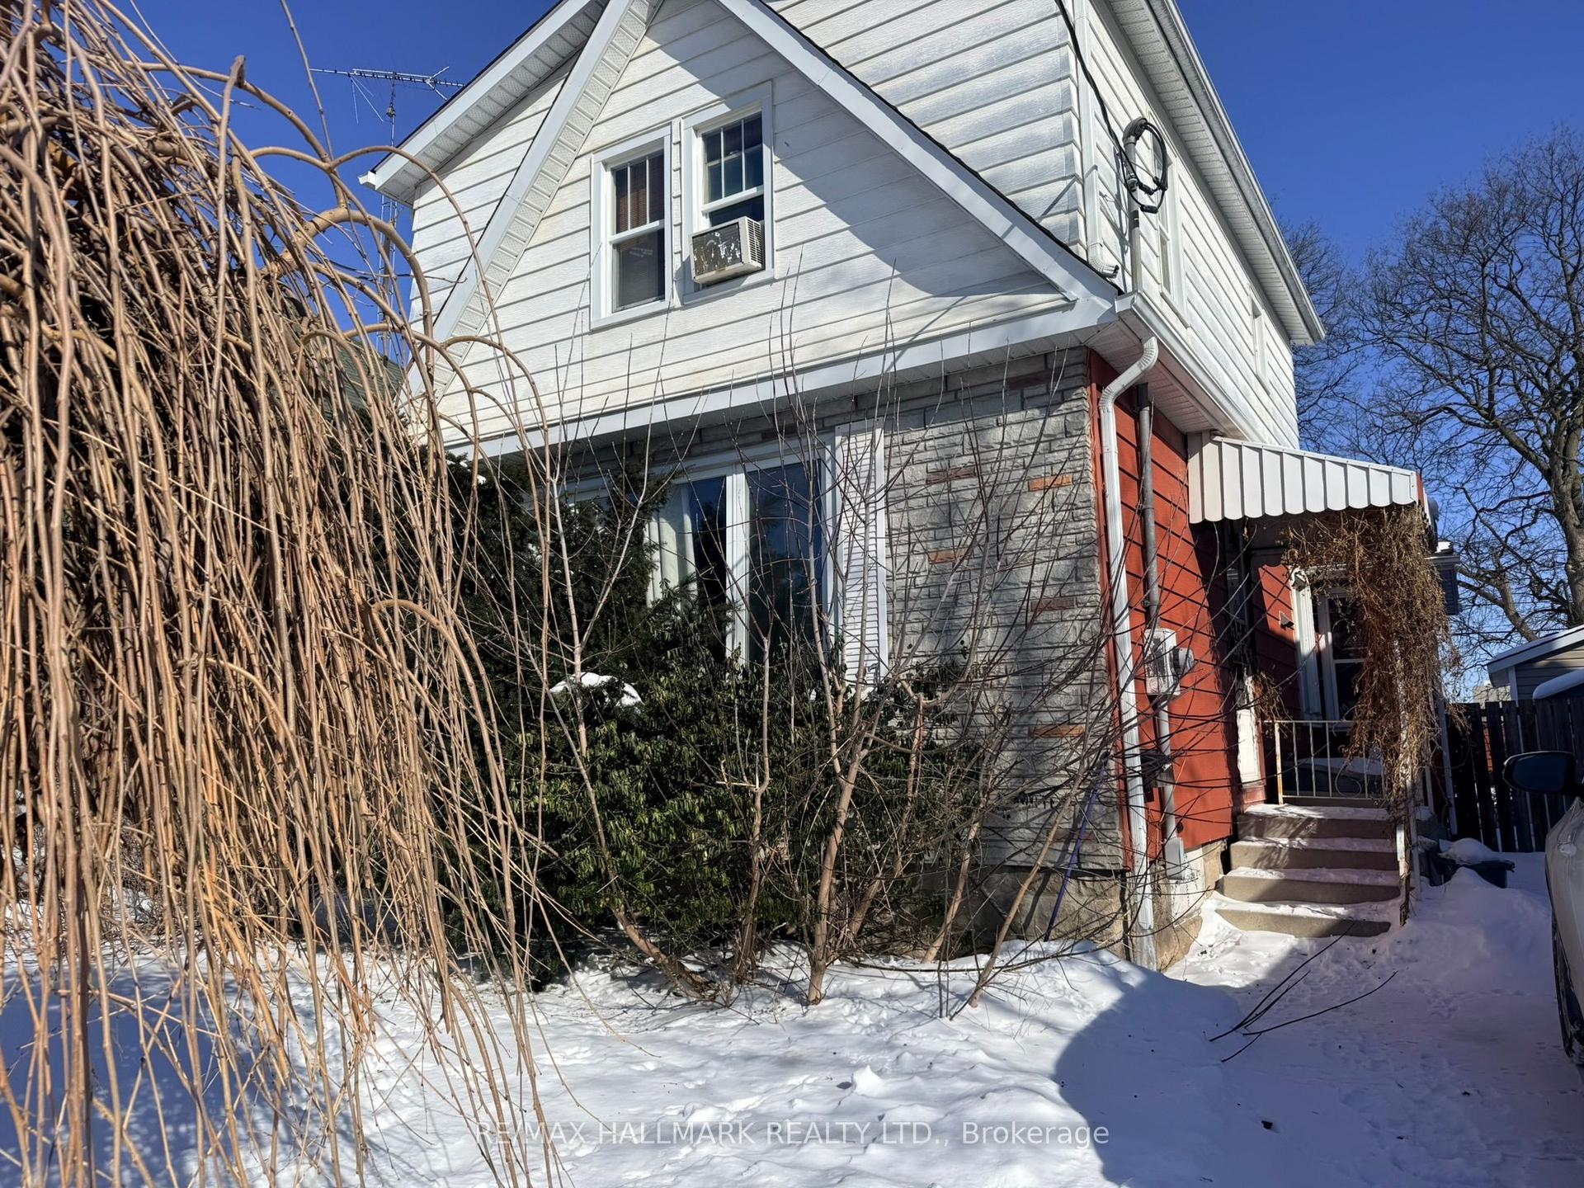
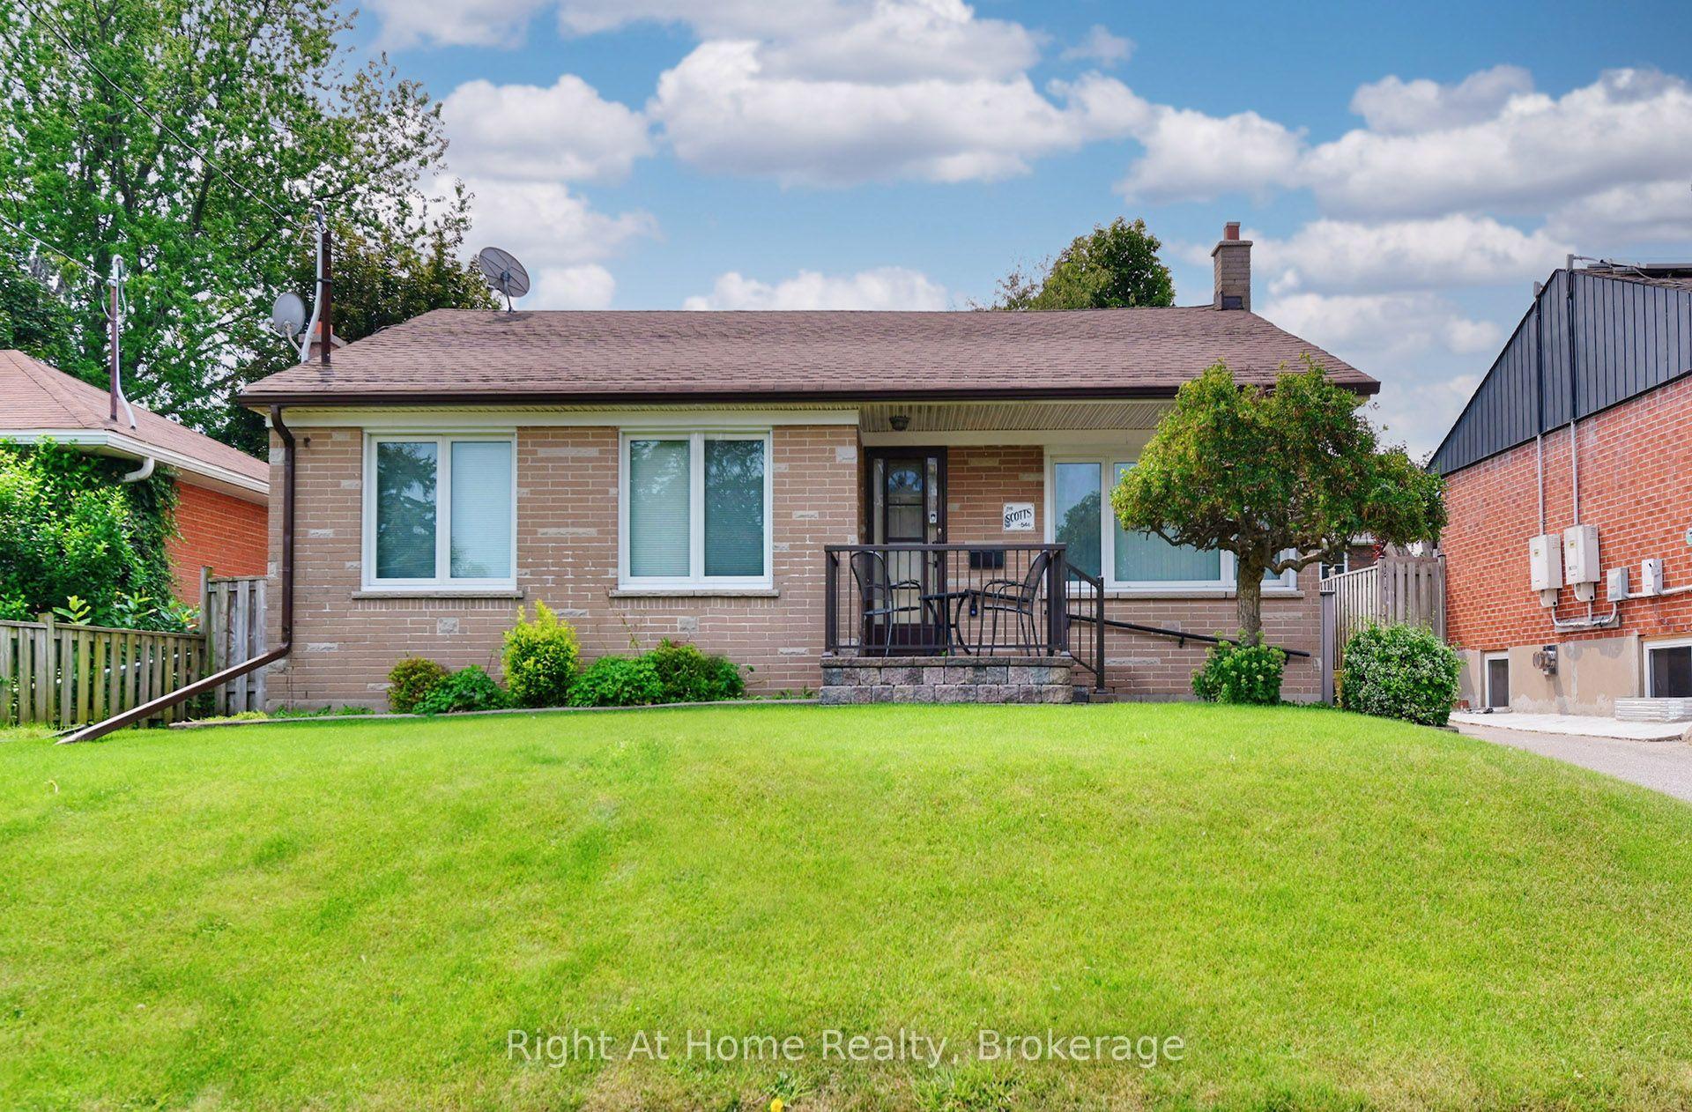
For Sale
Just Listed
195 Park Road S
Vanier, Oshawa, ON
$569,000
2+2Bd
3Ba
1,300+sqft
4Parking
40 x 207 ftlot
$438/sqft
DetachedMLS# E13614626Listed 2026-07-281 DOM
Heating
Water Heater
Cooling
Central Air
Basement
Finished with Walk-Out
Just listed! New listings in Oshawa often receive offers within the first week.
About this home
195 Park Rd S, Oshawa - Vanier Freshly refreshed inside and out - fresh interior and exterior paint, a newly painted front porch, rear deck, and painted backyard storage - this detached sits on a deep lot of 40 x 207 feet. In an established neighbourhood is a combination that simply doesn't come up often. The main floors offer 2 bedrooms, a renovated open-concept kitchen with granite countertops, pot lights, and stainless steel appliances, with 3 full bathrooms spread across all levels. The basement features its own separate entrance, two bedrooms, a full 3-piece bath, kitchen, and living area - a self-contained lower level with rental potential for those looking to offset carrying costs. Out back, a freshly painted deck steps down into a yard that stretches well beyond what's typical for the area - space to entertain, garden, or simply have room to move. Located in Vanier - minutes from Oshawa Centre, the Civic Recreation Complex, Trent University's Durham Campus, and Hwy 401 along with multiple parks and various recreational facilities, and many transit stops all within reach.
Renovated
Rooms
Main Floor
| Dining Room | 3.83 × 3.04 m | |
| Bedroom 2 | 2.51 × 3.15 m | Window Closet |
| Bathroom | 1.58 × 2.06 m | 3 Pc Bath Window |
| Living Room | 3.73 × 3.39 m | Window Open Concept Stainless Steel Appl |
| Kitchen | 3.73 × 4.22 m | Window Granite Counters |
Upper
| Bathroom | 3.02 × 1.98 m | 3 Pc Bath Window |
| Primary Bedroom | 4.04 × 3.38 m | Walk-In Closet(s) Window 3 Pc Ensuite |
Basement
| Bathroom | 2.59 × 2.79 m | 4 Pc Bath Window |
| Bedroom 4 | 2.97 × 3.28 m | Window Closet |
| Kitchen | 0.00 × 0.00 m | |
| Bedroom 3 | 3.73 × 4.09 m | Window Closet |
| Living Room | 5.61 × 3.84 m | Window Open Concept |
Features
- Carpet Free
- Steam Room
- Storage
- Storage Area Lockers
- Water Heater
- Apartment
- Finished with Walk-Out
- Separate Entrance
- Central Air
- Other
Financials
Annual Taxes
$4,436
Estimated Rental Income
Entire property$2,600 – $3,800/mo
Basement apartment$1,800 – $2,500/mo
Rental yield5.5% – 8.0%
*Estimates based on comparable rentals in the area. Actual income may vary.
Market Data — Oshawa
Days on market1 days
Buyer's MarketSeller's Market
Based on active listings in Oshawa. Data updates daily.
Demographics — Oshawa
Population
175,383
Avg Household Income
$87,000
Age Distribution
0-19
22%
20-34
22%
35-49
19%
50-64
20%
65+
17%
Ownership63% own · 37% rent
EnglishFrenchArabicUrduTagalog
Our estimate for this home
Estimated range
$760K – $883K
Mid-point $821K · ~$632/sqft
How this listing compares
$760KList · $569K$883K
Medium confidence·Based on 14 vanier comparables
Estimated range is generated automatically from active comparables and is for informational purposes only. Not an appraisal — contact Aman for a full comparative market analysis that factors in condition, renovations, and positioning.
Getting around
How walkable, bikeable, and transit-friendly this neighbourhood is.
61
/ 100
Walk Score
Somewhat Walkable
40
/ 100
Transit Score
Some Transit
53
/ 100
Bike Score
Bikeable
Scores are estimates based on neighbourhood data and are for informational purposes only.
MLS® data courtesy of the Toronto Regional Real Estate Board (TRREB).
The information provided herein must only be used by consumers that have a bona fide interest in the purchase, sale, or lease of real estate and may not be used for any commercial purpose or any other purpose. Listing information is deemed reliable but is not guaranteed accurate by the Toronto Regional Real Estate Board, the listing brokerage, or this website. The trademarks REALTOR®, REALTORS® and the REALTOR® logo are controlled by The Canadian Real Estate Association (CREA) and identify real estate professionals who are members of CREA. MLS®, Multiple Listing Service®, and the associated logos are owned by CREA. Not intended to solicit properties currently listed for sale or buyers under contract.
You may also like
More homes in Oshawa
Hand-picked listings with a similar price range and style.
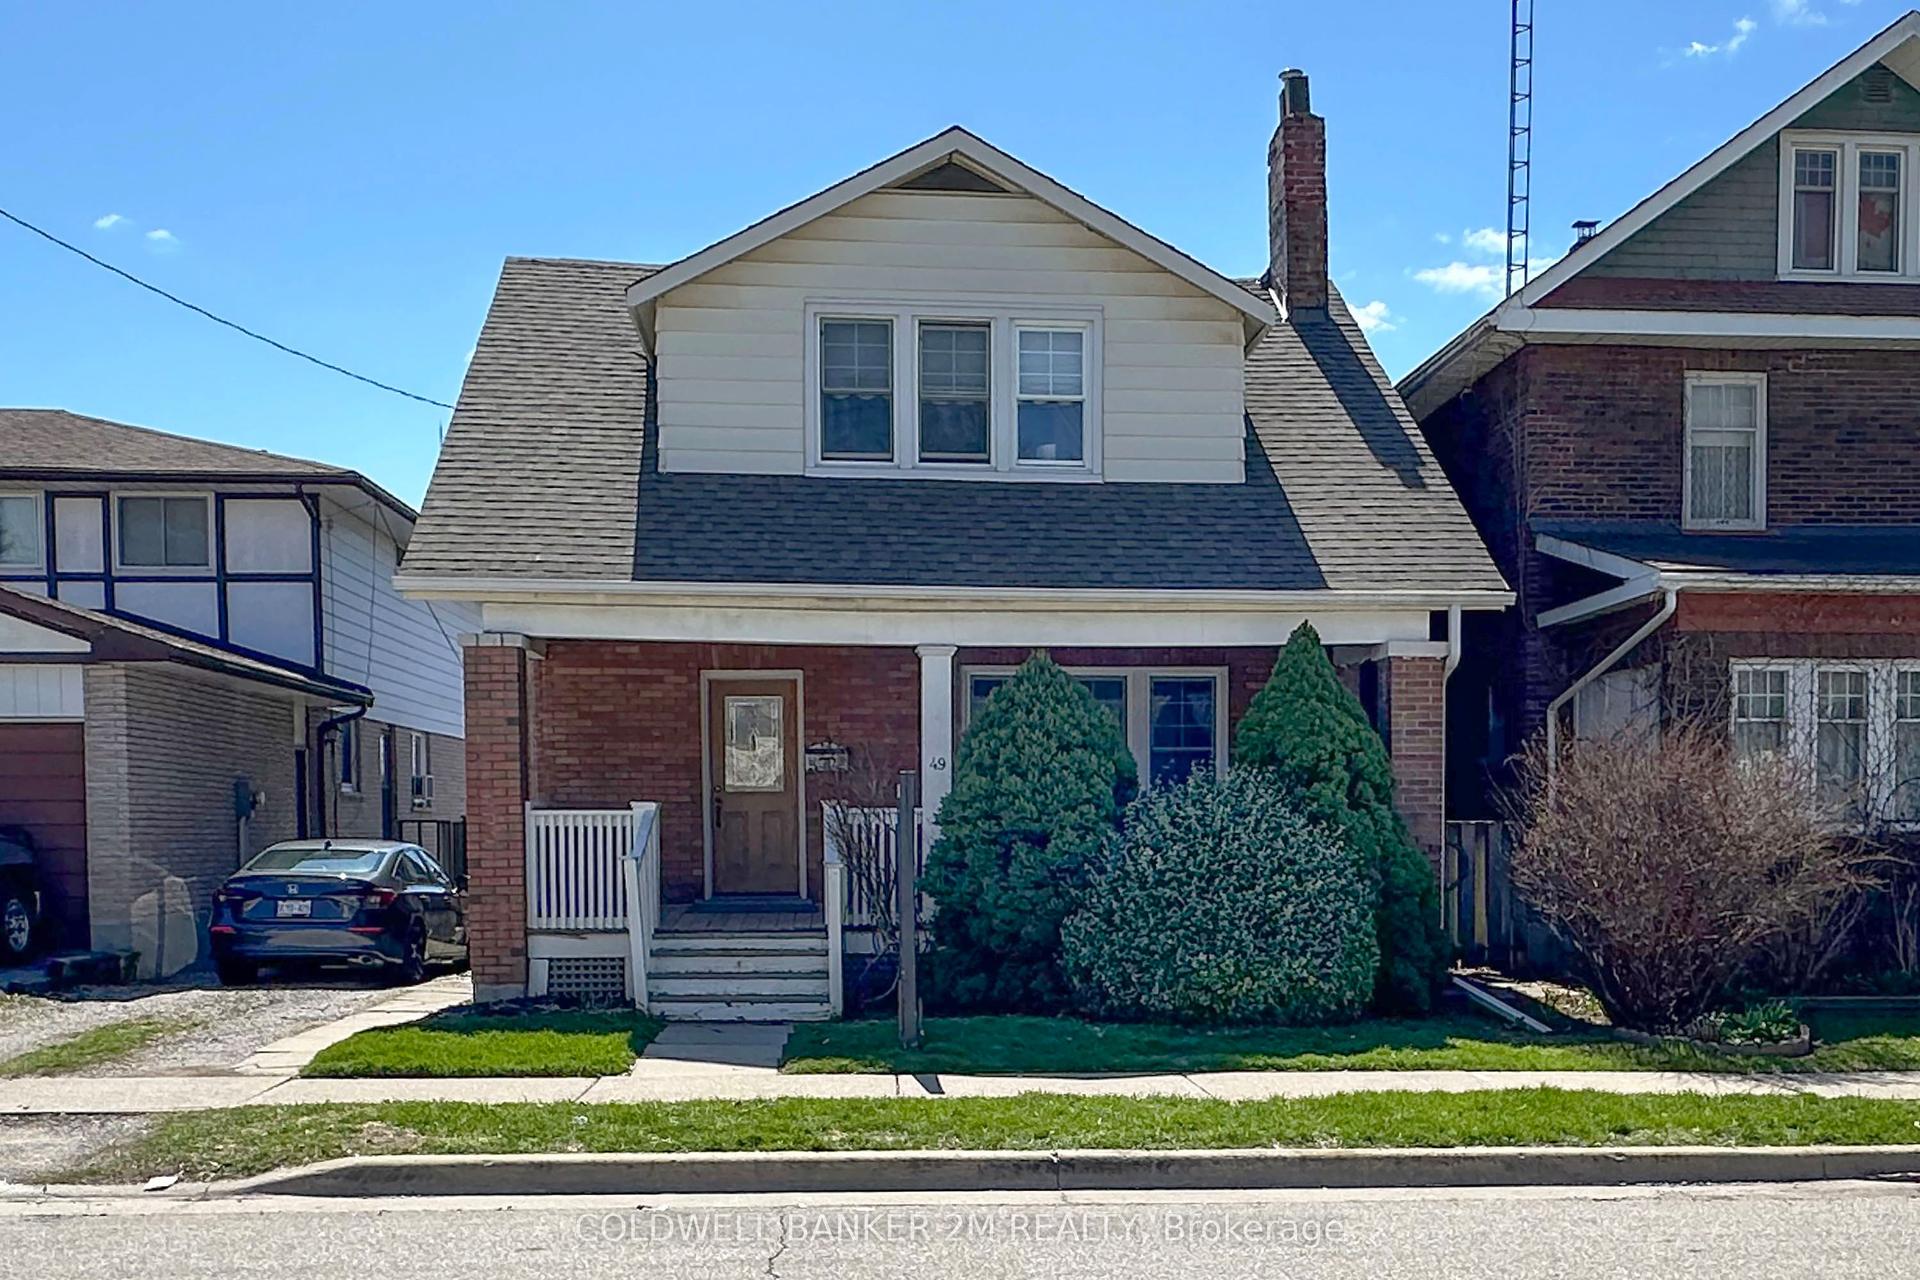
For Sale2 months ago
$535,000
Detached
est. $2,345/mo
49 Brock Street E, O'Neill
Oshawa, ON
3 bd
1 ba
1,300
2
MLS# E13147898Coldwell Banker 2M Realty
WhatsApp Aman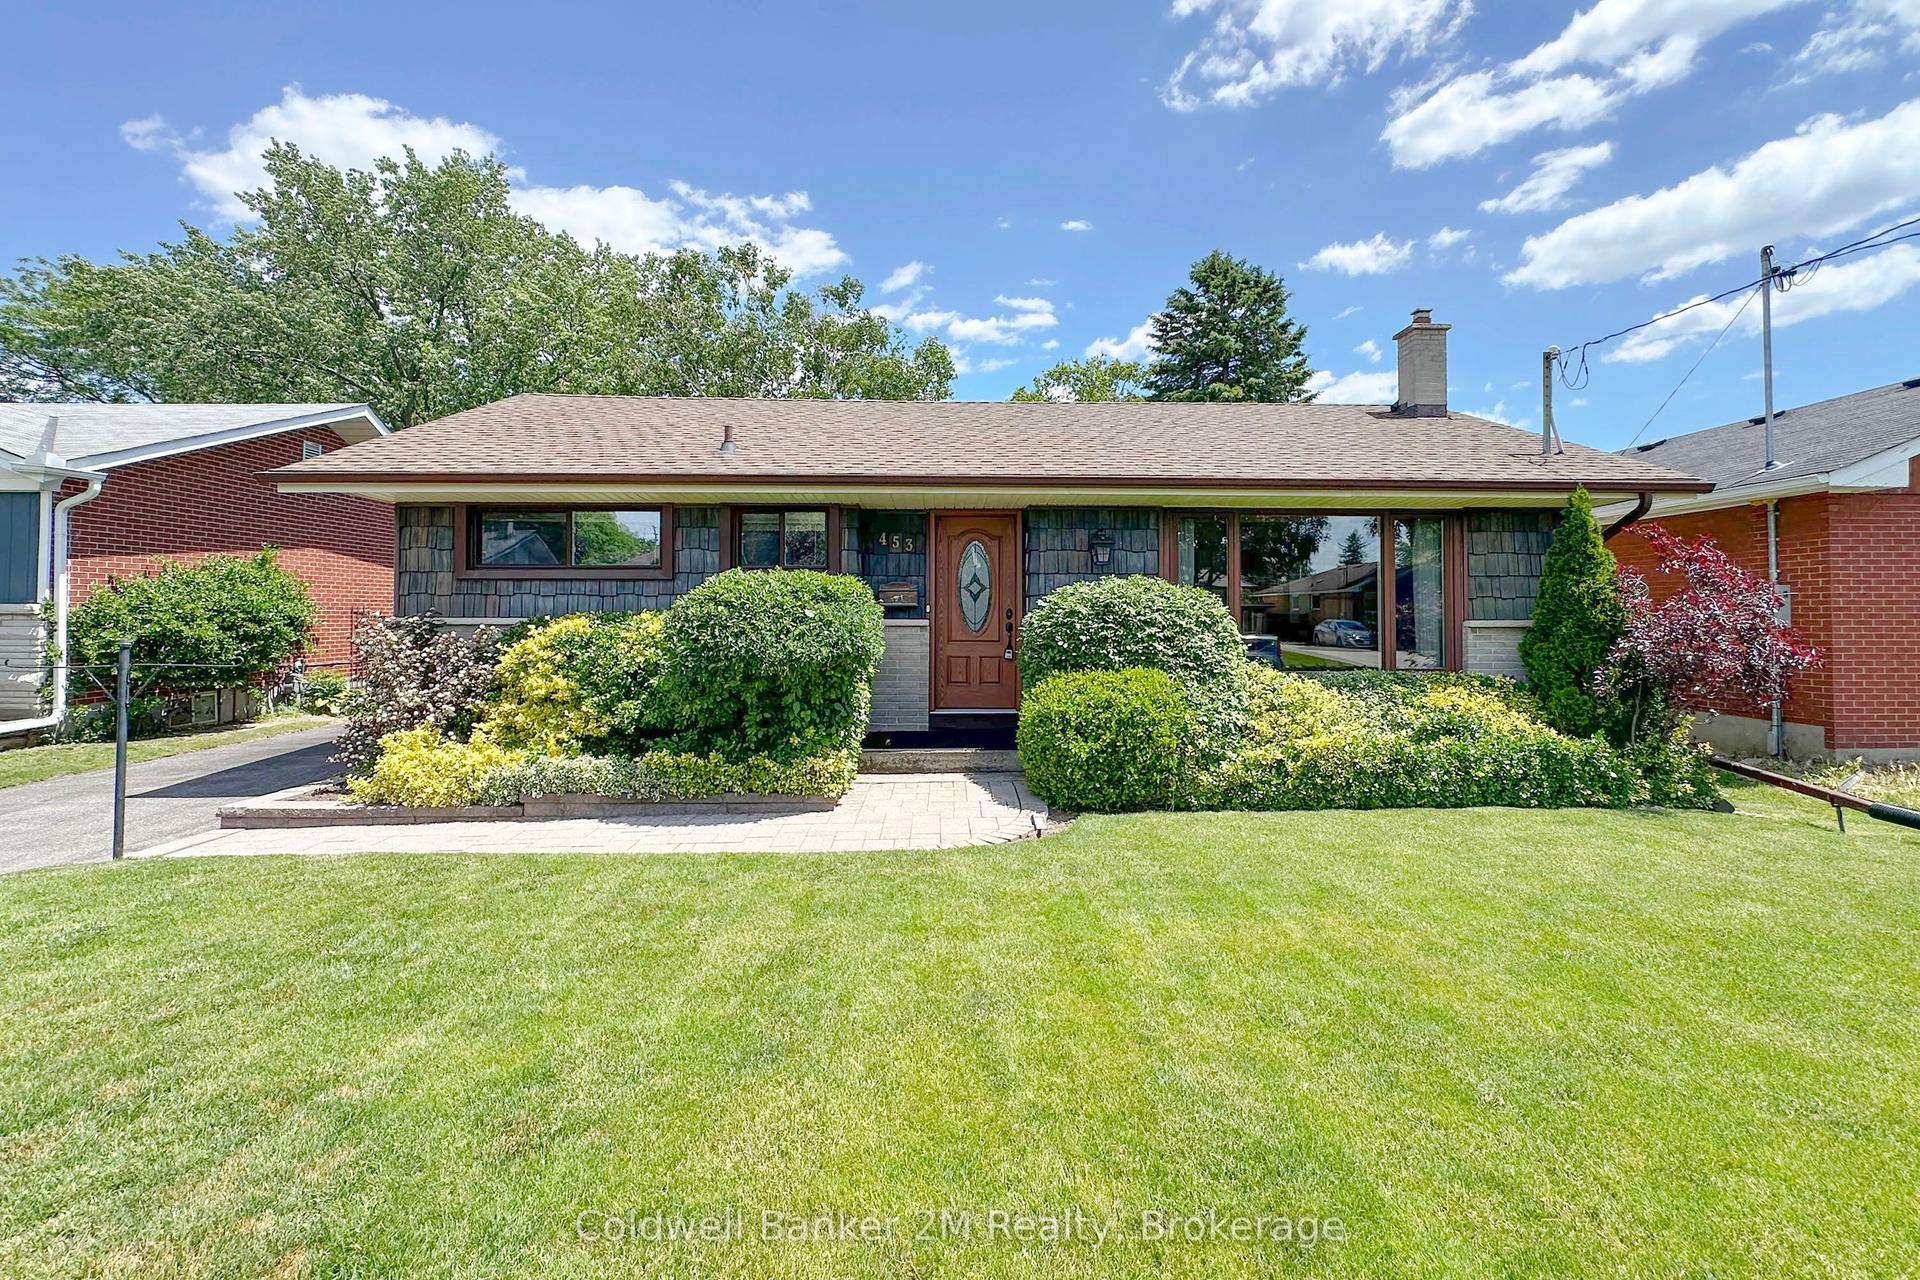
For Sale2 h ago
$685,000
Detached
est. $3,003/mo
453 Rosmere Street, McLaughlin
Oshawa, ON
3 bd
2 ba
900
3
MLS# E13616096Coldwell Banker 2M Realty
WhatsApp Aman