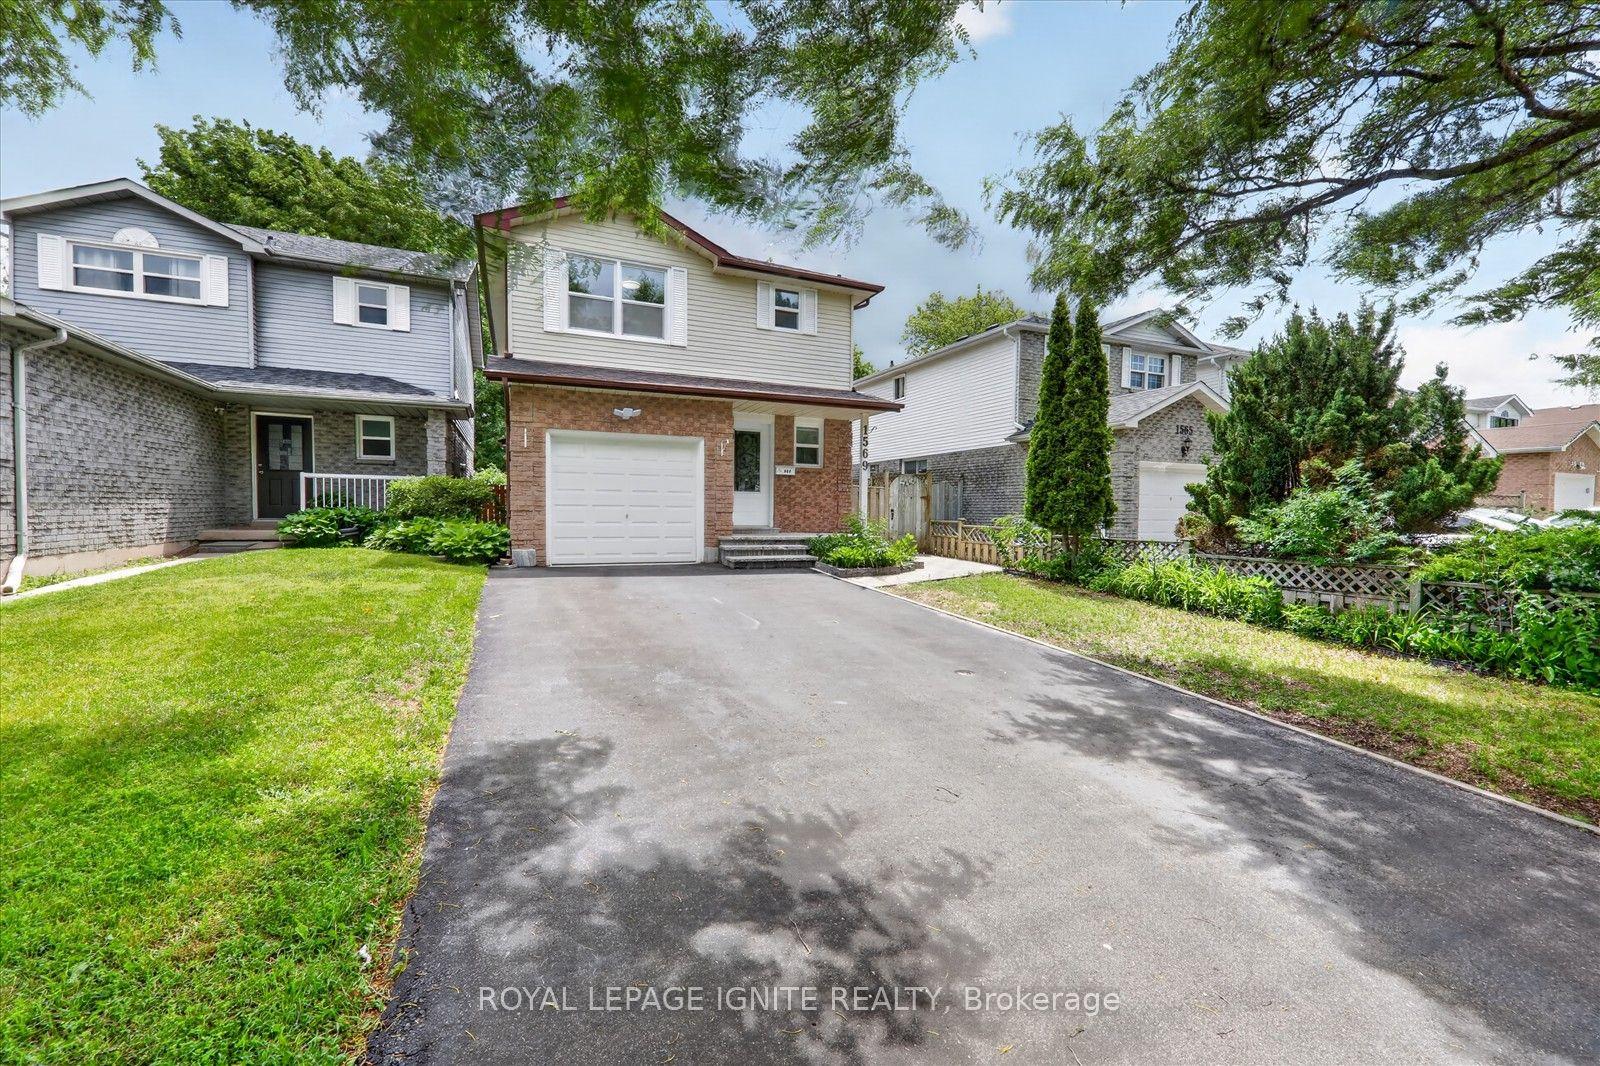
For Sale
Just Listed
453 Rosmere Street
McLaughlin, Oshawa, ON
$685,000
3Bd
2Ba
900+sqft
3Parking
54.33 x 132.87 ftlot
$761/sqft
DetachedMLS# E13616096Listed 2026-07-290 DOM
Cooling
Central Air
Basement
Finished
Just listed! New listings in Oshawa often receive offers within the first week.
About this home
Welcome to this well-kept all-brick bungalow in one of the area's most popular, family-friendly neighbourhoods. Loved by the same owners since 1959, this home really shows decades of care and pride of ownership.Set on a spacious 54' x 132' lot, you'll enjoy a big backyard, mature trees, and lots of space to relax or play. Inside, there's a practical layout with oversized vinyl windows that bring in tons of natural light. Hardwood flooring is under most of the main floor carpet.The home has been carefully maintained and is in great shape, while still offering a perfect opportunity for modern updates. The major systems have been looked after, including a gas furnace and central air conditioning that have been serviced every year. You'll also find a 100-amp breaker panel, an owned hot water tank, and shingles in good condition.Located on a quiet, tree-lined street, you're within walking distance to both Catholic and public elementary and secondary schools, parks, and everyday conveniences. Lakeridge Health Hospital, the Oshawa Shopping Centre, & the Oshawa Golf Club are just a few minutes away. Whether you're a first-time buyer or downsizer, this is a great chance to get into a solid home in a well-established neighbourhood
Hardwood
Rooms
Main Floor
| Living Room | 5.28 × 3.49 m | Hardwood Floor French Doors |
| Kitchen | 4.10 × 3.56 m | |
| Primary Bedroom | 3.76 × 3.66 m | Hardwood Floor |
| Bedroom 2 | 3.47 × 2.84 m | Hardwood Floor |
| Bedroom 3 | 3.38 × 3.03 m | Hardwood Floor |
Basement
| Recreation | 7.60 × 3.97 m | |
| Laundry | 2.73 × 2.30 m |
Features
- None
- Finished
- Separate Entrance
- Central Air
- Bungalow
Financials
Annual Taxes
$4,993.83
Estimated Rental Income
Entire property$3,200 – $4,800/mo
Basement apartment$1,800 – $2,500/mo
Rental yield5.6% – 8.4%
*Estimates based on comparable rentals in the area. Actual income may vary.
Market Data — Oshawa
Days on market0 days
Buyer's MarketSeller's Market
Based on active listings in Oshawa. Data updates daily.
Demographics — Oshawa
Population
175,383
Avg Household Income
$87,000
Age Distribution
0-19
22%
20-34
22%
35-49
19%
50-64
20%
65+
17%
Ownership63% own · 37% rent
EnglishFrenchArabicUrduTagalog
Our estimate for this home
Estimated range
$491K – $571K
Mid-point $531K · ~$590/sqft
How this listing compares
$491KList · $685K$571K
Medium confidence·Based on 24 mclaughlin comparables
Estimated range is generated automatically from active comparables and is for informational purposes only. Not an appraisal — contact Aman for a full comparative market analysis that factors in condition, renovations, and positioning.
Getting around
How walkable, bikeable, and transit-friendly this neighbourhood is.
56
/ 100
Walk Score
Somewhat Walkable
41
/ 100
Transit Score
Some Transit
54
/ 100
Bike Score
Bikeable
Scores are estimates based on neighbourhood data and are for informational purposes only.
MLS® data courtesy of the Toronto Regional Real Estate Board (TRREB).
The information provided herein must only be used by consumers that have a bona fide interest in the purchase, sale, or lease of real estate and may not be used for any commercial purpose or any other purpose. Listing information is deemed reliable but is not guaranteed accurate by the Toronto Regional Real Estate Board, the listing brokerage, or this website. The trademarks REALTOR®, REALTORS® and the REALTOR® logo are controlled by The Canadian Real Estate Association (CREA) and identify real estate professionals who are members of CREA. MLS®, Multiple Listing Service®, and the associated logos are owned by CREA. Not intended to solicit properties currently listed for sale or buyers under contract.
You may also like
More homes in Oshawa
Hand-picked listings with a similar price range and style.
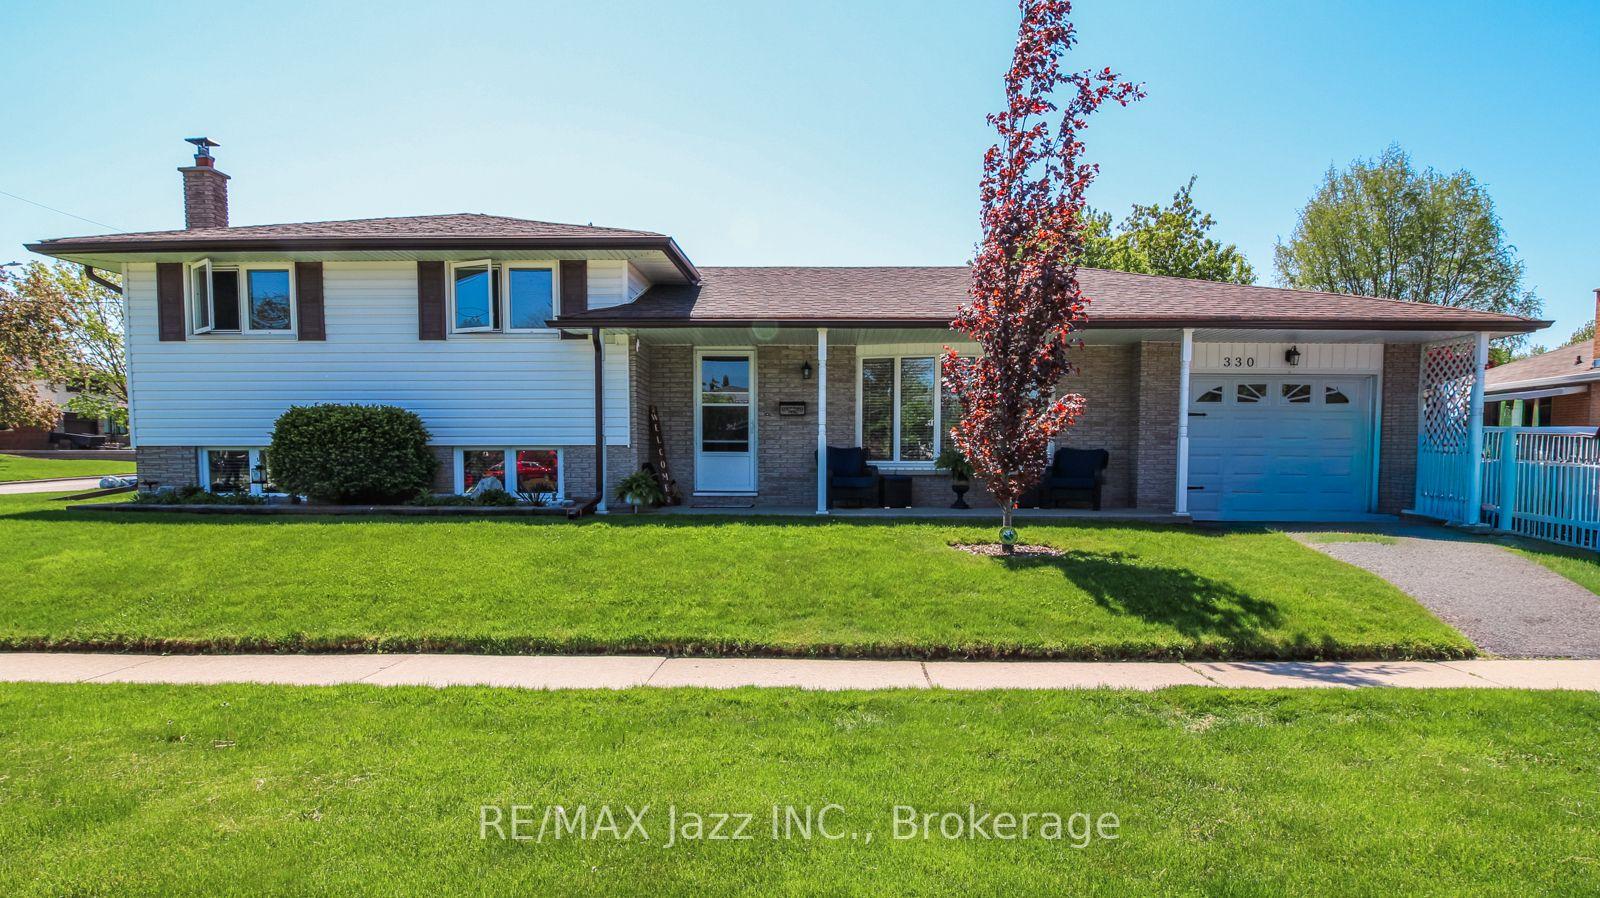
For Sale11 days ago
$699,900
Detached
est. $3,068/mo
330 Nipigon Street, McLaughlin
Oshawa, ON
3+1 bd
2 ba
1,300
5
MLS# E13581012Re/Max Jazz Inc.
WhatsApp Aman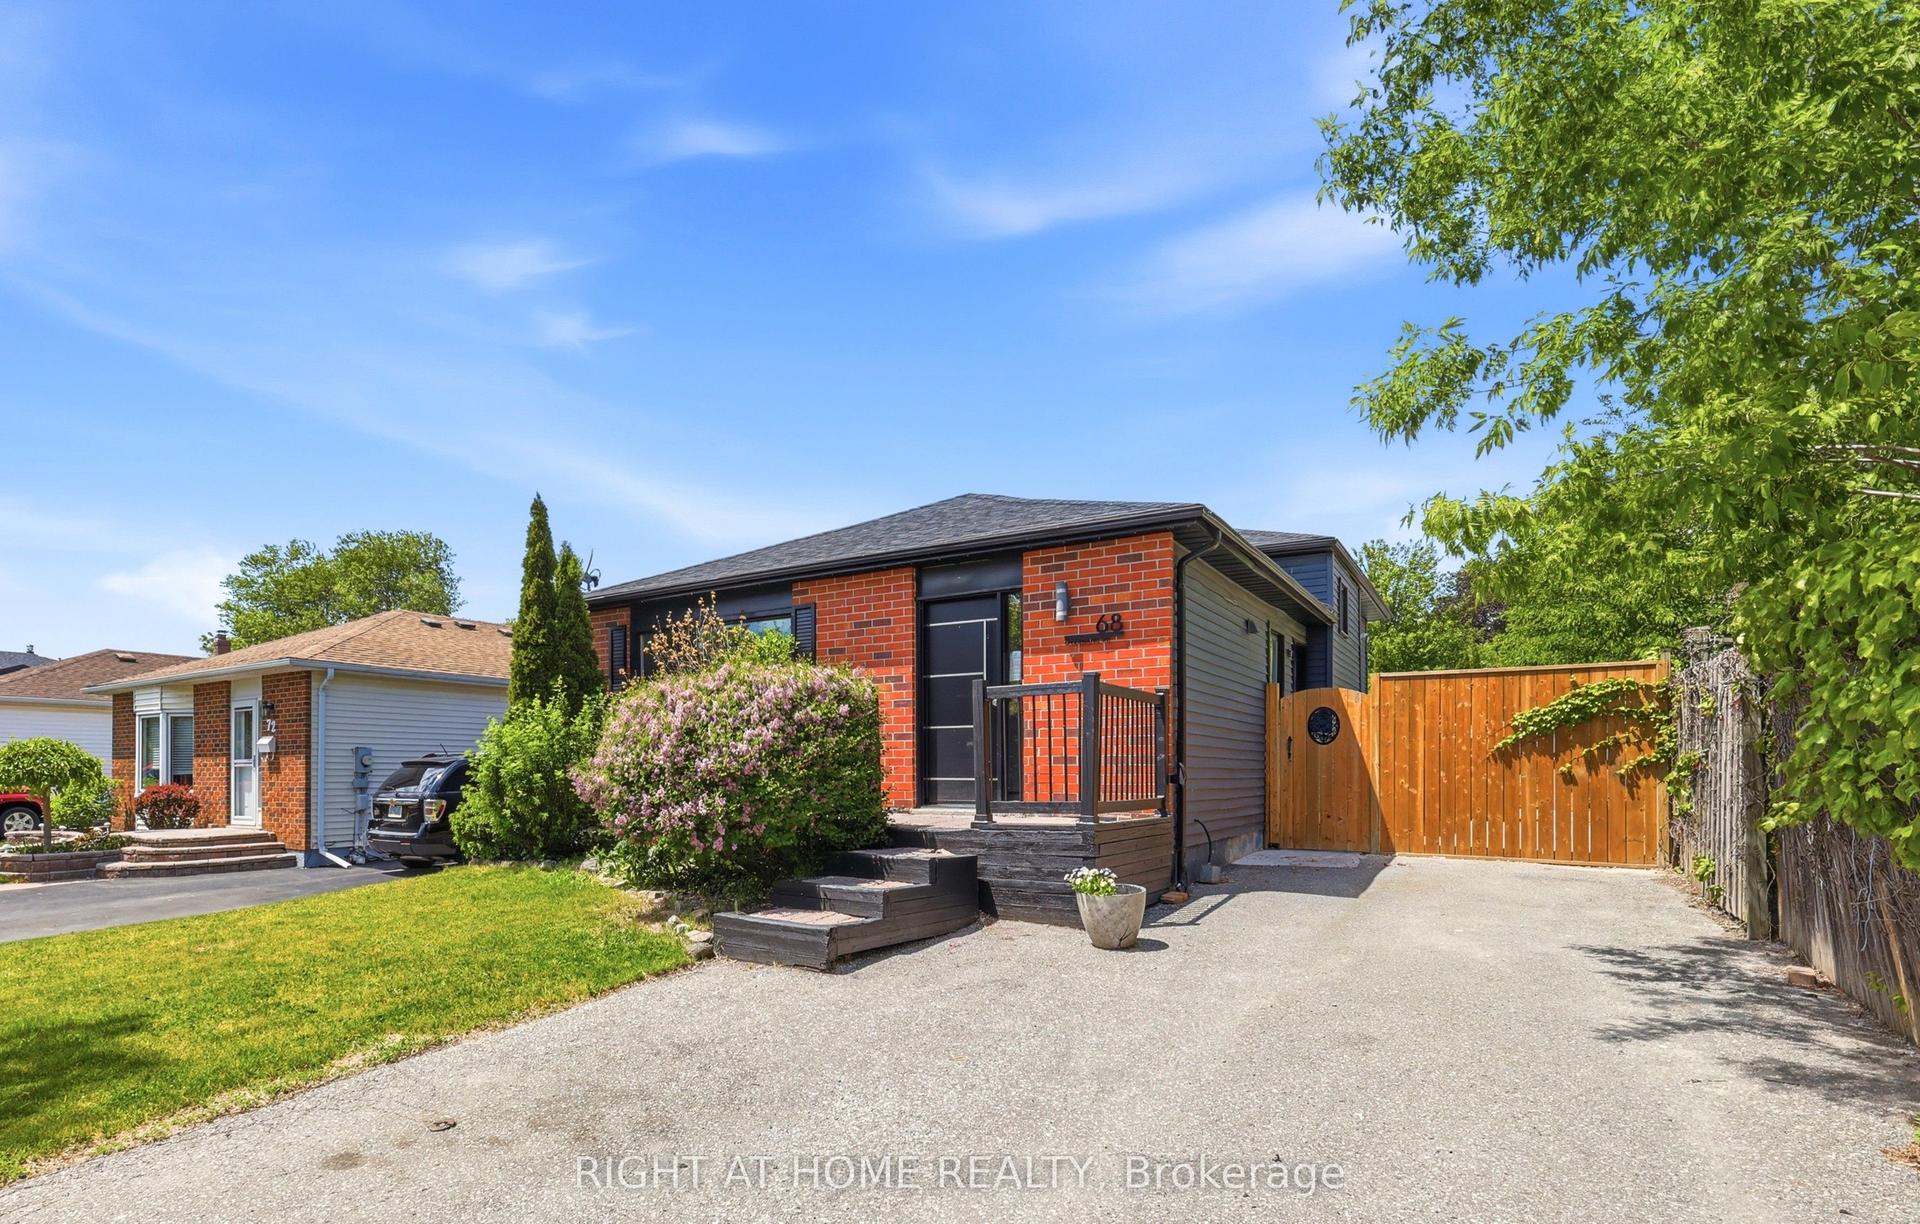
For Sale3 h ago
$719,900
Detached
est. $3,156/mo
68 Overbank Drive, McLaughlin
Oshawa, ON
3 bd
2 ba
1,300
3
MLS# E13616652Right At Home Realty
WhatsApp Aman