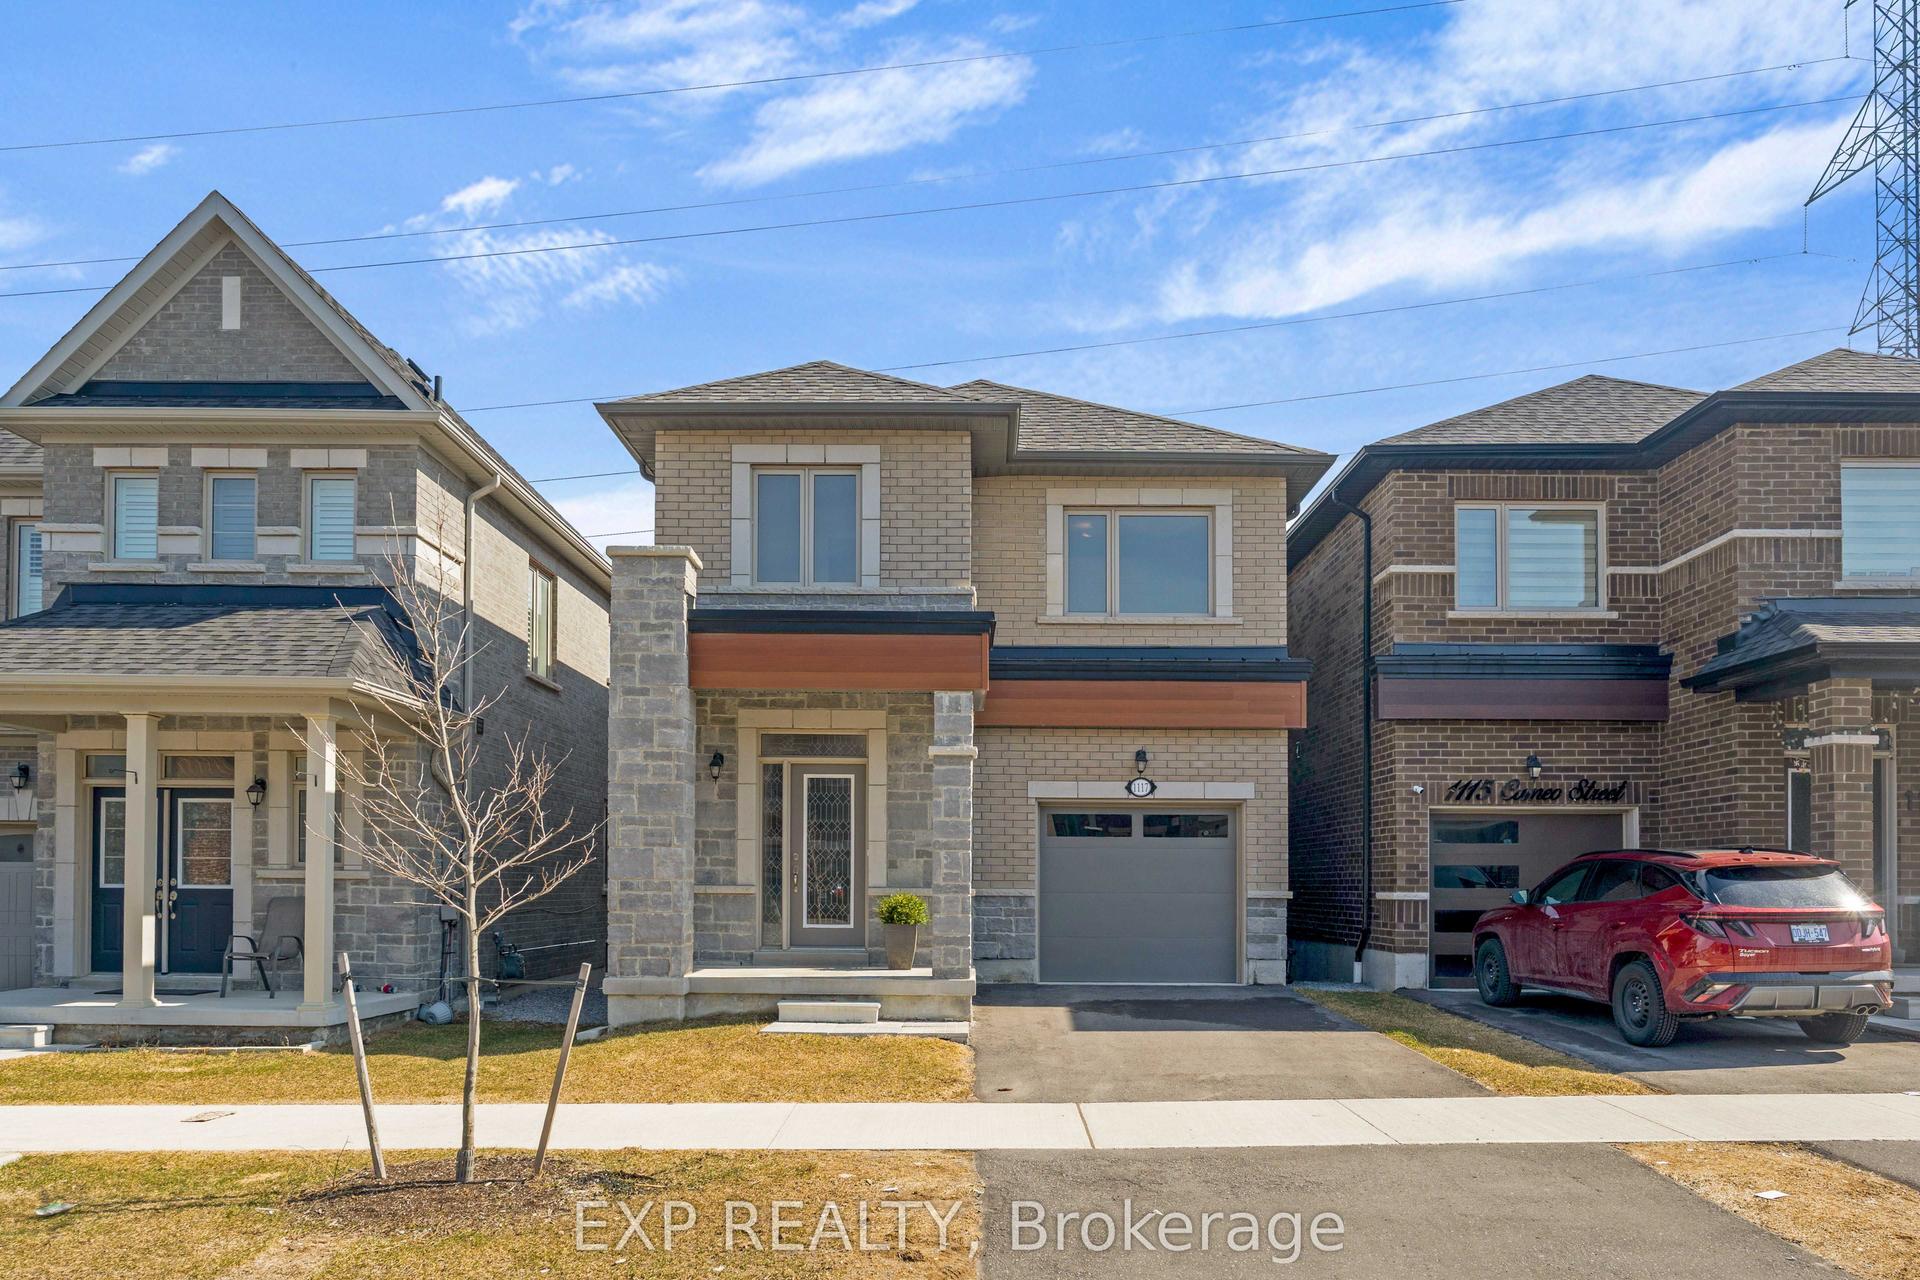
For Sale
Just Listed
933 Oklahoma Drive
West Shore, Pickering, ON
$999,900
4Bd
3Ba
2,250+sqft
8Parking
62.42 x 215.72 ftlot
$444/sqft
DetachedMLS# E13615486Listed 2026-07-290 DOM
Heating
Water Heater Owned
Cooling
Central Air
Basement
Finished
Just listed! New listings in Pickering often receive offers within the first week.
About this home
Welcome To 933 Oklahoma Drive In The Highly Sought-After Frenchman's Bay Community! Nestled In One Of Pickering's Most Desirable Neighbourhoods & Steps To The Beach, This Spacious 2-Storey Home Offers An Incredible Opportunity To Own In A Family-Friendly Location Just Steps From Frenchman's Bay Public School. Step Outside To A Truly Impressive Backyard Set On An Expansive Premium Lot, Complete With A Heated Inground Pool - Ideal For Summer Entertaining And Creating Lasting Memories. Featuring 4 Generously Sized Bedrooms And 3 Bathrooms, This Well-Maintained Home Offers A Functional Layout Perfect For Growing Families With Open Foyer Staircase, Separating The Space. Main Floor Boasts The Convenience Of Laundry And Multiple Living Spaces, Including A Cozy Family Room With Gas Fireplace. The Kitchen Offers Quartz Countertops, A Bright Eat-In Area And Durable 24x24 Ceramic Tile Flooring - Providing A Solid Foundation For Everyday Living And Future Personal Touches. Additional Features Include A Double Car Garage And A Large Driveway With No Sidewalk, Offering Ample Parking For 8 Vehicles And The Added Bonus Of No Winter Shoveling Across A Walkway. The Finished Basement Adds Even More Versatility With A Den Space Perfect For A Home Office, Gym Or Guest Area. This Is A Rare Opportunity To Own A Solid, Well-Cared-For Home In An Unbeatable Location - Move In And Enjoy As-Is Or Update To Your Taste In A Neighbourhood That Truly Holds Its Value.**VIEW VIRTUAL TOUR**
PoolGarageFireplace
Rooms
Main Floor
| Kitchen | 4.75 × 3.50 m | Combined w/Br Quartz Counter Ceramic Floor |
| Dining Room | 3.61 × 3.43 m | |
| Living Room | 5.52 × 3.60 m | Laminate |
| Family Room | 5.26 × 3.43 m | Fireplace |
| Laundry | 2.50 × 2.30 m |
Second Floor
| Primary Bedroom | 5.58 × 3.75 m | Walk-In Closet(s) |
| Bedroom 2 | 3.65 × 3.15 m | |
| Bedroom 3 | 4.05 × 3.15 m | |
| Bedroom 4 | 3.59 × 2.82 m |
Basement
| Den | 3.52 × 2.92 m | |
| Recreation | 7.37 × 3.27 m | |
| Common Room | 3.50 × 3.38 m |
Features
- Water Heater Owned
- Finished
- Central Air
- 2-Storey
Financials
Annual Taxes
$8,090
Estimated Rental Income
Entire property$4,000 – $6,500/mo
Basement apartment$1,800 – $2,500/mo
Rental yield4.8% – 7.8%
*Estimates based on comparable rentals in the area. Actual income may vary.
Market Data — Pickering
Days on market0 days
Buyer's MarketSeller's Market
Based on active listings in Pickering. Data updates daily.
Demographics — Pickering
Population
99,186
Avg Household Income
$116,000
Age Distribution
0-19
22%
20-34
19%
35-49
22%
50-64
21%
65+
16%
Ownership78% own · 22% rent
EnglishTamilTagalogUrduFrench
Our estimate for this home
Estimated range
$1.20M – $1.39M
Mid-point $1.29M · ~$575/sqft
How this listing compares
$1.20MList · $1000K$1.39M
High confidence·Based on 39 west shore comparables
Estimated range is generated automatically from active comparables and is for informational purposes only. Not an appraisal — contact Aman for a full comparative market analysis that factors in condition, renovations, and positioning.
Getting around
How walkable, bikeable, and transit-friendly this neighbourhood is.
62
/ 100
Walk Score
Somewhat Walkable
35
/ 100
Transit Score
Some Transit
50
/ 100
Bike Score
Bikeable
Scores are estimates based on neighbourhood data and are for informational purposes only.
MLS® data courtesy of the Toronto Regional Real Estate Board (TRREB).
The information provided herein must only be used by consumers that have a bona fide interest in the purchase, sale, or lease of real estate and may not be used for any commercial purpose or any other purpose. Listing information is deemed reliable but is not guaranteed accurate by the Toronto Regional Real Estate Board, the listing brokerage, or this website. The trademarks REALTOR®, REALTORS® and the REALTOR® logo are controlled by The Canadian Real Estate Association (CREA) and identify real estate professionals who are members of CREA. MLS®, Multiple Listing Service®, and the associated logos are owned by CREA. Not intended to solicit properties currently listed for sale or buyers under contract.
You may also like
More homes in Pickering
Hand-picked listings with a similar price range and style.
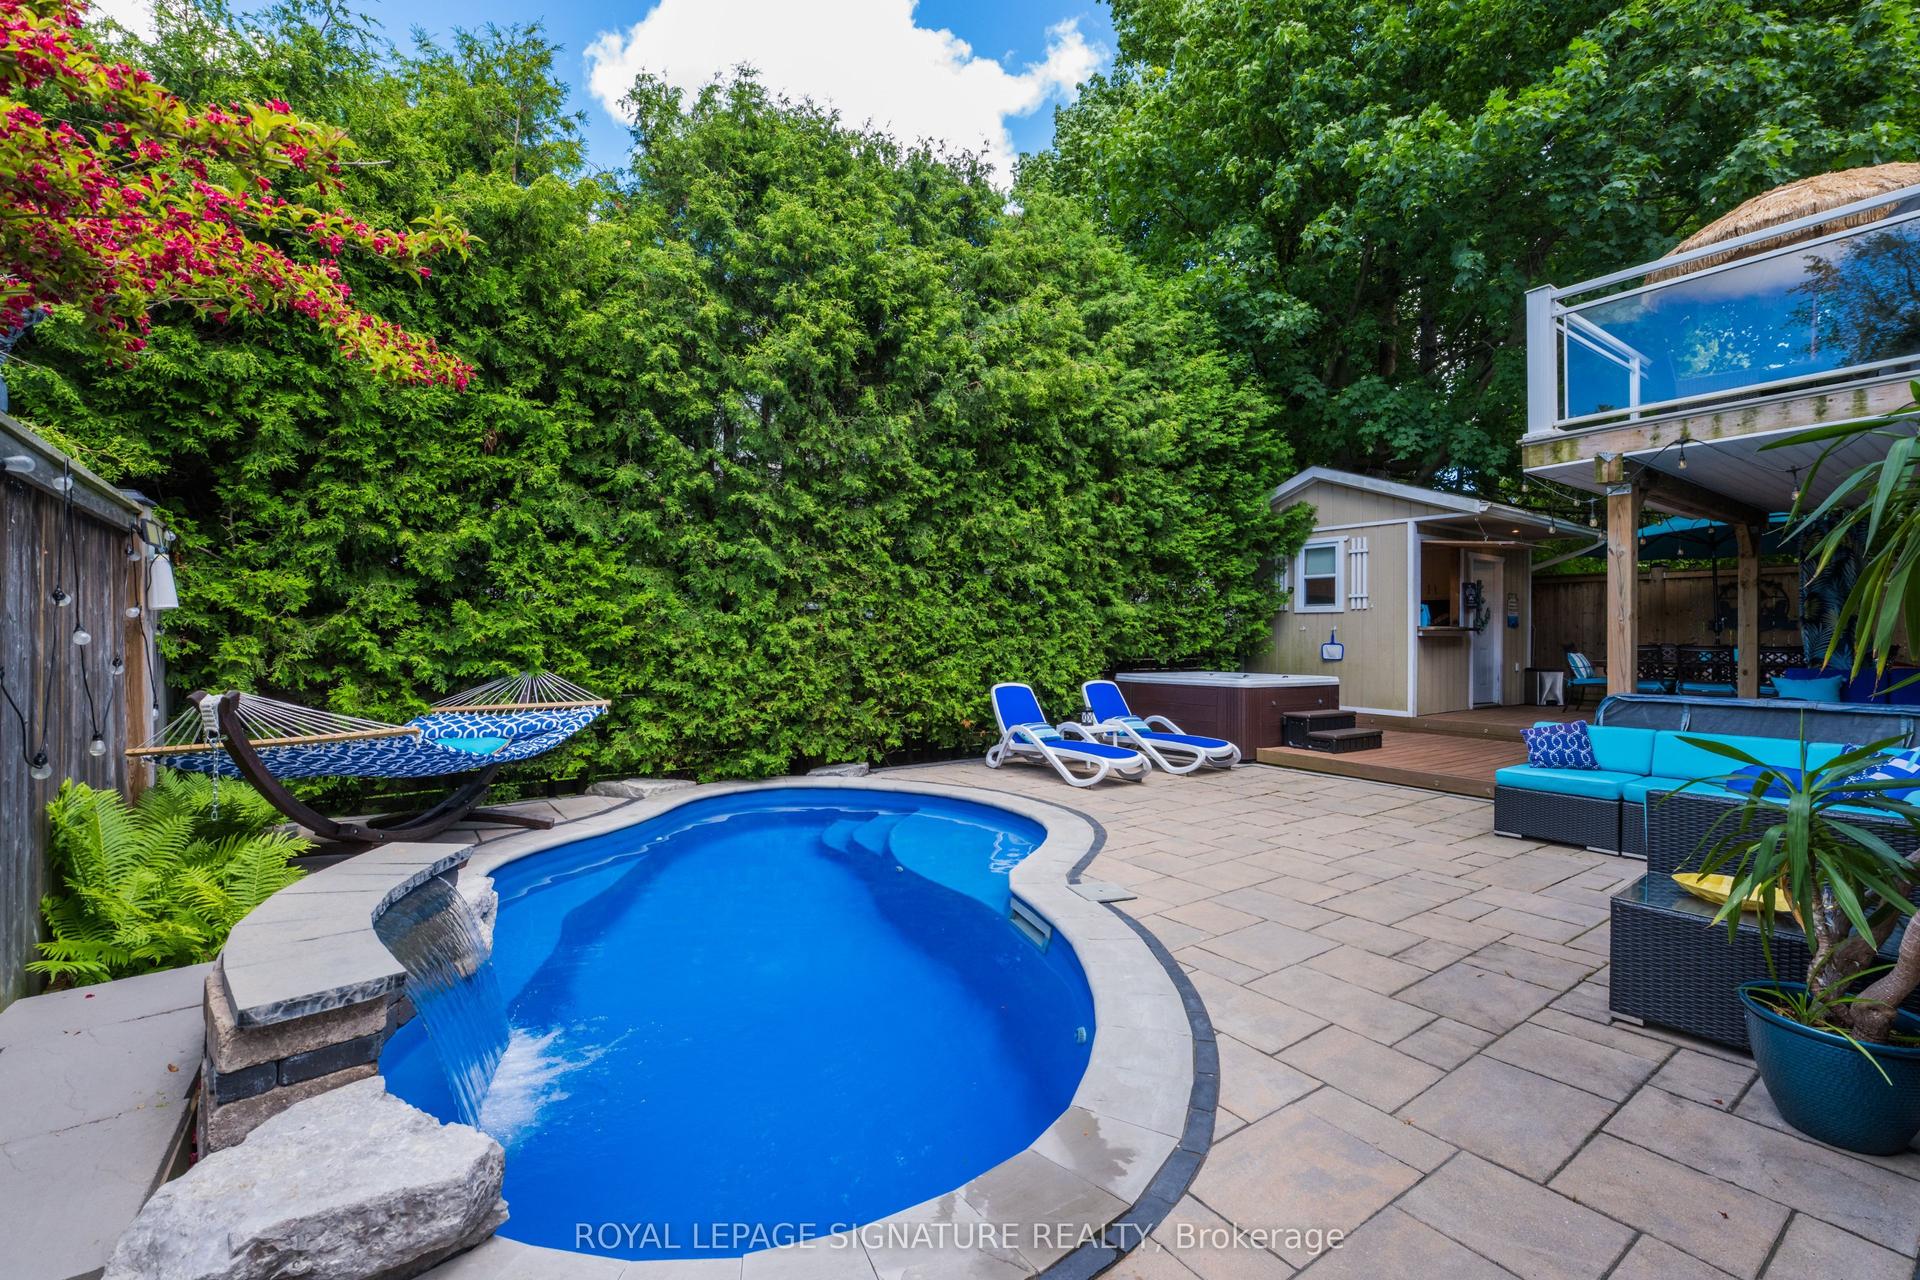
For Sale1 month ago
$1,149,000
Detached
est. $5,037/mo
361 Dyson Road, Rosebank
Pickering, ON
3 bd
3 ba
1,300
8
MLS# E13473258Royal Lepage Signature Realty
WhatsApp Aman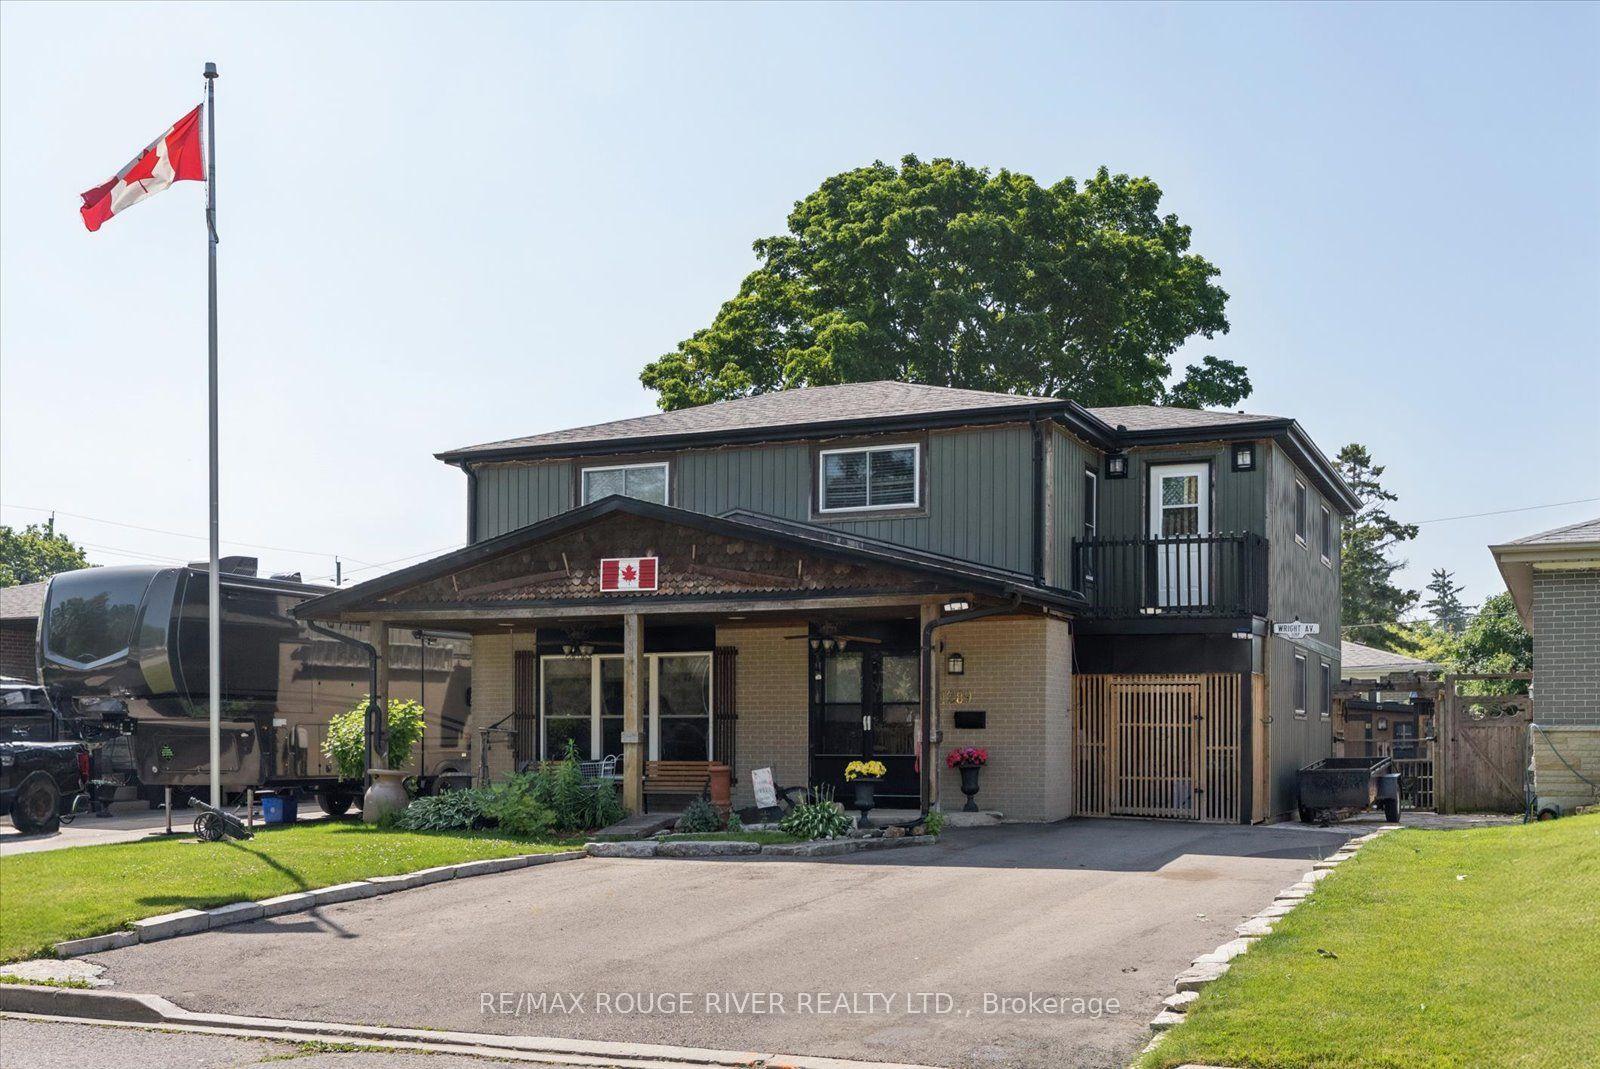
For Sale9 days ago
$899,900
Detached
est. $3,945/mo
1289 Ilona Park Road, Bay Ridges
Pickering, ON
4 bd
3 ba
1,750
6
MLS# E13583726Re/Max Rouge River Realty Ltd.
WhatsApp Aman