For Lease
Just Listed
82 Cleta Drive Lower #Lower
Kennedy Park, Toronto, ON
$1,750
2Bd
1Ba
900+sqft
1Parking
$2/sqft
DetachedMLS# E13615534Listed 2026-07-290 DOM
Cooling
Central Air
Basement
Finished with Walk-Out
Just listed! New listings in Toronto often receive offers within the first week.
About this home
BRAND NEW (LEGALIZED) - Bright and Modern 2 Bedroom Basement Apartment (Kennedy Rd & St. Clair), in a quiet, family friendly neighborhood. Excellent location with easy access to transit, schools, parks, shopping, and major highways. Home Features:- Private side entrance- Vinyl & Tile floors throughout- Full Kitchen (fridge, stove and dishwasher)- Full Bathroom- Private in unit laundry room with Washer & Dryer- Great natural lighting- 1 Parking Spot on Driveway (included) Rent:- $1750.00 per month, includes: Cable and Internet.- Hydro is separately metered for your unit, and you are responsible for your own consumption. All other household utilities are (water and gas) shared, with your portion set at 35%. Requirements:- No smoking, no pets- Full credit report- Employment letter- Recent pay stubs from the last 3 months- Driver's Licence or Photo ID Card- References- First & last month's deposit Location & Transit:- Steps to TTC bus routes (16 McCowan Warden Station / 113 Danforth Kennedy Station)- New LRT Line 5 (Eglinton Line) from Kennedy Station- Close to Scarborough GO & Kennedy GO - Short drive to DVP, Hwy 401, and nearby shopping centers. *For Additional Property Details Click The Brochure Icon Below*
Basement Apt
Rooms
Basement
| Room | 3.05 × 1.89 m | |
| Room | 3.63 × 2.80 m | |
| Room | 2.74 × 2.60 m | |
| Kitchen | 3.05 × 2.83 m | |
| Family Room | 2.74 × 3.60 m | |
| Furnace Room | 3.51 × 3.32 m |
Features
- None
- Finished with Walk-Out
- Central Air
- 1 1/2 Storey
Financials
Estimated Rental Income
Entire property$2,600 – $3,800/mo
Basement apartment$1,800 – $2,500/mo
Rental yield1782.9% – 2605.7%
*Estimates based on comparable rentals in the area. Actual income may vary.
Market Data — Toronto
Days on market0 days
Buyer's MarketSeller's Market
Based on active listings in Toronto. Data updates daily.
Demographics — Toronto
Population
2,794,356
Avg Household Income
$102,000
Age Distribution
0-19
19%
20-34
24%
35-49
21%
50-64
19%
65+
17%
Ownership53% own · 47% rent
EnglishMandarinCantoneseTagalogTamil
Other rentals like this
Similar rentals in Toronto
Same property type, similar price, similar size — currently for rent.
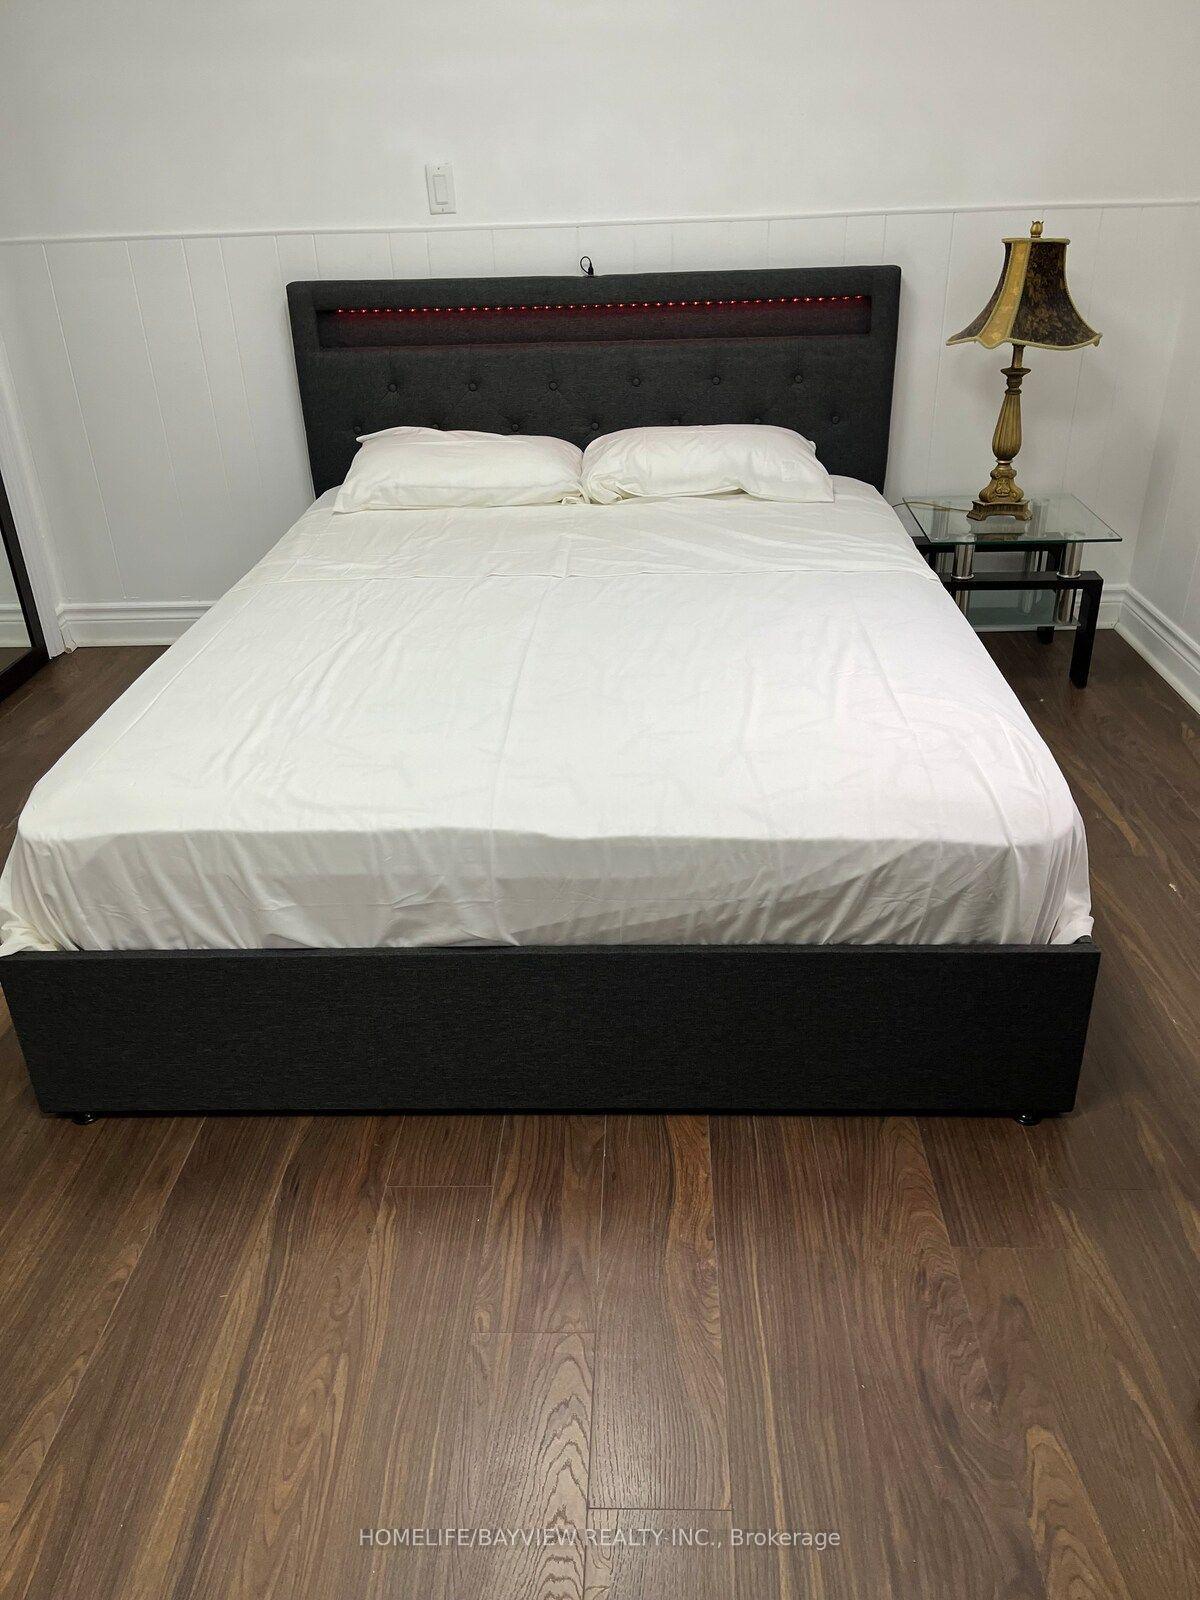
For Lease1 day ago
$1,950
Detached
255 Finch Avenue E B1 #B1, Willowdale East
Toronto, ON
2 bd
1 ba
2,250
1
MLS# C13613446Homelife/Bayview Realty Inc.
WhatsApp Aman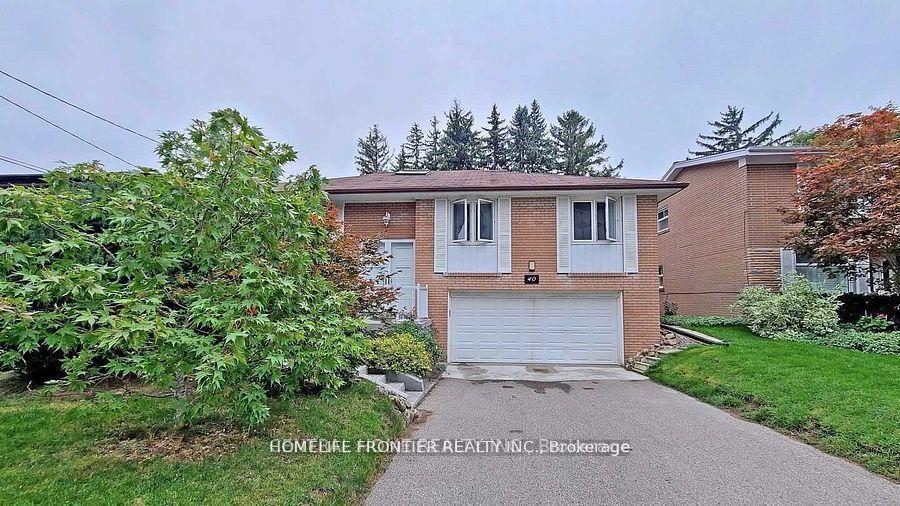
For Lease1 month ago
$1,700
Detached
40 Sumner Heights Drive Lower Unit #Lower Unit, Bayview Village
Toronto, ON
1 bd
1 ba
1,300
4
MLS# C13472030Homelife Frontier Realty Inc.
WhatsApp Aman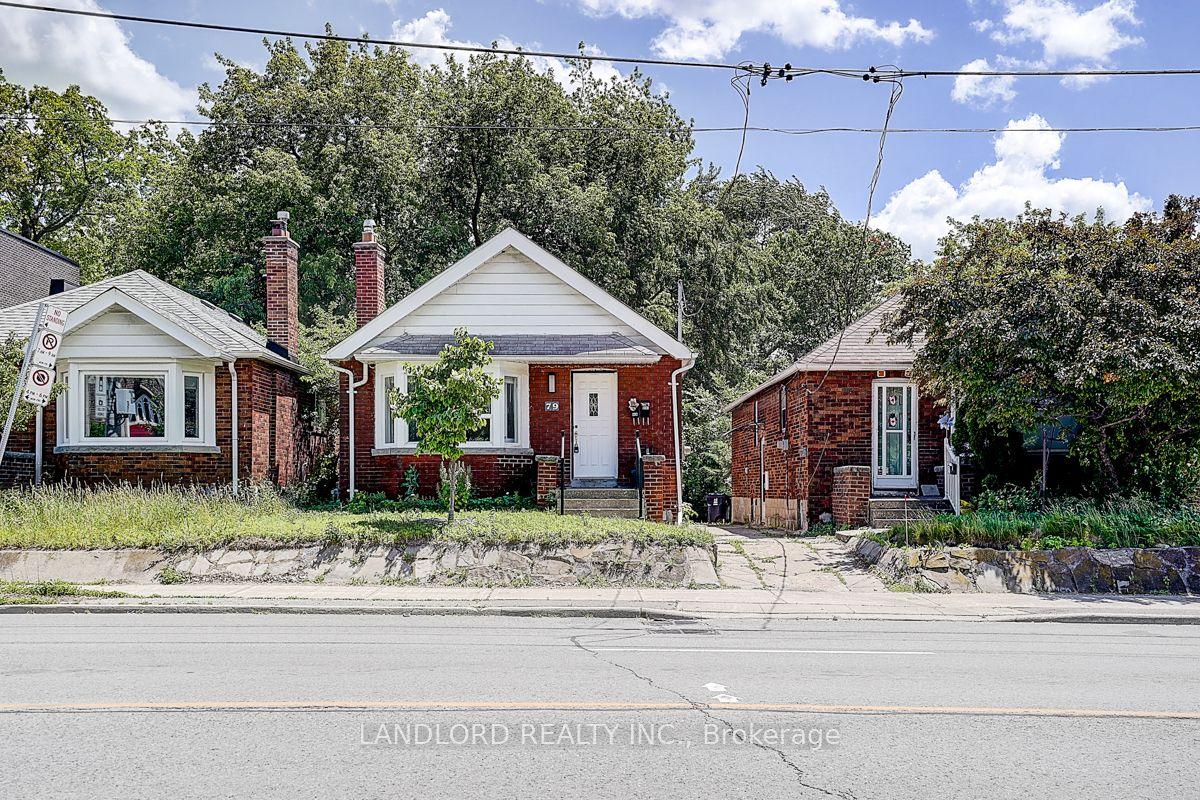
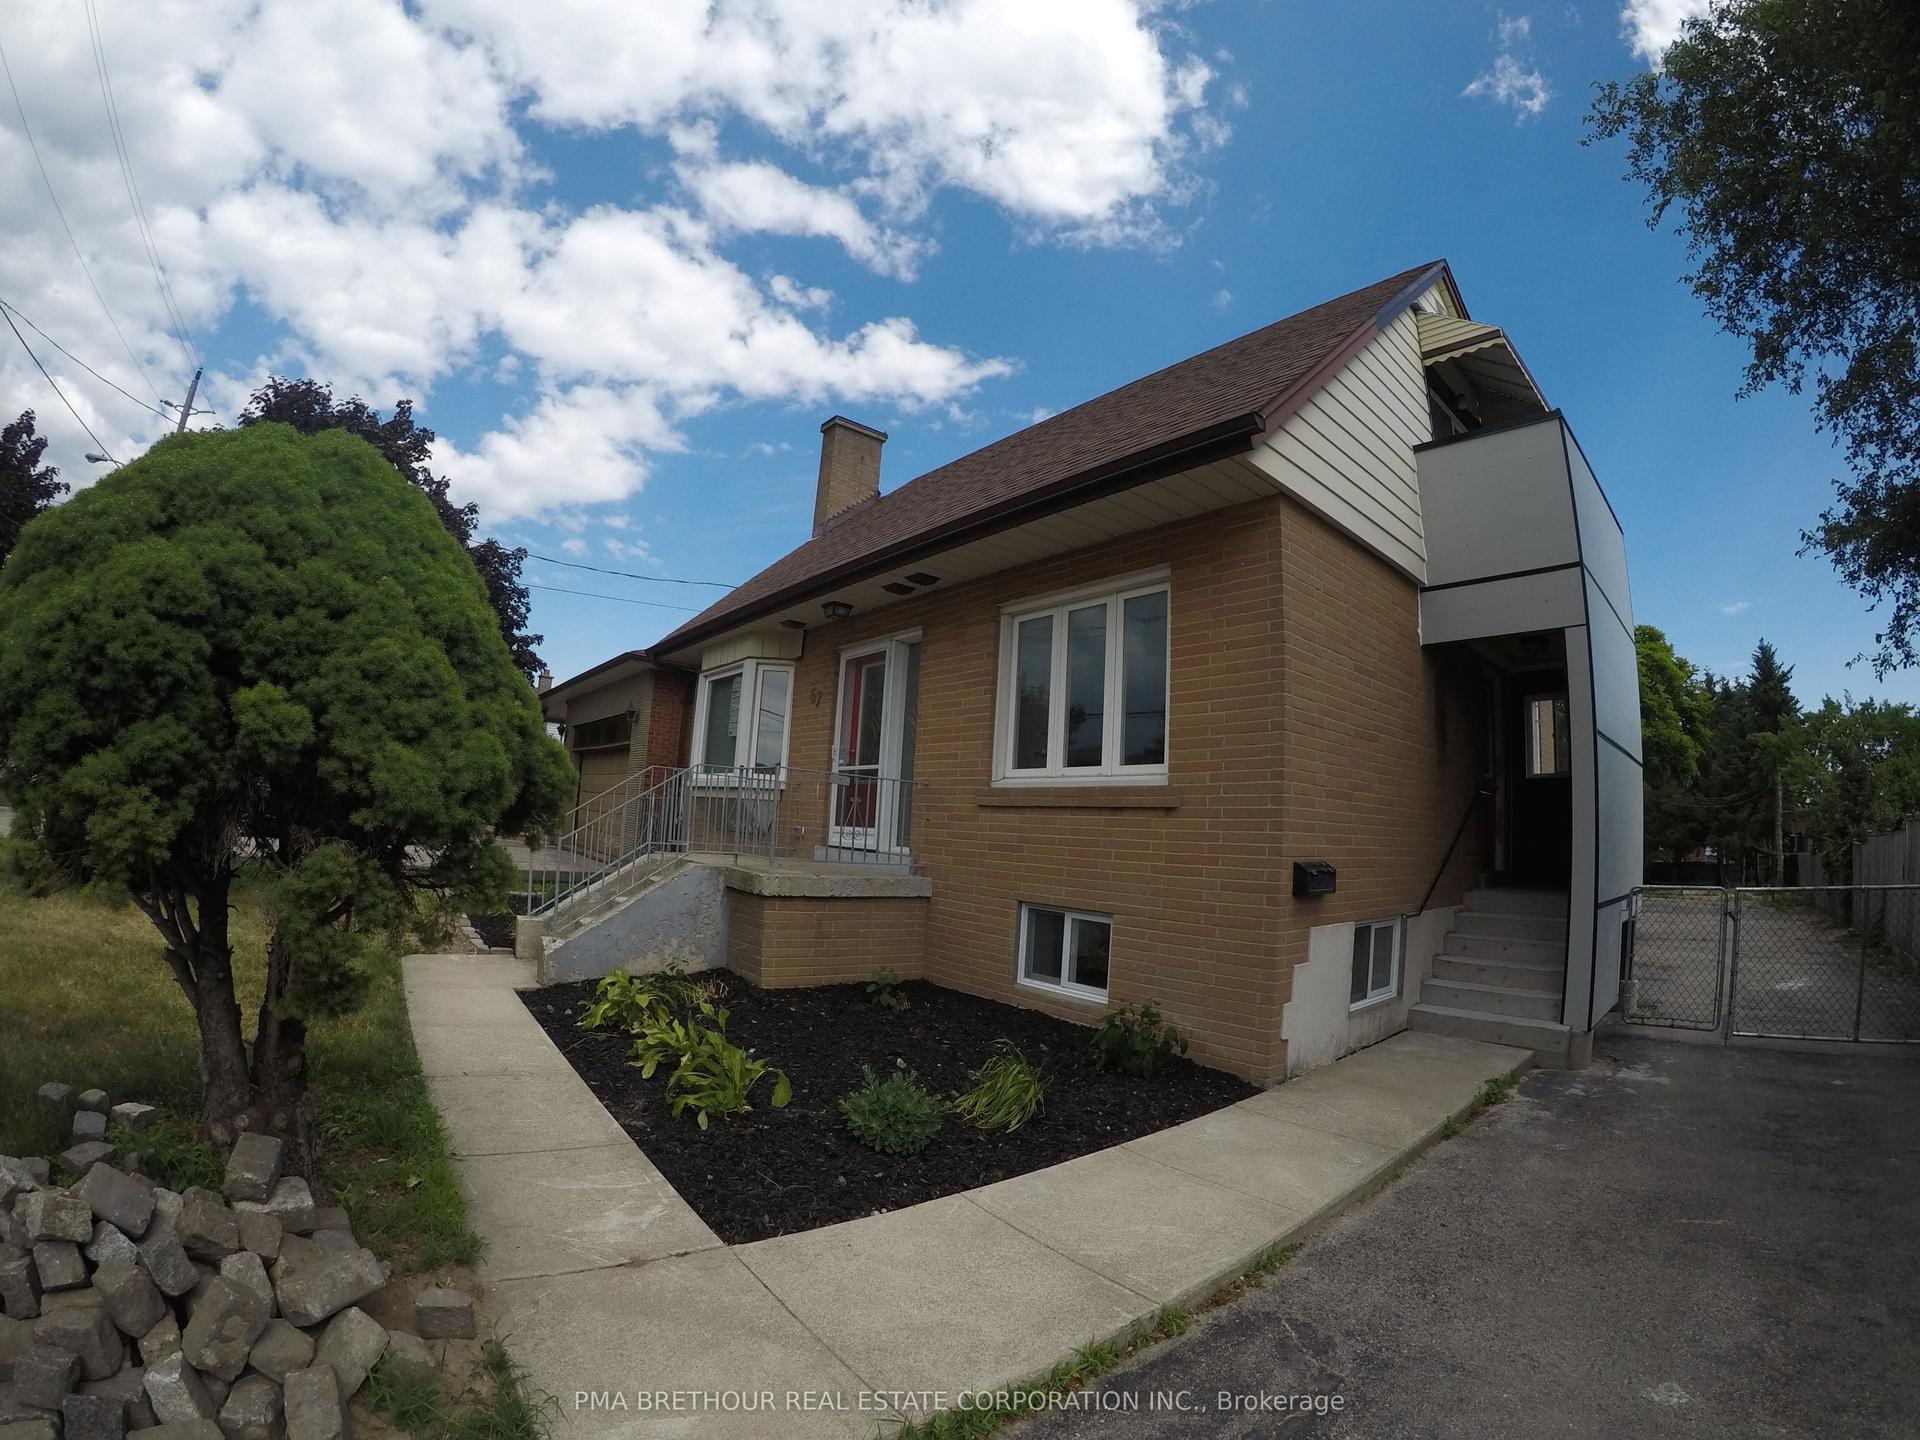
Getting around
How walkable, bikeable, and transit-friendly this neighbourhood is.
70
/ 100
Walk Score
Very Walkable
64
/ 100
Transit Score
Good Transit
64
/ 100
Bike Score
Bikeable
Scores are estimates based on neighbourhood data and are for informational purposes only.
MLS® data courtesy of the Toronto Regional Real Estate Board (TRREB).
The information provided herein must only be used by consumers that have a bona fide interest in the purchase, sale, or lease of real estate and may not be used for any commercial purpose or any other purpose. Listing information is deemed reliable but is not guaranteed accurate by the Toronto Regional Real Estate Board, the listing brokerage, or this website. The trademarks REALTOR®, REALTORS® and the REALTOR® logo are controlled by The Canadian Real Estate Association (CREA) and identify real estate professionals who are members of CREA. MLS®, Multiple Listing Service®, and the associated logos are owned by CREA. Not intended to solicit properties currently listed for sale or buyers under contract.