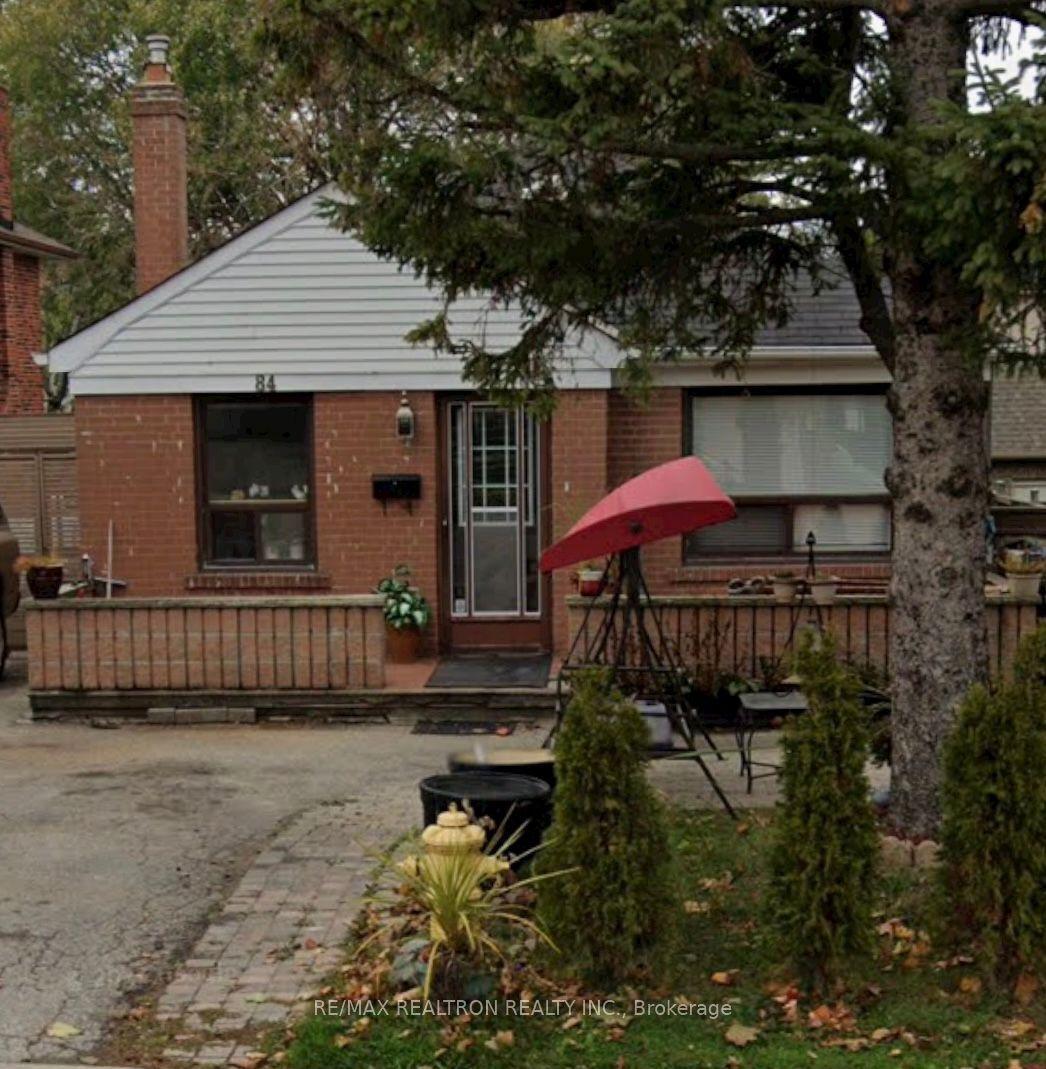
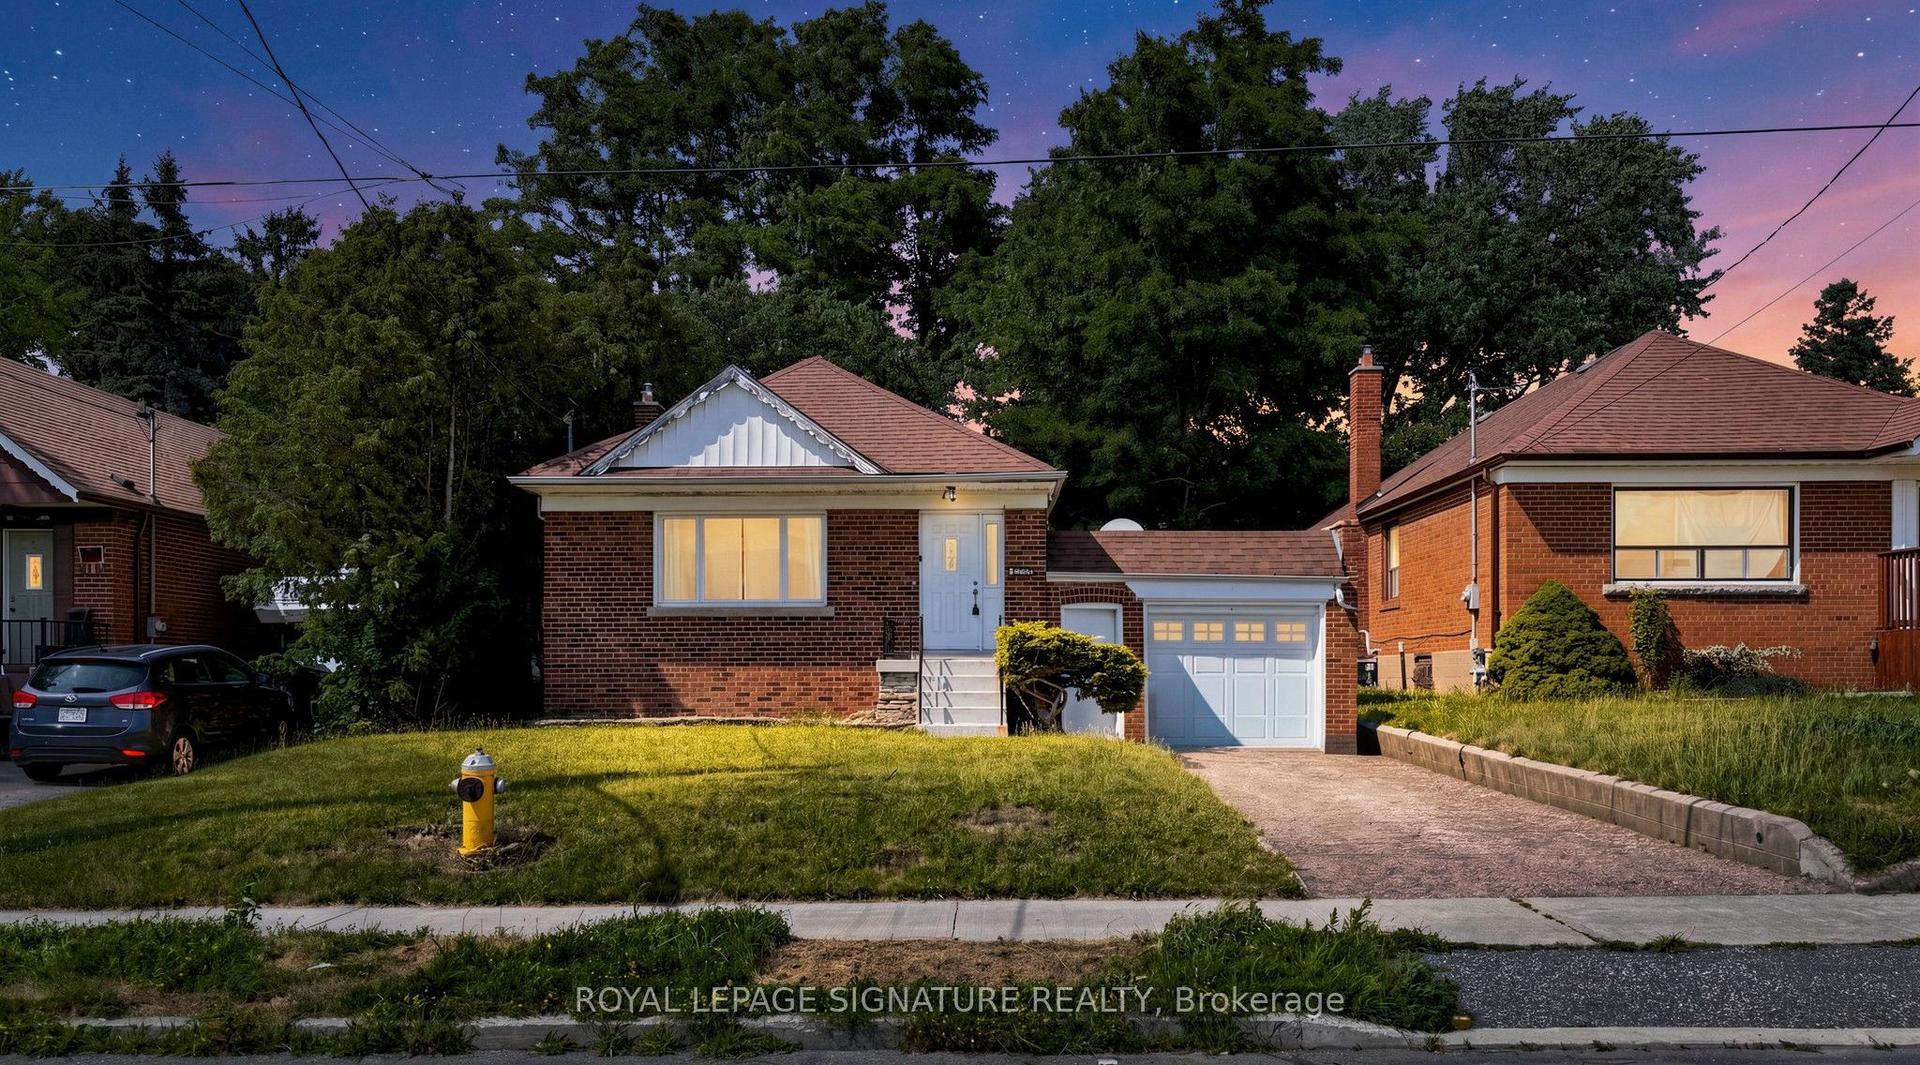
For Sale
Just Listed
1 Westcroft Drive
West Hill, Toronto, ON
$949,000
3+1Bd
3Ba
1,300+sqft
7Parking
59 x 130 ftlot
$730/sqft
DetachedMLS# E13616008Listed 2026-07-290 DOM
Cooling
Central Air
Basement
Finished with Walk-Out
Just listed! New listings in Toronto often receive offers within the first week.
About this home
Welcome to this beautifully updated side-split home, ideally situated on an impressive 59 x 130-foot lot. Offering three bedrooms on the upper level plus a fourth bedroom in the finished walk-out basement, two garages and driveways, this home provides flexible space for growing families, guests, a home office or multigenerational living.The main and upper levels feature hardwood flooring, while the kitchen has been renovated with quartz countertops, solid wood cabinetry and stainless steel appliances ( new stove 2025, dishwasher 2024). LED pot lights throughout the main floor and basement, and Cat 6 networking add modern comfort and functionality. The finished lower level includes a gas fireplace, in-ceiling speakers and additional living space ideal for relaxing or entertaining.Major improvements include upgraded electrical in 2018, a new roof in 2019, water heater in 2020 ( owned), and upgraded air conditioning, driveway, irrigation controls, interlocking walkways, landscaping and washer and dryer in 2021. New windows were installed throughout most of the home in 2024, all with a transferable warranty. Two upper bedrooms feature triple-pane windows for maximum noise isolation. Outside, a rare two garages providing tons of storage space, generous parking, landscaped lawn with in-ground sprinklers!. Conveniently located near the University of Toronto Scarborough, Centennial College campuses and Guildwood GO Station, this move-in-ready home combines space, comfort, thoughtful upgrades and excellent accessibility!
RenovatedHardwoodFireplace
Rooms
Main Floor
| Living Room | 3.29 × 3.93 m | Hardwood Floor Combined w/Dining |
| Dining Room | 4.93 × 3.93 m | Hardwood Floor Bay Window Combined w/Living |
| Kitchen | 4.23 × 3.32 m | Stainless Steel Appl Walk-Out Eat-in Kitchen |
| Bedroom 3 | 3.32 × 2.47 m | Hardwood Floor Closet |
Second Floor
| Primary Bedroom | 4.38 × 3.47 m | 3 Pc Bath Double Closet Hardwood Floor |
| Bedroom 2 | 3.71 × 3.04 m | Large Closet Hardwood Floor |
Basement
| Recreation | 6.24 × 4.99 m | Fireplace Laminate |
| Bedroom 4 | 3.16 × 3.32 m | Laminate |
Features
- In-Law Capability
- Finished with Walk-Out
- Central Air
- Sidesplit 3
Financials
Annual Taxes
$3,951
Estimated Rental Income
Entire property$3,200 – $4,800/mo
Basement apartment$1,800 – $2,500/mo
Rental yield4.0% – 6.1%
*Estimates based on comparable rentals in the area. Actual income may vary.
Market Data — Toronto
Days on market0 days
Buyer's MarketSeller's Market
Based on active listings in Toronto. Data updates daily.
Demographics — Toronto
Population
2,794,356
Avg Household Income
$102,000
Age Distribution
0-19
19%
20-34
24%
35-49
21%
50-64
19%
65+
17%
Ownership53% own · 47% rent
EnglishMandarinCantoneseTagalogTamil
Our estimate for this home
Estimated range
$853K – $991K
Mid-point $922K · ~$709/sqft
How this listing compares
$853KList · $949K$991K
Medium confidence·Based on 27 west hill comparables
Estimated range is generated automatically from active comparables and is for informational purposes only. Not an appraisal — contact Aman for a full comparative market analysis that factors in condition, renovations, and positioning.
Getting around
How walkable, bikeable, and transit-friendly this neighbourhood is.
75
/ 100
Walk Score
Very Walkable
67
/ 100
Transit Score
Good Transit
63
/ 100
Bike Score
Bikeable
Scores are estimates based on neighbourhood data and are for informational purposes only.
MLS® data courtesy of the Toronto Regional Real Estate Board (TRREB).
The information provided herein must only be used by consumers that have a bona fide interest in the purchase, sale, or lease of real estate and may not be used for any commercial purpose or any other purpose. Listing information is deemed reliable but is not guaranteed accurate by the Toronto Regional Real Estate Board, the listing brokerage, or this website. The trademarks REALTOR®, REALTORS® and the REALTOR® logo are controlled by The Canadian Real Estate Association (CREA) and identify real estate professionals who are members of CREA. MLS®, Multiple Listing Service®, and the associated logos are owned by CREA. Not intended to solicit properties currently listed for sale or buyers under contract.
You may also like
More homes in Toronto
Hand-picked listings with a similar price range and style.
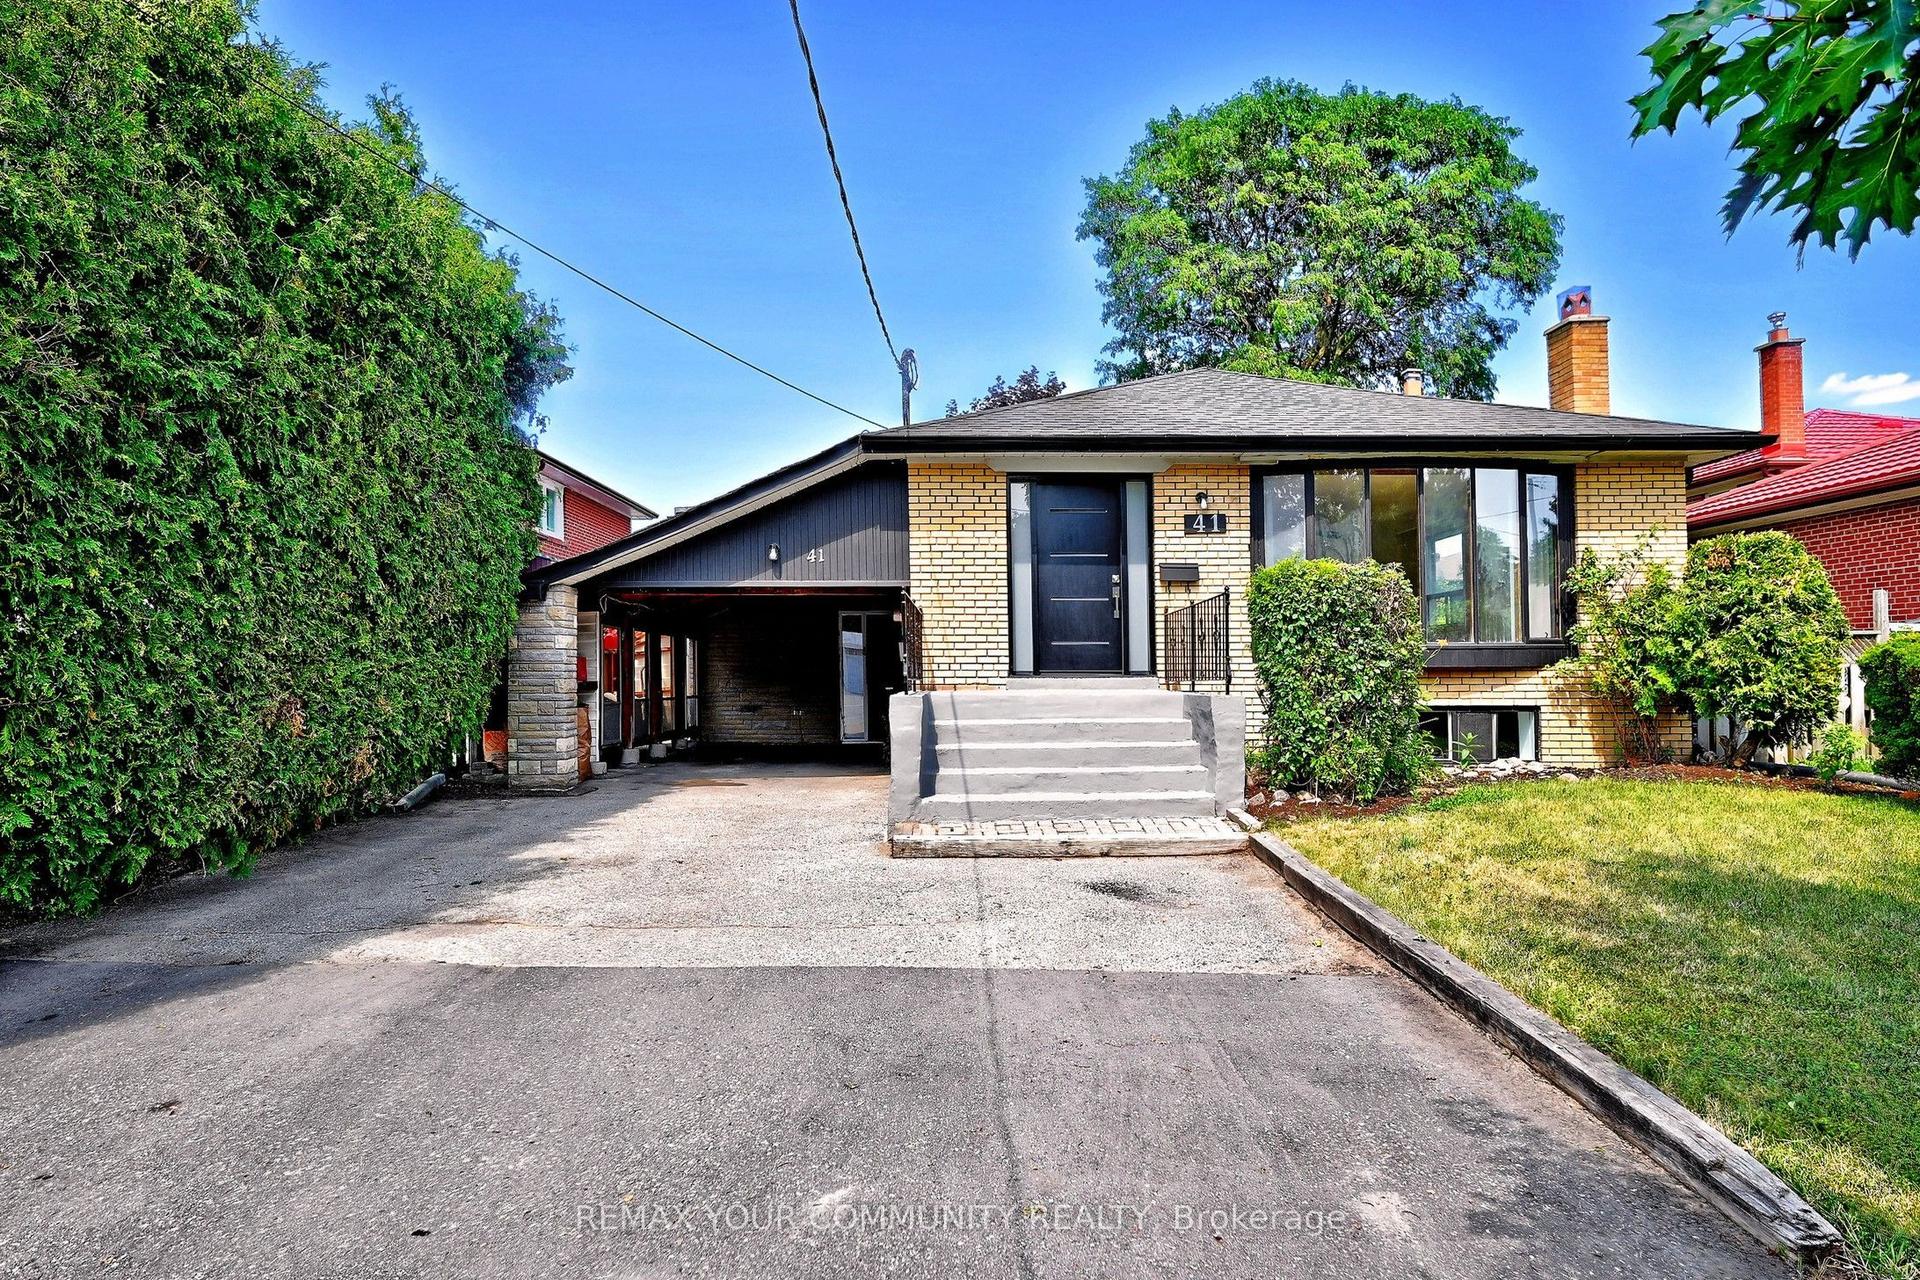
For Sale2 h ago
$1,050,000
Detached
est. $4,603/mo
41 Stanwood Crescent, Humbermede
Toronto, ON
5+1 bd
4 ba
1,750
3
MLS# W13615752Remax Your Community Realty
WhatsApp Aman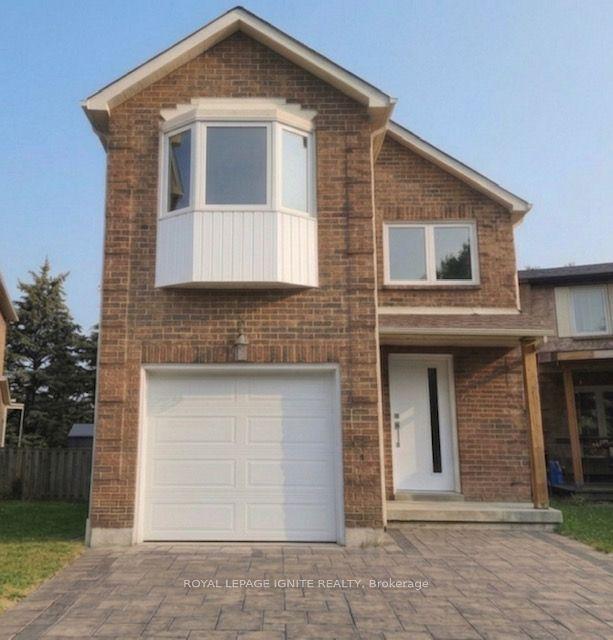
For Sale19 days ago
$1,099,999
Detached
est. $4,822/mo
33 Lysander Court, Agincourt North
Toronto, ON
4+1 bd
3 ba
1,750
5
MLS# E13551880Royal Lepage Ignite Realty
WhatsApp Aman