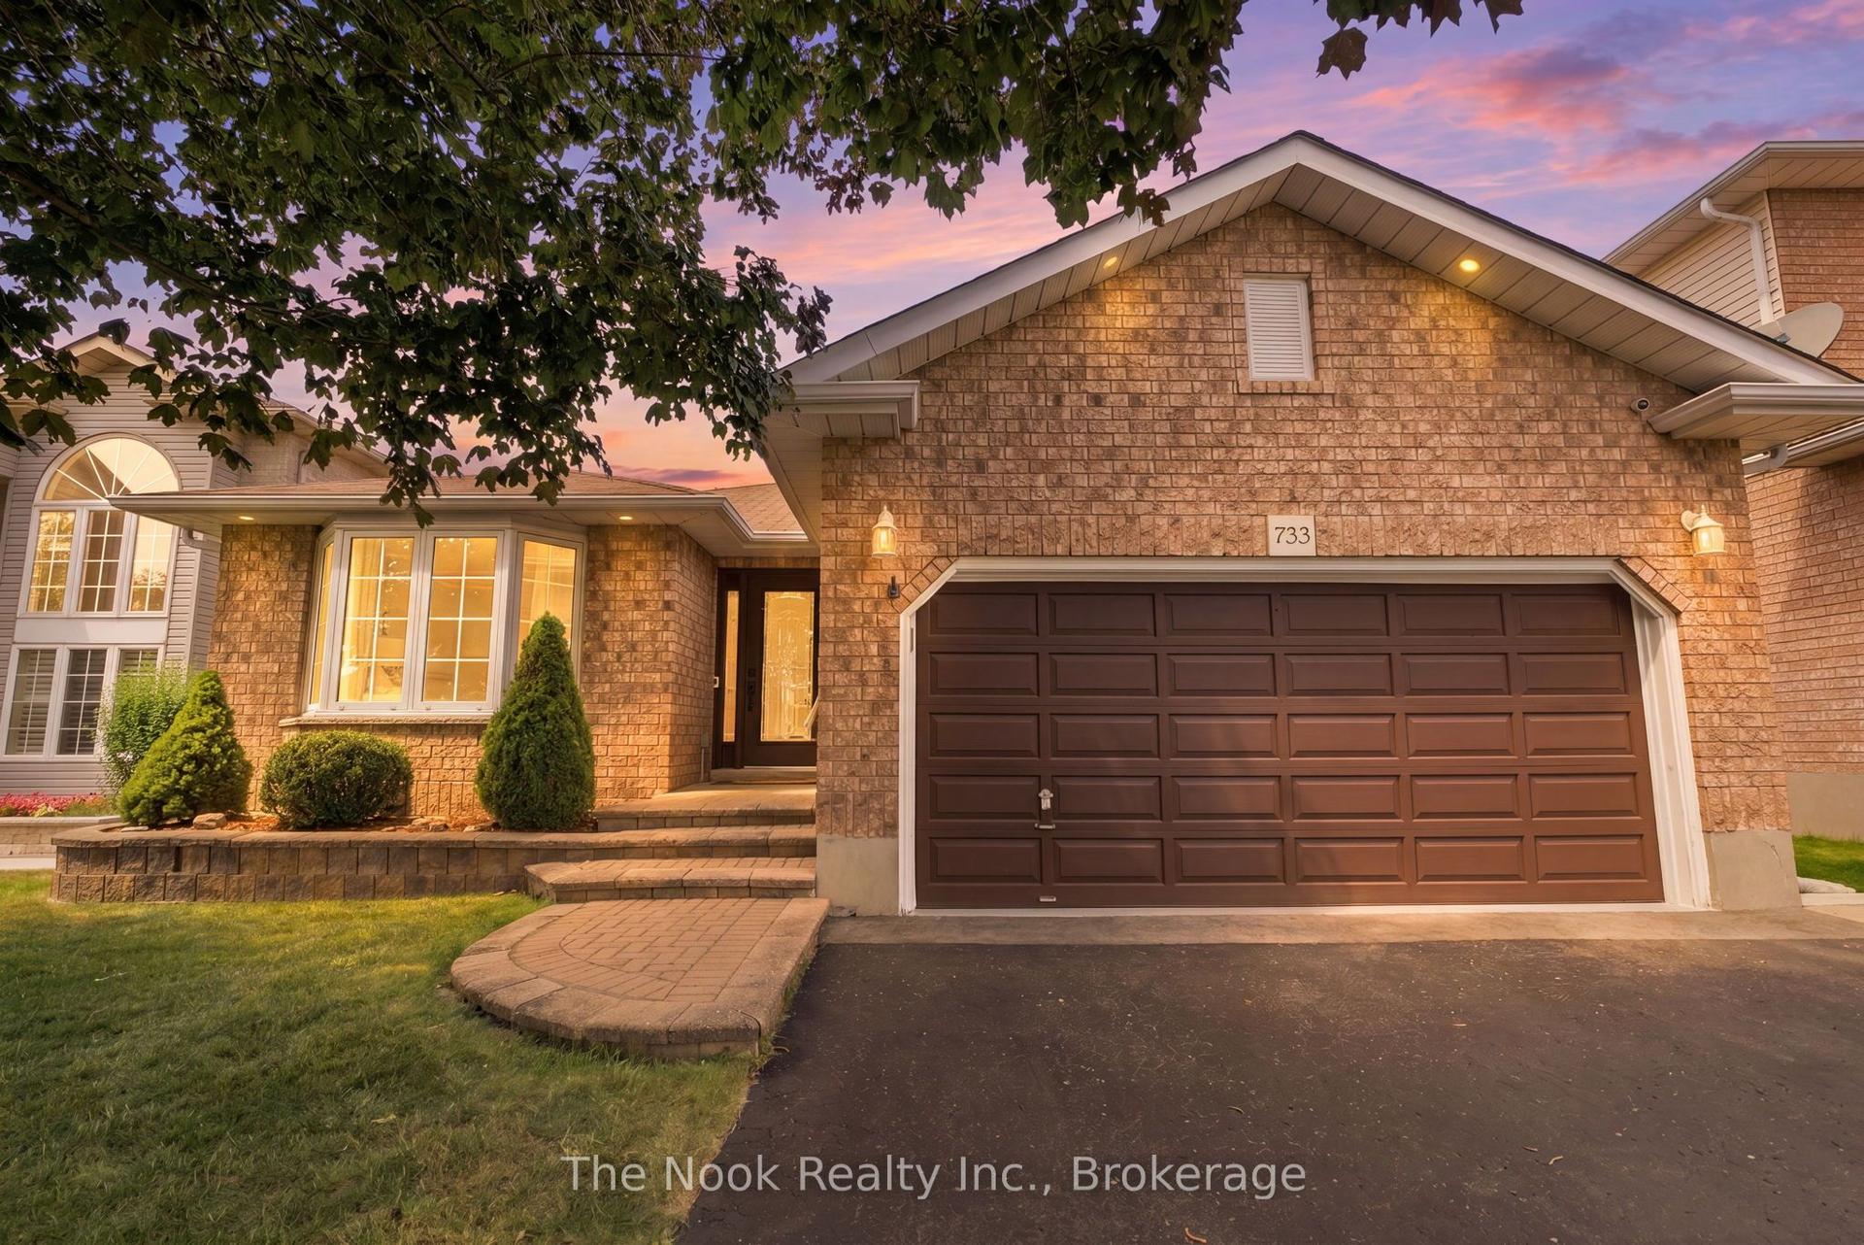
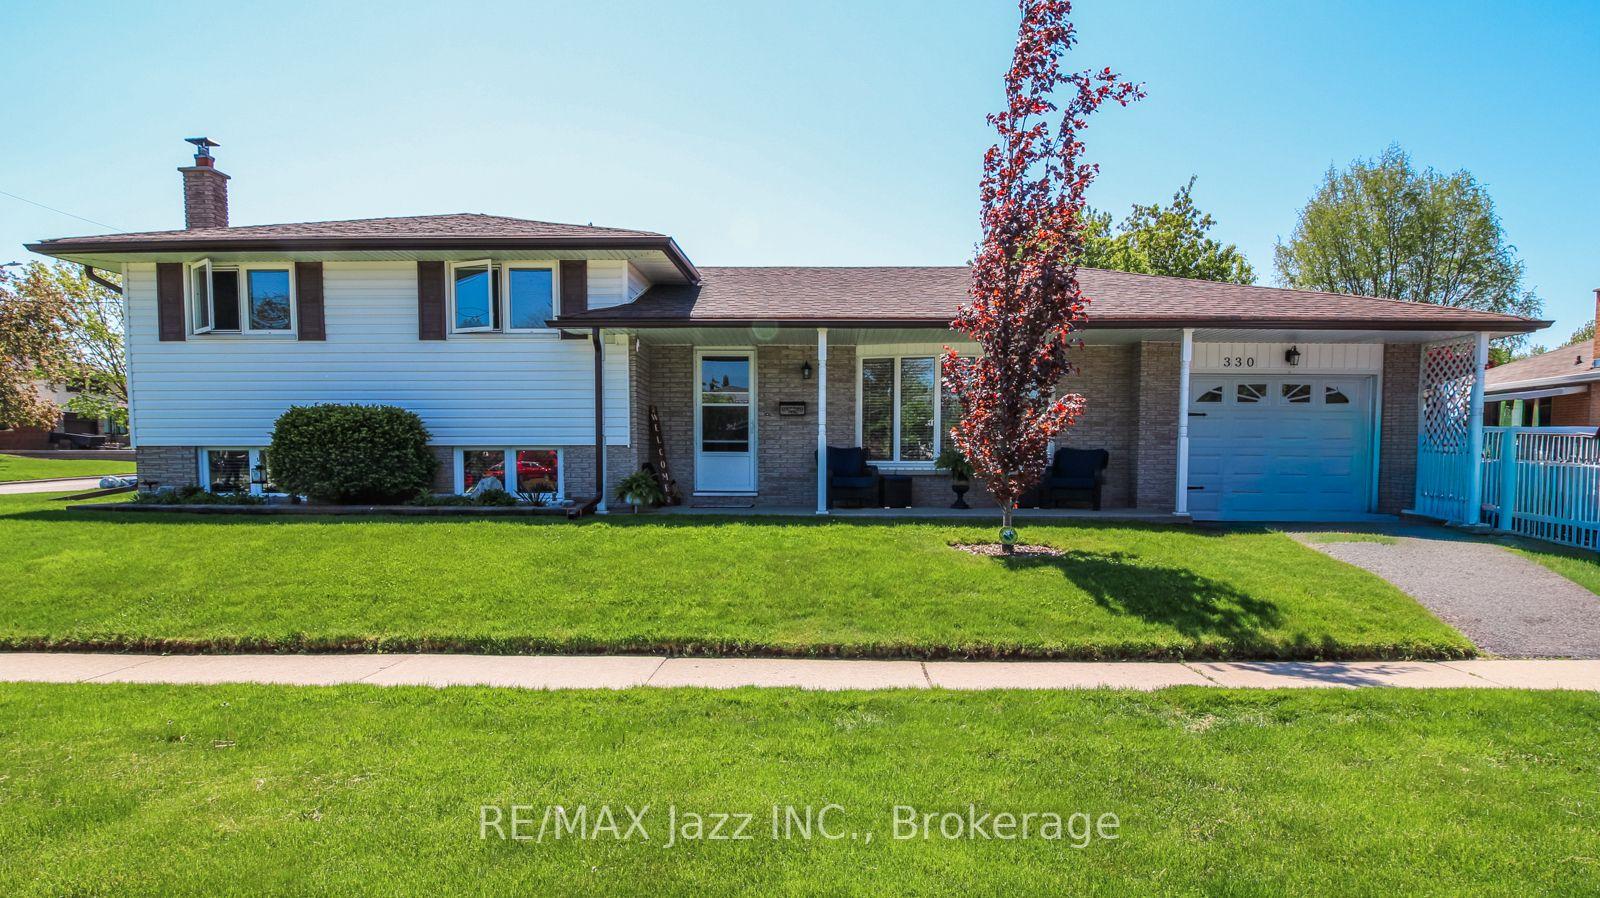
For Sale
Just Listed
1407 Ashgrove Crescent
Pinecrest, Oshawa, ON
$889,900
4+1Bd
4Ba
2,250+sqft
6Parking
40.03 x 108.27 ftlot
$396/sqft
DetachedMLS# E13617210Listed 2026-07-290 DOM
Heating
Water Heater Owned
Cooling
Central Air
Basement
Finished
Just listed! New listings in Oshawa often receive offers within the first week.
About this home
5 REASONS YOU'LL LOVE THIS HOME! 1) THE BEAUTIFULLY FINISHED BASEMENT - This exceptional finished basement offers a wonderfully private retreat, ideal for extended family, adult children, or overnight guests. Complete with a spacious recreation room warmed by a cozy fireplace, a generous bedroom area, a beautifully finished full bathroom, and abundant storage, this versatile space is perfect for relaxing, entertaining, or multi-generational living. 2) THE SOUGHT-AFTER LOCATION - Enjoy the best of both worlds in one of North Oshawa's most desirable family-friendly neighbourhoods. Offering peaceful suburban living just minutes from shopping, restaurants, schools, parks, and everyday amenities, with big box stores within walking distance, everything you need is right at your doorstep. 3) THE LUXURIOUS PRIMARY RETREAT - The spacious primary bedroom is your own private sanctuary, complete with a generous walk-in closet and a beautifully updated 8-piece ensuite. Unwind in the oversized walk-in shower, relax in the elegant corner soaker tub, and enjoy the convenience of double sinks with modern fixtures. 4) THE ENTERTAINER'S BACKYARD - Designed for making memories, this incredible backyard offers something for everyone. Gather with family and friends on the large deck with gazebo or expansive patio, while the maintenance-free turf keeps outdoor living easy. Kids will absolutely love the full-sized treehouse complete with its own attached slide. 5) THE CUSTOM KITCHEN - Beautifully designed for both everyday living and entertaining, the custom kitchen features sleek cabinetry, generous counter space, modern stainless steel appliances, and elegant under-cabinet lighting. The bright breakfast area walks out to the back deck, creating the perfect space for morning coffee, casual family meals, or seamless indoor-outdoor entertaining. EXTRAS: HWT Owned 2018, Furnace 2017, AC 2017, Gas: ~$96.13/mo. Hydro: ~$126.00/mo. Water: ~$83.33/mo
Fireplace
Rooms
Second Floor
| Primary Bedroom | 3.79 × 5.91 m | |
| Bathroom | 2.67 × 4.44 m | Ensuite Bath |
| Bedroom 2 | 3.52 × 3.67 m | |
| Bedroom 3 | 3.29 × 4.08 m | |
| Bedroom 4 | 3.28 × 4.08 m | |
| Bathroom | 1.62 × 3.01 m |
Basement
| Bedroom 5 | 3.79 × 5.91 m | |
| Recreation | 5.01 × 4.26 m | |
| Bathroom | 1.60 × 2.36 m | |
| Utility Room | 1.97 × 2.11 m | |
| Other | 3.00 × 7.95 m |
Other
| Living Room | 5.15 × 4.44 m | |
| Kitchen | 3.79 × 3.35 m | |
| Dining Room | 3.79 × 2.99 m | |
| Office | 3.55 × 4.61 m | |
| Laundry | 2.45 × 1.90 m | |
| Bathroom | 1.62 × 1.57 m |
Features
- Sump Pump
- Auto Garage Door Remote
- Storage
- Water Heater Owned
- Deck
- Landscape Lighting
- Landscaped
- Lighting
- Patio
- Privacy
- Porch
- Finished
- Full
- Central Air
- 2-Storey
Financials
Annual Taxes
$7,104.79
Estimated Rental Income
Entire property$4,000 – $6,500/mo
Basement apartment$1,800 – $2,500/mo
Rental yield5.4% – 8.8%
*Estimates based on comparable rentals in the area. Actual income may vary.
Market Data — Oshawa
Days on market0 days
Buyer's MarketSeller's Market
Based on active listings in Oshawa. Data updates daily.
Demographics — Oshawa
Population
175,383
Avg Household Income
$87,000
Age Distribution
0-19
22%
20-34
22%
35-49
19%
50-64
20%
65+
17%
Ownership63% own · 37% rent
EnglishFrenchArabicUrduTagalog
Our estimate for this home
Estimated range
$958K – $1.11M
Mid-point $1.04M · ~$460/sqft
How this listing compares
$958KList · $890K$1.11M
Medium confidence·Based on 21 pinecrest comparables
Estimated range is generated automatically from active comparables and is for informational purposes only. Not an appraisal — contact Aman for a full comparative market analysis that factors in condition, renovations, and positioning.
Getting around
How walkable, bikeable, and transit-friendly this neighbourhood is.
59
/ 100
Walk Score
Somewhat Walkable
36
/ 100
Transit Score
Some Transit
53
/ 100
Bike Score
Bikeable
Scores are estimates based on neighbourhood data and are for informational purposes only.
MLS® data courtesy of the Toronto Regional Real Estate Board (TRREB).
The information provided herein must only be used by consumers that have a bona fide interest in the purchase, sale, or lease of real estate and may not be used for any commercial purpose or any other purpose. Listing information is deemed reliable but is not guaranteed accurate by the Toronto Regional Real Estate Board, the listing brokerage, or this website. The trademarks REALTOR®, REALTORS® and the REALTOR® logo are controlled by The Canadian Real Estate Association (CREA) and identify real estate professionals who are members of CREA. MLS®, Multiple Listing Service®, and the associated logos are owned by CREA. Not intended to solicit properties currently listed for sale or buyers under contract.
You may also like
More homes in Oshawa
Hand-picked listings with a similar price range and style.
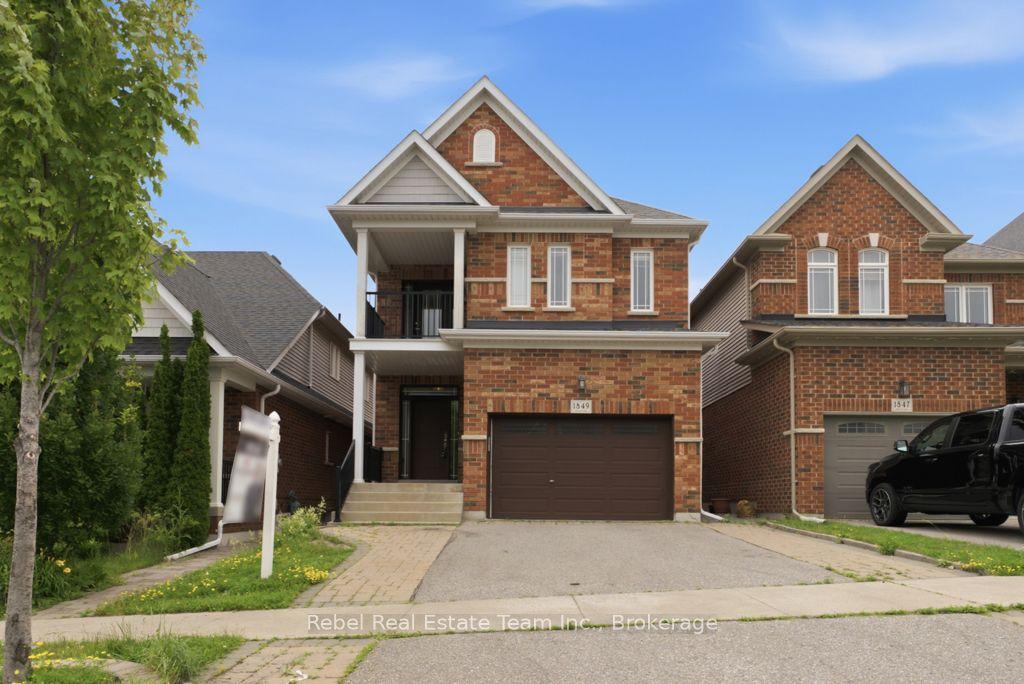
For Sale5 h ago
$879,900
Detached
est. $3,858/mo
1849 Silverstone Crescent, Samac
Oshawa, ON
4 bd
3 ba
2,250
3
MLS# E13617290Rebel Real Estate Team Inc.
WhatsApp Aman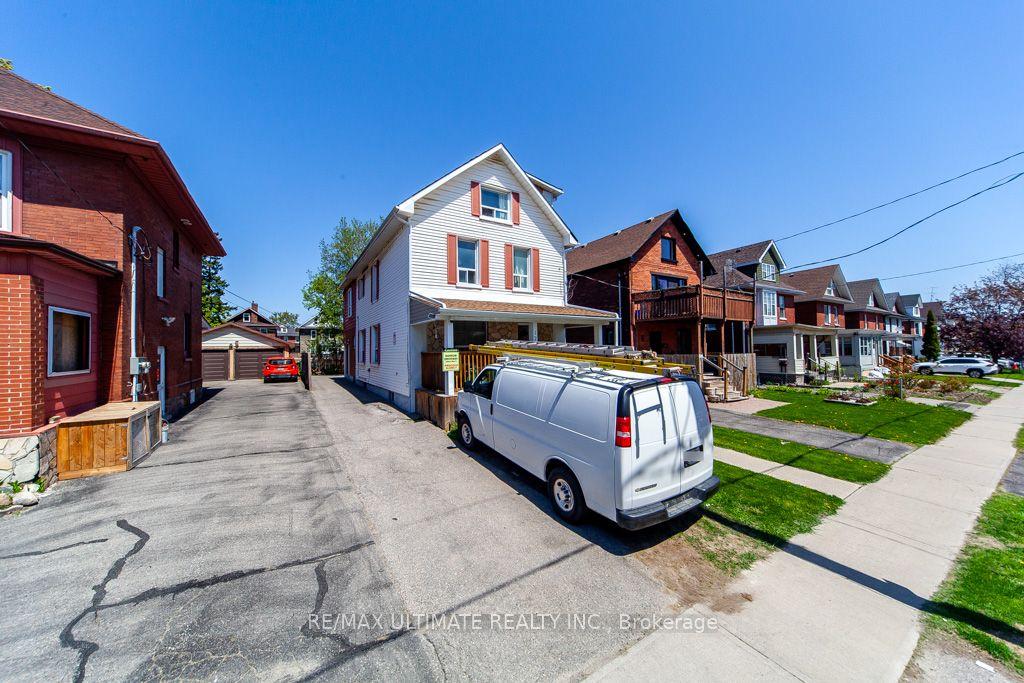
For Sale1 month ago
$709,000
Detached
est. $3,108/mo
128 Elgin Street E, O'Neill
Oshawa, ON
7+1 bd
4 ba
2,250
4
MLS# E13494238Re/Max Ultimate Realty Inc.
WhatsApp Aman